


Description
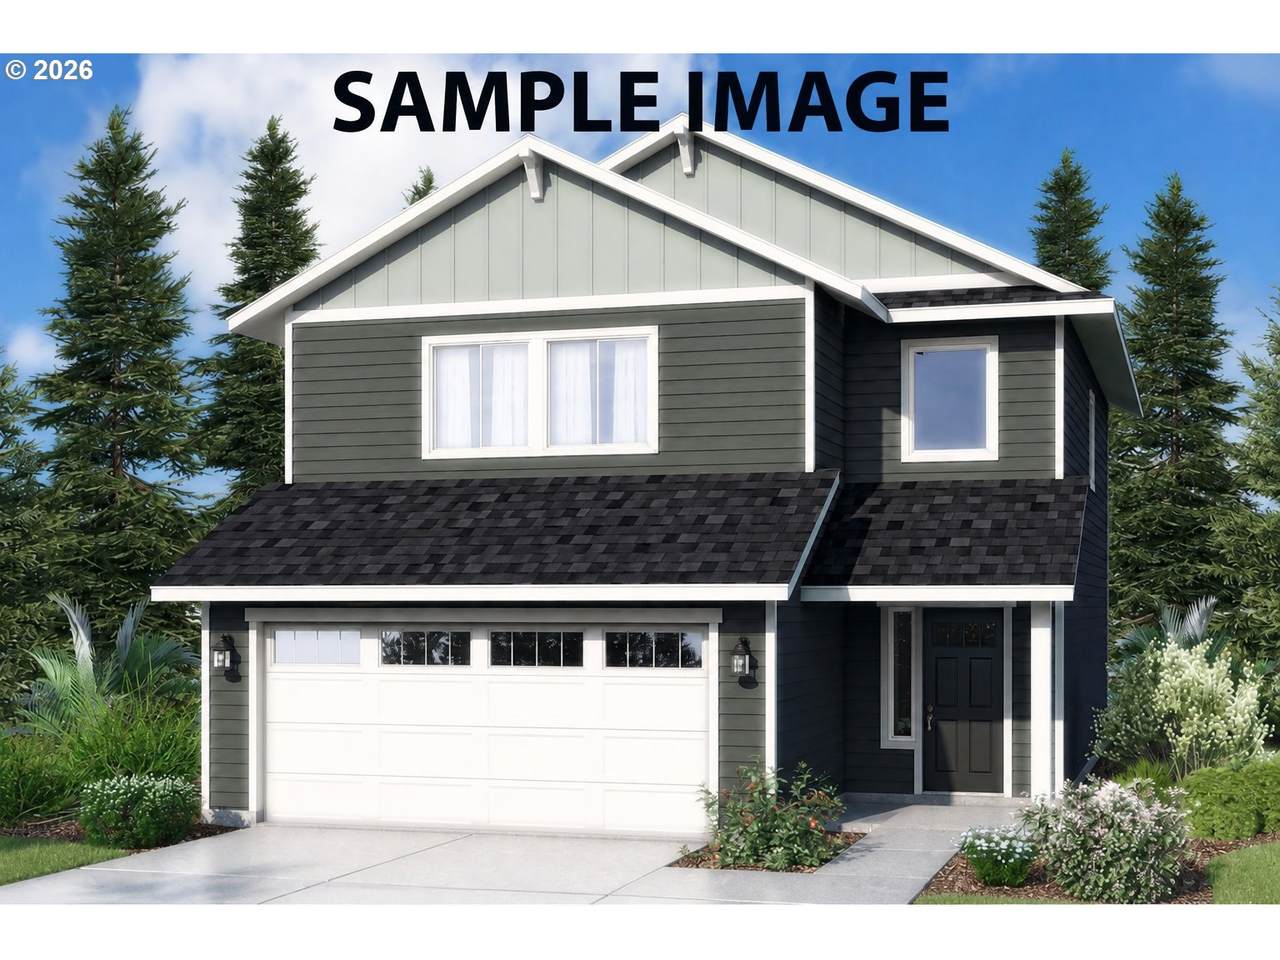
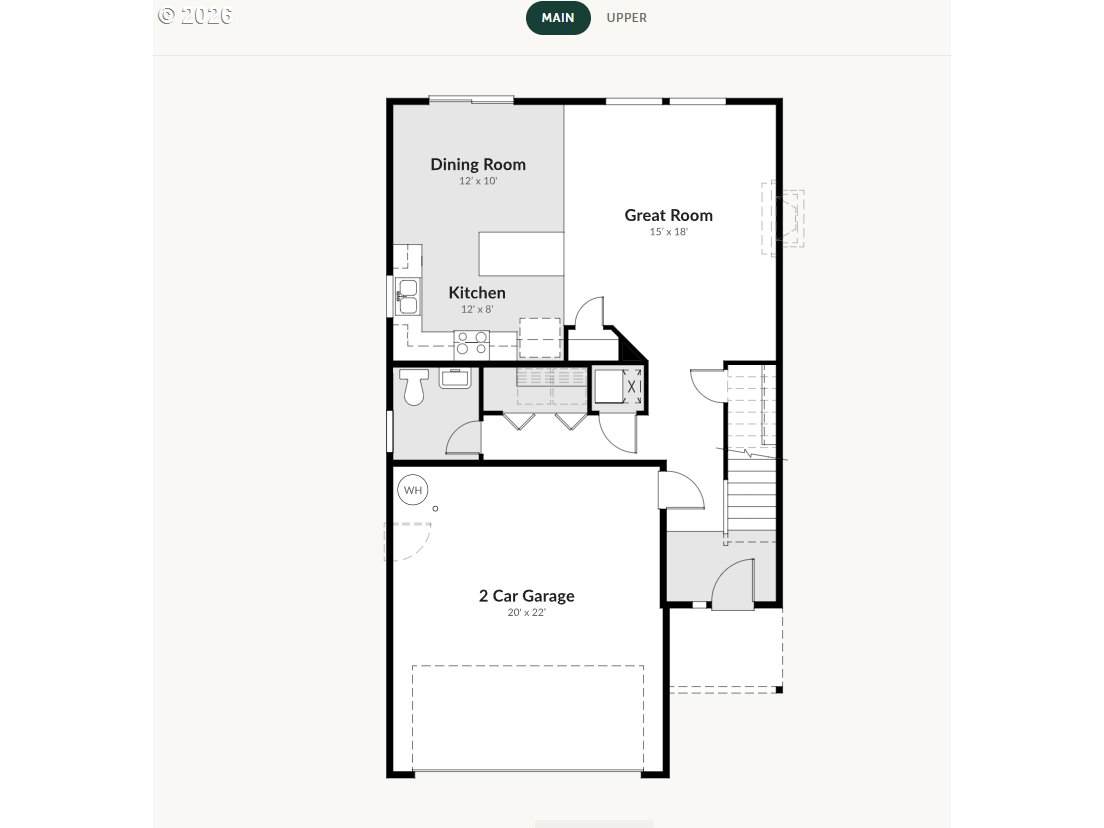
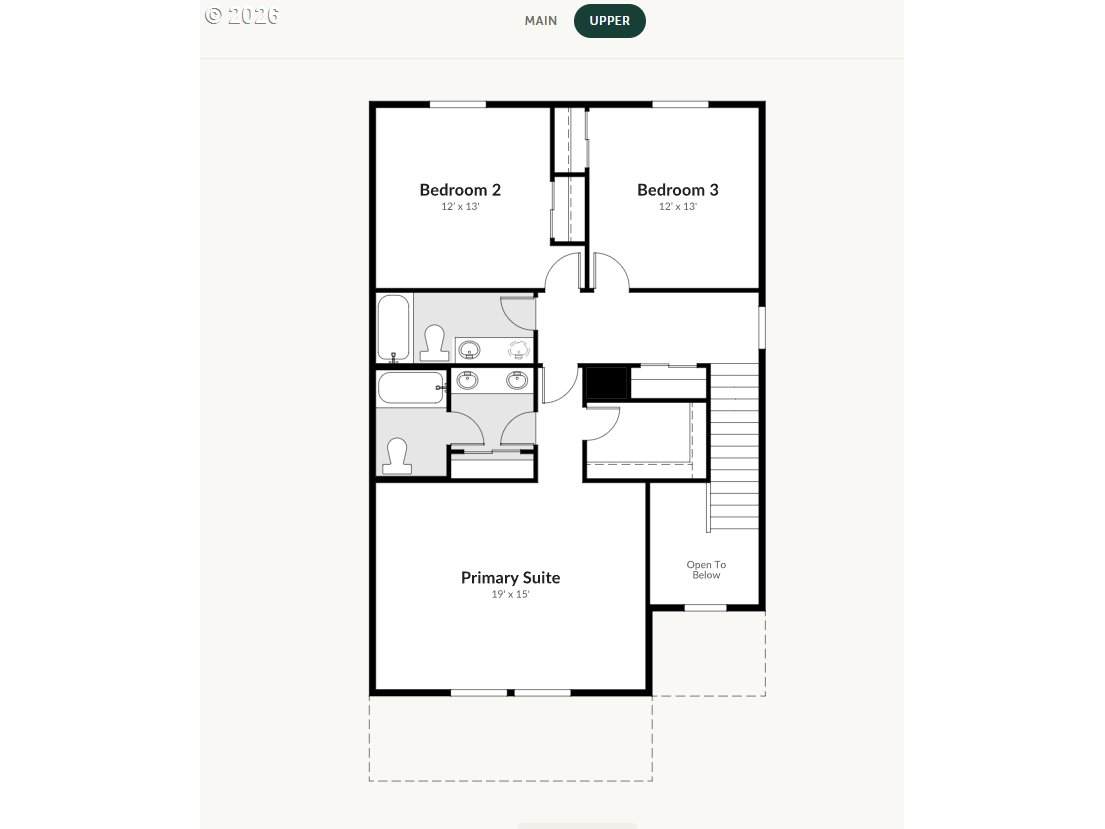
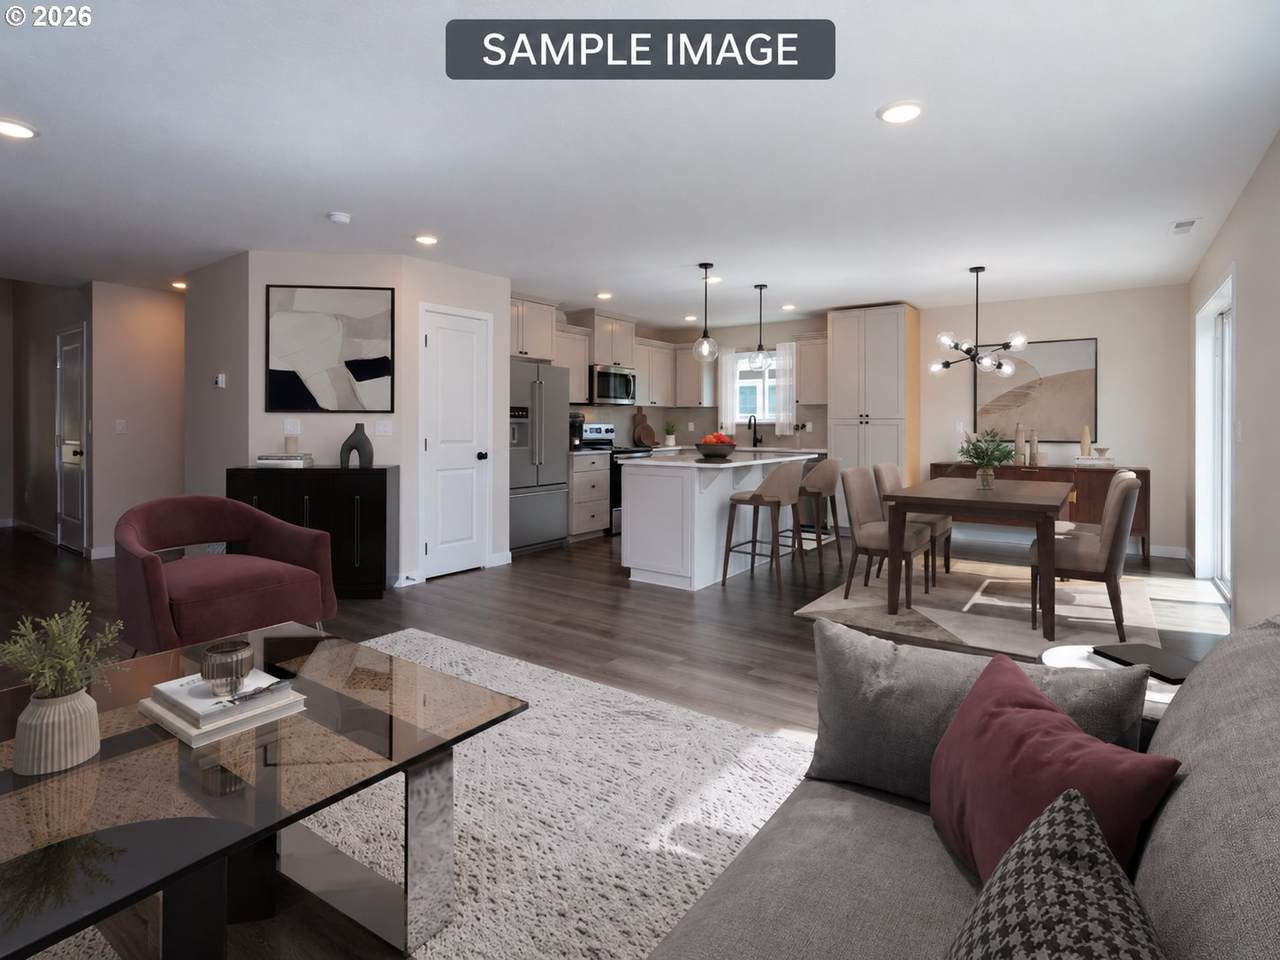
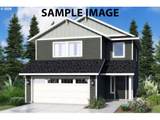
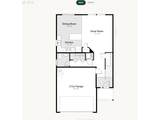
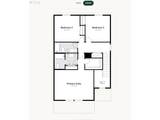
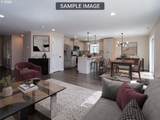
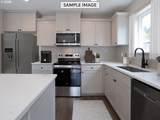
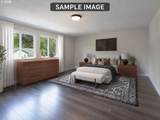
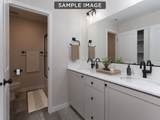
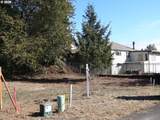
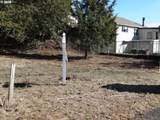
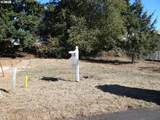
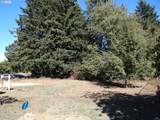
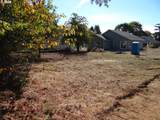
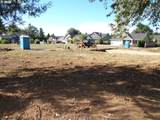
Proposed Build — Construction financing options and incentives available through Adair Homes’ lending partner, subject to buyer qualification and lender approval. Buyer may use lender of choice. Great private flag lot with NO HOA and utilities to the lot, ready for connection. Vacant land listed separately under RMLS # 316507028. The Ruby by Adair Homes offers 3 bedrooms, 2.5 baths, 1,843 sq. ft. and a 2-car garage. A covered front porch and two-story entry give the home a welcoming first impression, while the main-level living spaces flow together for a comfortable, connected feel. The kitchen can be upgraded for additional counter space, making everyday living and entertaining even easier. Buyers can choose finishes and personalize selections to fit their style. Offered in partnership with Adair Homes. The proposed price reflects the combined cost of the land, estimated site development and base home cost. PROPOSED BUILD – Home has not been started. Photos and renderings are representative and may show upgrades or optional features. Final pricing will vary based on buyer selections, upgrades and site conditions. Home design, site development, utility connections, permits, pricing and availability to be verified with builder. Buyer to perform due diligence. Bring your Pacific Northwest home to life! Seller incentive if both lots are purchased and close together.
-
32BEDS
-
0.12ACRES
-
2BATHS
-
11/2 BATHS
-
1,843SQFT
-
$342$/SQFT
School Information
Description
Proposed Build — Construction financing options and incentives available through Adair Homes’ lending partner, subject to buyer qualification and lender approval. Buyer may use lender of choice. Great private flag lot with NO HOA and utilities to the lot, ready for connection. Vacant land listed separately under RMLS # 316507028. The Ruby by Adair Homes offers 3 bedrooms, 2.5 baths, 1,843 sq. ft. and a 2-car garage. A covered front porch and two-story entry give the home a welcoming first impression, while the main-level living spaces flow together for a comfortable, connected feel. The kitchen can be upgraded for additional counter space, making everyday living and entertaining even easier. Buyers can choose finishes and personalize selections to fit their style. Offered in partnership with Adair Homes. The proposed price reflects the combined cost of the land, estimated site development and base home cost. PROPOSED BUILD – Home has not been started. Photos and renderings are representative and may show upgrades or optional features. Final pricing will vary based on buyer selections, upgrades and site conditions. Home design, site development, utility connections, permits, pricing and availability to be verified with builder. Buyer to perform due diligence. Bring your Pacific Northwest home to life! Seller incentive if both lots are purchased and close together.
Listing content is copyright © 2026 RMLS™, Portland, Oregon. The content relating to real estate for sale on this web site comes in part from the IDX program of the RMLS™ of Portland, Oregon. Real estate listings held by brokerage firms other than Ladd Group, Cascade Sotheby's International Realty are marked with the RMLS™ logo, and detailed information about these properties includes the names of the listing brokers. Data last updated 2026-10-11T09:49:59.28.Data deemed reliable but not guaranteed. Some properties which appear for sale on this web site may subsequently have sold or may no longer be available. IDX information is provided exclusively for consumers’ personal, non-commercial use, and may not be used for any purpose other than to identify prospective properties consumers may be interested in purchasing. All information provided is deemed reliable but is not guaranteed accurate by RMLS™ or Ladd Group, Cascade Sotheby's International Realty and should be independently verified.
 Listing provided courtesy of Realty ONE Group Pacifica: .