


Description
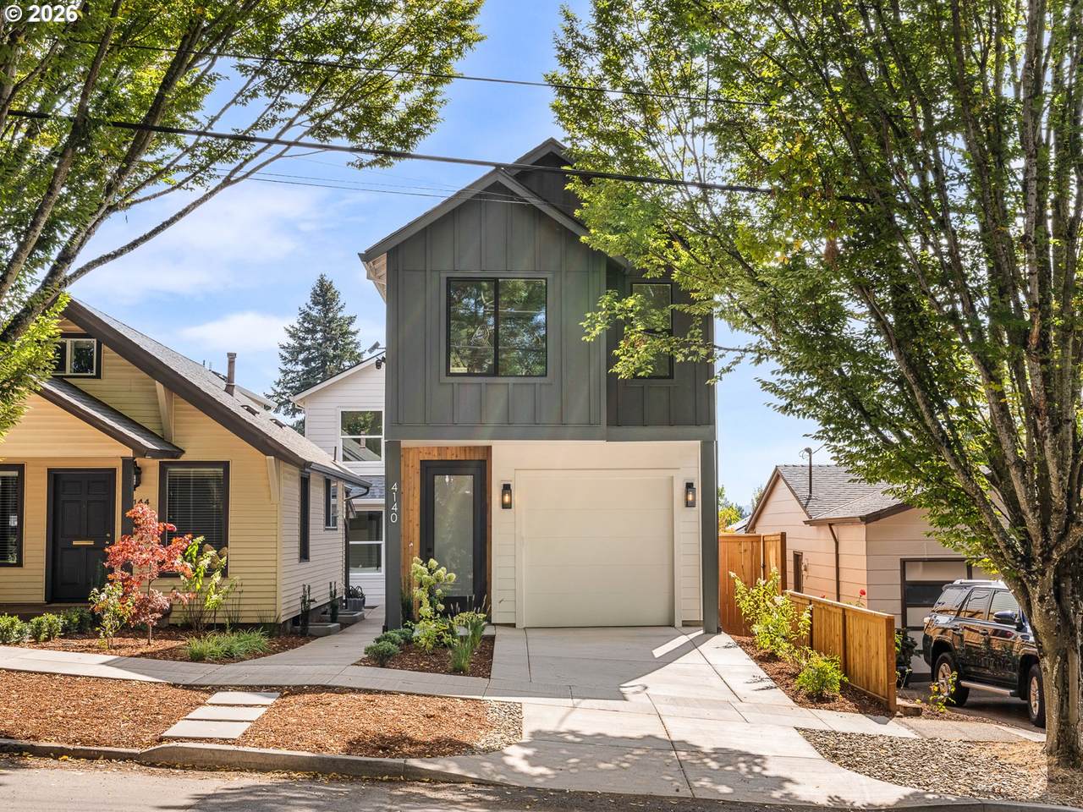
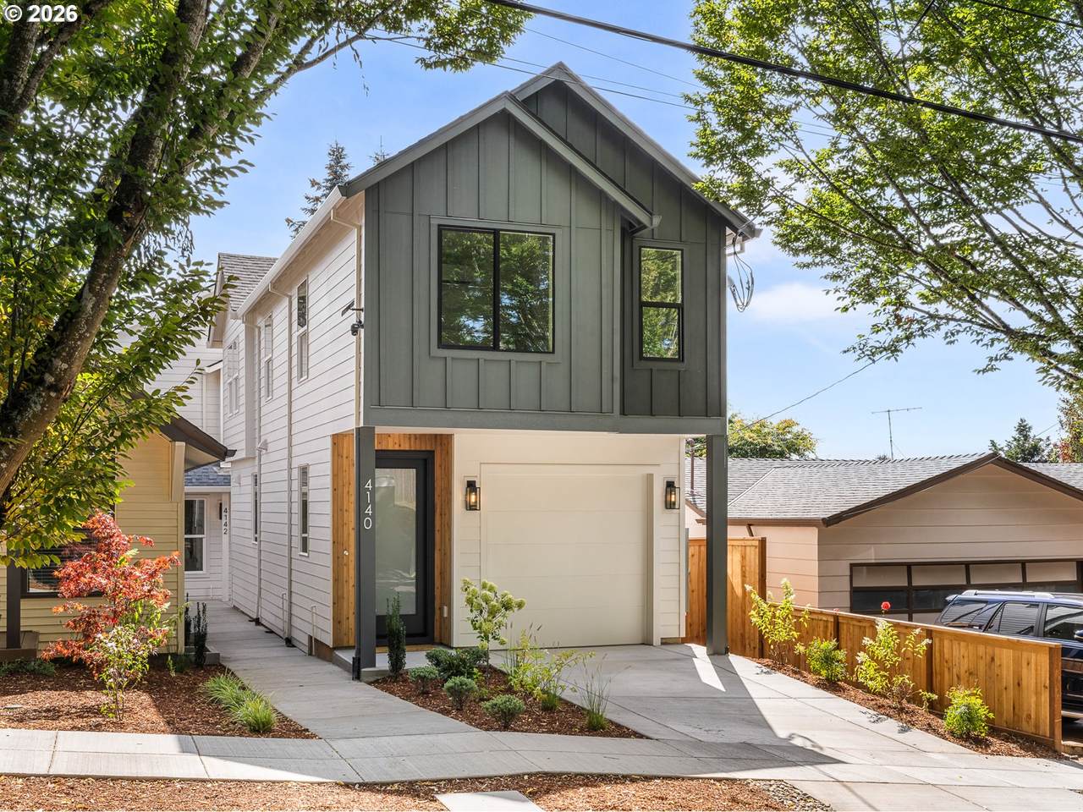
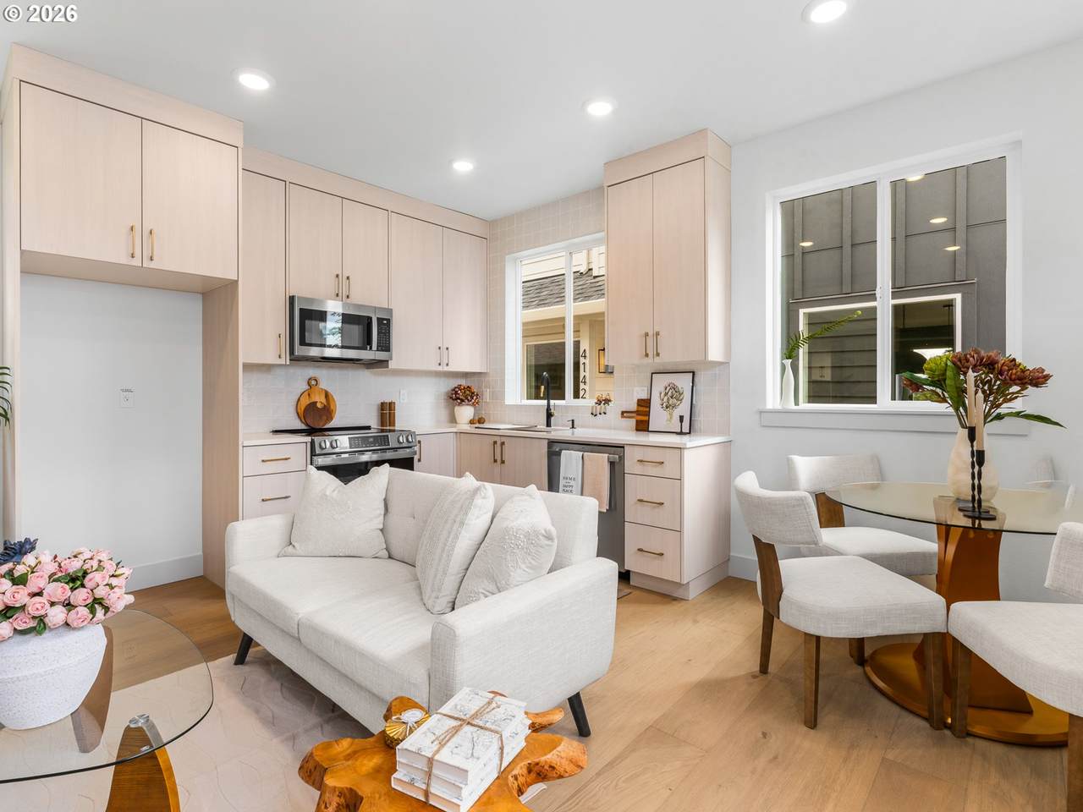
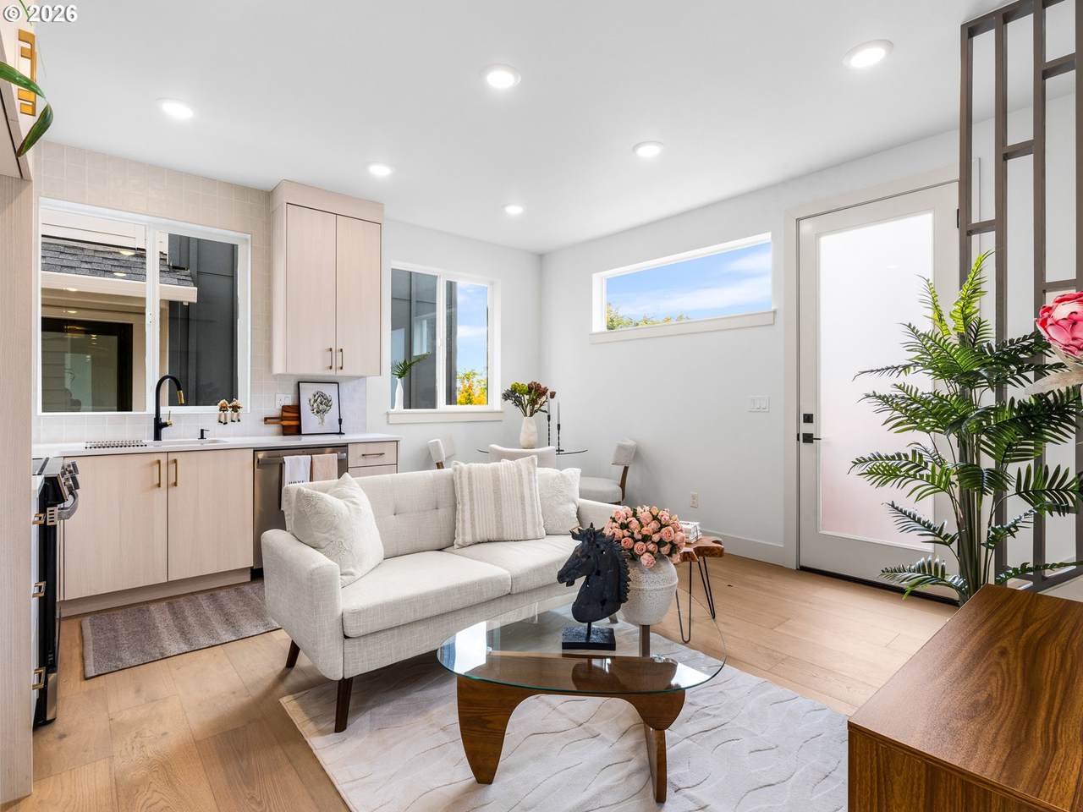
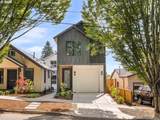
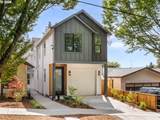
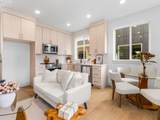
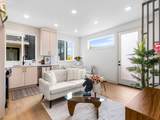
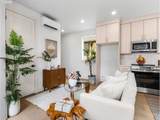
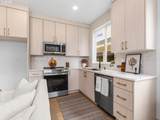
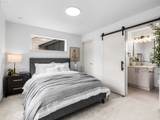
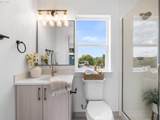
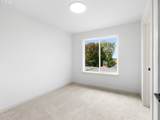
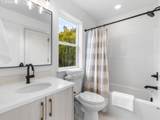
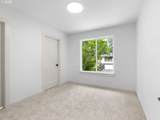
Welcome home. I’m a newly built detached cottage nestled in Woodstock, where modern design meets the character of an established Southeast Portland neighborhood. One of my standout features is the combination of driveway parking and an attached garage, a highly sought after and increasingly rare convenience in Portland new construction. I offer 1,151 square feet, 3 bedrooms, and 2½ bathrooms. Step through my covered entry into an open concept great room combining the kitchen, dining, and living spaces, all finished with engineered hardwood flooring. This inviting layout makes everyday living comfortable and gathering feel natural, while a convenient powder room completes the main floor. Upstairs, each of my three bedrooms includes a walk in closet. My primary suite has its own private bathroom with a walk in shower, while the second and third bedrooms share a full bathroom. Stacked laundry is conveniently located near all three bedrooms. Efficient ductless mini splits provide heating and cooling throughout the year. Because I stand on my own with no shared walls, I offer added privacy and a distinct sense of arrival. An 86 Walk Score reflects my convenient Woodstock location, with the Woodstock Boulevard corridor, local restaurants, coffee shops, vintage shopping, New Seasons Market, Woodstock Park, and Woodstock Community Center all close at hand. I also come with a one-year builder warranty for peace of mind after moving in. Come see how naturally I bring together thoughtful design, modern comfort, and one of Southeast Portland’s most inviting neighborhood settings. Crafted by a local family builder with roots in finish carpentry, each home reflects enduring craftsmanship, forward thinking design, and a commitment to strengthening Portland’s neighborhoods. Built better from the finish up. [Home Energy Score = 9. HES Report at: https://us.greenbuildingregistry.com/green-homes/OR10252595] [Home Energy Score = 9. HES Report at https://rpt.greenbuildingregistry.com/hes/OR10252595]
-
3BEDS
-
N/AACRES
-
2BATHS
-
11/2 BATHS
-
1,151SQFT
-
$460$/SQFT
School Information
Description
Welcome home. I’m a newly built detached cottage nestled in Woodstock, where modern design meets the character of an established Southeast Portland neighborhood. One of my standout features is the combination of driveway parking and an attached garage, a highly sought after and increasingly rare convenience in Portland new construction. I offer 1,151 square feet, 3 bedrooms, and 2½ bathrooms. Step through my covered entry into an open concept great room combining the kitchen, dining, and living spaces, all finished with engineered hardwood flooring. This inviting layout makes everyday living comfortable and gathering feel natural, while a convenient powder room completes the main floor. Upstairs, each of my three bedrooms includes a walk in closet. My primary suite has its own private bathroom with a walk in shower, while the second and third bedrooms share a full bathroom. Stacked laundry is conveniently located near all three bedrooms. Efficient ductless mini splits provide heating and cooling throughout the year. Because I stand on my own with no shared walls, I offer added privacy and a distinct sense of arrival. An 86 Walk Score reflects my convenient Woodstock location, with the Woodstock Boulevard corridor, local restaurants, coffee shops, vintage shopping, New Seasons Market, Woodstock Park, and Woodstock Community Center all close at hand. I also come with a one-year builder warranty for peace of mind after moving in. Come see how naturally I bring together thoughtful design, modern comfort, and one of Southeast Portland’s most inviting neighborhood settings. Crafted by a local family builder with roots in finish carpentry, each home reflects enduring craftsmanship, forward thinking design, and a commitment to strengthening Portland’s neighborhoods. Built better from the finish up. [Home Energy Score = 9. HES Report at: https://us.greenbuildingregistry.com/green-homes/OR10252595] [Home Energy Score = 9. HES Report at https://rpt.greenbuildingregistry.com/hes/OR10252595]
Listing content is copyright © 2026 RMLS™, Portland, Oregon. The content relating to real estate for sale on this web site comes in part from the IDX program of the RMLS™ of Portland, Oregon. Real estate listings held by brokerage firms other than Ladd Group, Cascade Sotheby's International Realty are marked with the RMLS™ logo, and detailed information about these properties includes the names of the listing brokers. Data last updated 2026-10-15T10:04:44.05.Data deemed reliable but not guaranteed. Some properties which appear for sale on this web site may subsequently have sold or may no longer be available. IDX information is provided exclusively for consumers’ personal, non-commercial use, and may not be used for any purpose other than to identify prospective properties consumers may be interested in purchasing. All information provided is deemed reliable but is not guaranteed accurate by RMLS™ or Ladd Group, Cascade Sotheby's International Realty and should be independently verified.
 Listing provided courtesy of Keller Williams Realty Portland Premiere: 503-709-4632.