




Description
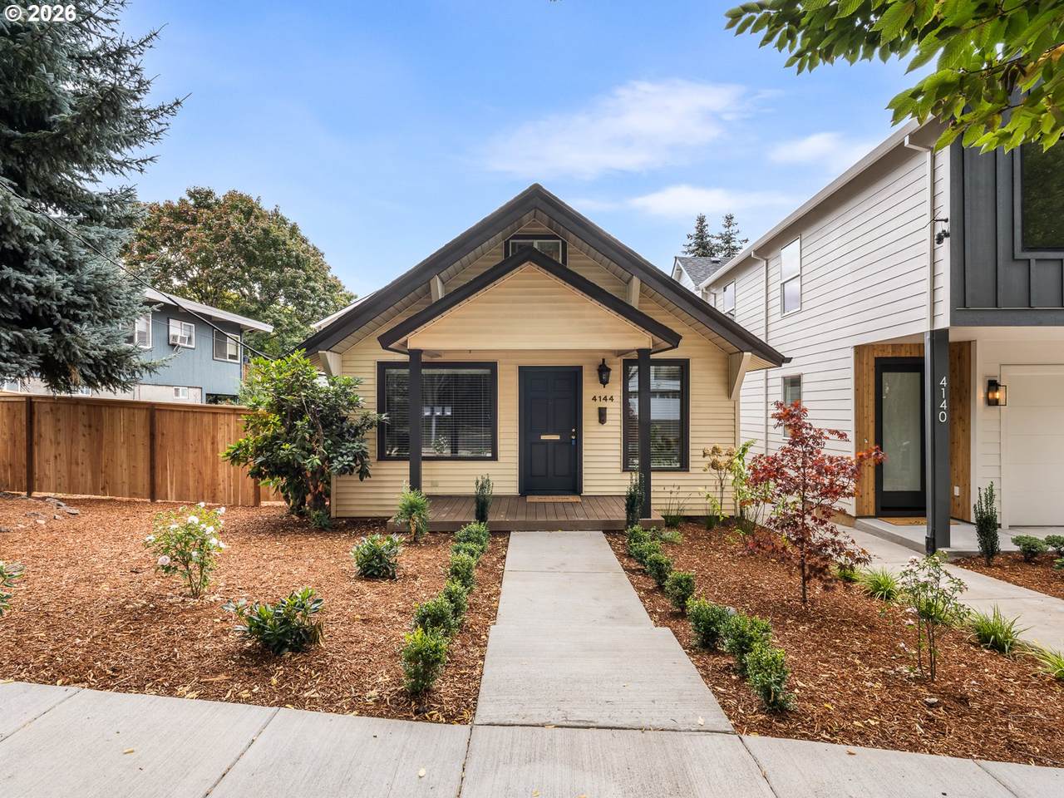
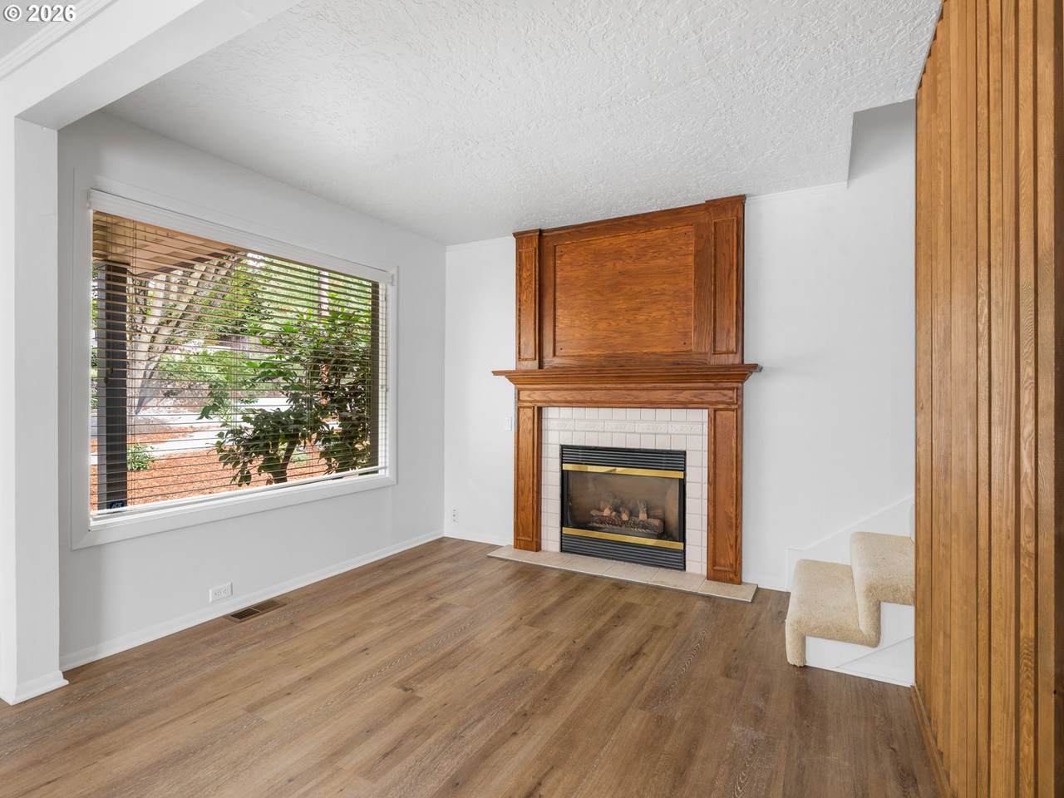
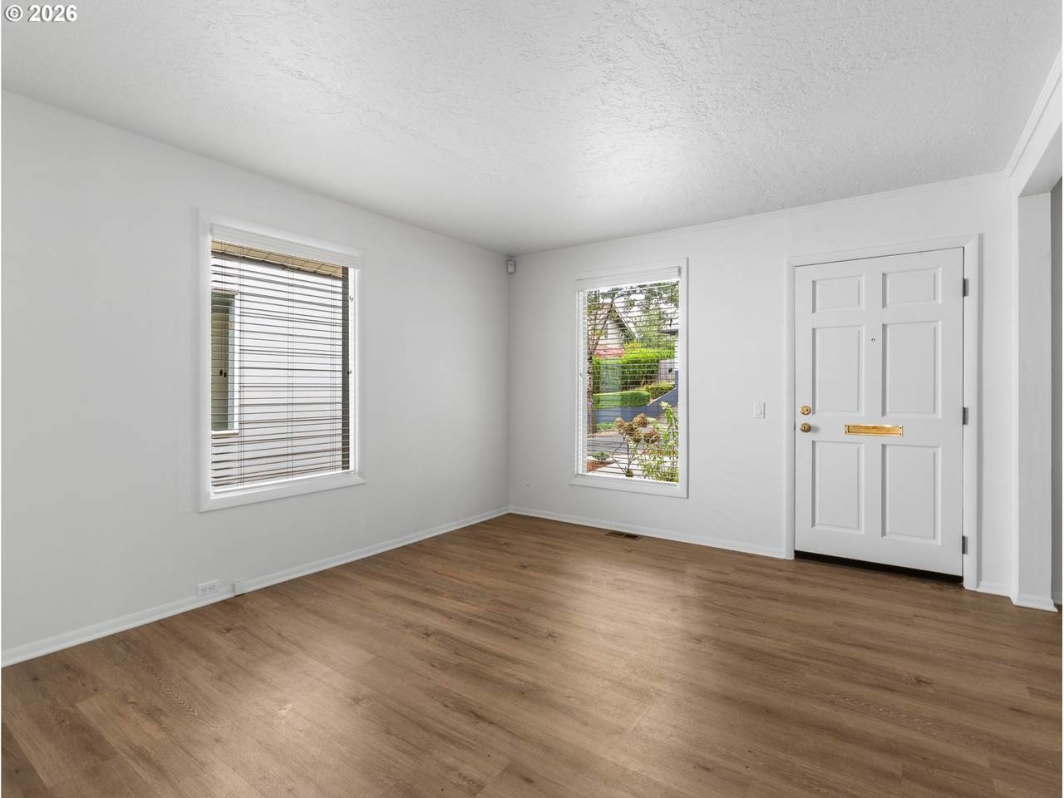
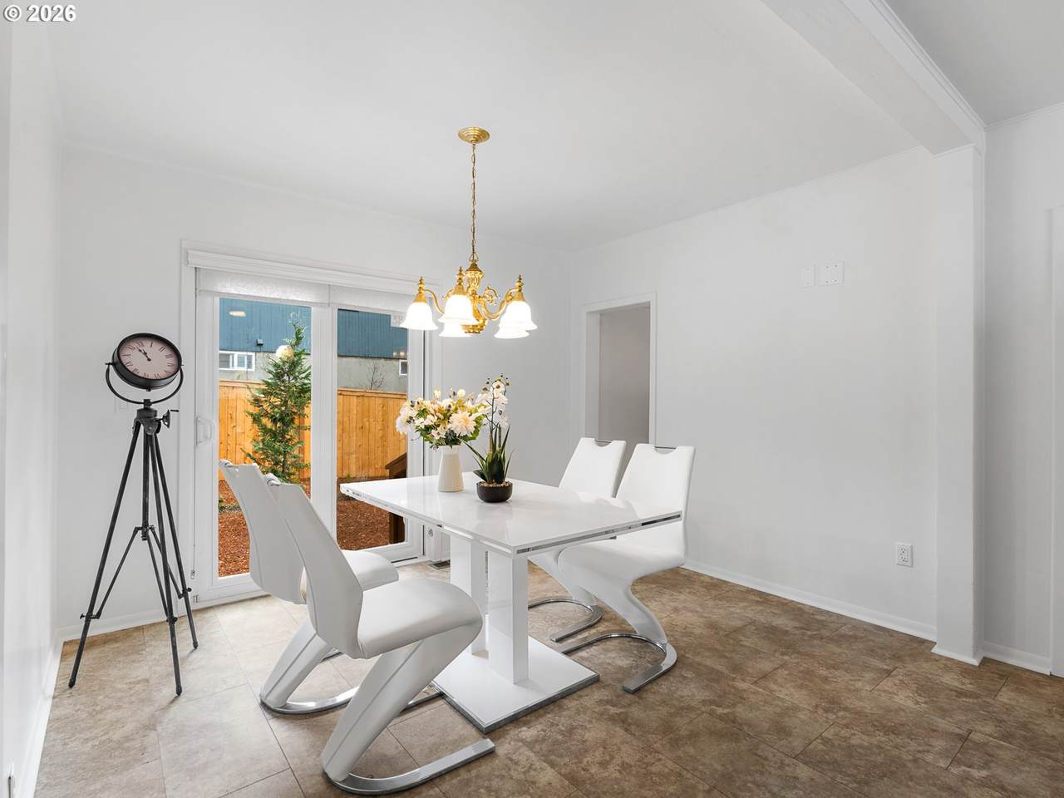
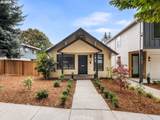
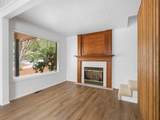
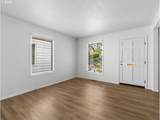
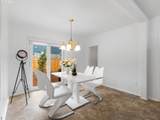
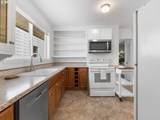
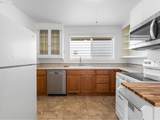
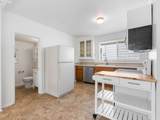
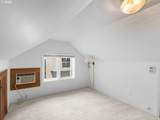
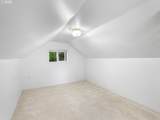
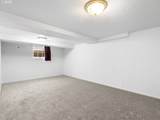
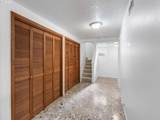
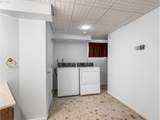
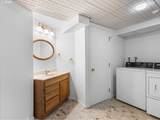
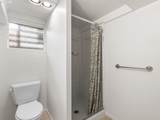
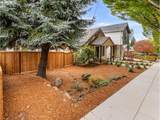
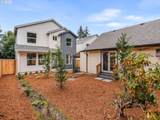
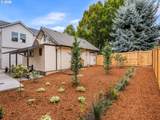
Hello, future owner. I’m the 1912 original at 4144 SE Ogden, thoughtfully refreshed and ready for my next chapter. My classic Portland cottage character remains front and center, while select updates and refreshed landscaping give me a renewed sense of arrival. I may have 2 bedrooms, but with 1,714 square feet, 2 full bathrooms, and a full basement, I have breathing room in all the right places. Large windows bring plenty of natural light into my living spaces, and my generous footprint offers flexibility for quiet mornings, dinner with friends, or a dedicated place to work from home. Downstairs, my full basement gives you even more room to spread out, store your gear, take on projects, or make space for the things you love. Outside, refreshed landscaping creates an inviting welcome and complements my timeless cottage exterior. I stand on my own with no shared walls, right in the heart of Woodstock. My location has a Bike Score of 75, placing restaurants, coffee shops, vintage stores, New Seasons Market, Woodstock Park, and Woodstock Community Center close at hand. I’ve been part of this neighborhood for more than a century. Now I’m refreshed, full of possibility, and ready to begin something new with you. Refreshed by a local family builder with roots in finish carpentry, I reflect enduring craftsmanship, thoughtful updates, and a commitment to strengthening Portland’s neighborhoods. Better from the finish up.
-
2BEDS
-
N/AACRES
-
2BATHS
-
01/2 BATHS
-
1,722SQFT
-
$290$/SQFT
School Information
Description
Hello, future owner. I’m the 1912 original at 4144 SE Ogden, thoughtfully refreshed and ready for my next chapter. My classic Portland cottage character remains front and center, while select updates and refreshed landscaping give me a renewed sense of arrival. I may have 2 bedrooms, but with 1,714 square feet, 2 full bathrooms, and a full basement, I have breathing room in all the right places. Large windows bring plenty of natural light into my living spaces, and my generous footprint offers flexibility for quiet mornings, dinner with friends, or a dedicated place to work from home. Downstairs, my full basement gives you even more room to spread out, store your gear, take on projects, or make space for the things you love. Outside, refreshed landscaping creates an inviting welcome and complements my timeless cottage exterior. I stand on my own with no shared walls, right in the heart of Woodstock. My location has a Bike Score of 75, placing restaurants, coffee shops, vintage stores, New Seasons Market, Woodstock Park, and Woodstock Community Center close at hand. I’ve been part of this neighborhood for more than a century. Now I’m refreshed, full of possibility, and ready to begin something new with you. Refreshed by a local family builder with roots in finish carpentry, I reflect enduring craftsmanship, thoughtful updates, and a commitment to strengthening Portland’s neighborhoods. Better from the finish up.
Listing content is copyright © 2026 RMLS™, Portland, Oregon. The content relating to real estate for sale on this web site comes in part from the IDX program of the RMLS™ of Portland, Oregon. Real estate listings held by brokerage firms other than Ladd Group, Cascade Sotheby's International Realty are marked with the RMLS™ logo, and detailed information about these properties includes the names of the listing brokers. Data last updated 2026-10-11T10:49:15.567.Data deemed reliable but not guaranteed. Some properties which appear for sale on this web site may subsequently have sold or may no longer be available. IDX information is provided exclusively for consumers’ personal, non-commercial use, and may not be used for any purpose other than to identify prospective properties consumers may be interested in purchasing. All information provided is deemed reliable but is not guaranteed accurate by RMLS™ or Ladd Group, Cascade Sotheby's International Realty and should be independently verified.
 Listing provided courtesy of Keller Williams Realty Portland Premiere: 503-709-4632.