Skip To Content

4191 Reed St

West Linn, OR 97068
  • $1,100,000
  • STATUS: Active
  • ON SITE: 28 Days
  • MLS #: 160226565
Open House
UPDATED: 37 min ago
$1,100,000
  • 3
    BEDS
  • 0.45
    ACRES
  • 3
    BATHS
  • 0
    1/2 BATHS
  • 3,202
    SQFT
  • $344
    $/SQFT
Neighborhood:
Type:
Single-Family Home
Built:
2013
County:

School Information

Elementary School:
Middle School:
High School:

Description

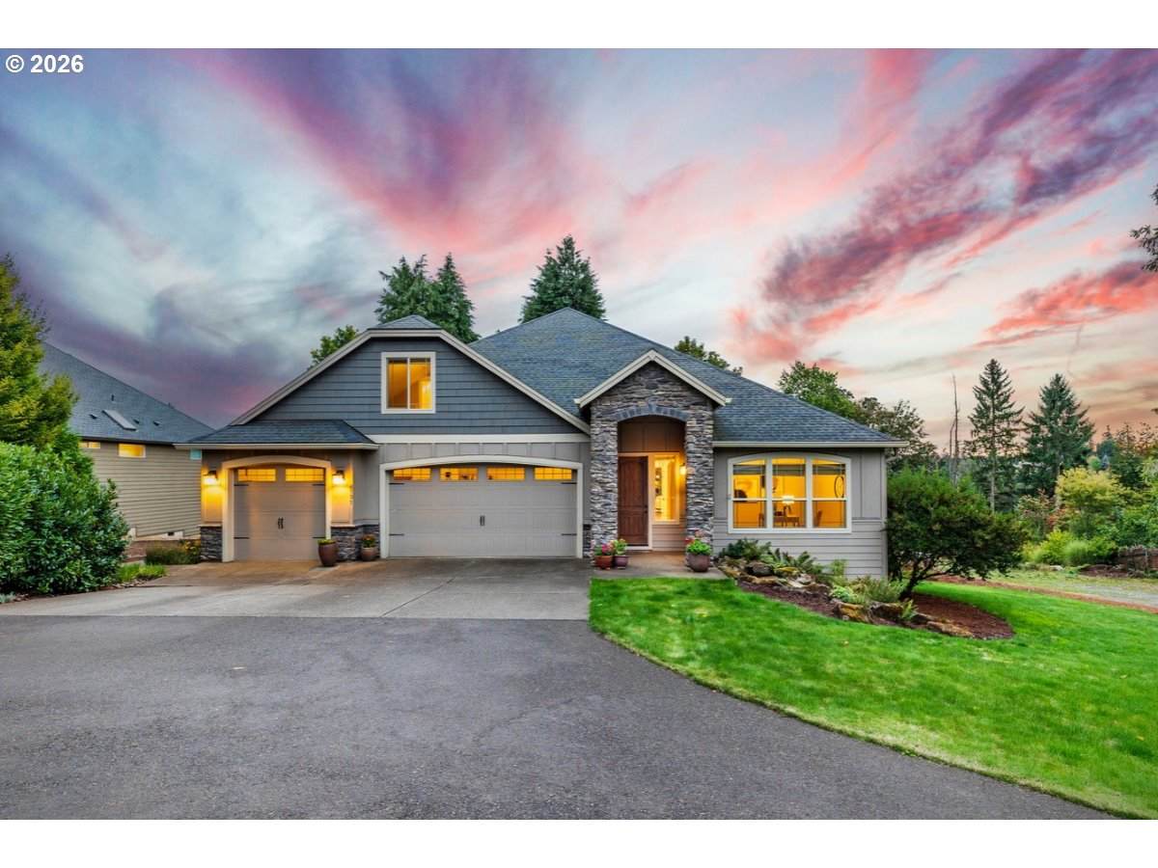
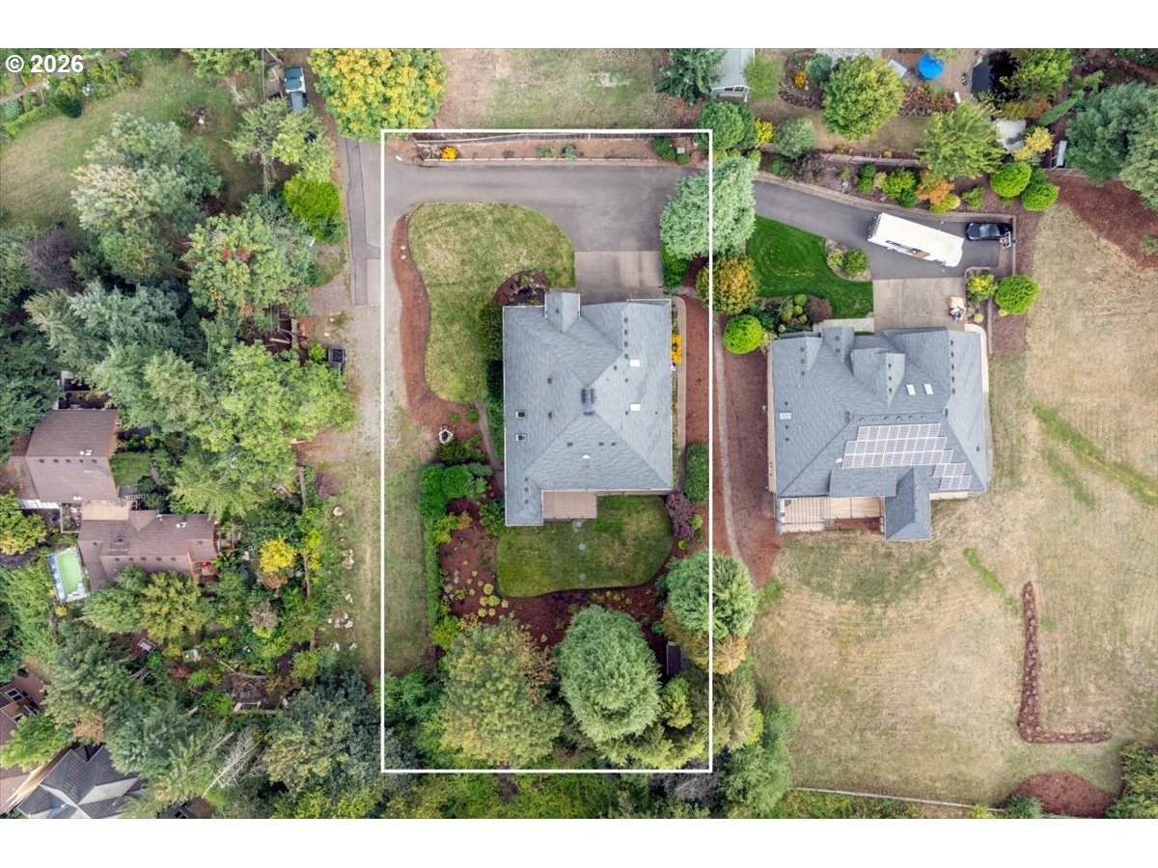
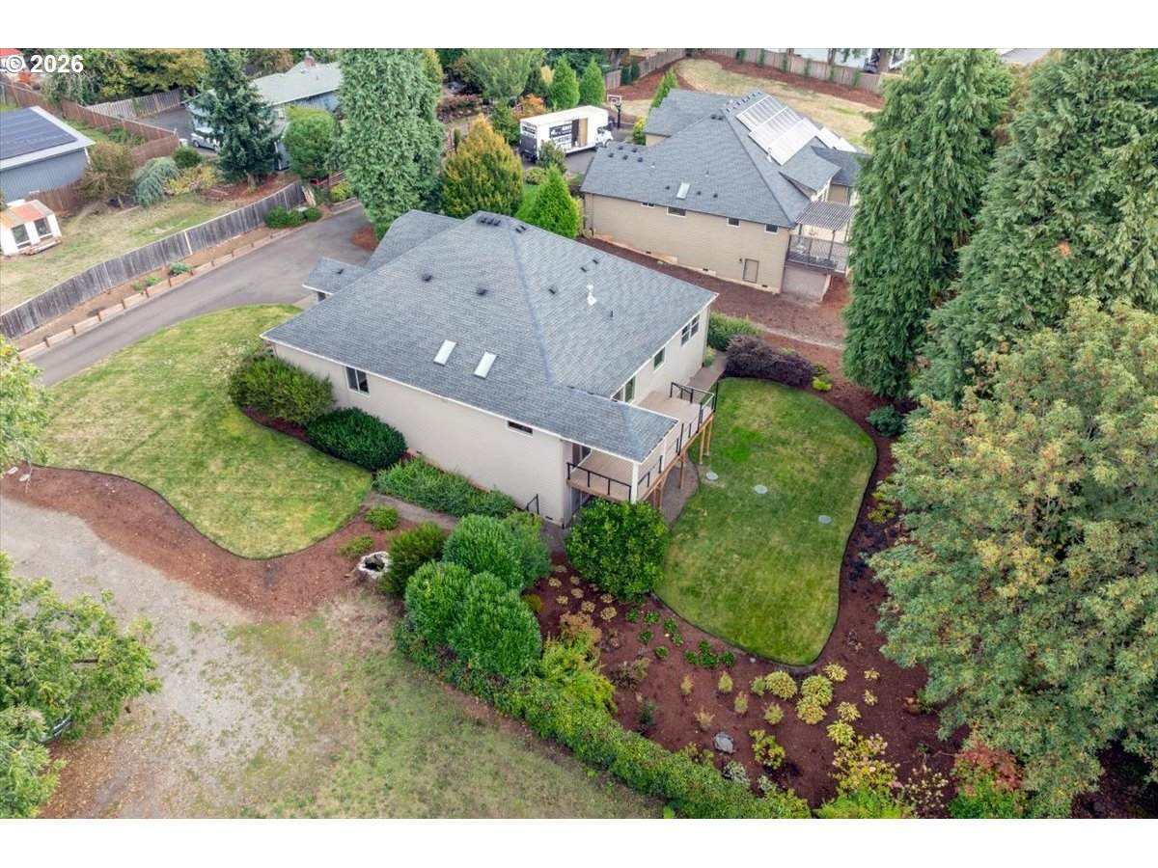
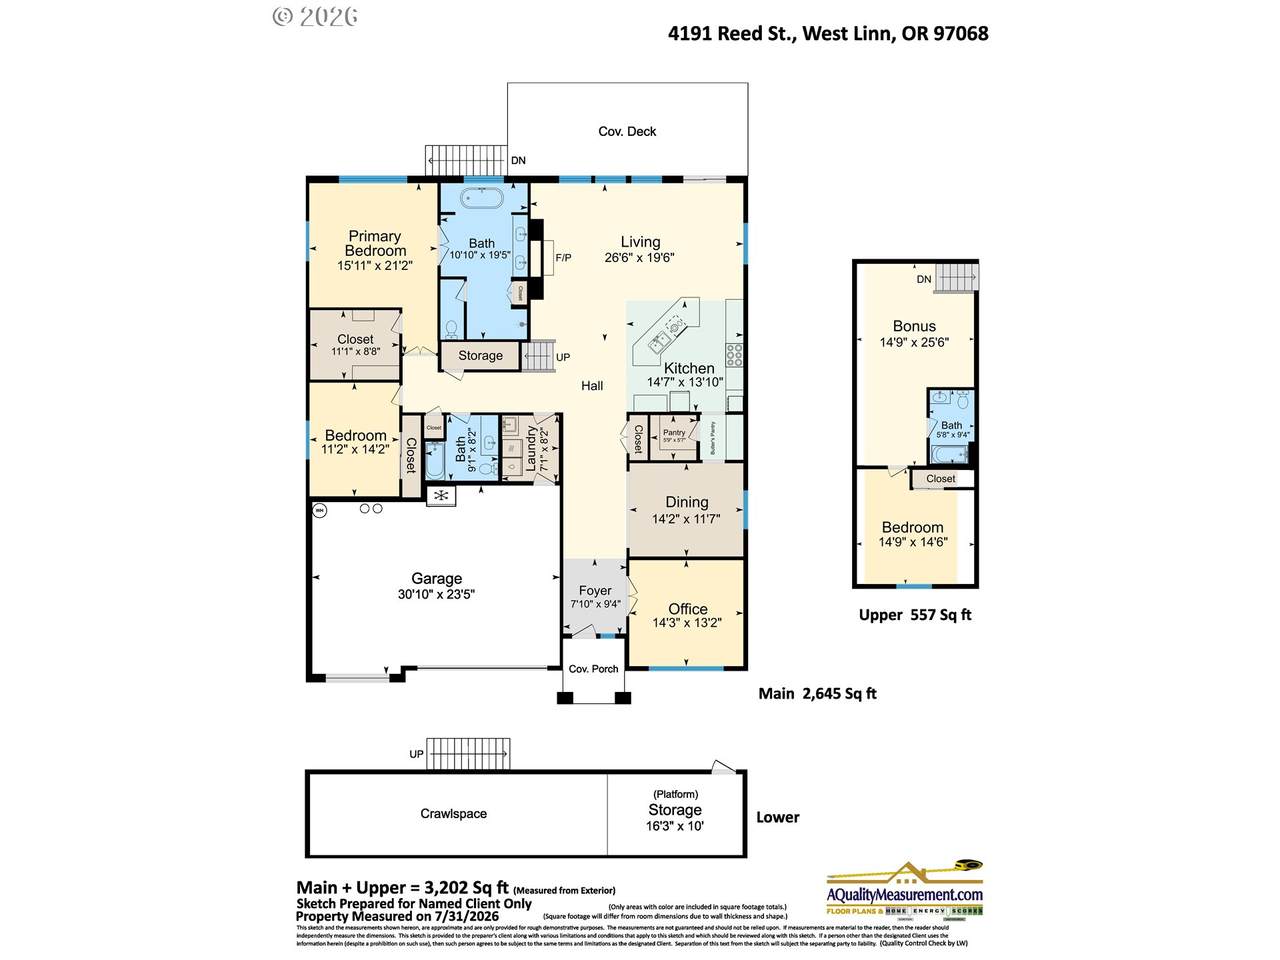
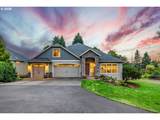
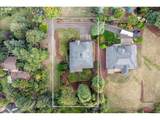
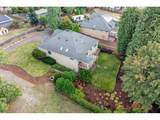
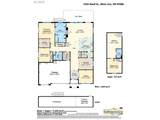
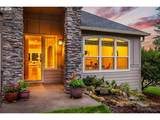
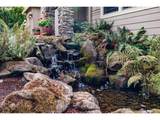
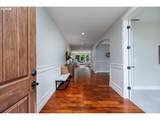
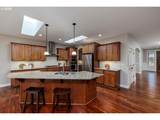
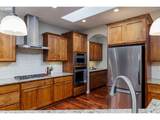
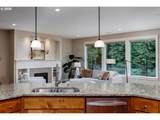
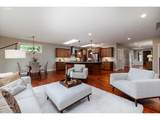
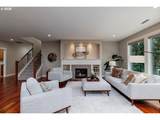
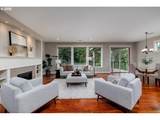
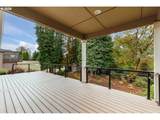
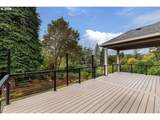
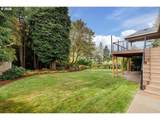
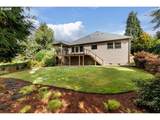
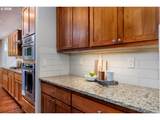
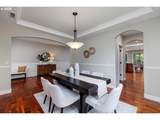
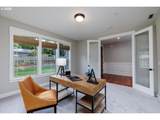
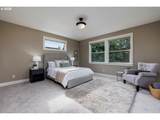
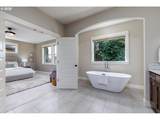
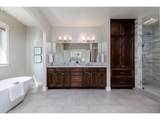
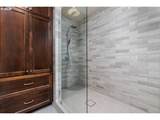
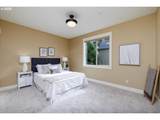
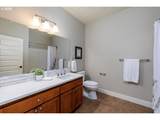
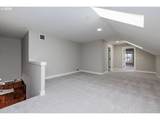
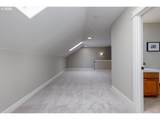
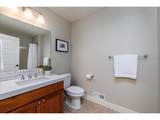
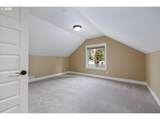
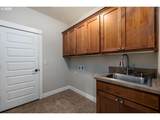
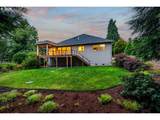
Built by Garrette Custom Homes, and cared for by one owner, this West Linn beauty offers quality, privacy and easy livability that’s getting harder to find. The open 3200 square foot plan puts nearly everything you need on the main level—including a spacious primary suite, office and open great-room living. Upstairs is a suite with bedroom, full bath and bonus room. Perfect for guests, hobbies or movie night. The kitchen is generous and connected to the South-facing great room, with high ceilings and engineered Acacia hardwood floors. A large island, Wolf gas range, walk-in pantry and butler’s pantry mean entertaining with ease. The primary bath has been completely reimagined with a gorgeous walk-in shower and freestanding soak tub. And then there’s the big, relaxed backyard. Nearly half an acre gives you something increasingly rare in West Linn: an expansive, private, beautifully established backyard with plenty of open space, mature trees around the edges, and room to actually enjoy it. The large partially covered deck extends the living outside and makes this an Oregon backyard you can use for much more of the year. Morning coffee, summer dinners, a crowd for the game—this is great outdoor living. When it’s time to go out, the Willamette District and downtown Oregon City are just down the hill, with great restaurants, shops and The Garages—food carts, drinks and a favorite neighborhood gathering spot. Nearby Willamette Park is 22 acres of green space at the confluence of the Tualatin and Willamette Rivers, with walking paths, fields, playgrounds and picnic areas. Bernert Landing adds docks and river access for kayaking, paddleboarding and boating. Comfortable, connected, turn-key.

Monthly Payment Calculator


Listing content is copyright © 2026 RMLS™, Portland, Oregon. The content relating to real estate for sale on this web site comes in part from the IDX program of the RMLS™ of Portland, Oregon. Real estate listings held by brokerage firms other than Ladd Group, Cascade Sotheby's International Realty are marked with the RMLS™ logo, and detailed information about these properties includes the names of the listing brokers. Data last updated 2026-10-15T10:04:44.05.Data deemed reliable but not guaranteed. Some properties which appear for sale on this web site may subsequently have sold or may no longer be available. IDX information is provided exclusively for consumers’ personal, non-commercial use, and may not be used for any purpose other than to identify prospective properties consumers may be interested in purchasing. All information provided is deemed reliable but is not guaranteed accurate by RMLS™ or Ladd Group, Cascade Sotheby's International Realty and should be independently verified.
www.bendpropertysource.com/homes/181322239
Print Image

4191 Reed St West Linn, OR 97068

  • Price: $1,100,000
  • Status: Active
  • On Site: 28 Days
  • Updated: 37 min ago
  • MLS #: 160226565
3
Beds
3
Baths
0
½ Baths
0.45
Acres
3,202
SQFT
$344
$/SQFT
2013
Built
Neighborhood:
Sunset Neighborhood
County:
Clackamas
Area:
147-Lake Oswego/West Linn
Elementary School:
Sunset
Middle School:
Rosemont Ridge
High School:
West Linn
Property Description
Built by Garrette Custom Homes, and cared for by one owner, this West Linn beauty offers quality, privacy and easy livability that’s getting harder to find. The open 3200 square foot plan puts nearly everything you need on the main level—including a spacious primary suite, office and open great-room living. Upstairs is a suite with bedroom, full bath and bonus room. Perfect for guests, hobbies or movie night. The kitchen is generous and connected to the South-facing great room, with high ceilings and engineered Acacia hardwood floors. A large island, Wolf gas range, walk-in pantry and butler’s pantry mean entertaining with ease. The primary bath has been completely reimagined with a gorgeous walk-in shower and freestanding soak tub. And then there’s the big, relaxed backyard. Nearly half an acre gives you something increasingly rare in West Linn: an expansive, private, beautifully established backyard with plenty of open space, mature trees around the edges, and room to actually enjoy it. The large partially covered deck extends the living outside and makes this an Oregon backyard you can use for much more of the year. Morning coffee, summer dinners, a crowd for the game—this is great outdoor living. When it’s time to go out, the Willamette District and downtown Oregon City are just down the hill, with great restaurants, shops and The Garages—food carts, drinks and a favorite neighborhood gathering spot. Nearby Willamette Park is 22 acres of green space at the confluence of the Tualatin and Willamette Rivers, with walking paths, fields, playgrounds and picnic areas. Bernert Landing adds docks and river access for kayaking, paddleboarding and boating. Comfortable, connected, turn-key.
Exterior Features

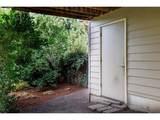
Architectural Style Stories2 Attached Garage YN Yes Exterior Description Cement Siding Cultured Stone Lap Siding Exterior Features Covered Deck Deck Garden Gas Hookup Sprinkler Tool Shed Water Feature Yard Foundation Details Concrete Perimeter Pillar Post Pier Garage Type Attached Lot Features Gentle Sloping Level Lot Size Dimensions 100'x198' approx Parking Features Driveway Off Street Parking Total 3 Road Surface Type Paved Roof Composition Shingle View Description Trees Woods View YN Yes

Interior Features

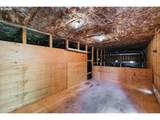
Additional Room Description Eating Area Additional Room Level Main Additional Room2 Description Den Additional Room2 Level Main Additional Room3 Description Bonus Room Additional Room3 Level Upper Appliances Builtin Oven Butlers Pantry Convection Oven Cooktop Dishwasher Disposal Free Standing Refrigerator Gas Appliances Granite Island Microwave Pantry Range Hood Solid Surface Countertop Stainless Steel Appliance Tile Basement Crawl Space Exterior Entry Storage Space Bathrooms Full Lower Level 0 Bathrooms Full Main Level 2 Bathrooms Full Upper Level 1 Bathrooms Partial Lower Level 0 Bathrooms Partial Main Level 0 Bathrooms Partial Upper Level 0 Cooling Central Air Heat Pump Cooling YN Yes Dining Room Features Cont Butlers Pantry Engineered Hardwood High Ceilings Dining Room Level Main Fireplace Features Gas Insert Fireplace YN Yes Fireplaces Total 1 Heating Forced Air Heat Pump Heating YN Yes Interior Features Engineered Hardwood Garage Door Opener Granite High Ceilings High Speed Internet Laundry Quartz Skylight Soaking Tub Sprinkler Tile Floor Wallto Wall Carpet Water Purifier Water Softener Kitchen Features Builtin Range Gas Appliances Great Room Island Pantry Skylight Kitchen Features Cont Builtin Oven Butlers Pantry Engineered Hardwood Free Standing Refrigerator Granite High Ceilings Kitchen11 Level Main Living Room Features Builtin Features Fireplace Insert Great Room Living Room Dining Room Combo Living Room Features Cont Engineered Hardwood High Ceilings Living Room Level Main Lower Level Area Total 0 Main Level Area Total 2645 Primary Bedroom Features Builtin Features Closet Organizer French Doors Primary Bedroom Features Cont Double Sinks High Ceilings Quartz Soaking Tub Suite Tile Floor Walkin Closet Walkin Shower Wallto Wall Carpet Primary Bedroom Level Main Second Bedroom Features Closet Organizer Second Bedroom Features Cont Closet High Ceilings Wallto Wall Carpet Second Bedroom Level Main Third Bedroom Features Closet Organizer Third Bedroom Features Cont Closet Wallto Wall Carpet Third Bedroom Level Upper Upper Level Area Total 557 Window Features Double Pane Windows Vinyl Frames

Property Features

Accessibility Features Accessible Full Bath Accessible Hallway Caregiver Quarters Garageon Main Ground Level Main Floor Bedroom Bath Minimal Steps Parking Utility Room On Main Walkin Shower Accessibility YN Yes Association YN No Bank Owned YN No Farm YN No Fuel Description Electricity Green Certification YN No Home Warranty YN No Hot Water Description Electricity Tank IDXAddress Display YN Yes Internet Service Type Cable Listing Terms Call Listing Agent Cash Conventional VALoan New Construction YN No Property Attached YN No Property Condition Resale Property Sub Type Single Family Residence Security Features Fire Sprinkler System Senior Community YN No Sewer Standard Septic Short Sale YN No Tax Annual Amount 10962.56 Tax Year 2025 Water Source Shared Well

Listing provided courtesy of Cascade Hasson Sotheby's International Realty: .


Listing content is copyright © 2026 RMLS™, Portland, Oregon. The content relating to real estate for sale on this web site comes in part from the IDX program of the RMLS™ of Portland, Oregon. Real estate listings held by brokerage firms other than Ladd Group, Cascade Sotheby's International Realty are marked with the RMLS™ logo, and detailed information about these properties includes the names of the listing brokers. Data last updated 2026-10-15T10:04:44.05.Data deemed reliable but not guaranteed. Some properties which appear for sale on this web site may subsequently have sold or may no longer be available. IDX information is provided exclusively for consumers’ personal, non-commercial use, and may not be used for any purpose other than to identify prospective properties consumers may be interested in purchasing. All information provided is deemed reliable but is not guaranteed accurate by RMLS™ or Ladd Group, Cascade Sotheby's International Realty and should be independently verified.
 
https://bt-photos.global.ssl.fastly.net/portland/orig_boomver_1_160226565-2.jpg https://bt-photos.global.ssl.fastly.net/portland/orig_boomver_1_160226565-2.jpg https://bt-photos.global.ssl.fastly.net/portland/orig_boomver_1_160226565-2.jpg
Logo
Ladd Group, Cascade Sotheby's International Realty
650 SW Bond St, Suite 100
Bend OR, 97702