


Description
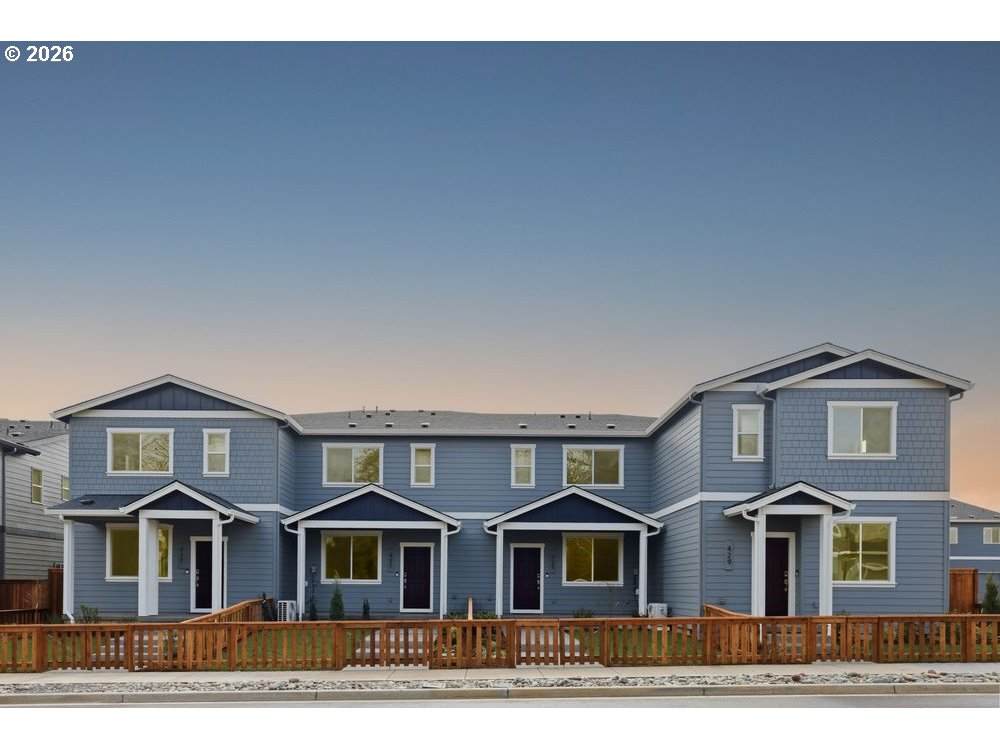
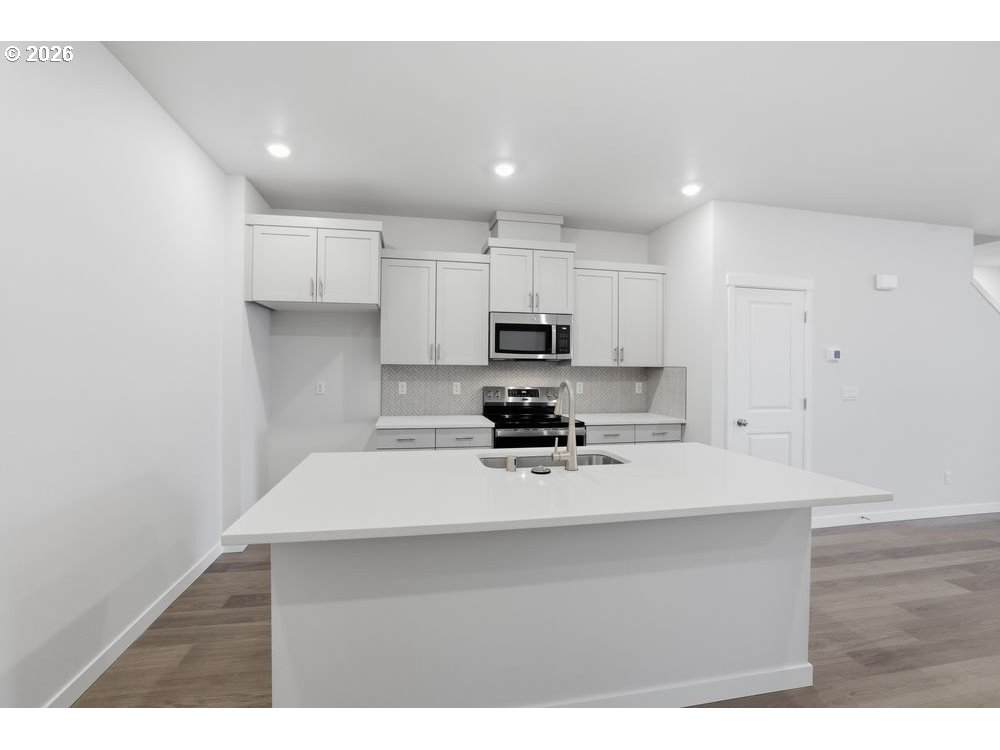
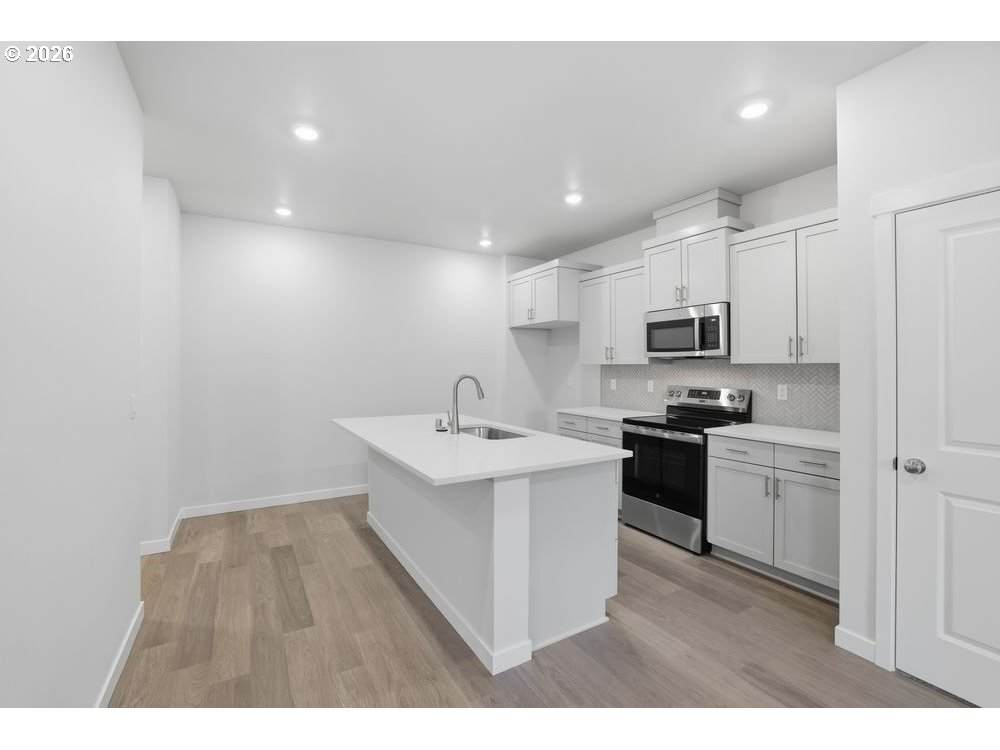
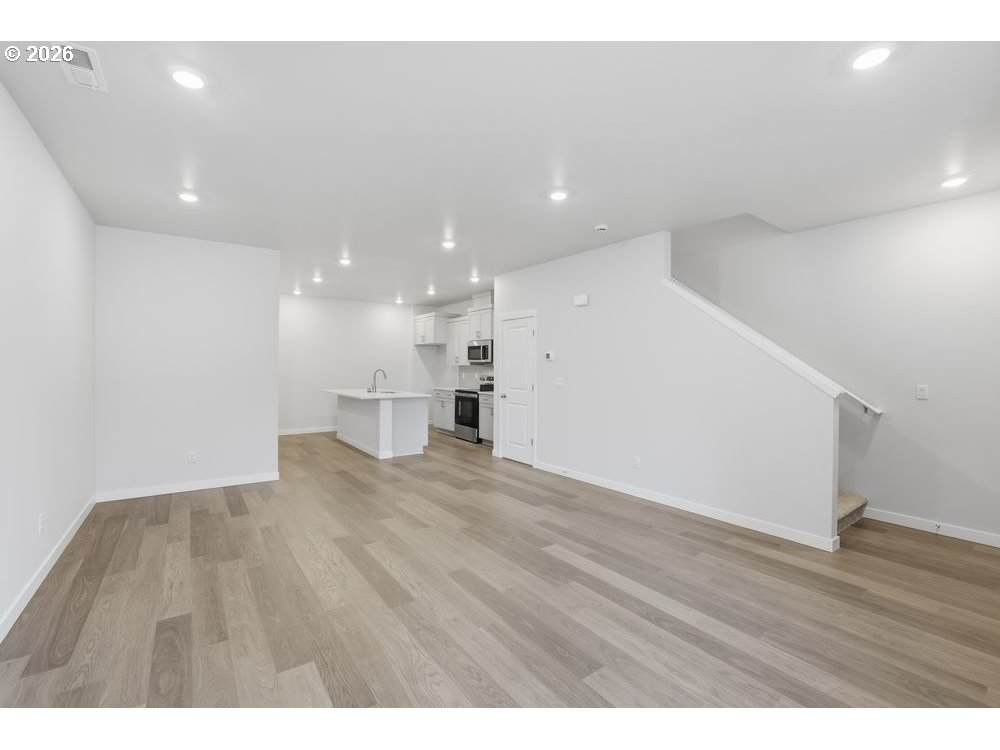
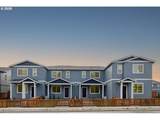
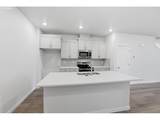
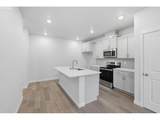
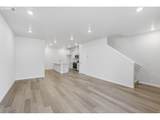
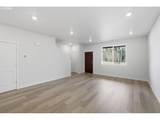
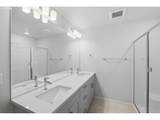
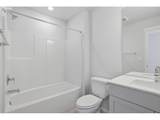
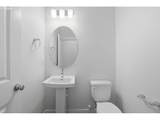
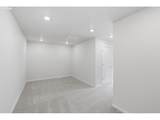
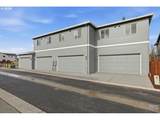
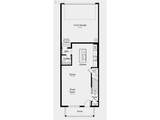
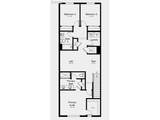
What's Special: Wooded View | Loft | Close to Park | Low HOA Dues | Greenbelt View. New Construction – Ready Now! Built by America's Most Trusted Home Builder. Welcome to the Nettle at 421 SW 31st Street in Woodin Creek Station Townhomes! The Nettle offers a welcoming two-story design filled with natural light and easy, open concept living. From the front porch, you step into a comfortable great room that flows into the casual dining area and kitchen with its inviting island. A convenient powder room sits just off the main living area for everyday ease. Upstairs, two bedrooms surround a flexible loft, along with a dedicated tech space and a centrally located laundry room. The primary suite creates a peaceful escape with a walk-in closet and a calming, spa like bathroom. With three bedrooms, two and a half bathrooms, and a two-car garage, this home brings together comfort and thoughtful design in a beautiful way. Experience a nature lover’s dream in Battle Ground, WA, where outdoor adventure is always close by. Explore Battle Ground Lake State Park or head to the scenic Vancouver Waterfront for Columbia River views, green trails, and small-town charm. Enjoy strolling the riverfront, discovering local shops, craft breweries, and farm-to-table dining. Additional Highlights Include: Quartz countertops, Revwood flooring on main level, and soft close cabinets throughout. Washer, dryer, refrigerator and 1 year of HOA included. MLS#654688133
-
3BEDS
-
0.05ACRES
-
2BATHS
-
11/2 BATHS
-
1,722SQFT
-
$247$/SQFT
School Information
Description
What's Special: Wooded View | Loft | Close to Park | Low HOA Dues | Greenbelt View. New Construction – Ready Now! Built by America's Most Trusted Home Builder. Welcome to the Nettle at 421 SW 31st Street in Woodin Creek Station Townhomes! The Nettle offers a welcoming two-story design filled with natural light and easy, open concept living. From the front porch, you step into a comfortable great room that flows into the casual dining area and kitchen with its inviting island. A convenient powder room sits just off the main living area for everyday ease. Upstairs, two bedrooms surround a flexible loft, along with a dedicated tech space and a centrally located laundry room. The primary suite creates a peaceful escape with a walk-in closet and a calming, spa like bathroom. With three bedrooms, two and a half bathrooms, and a two-car garage, this home brings together comfort and thoughtful design in a beautiful way. Experience a nature lover’s dream in Battle Ground, WA, where outdoor adventure is always close by. Explore Battle Ground Lake State Park or head to the scenic Vancouver Waterfront for Columbia River views, green trails, and small-town charm. Enjoy strolling the riverfront, discovering local shops, craft breweries, and farm-to-table dining. Additional Highlights Include: Quartz countertops, Revwood flooring on main level, and soft close cabinets throughout. Washer, dryer, refrigerator and 1 year of HOA included. MLS#654688133
Listing content is copyright © 2026 RMLS™, Portland, Oregon. The content relating to real estate for sale on this web site comes in part from the IDX program of the RMLS™ of Portland, Oregon. Real estate listings held by brokerage firms other than Ladd Group, Cascade Sotheby's International Realty are marked with the RMLS™ logo, and detailed information about these properties includes the names of the listing brokers. Data last updated 2026-10-10T05:00:52.003.Data deemed reliable but not guaranteed. Some properties which appear for sale on this web site may subsequently have sold or may no longer be available. IDX information is provided exclusively for consumers’ personal, non-commercial use, and may not be used for any purpose other than to identify prospective properties consumers may be interested in purchasing. All information provided is deemed reliable but is not guaranteed accurate by RMLS™ or Ladd Group, Cascade Sotheby's International Realty and should be independently verified.
 Listing provided courtesy of Cascadian King Company L.L.C.: .