Skip To Content

422 Park Rd

Winlock, WA 98596
  • $1,050,000
  • STATUS: Active
  • ON SITE: 23 Days
  • MLS #: 214359861
UPDATED: 51 min ago
$1,050,000
  • 3
    BEDS
  • 20
    ACRES
  • 2
    BATHS
  • 1
    1/2 BATHS
  • 2,970
    SQFT
  • $354
    $/SQFT
Neighborhood:
Type:
Single-Family Home
Built:
2024
County:

School Information

Elementary School:
Middle School:
High School:

Description

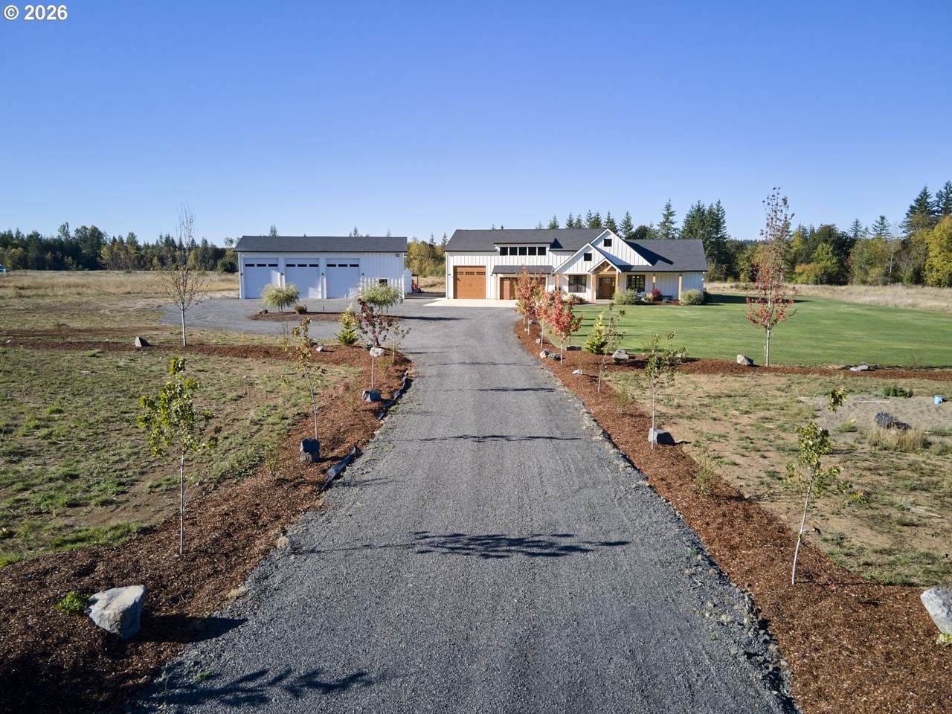
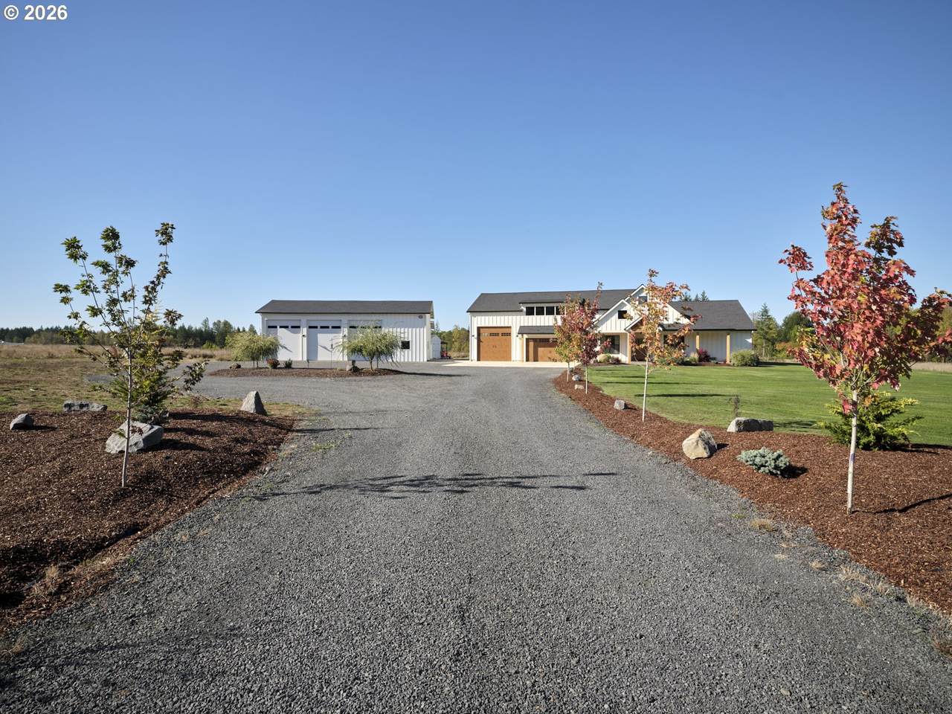
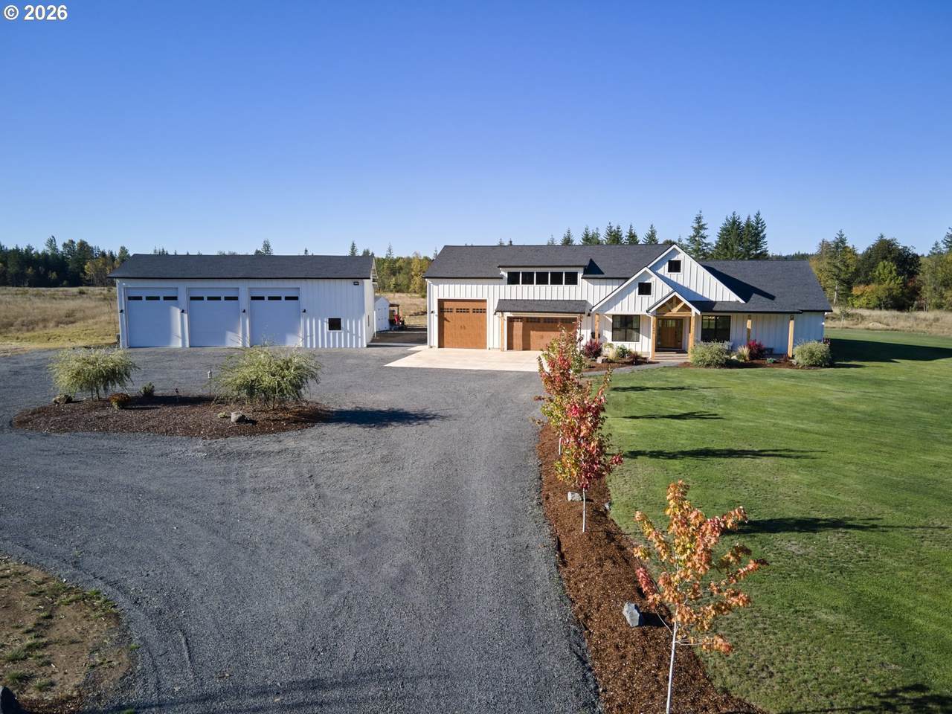
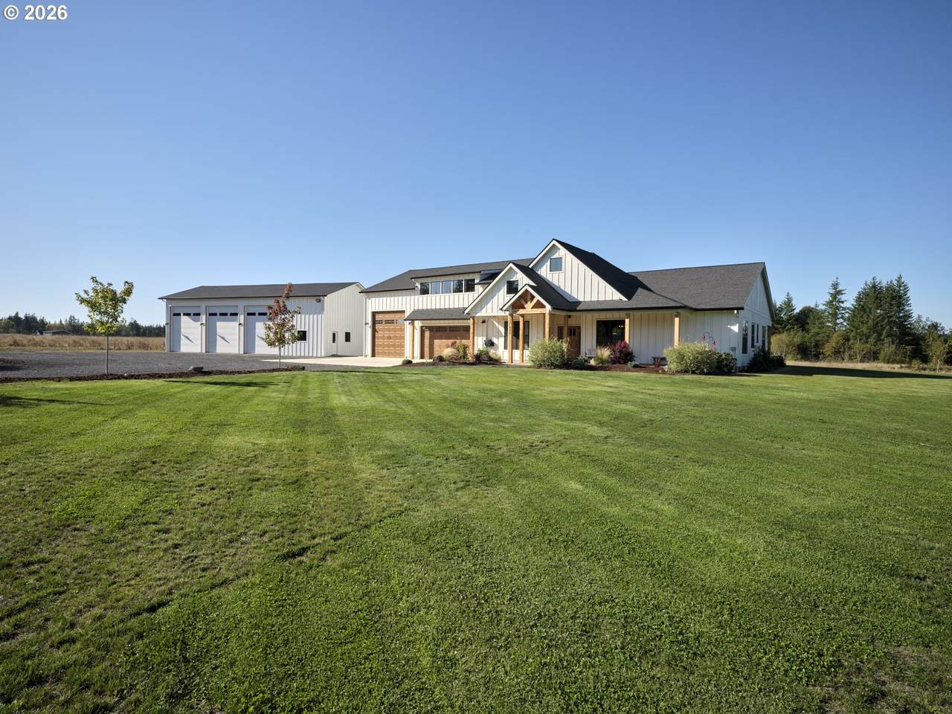
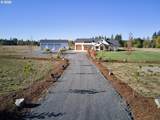
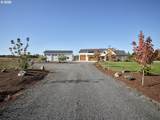
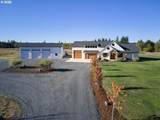
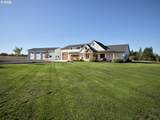
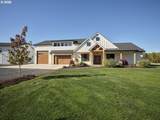
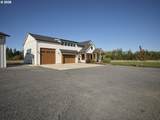
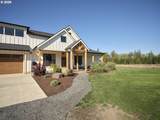
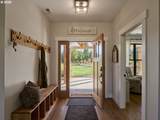
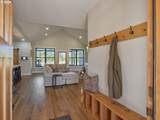
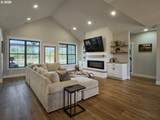
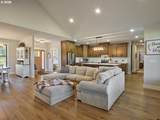
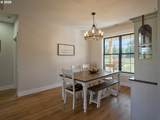
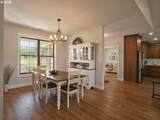
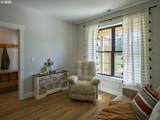
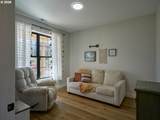
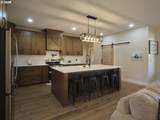
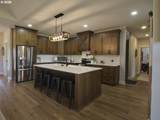
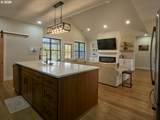
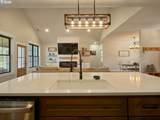
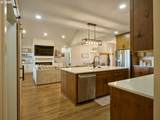
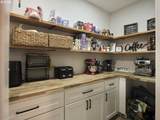
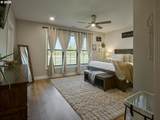
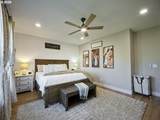
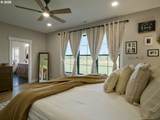
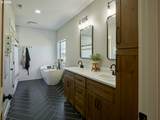
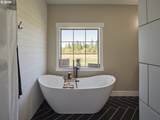
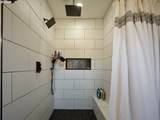
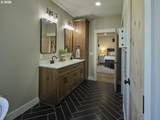
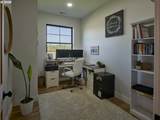
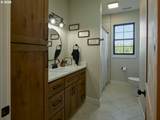
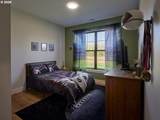
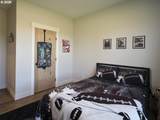
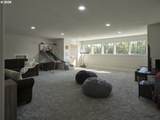
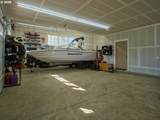
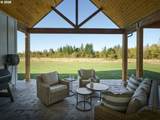
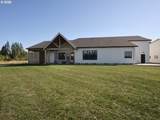
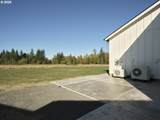
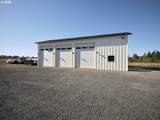
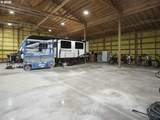
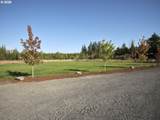
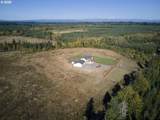
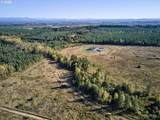
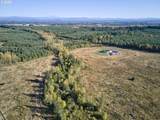
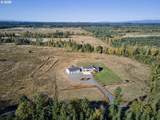
Coming home has never looked so fine! Showcasing an estate aesthetic with an inviting and comfortable vibe this property rings true that the good life starts here, with a fantastic on-trend one level Modern Farmhouse w/attached RV garage and separate 44' x 56' shop, located along a private tree lined driveway on 20 flat acres. The covered front porch welcomes into the open-vaulted living room w/electric fireplace and built-ins that opens to the fantastic timber frame covered patio. The kitchen serves as grand central in beautiful fashion w/an 8' island/eat-bar, white quartz counters, soft close cabinets, SS appls and a built-in cup cleaner at the sink. Adjacent to the kitchen is a huge walk-in pantry with counter and shelving-and area with coffee bar area. The Primary Suite is a private oasis brilliantly situated on the west wing away from the heart of the home, featuring a spacious room and a glorious bathroom w/herringbone tile, soaker tub, oversized tile shower & WI closet. With excellent high speed internet, two den/offices, and Cat 6 cabling throughout, it's easy to work from home. The attached 2 car + 16'x 35' x 16' high RV/Boat garage is a scene stealer! Bonus room over garage offers extra recreational space. The 44 x 56' shop w/ 14' open bays (3-12' x 14') doors has a finished concrete floor and 200 amp service. Sauna on covered patio for ease of year-round enjoyment. Property is in Designated Forestland (re-planted in 2026), providing the benefit of lower property taxes! Individual high producing well. Toledo schools. If dirt-biking is your thing- there are trails ready to go! Loads and loads of parking and room to spread out and enjoy this epic estate with partial mountain views. Tremendous property with so much to offer!

Monthly Payment Calculator


Listing content is copyright © 2026 RMLS™, Portland, Oregon. The content relating to real estate for sale on this web site comes in part from the IDX program of the RMLS™ of Portland, Oregon. Real estate listings held by brokerage firms other than Ladd Group, Cascade Sotheby's International Realty are marked with the RMLS™ logo, and detailed information about these properties includes the names of the listing brokers. Data last updated 2026-10-11T07:06:46.98.Data deemed reliable but not guaranteed. Some properties which appear for sale on this web site may subsequently have sold or may no longer be available. IDX information is provided exclusively for consumers’ personal, non-commercial use, and may not be used for any purpose other than to identify prospective properties consumers may be interested in purchasing. All information provided is deemed reliable but is not guaranteed accurate by RMLS™ or Ladd Group, Cascade Sotheby's International Realty and should be independently verified.
www.bendpropertysource.com/homes/181322242
Print Image

422 Park Rd Winlock, WA 98596

  • Price: $1,050,000
  • Status: Active
  • On Site: 23 Days
  • Updated: 51 min ago
  • MLS #: 214359861
3
Beds
2
Baths
1
½ Baths
20
Acres
2,970
SQFT
$354
$/SQFT
2024
Built
Neighborhood:
085-Lewis County
County:
Lewis
Area:
085-Lewis County
Elementary School:
Toledo
Middle School:
Toledo
High School:
Toledo
Property Description
Coming home has never looked so fine! Showcasing an estate aesthetic with an inviting and comfortable vibe this property rings true that the good life starts here, with a fantastic on-trend one level Modern Farmhouse w/attached RV garage and separate 44' x 56' shop, located along a private tree lined driveway on 20 flat acres. The covered front porch welcomes into the open-vaulted living room w/electric fireplace and built-ins that opens to the fantastic timber frame covered patio. The kitchen serves as grand central in beautiful fashion w/an 8' island/eat-bar, white quartz counters, soft close cabinets, SS appls and a built-in cup cleaner at the sink. Adjacent to the kitchen is a huge walk-in pantry with counter and shelving-and area with coffee bar area. The Primary Suite is a private oasis brilliantly situated on the west wing away from the heart of the home, featuring a spacious room and a glorious bathroom w/herringbone tile, soaker tub, oversized tile shower & WI closet. With excellent high speed internet, two den/offices, and Cat 6 cabling throughout, it's easy to work from home. The attached 2 car + 16'x 35' x 16' high RV/Boat garage is a scene stealer! Bonus room over garage offers extra recreational space. The 44 x 56' shop w/ 14' open bays (3-12' x 14') doors has a finished concrete floor and 200 amp service. Sauna on covered patio for ease of year-round enjoyment. Property is in Designated Forestland (re-planted in 2026), providing the benefit of lower property taxes! Individual high producing well. Toledo schools. If dirt-biking is your thing- there are trails ready to go! Loads and loads of parking and room to spread out and enjoy this epic estate with partial mountain views. Tremendous property with so much to offer!
Exterior Features

Architectural Style Stories1 NWContemporary Attached Garage YN Yes Exterior Description Board Batten Siding Cement Siding Exterior Features Covered Patio Fenced Outbuilding Patio Public Road RVParking RVBoat Storage Sprinkler Tool Shed Yard Foundation Details Concrete Perimeter Garage Type Attached Extra Deep Oversized Lot Features Brush Cleared Level Public Road Reproduced Timber Trees Lot Size Dimensions 659' x 1202' Other Structures Baths Total 0.00 Other Structures Bedrooms Total 0 Other Structures Type1 Shed Other Structures Type2 RVBoat Storage Parking Features Covered RVAccess Parking Parking Total 3 Road Surface Type Paved Roof Composition View Description Mountain Territorial View YN Yes

Interior Features

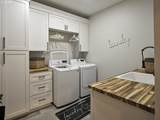
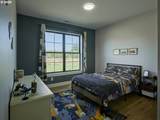
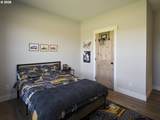
Additional Room Description Bonus Room Additional Room Level Upper Additional Room2 Description Den Additional Room2 Level Main Additional Room3 Description Utility Room Additional Room3 Level Main Appliances Dishwasher Free Standing Range Free Standing Refrigerator Island Pantry Quartz Solid Surface Countertop Stainless Steel Appliance Tile Basement Crawl Space Bathrooms Full Lower Level 0 Bathrooms Full Main Level 2 Bathrooms Full Upper Level 0 Bathrooms Partial Lower Level 0 Bathrooms Partial Main Level 1 Bathrooms Partial Upper Level 0 Cooling Heat Pump Mini Split Cooling YN Yes Dining Room Features Cont High Ceilings Vinyl Floor Dining Room Level Main Family Room Features Cont High Ceilings Vinyl Floor Family Room Level Main Fireplace Features Electric Fireplace YN Yes Fireplaces Total 1 Heating Forced Air Heat Pump Mini Split Heating YN Yes Interior Features Ceiling Fan Garage Door Opener High Ceilings High Speed Internet Laundry Luxury Vinyl Plank Quartz Tile Floor Vaulted Ceiling Vinyl Floor Wallto Wall Carpet Kitchen Features Dishwasher Island Pantry Kitchen Features Cont Free Standing Range Free Standing Refrigerator High Ceilings Quartz Vinyl Floor Kitchen11 Level Main Living Room Features Builtin Features Fireplace Patio Living Room Features Cont Vaulted Ceiling Vinyl Floor Living Room Level Main Lower Level Area Total 0 Main Level Area Total 2436 Primary Bedroom Features Bathroom Ceiling Fan Primary Bedroom Features Cont Bathtub High Ceilings Shower Tile Floor Walkin Closet Wallto Wall Carpet Primary Bedroom Level Main Second Bedroom Features Cont Closet High Ceilings Wallto Wall Carpet Second Bedroom Level Main Third Bedroom Features Cont Closet High Ceilings Wallto Wall Carpet Third Bedroom Level Main Upper Level Area Total 534 Window Features Double Pane Windows

Property Features

Accessibility Features Accessible Entrance Accessible Full Bath Garageon Main Main Floor Bedroom Bath Minimal Steps One Level Pathway Utility Room On Main Accessibility YN Yes Association YN No Bank Owned YN No Farm YN No Fuel Description Electricity Green Certification YN No Home Warranty YN No Hot Water Description Electricity IDXAddress Display YN Yes Internet Service Type Fiber Optics Listing Terms Cash Conventional VALoan New Construction YN No Property Attached YN No Property Condition Resale Property Sub Type Single Family Residence RVDescription RVParking RVBoat Storage Senior Community YN No Sewer Sand Filtered Short Sale YN No Tax Annual Amount 4710 Tax Year 2026 Water Source Well Zoning ARL

Listing provided courtesy of Woodland Real Estate: .


Listing content is copyright © 2026 RMLS™, Portland, Oregon. The content relating to real estate for sale on this web site comes in part from the IDX program of the RMLS™ of Portland, Oregon. Real estate listings held by brokerage firms other than Ladd Group, Cascade Sotheby's International Realty are marked with the RMLS™ logo, and detailed information about these properties includes the names of the listing brokers. Data last updated 2026-10-11T07:06:46.98.Data deemed reliable but not guaranteed. Some properties which appear for sale on this web site may subsequently have sold or may no longer be available. IDX information is provided exclusively for consumers’ personal, non-commercial use, and may not be used for any purpose other than to identify prospective properties consumers may be interested in purchasing. All information provided is deemed reliable but is not guaranteed accurate by RMLS™ or Ladd Group, Cascade Sotheby's International Realty and should be independently verified.
 
https://bt-photos.global.ssl.fastly.net/portland/1280_boomver_1_214359861-2.jpg https://bt-photos.global.ssl.fastly.net/portland/1280_boomver_1_214359861-2.jpg https://bt-photos.global.ssl.fastly.net/portland/1280_boomver_1_214359861-2.jpg
Logo
Ladd Group, Cascade Sotheby's International Realty
650 SW Bond St, Suite 100
Bend OR, 97702