




Description
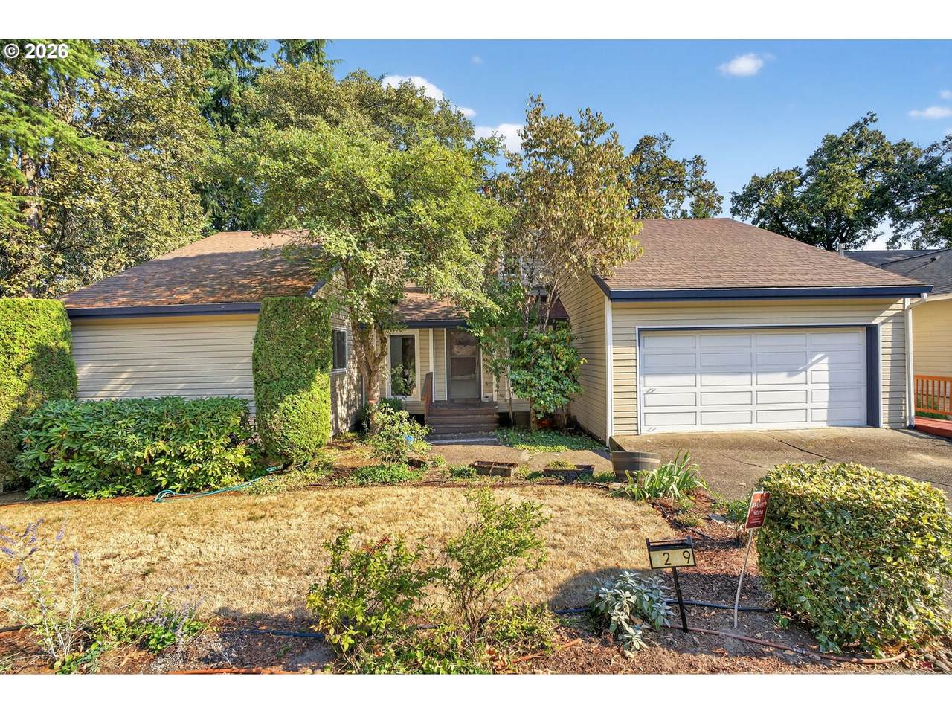
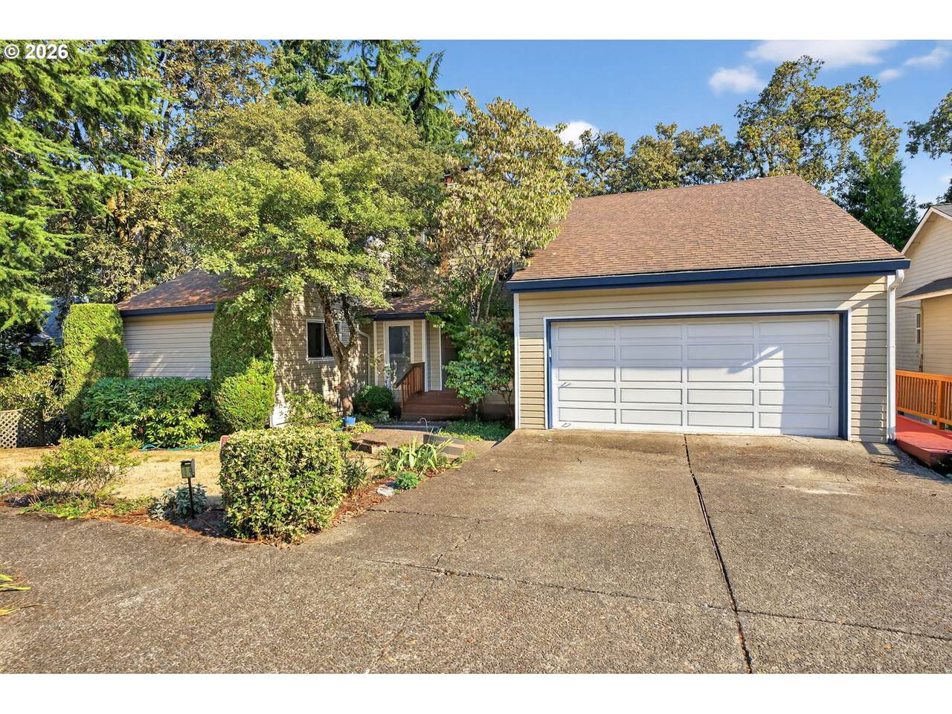
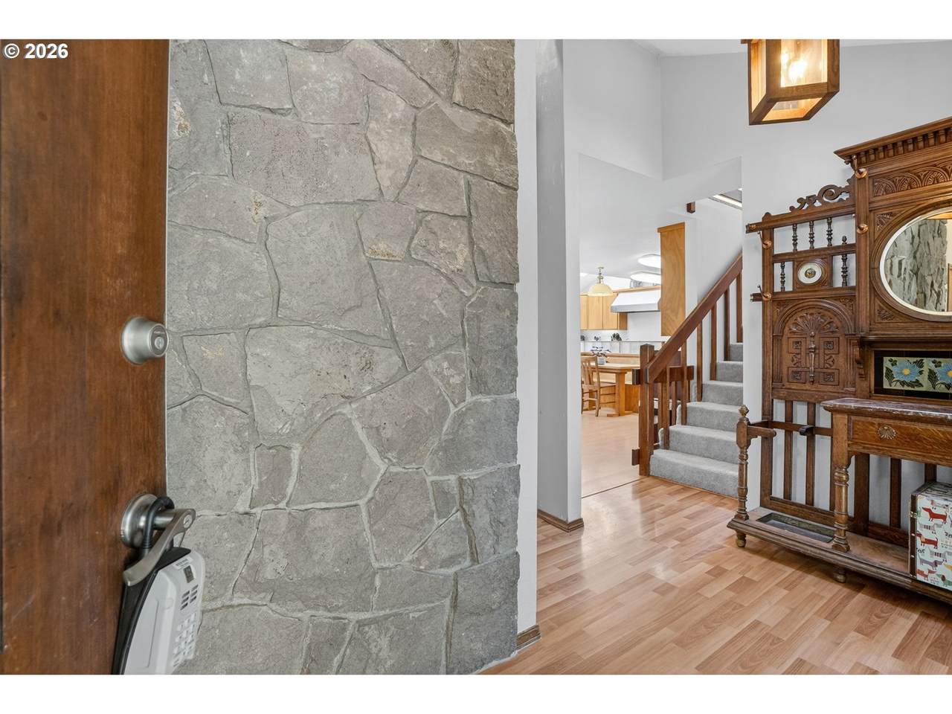
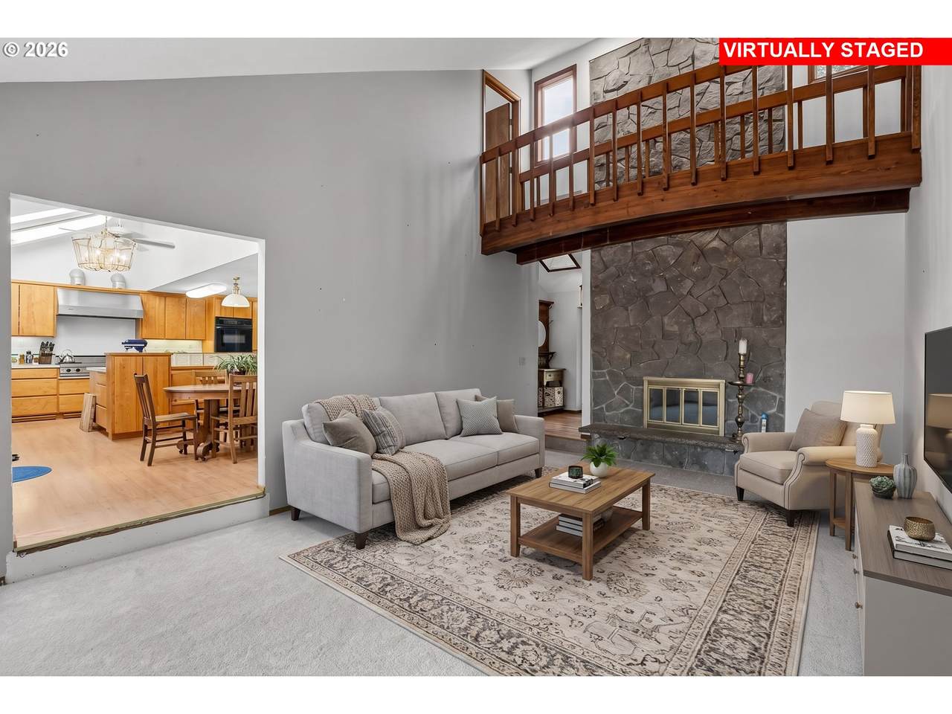
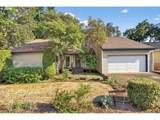
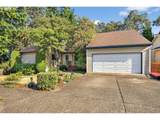
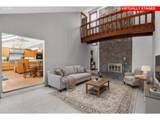
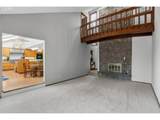
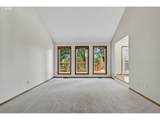
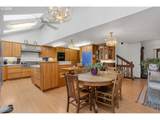
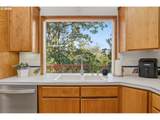
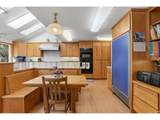
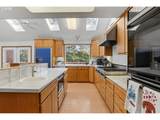
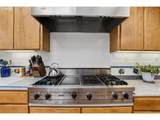
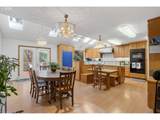
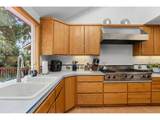
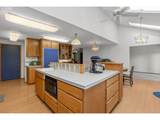
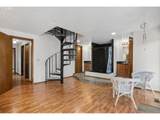
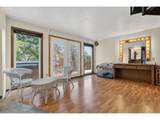
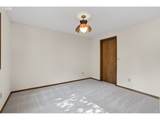
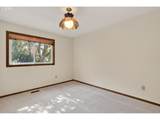
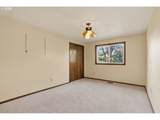
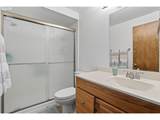
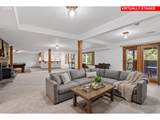
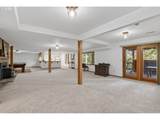
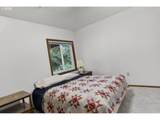
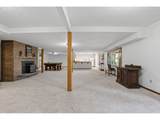
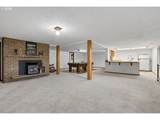
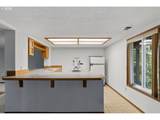
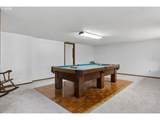
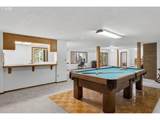
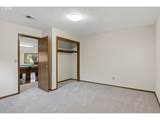
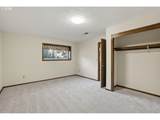
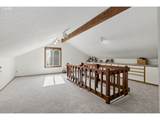
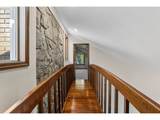
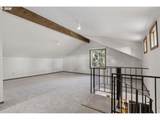
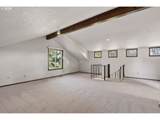
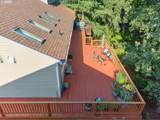
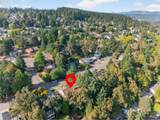
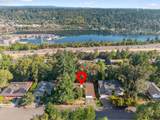
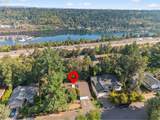
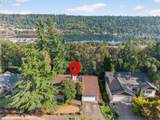
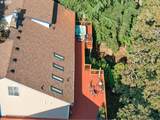
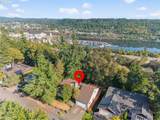
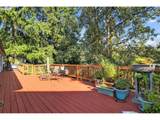
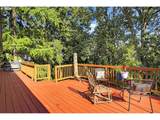
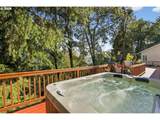
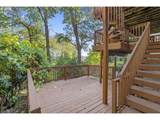
Discover nearly 4,700 square feet of flexible living space in West Linn’s desirable Sunset neighborhood. This spacious five bedroom, three bathroom home offers room for multigenerational living, working from home, entertaining and everyday life, all while providing a peaceful setting close to schools, parks, shopping and nature trails.Inside, brand new carpet, abundant natural light and multiple fireplaces create a warm and welcoming atmosphere. The generous floor plan provides plenty of space for a home office, guest rooms, media room or fitness area. A finished basement with a separate entrance offers excellent potential for a private guest suite, separate living quarters, home business or possible ADU.The gourmet kitchen is designed for those who love to cook and entertain, featuring dual convection ovens, a Viking Professional 48 inch gas range with griddle and char grill, and a built in Sub Zero refrigerator and freezer.Outdoor living is a standout feature with three levels of beautiful mahogany decking, each accessible from outside. Enjoy plenty of room for dining, entertaining or relaxing while taking in year round territorial views. During the winter months, the home also offers seasonal views of Willamette Falls, the Willamette River and Mt. Hood.Major improvements include a new furnace and air conditioning system in 2024, new dishwasher in 2024, water heater in 2022, complete tear off roof replacement and new siding in 2019, and updated windows in 2010 and 2012.Located in the West Linn Wilsonville School District near Sunset Primary, Rosemont Ridge Middle School and West Linn High School. Camassia Natural Area is also nearby, offering beautiful trails and access to nature.With generous sq ft, flexible living spaces, a separate entrance, luxury kitchen appliances, expansive decks, beautiful views and major system updates already completed, this distinctive West Linn home offers an incredible opportunity to create a space that truly fits your lifestyle
-
5BEDS
-
N/AACRES
-
3BATHS
-
01/2 BATHS
-
4,566SQFT
-
$175$/SQFT
School Information
Description
Discover nearly 4,700 square feet of flexible living space in West Linn’s desirable Sunset neighborhood. This spacious five bedroom, three bathroom home offers room for multigenerational living, working from home, entertaining and everyday life, all while providing a peaceful setting close to schools, parks, shopping and nature trails.Inside, brand new carpet, abundant natural light and multiple fireplaces create a warm and welcoming atmosphere. The generous floor plan provides plenty of space for a home office, guest rooms, media room or fitness area. A finished basement with a separate entrance offers excellent potential for a private guest suite, separate living quarters, home business or possible ADU.The gourmet kitchen is designed for those who love to cook and entertain, featuring dual convection ovens, a Viking Professional 48 inch gas range with griddle and char grill, and a built in Sub Zero refrigerator and freezer.Outdoor living is a standout feature with three levels of beautiful mahogany decking, each accessible from outside. Enjoy plenty of room for dining, entertaining or relaxing while taking in year round territorial views. During the winter months, the home also offers seasonal views of Willamette Falls, the Willamette River and Mt. Hood.Major improvements include a new furnace and air conditioning system in 2024, new dishwasher in 2024, water heater in 2022, complete tear off roof replacement and new siding in 2019, and updated windows in 2010 and 2012.Located in the West Linn Wilsonville School District near Sunset Primary, Rosemont Ridge Middle School and West Linn High School. Camassia Natural Area is also nearby, offering beautiful trails and access to nature.With generous sq ft, flexible living spaces, a separate entrance, luxury kitchen appliances, expansive decks, beautiful views and major system updates already completed, this distinctive West Linn home offers an incredible opportunity to create a space that truly fits your lifestyle
Listing content is copyright © 2026 RMLS™, Portland, Oregon. The content relating to real estate for sale on this web site comes in part from the IDX program of the RMLS™ of Portland, Oregon. Real estate listings held by brokerage firms other than Ladd Group, Cascade Sotheby's International Realty are marked with the RMLS™ logo, and detailed information about these properties includes the names of the listing brokers. Data last updated 2026-10-13T07:01:50.34.Data deemed reliable but not guaranteed. Some properties which appear for sale on this web site may subsequently have sold or may no longer be available. IDX information is provided exclusively for consumers’ personal, non-commercial use, and may not be used for any purpose other than to identify prospective properties consumers may be interested in purchasing. All information provided is deemed reliable but is not guaranteed accurate by RMLS™ or Ladd Group, Cascade Sotheby's International Realty and should be independently verified.
 Listing provided courtesy of Keller Williams Sunset Corridor: 503-890-6527.