



Description
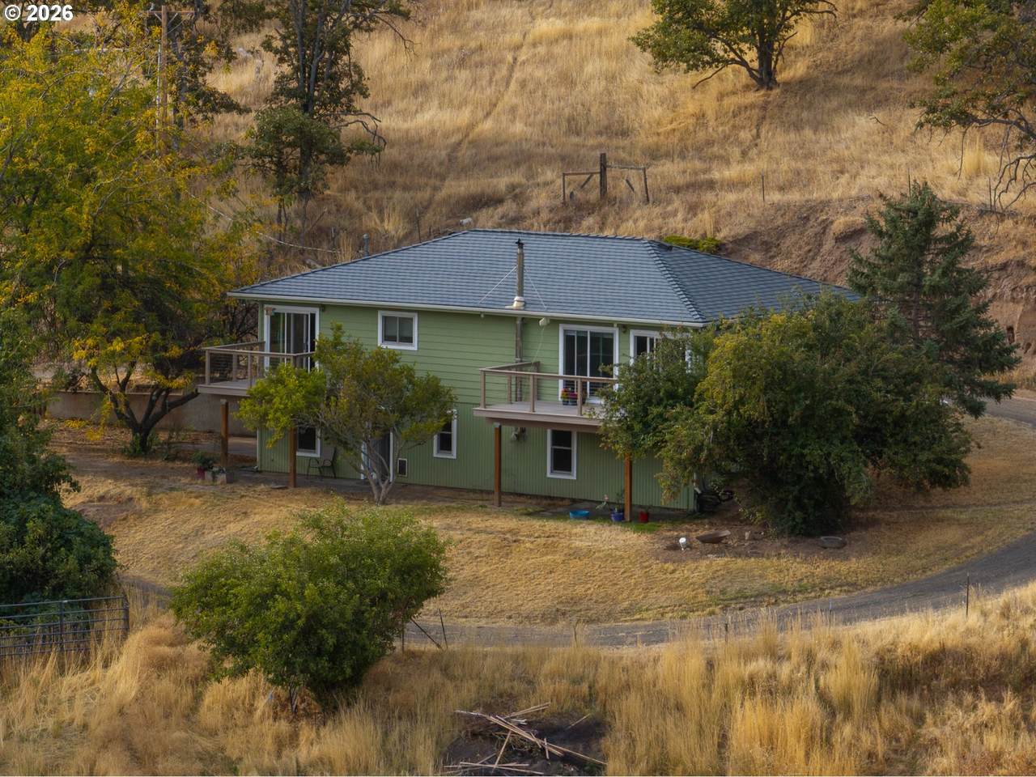
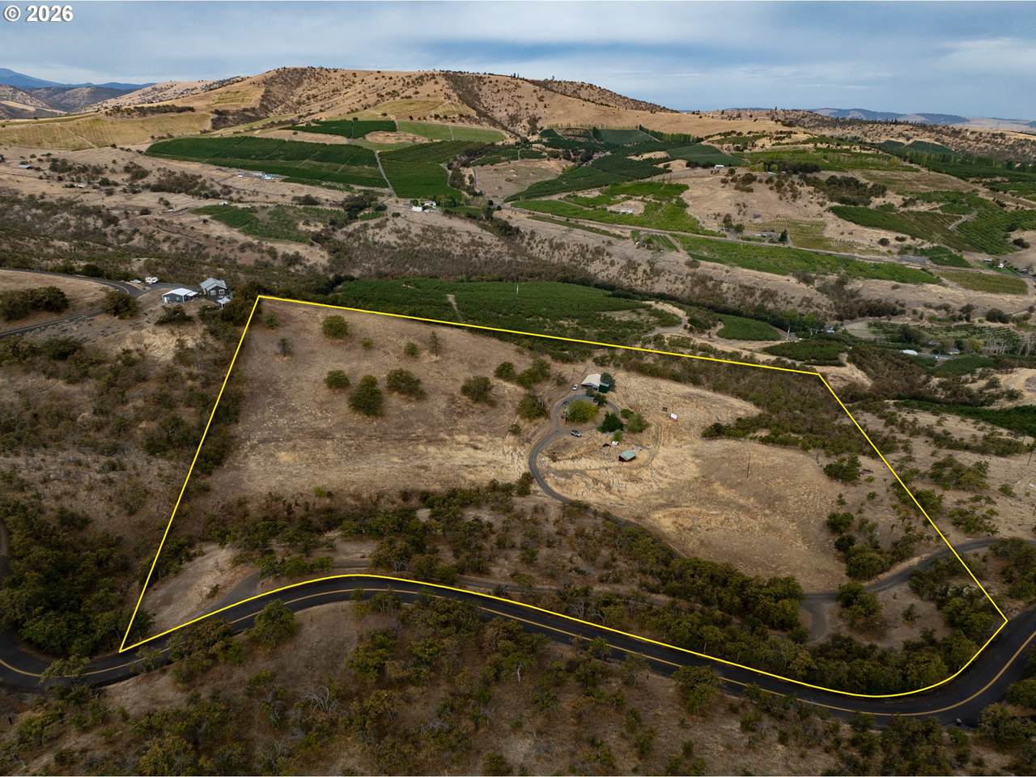
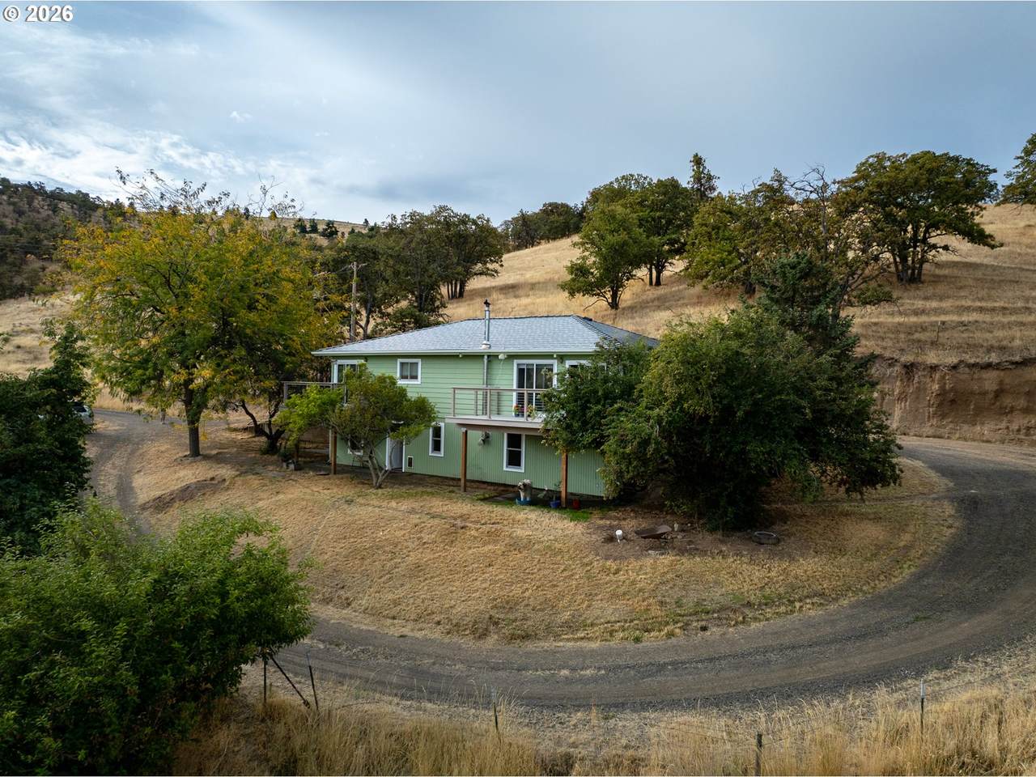
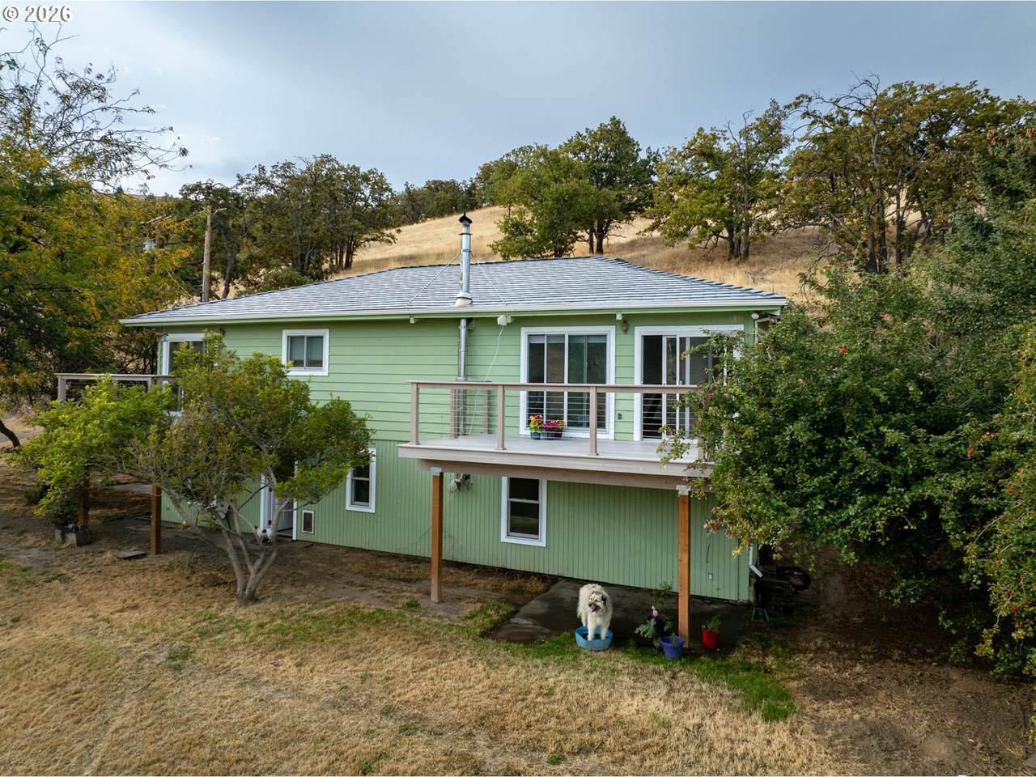
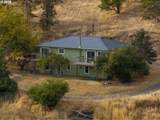
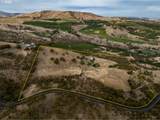
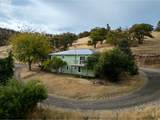
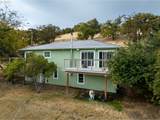
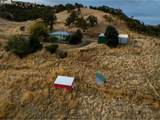
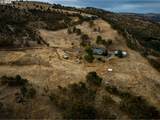
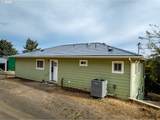
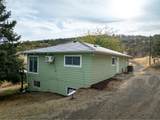
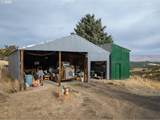
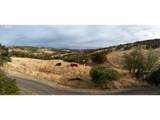
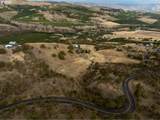
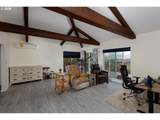
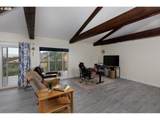
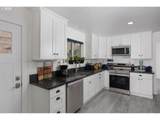
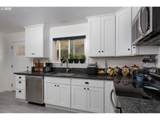
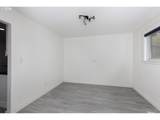
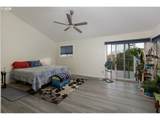
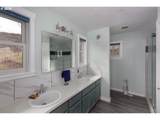
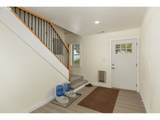
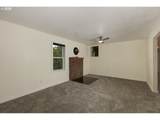
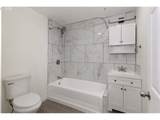
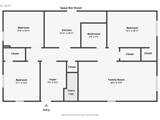
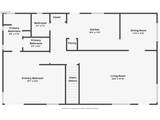
Welcome to this beautifully updated property set on approximately 17 acres just 10 minutes south of The Dalles. Offering a peaceful rural setting with convenient access to town, this 4-bedroom, 2.5-bathroom home provides plenty of space, flexibility, and modern comfort.The main/upstairs level features a spacious primary suite with its own bedroom and bathroom, creating a comfortable private retreat. Enjoy the great views from either of the two separate decks—one conveniently located off the primary bedroom and the other off the living room, providing inviting spaces to relax, entertain, and take in the surrounding scenery.The downstairs offers three additional bedrooms, a bathroom, secondary kitchen, and common living area, creating a comfortable and functional space separate from the main living area. The downstairs kitchen is currently being remodeled, adding to the many updates throughout the home, with more photos to come soon as the improvements are completed. The enclosed stairwell and separate entrances for the upstairs and downstairs provide added privacy and allow each level to function as its own living space. This unique layout is ideal for multi-generational living, a mother-in-law suite, guests, or anyone looking for truly separated living arrangements.Tastefully updated and remodeled throughout, the home combines modern finishes with the appeal of country living. With approximately 17 acres to enjoy, there is room to spread out, create your own rural lifestyle, and take advantage of the privacy and space this property provides—all while being only minutes from The Dalles.
-
4BEDS
-
16.9ACRES
-
2BATHS
-
11/2 BATHS
-
2,940SQFT
-
$289$/SQFT
School Information
Description
Welcome to this beautifully updated property set on approximately 17 acres just 10 minutes south of The Dalles. Offering a peaceful rural setting with convenient access to town, this 4-bedroom, 2.5-bathroom home provides plenty of space, flexibility, and modern comfort.The main/upstairs level features a spacious primary suite with its own bedroom and bathroom, creating a comfortable private retreat. Enjoy the great views from either of the two separate decks—one conveniently located off the primary bedroom and the other off the living room, providing inviting spaces to relax, entertain, and take in the surrounding scenery.The downstairs offers three additional bedrooms, a bathroom, secondary kitchen, and common living area, creating a comfortable and functional space separate from the main living area. The downstairs kitchen is currently being remodeled, adding to the many updates throughout the home, with more photos to come soon as the improvements are completed. The enclosed stairwell and separate entrances for the upstairs and downstairs provide added privacy and allow each level to function as its own living space. This unique layout is ideal for multi-generational living, a mother-in-law suite, guests, or anyone looking for truly separated living arrangements.Tastefully updated and remodeled throughout, the home combines modern finishes with the appeal of country living. With approximately 17 acres to enjoy, there is room to spread out, create your own rural lifestyle, and take advantage of the privacy and space this property provides—all while being only minutes from The Dalles.
Listing content is copyright © 2026 RMLS™, Portland, Oregon. The content relating to real estate for sale on this web site comes in part from the IDX program of the RMLS™ of Portland, Oregon. Real estate listings held by brokerage firms other than Ladd Group, Cascade Sotheby's International Realty are marked with the RMLS™ logo, and detailed information about these properties includes the names of the listing brokers. Data last updated 2026-10-15T10:04:44.05.Data deemed reliable but not guaranteed. Some properties which appear for sale on this web site may subsequently have sold or may no longer be available. IDX information is provided exclusively for consumers’ personal, non-commercial use, and may not be used for any purpose other than to identify prospective properties consumers may be interested in purchasing. All information provided is deemed reliable but is not guaranteed accurate by RMLS™ or Ladd Group, Cascade Sotheby's International Realty and should be independently verified.
 Listing provided courtesy of Hayden Outdoors LLC: .