






Description
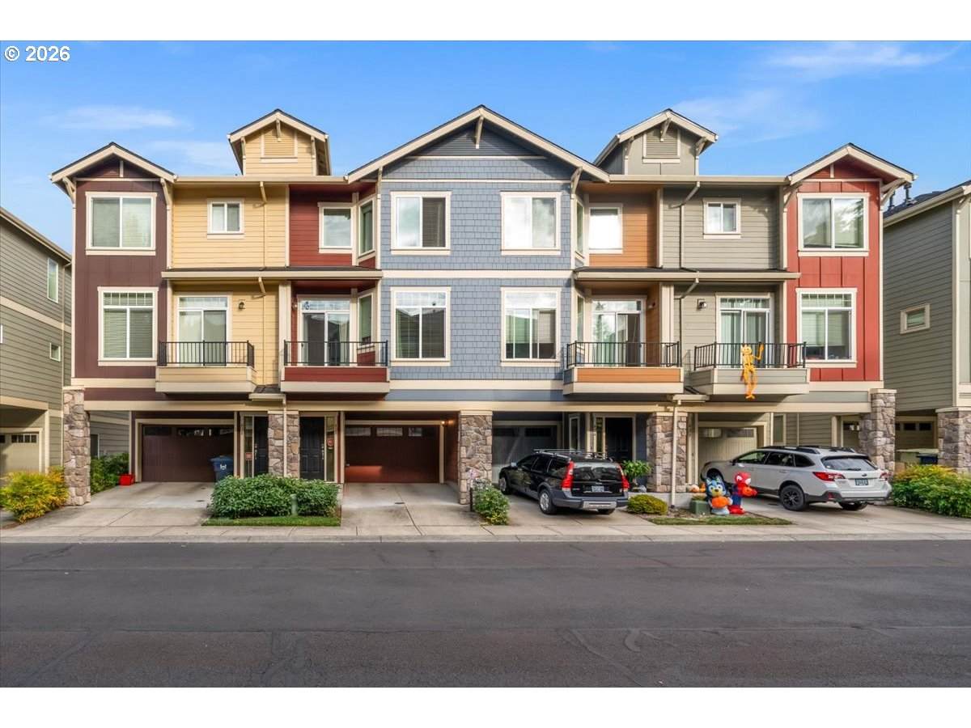
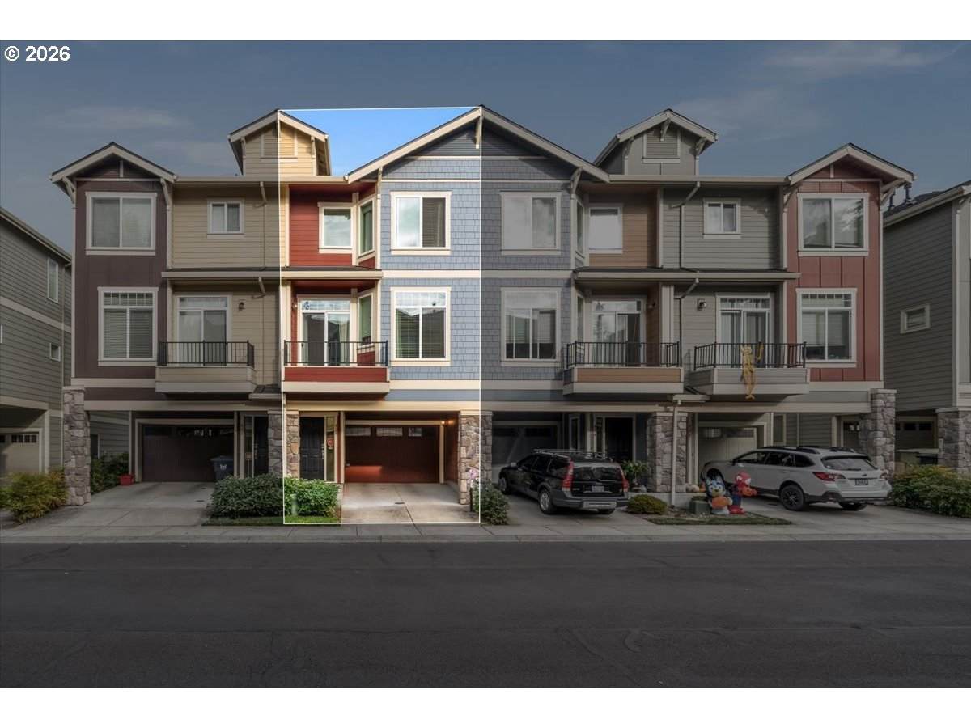
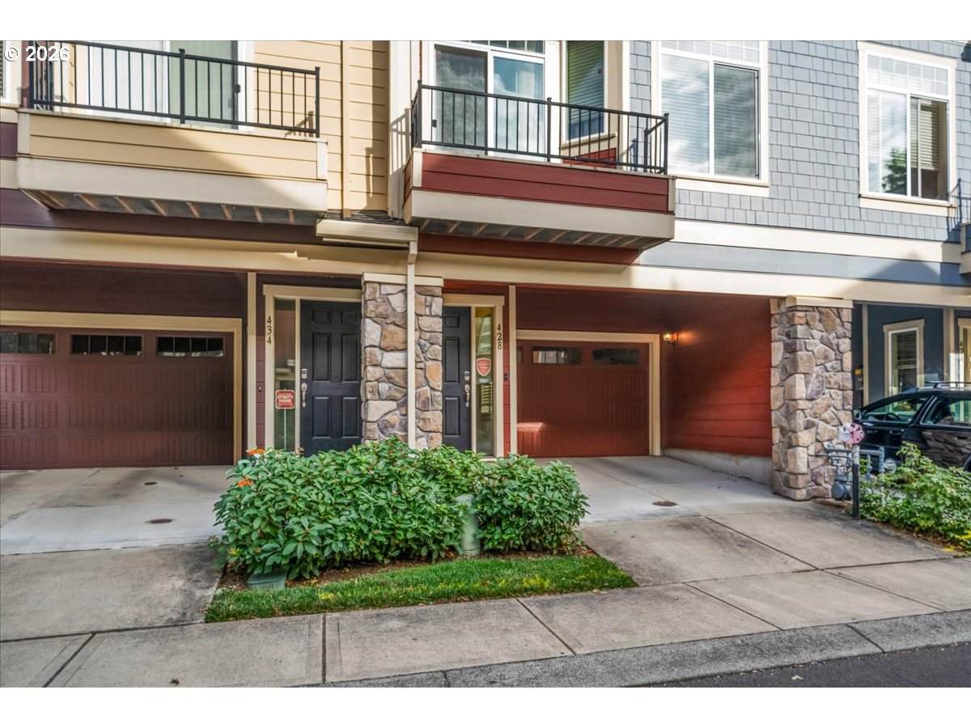
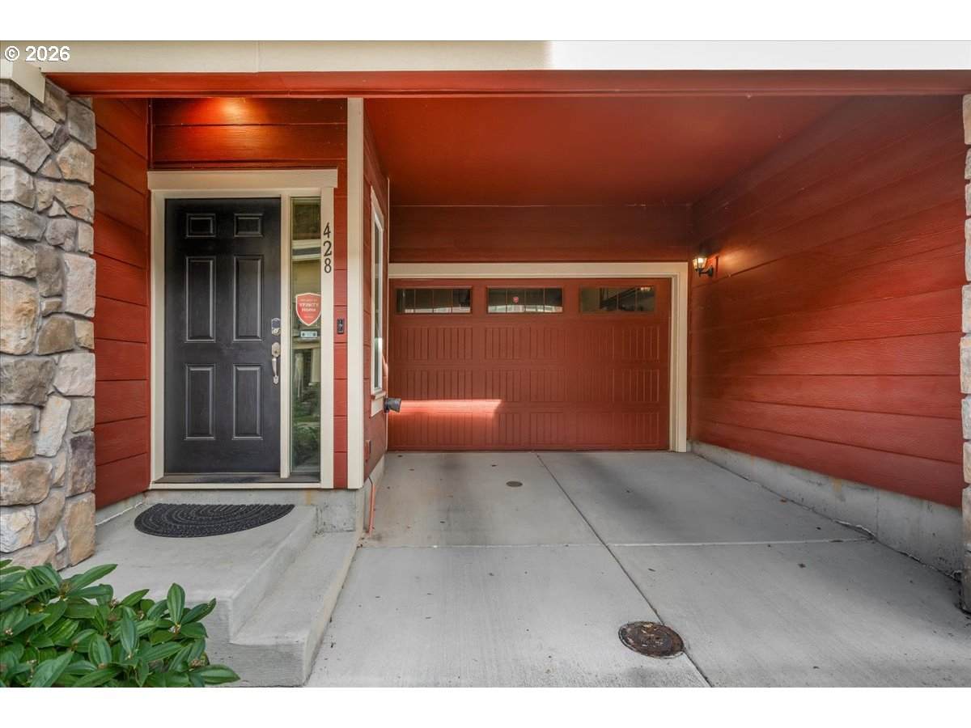
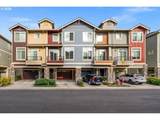
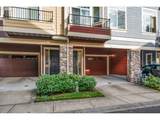
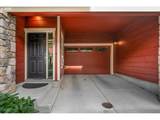
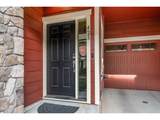
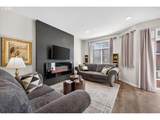
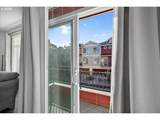
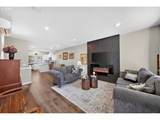
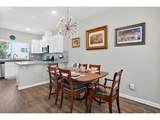
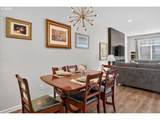
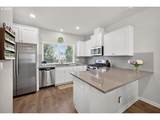
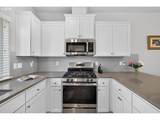
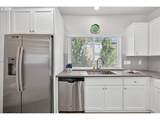
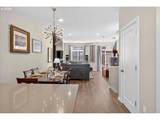
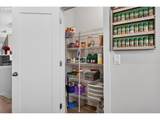
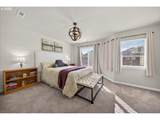
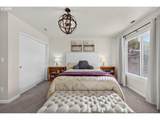
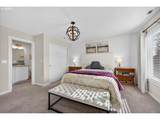
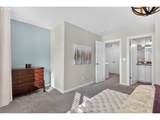
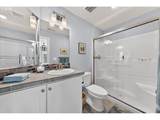
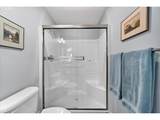
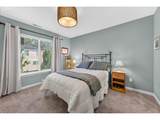
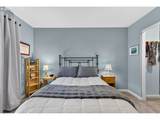
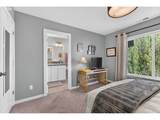
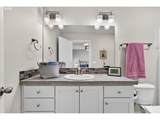
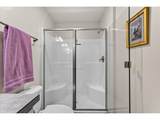
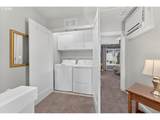
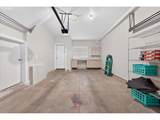
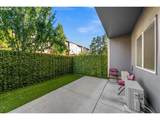
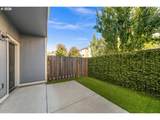
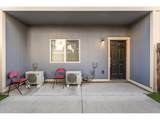
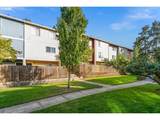
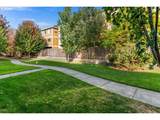
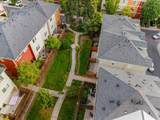
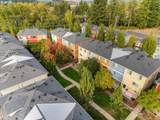
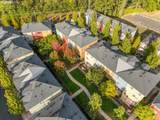
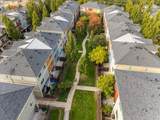
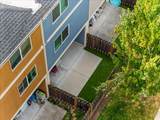
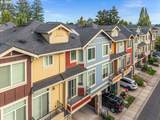
Former Lennar model home in Quatama Park — immaculate & move-in ready! This 2016 Hillsboro townhome offers dual primary suites, 2.5 baths & 1,450 sq ft across three levels, just 0.4 mi from the Quatama MAX light rail station (Blue & Red Lines) & minutes from Intel, OHSU West Campus, AmberGlen & Tanasbourne. The open-concept main level pairs wide-plank LVP flooring with a floor-to-ceiling tiled fireplace wall & linear electric fireplace. Step out to the west-facing balcony for afternoon sun. The kitchen features white shaker cabinetry, quartz counters, a peninsula with breakfast bar seating, tile backsplash, gas range & stainless appliances (refrigerator included). A walk-in pantry, coat closet & powder room complete the main floor, with designer light fixtures throughout, including a sputnik chandelier over the dining area.Upstairs, each bedroom is a private primary suite with its own bath & walk-in shower — ideal for co-buyers, roommates, guests or a home office. One suite adds a walk-in closet with custom organizer shelves & drawers; the other features a shiplap accent wall. The laundry closet with cabinets sits on the bedroom level, & the washer & dryer are included. Tankless electric water heater was recently installed. Ductless mini-split zoned heat pumps provide efficient heating & cooling, & a smart lock secures the front entry. The attached garage includes a built-in workbench, cabinets & wire shelving that all stay, plus driveway parking. Out back, a fenced yard with a covered patio & low-maintenance artificial turf backs to the community's landscaped greenspace & paths.Close to Rock Creek Trail, Orenco Woods Nature Park & Orenco Station shops & dining. Schools: Orenco Elementary, Poynter Middle & Liberty High.HOA covers exterior maintenance, grounds, water & sewer. Low-maintenance townhouse living near Hillsboro's tech corridor. Seller is very motivated -- schedule your private showing today! [Home Energy Score = 10. HES Report at https://rpt.greenbuildingregistry.com/hes/OR10252480]
-
2BEDS
-
0.02ACRES
-
2BATHS
-
01/2 BATHS
-
1,508SQFT
-
$219$/SQFT
School Information
Description
Former Lennar model home in Quatama Park — immaculate & move-in ready! This 2016 Hillsboro townhome offers dual primary suites, 2.5 baths & 1,450 sq ft across three levels, just 0.4 mi from the Quatama MAX light rail station (Blue & Red Lines) & minutes from Intel, OHSU West Campus, AmberGlen & Tanasbourne. The open-concept main level pairs wide-plank LVP flooring with a floor-to-ceiling tiled fireplace wall & linear electric fireplace. Step out to the west-facing balcony for afternoon sun. The kitchen features white shaker cabinetry, quartz counters, a peninsula with breakfast bar seating, tile backsplash, gas range & stainless appliances (refrigerator included). A walk-in pantry, coat closet & powder room complete the main floor, with designer light fixtures throughout, including a sputnik chandelier over the dining area.Upstairs, each bedroom is a private primary suite with its own bath & walk-in shower — ideal for co-buyers, roommates, guests or a home office. One suite adds a walk-in closet with custom organizer shelves & drawers; the other features a shiplap accent wall. The laundry closet with cabinets sits on the bedroom level, & the washer & dryer are included. Tankless electric water heater was recently installed. Ductless mini-split zoned heat pumps provide efficient heating & cooling, & a smart lock secures the front entry. The attached garage includes a built-in workbench, cabinets & wire shelving that all stay, plus driveway parking. Out back, a fenced yard with a covered patio & low-maintenance artificial turf backs to the community's landscaped greenspace & paths.Close to Rock Creek Trail, Orenco Woods Nature Park & Orenco Station shops & dining. Schools: Orenco Elementary, Poynter Middle & Liberty High.HOA covers exterior maintenance, grounds, water & sewer. Low-maintenance townhouse living near Hillsboro's tech corridor. Seller is very motivated -- schedule your private showing today! [Home Energy Score = 10. HES Report at https://rpt.greenbuildingregistry.com/hes/OR10252480]
Listing content is copyright © 2026 RMLS™, Portland, Oregon. The content relating to real estate for sale on this web site comes in part from the IDX program of the RMLS™ of Portland, Oregon. Real estate listings held by brokerage firms other than Ladd Group, Cascade Sotheby's International Realty are marked with the RMLS™ logo, and detailed information about these properties includes the names of the listing brokers. Data last updated 2026-10-11T10:49:15.567.Data deemed reliable but not guaranteed. Some properties which appear for sale on this web site may subsequently have sold or may no longer be available. IDX information is provided exclusively for consumers’ personal, non-commercial use, and may not be used for any purpose other than to identify prospective properties consumers may be interested in purchasing. All information provided is deemed reliable but is not guaranteed accurate by RMLS™ or Ladd Group, Cascade Sotheby's International Realty and should be independently verified.
 Listing provided courtesy of Fiv Realty: 503-683-1885.