





Description
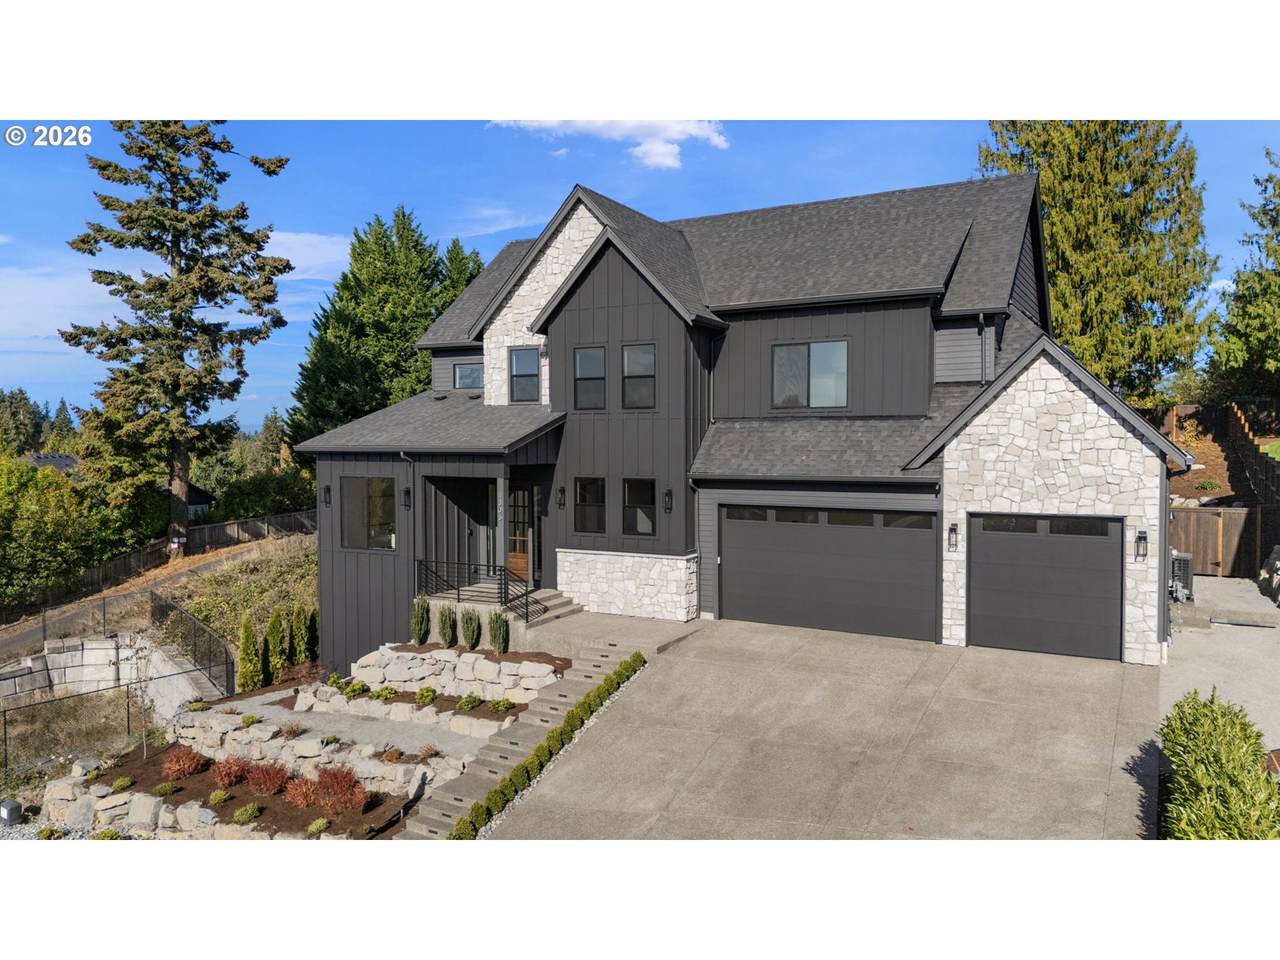
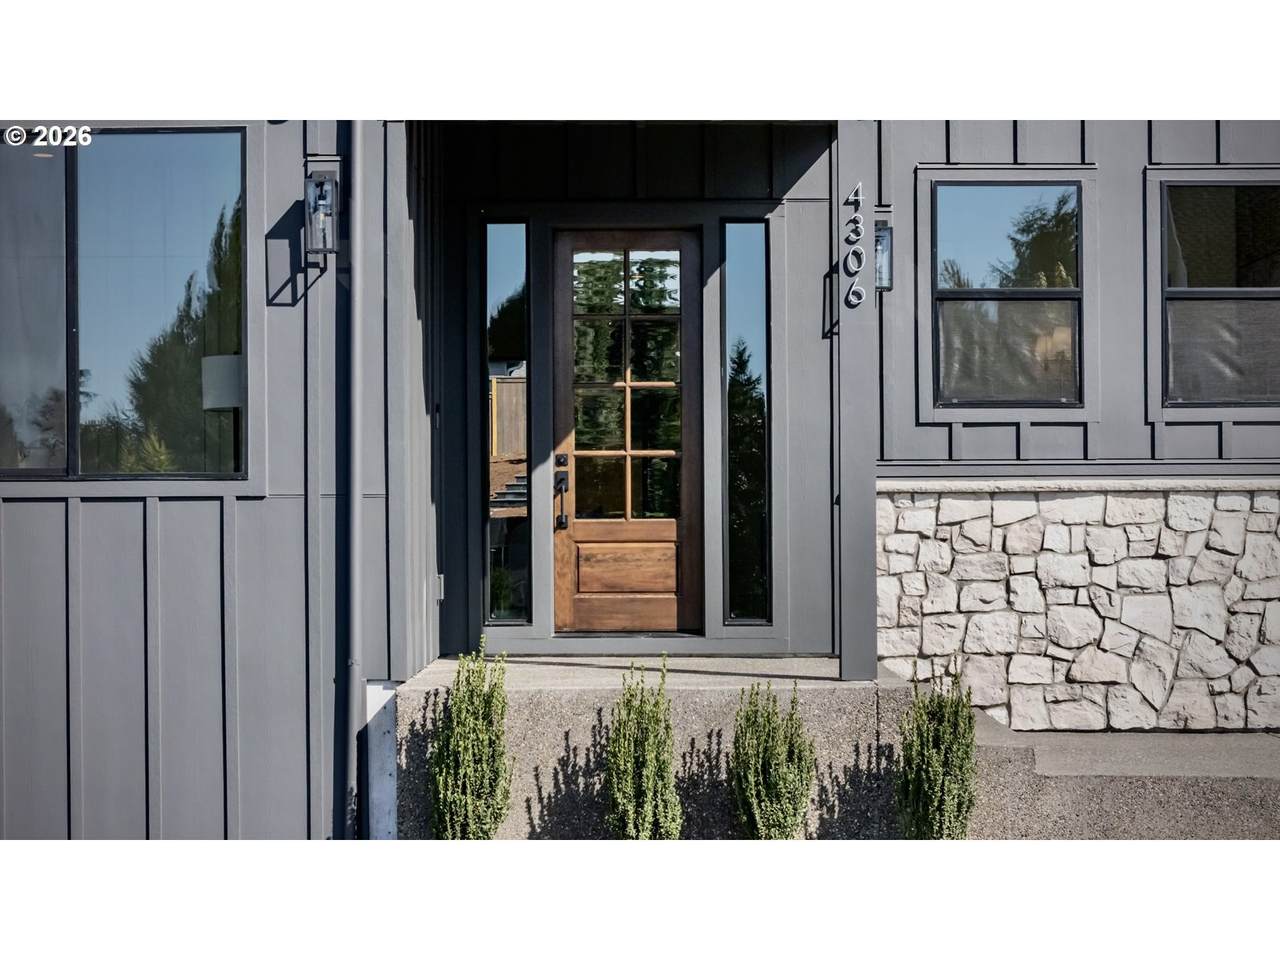
One of One, Stunning Custom Farmhouse Home is ideally located to take advantage of the best views in this highly sought after Ashley Vista Neighborhood. Features some of the most remarkable Finishes and touches in SW Washington. Amazing Floor plan, open concept living area, floor to ceiling Stucco plaster gas fireplace very cozy to relax and entertain. The main floor features a one of kind Dream gourmet kitchen with generous countertop space, custom White Oak soft close Cabinets, Butlers pantry with additional sink, tons of space. Stainless steel appliances all Built in, Commercial size Gas oven, Custom arch hood vent and commercial sized refrigerator. Lots of lighting and huge windows. Gorgeous Chandeliers and lighting. Luxury Calacatta Marble Sink in powder bathroom with light plaster walls. Oversized Laundry with light checkered square subway tile tons of cabinets and Quartz Countertops. Engineered Hardwood Flooring on main and carpet in bedrooms. Heated tile floors in bathrooms downstairs. Master Suite on main w/walk in oversized closet custom shelving very spacious. Double sink & private bathroom with beautiful tiled shower. Bonus room on main could be used as office. Upstairs has 4 bedrooms and 2 luxury big bathrooms with white oak cabinets and quartz countertops and tile Tub surrounds. Big Covered patio, sliding doors to house for perfect indoor/outdoor living overlooks pretty Valley/territorial Views with plenty of yard space and a Fire place area. 13,000sf lot, Ashley Vista is a neighborhood of all custom homes with Parks and walking trails nearby, including one along Salmon Creek trail and thru the woods. Conveniantly located within minutes to shopping and all your favorite amenities. Hurry, come see this is one of kind!!
-
6BEDS
-
0.3ACRES
-
3BATHS
-
11/2 BATHS
-
3,239SQFT
-
$440$/SQFT
School Information
Description
One of One, Stunning Custom Farmhouse Home is ideally located to take advantage of the best views in this highly sought after Ashley Vista Neighborhood. Features some of the most remarkable Finishes and touches in SW Washington. Amazing Floor plan, open concept living area, floor to ceiling Stucco plaster gas fireplace very cozy to relax and entertain. The main floor features a one of kind Dream gourmet kitchen with generous countertop space, custom White Oak soft close Cabinets, Butlers pantry with additional sink, tons of space. Stainless steel appliances all Built in, Commercial size Gas oven, Custom arch hood vent and commercial sized refrigerator. Lots of lighting and huge windows. Gorgeous Chandeliers and lighting. Luxury Calacatta Marble Sink in powder bathroom with light plaster walls. Oversized Laundry with light checkered square subway tile tons of cabinets and Quartz Countertops. Engineered Hardwood Flooring on main and carpet in bedrooms. Heated tile floors in bathrooms downstairs. Master Suite on main w/walk in oversized closet custom shelving very spacious. Double sink & private bathroom with beautiful tiled shower. Bonus room on main could be used as office. Upstairs has 4 bedrooms and 2 luxury big bathrooms with white oak cabinets and quartz countertops and tile Tub surrounds. Big Covered patio, sliding doors to house for perfect indoor/outdoor living overlooks pretty Valley/territorial Views with plenty of yard space and a Fire place area. 13,000sf lot, Ashley Vista is a neighborhood of all custom homes with Parks and walking trails nearby, including one along Salmon Creek trail and thru the woods. Conveniantly located within minutes to shopping and all your favorite amenities. Hurry, come see this is one of kind!!
Listing content is copyright © 2026 RMLS™, Portland, Oregon. The content relating to real estate for sale on this web site comes in part from the IDX program of the RMLS™ of Portland, Oregon. Real estate listings held by brokerage firms other than Ladd Group, Cascade Sotheby's International Realty are marked with the RMLS™ logo, and detailed information about these properties includes the names of the listing brokers. Data last updated 2026-11-14T21:41:45.847.Data deemed reliable but not guaranteed. Some properties which appear for sale on this web site may subsequently have sold or may no longer be available. IDX information is provided exclusively for consumers’ personal, non-commercial use, and may not be used for any purpose other than to identify prospective properties consumers may be interested in purchasing. All information provided is deemed reliable but is not guaranteed accurate by RMLS™ or Ladd Group, Cascade Sotheby's International Realty and should be independently verified.
 Listing provided courtesy of Keller Williams Realty: 360-607-4458.