


Description
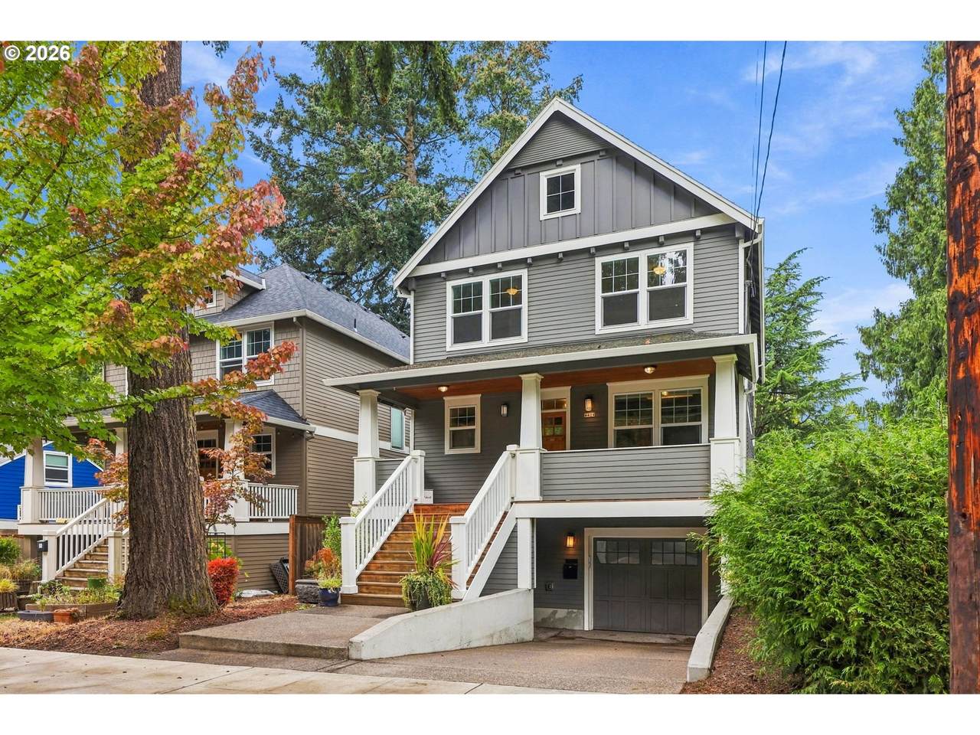
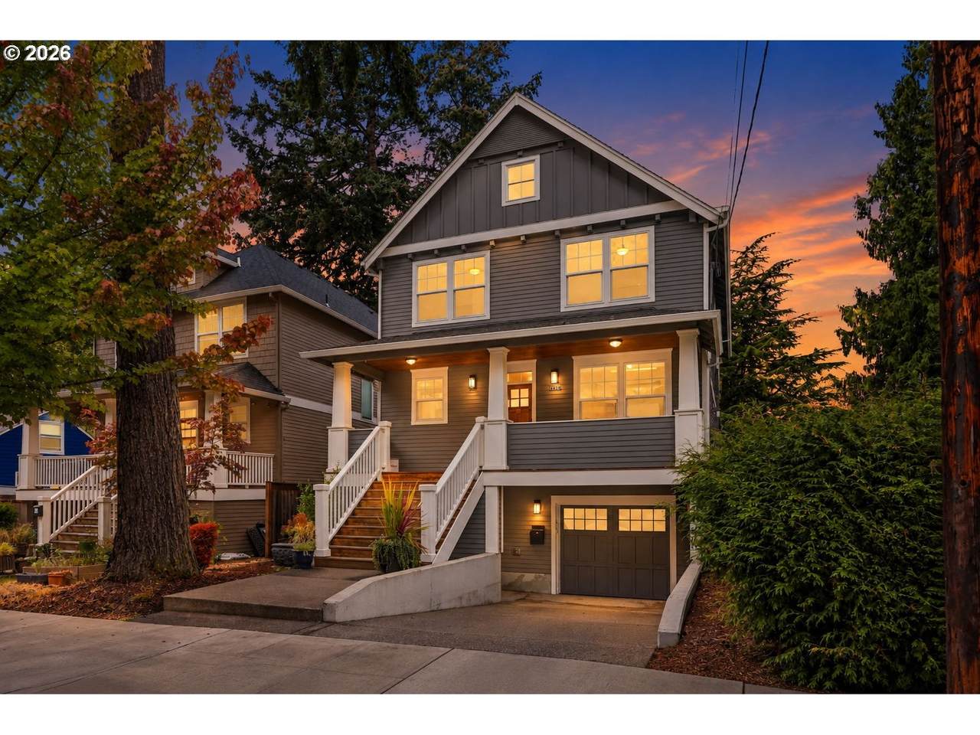
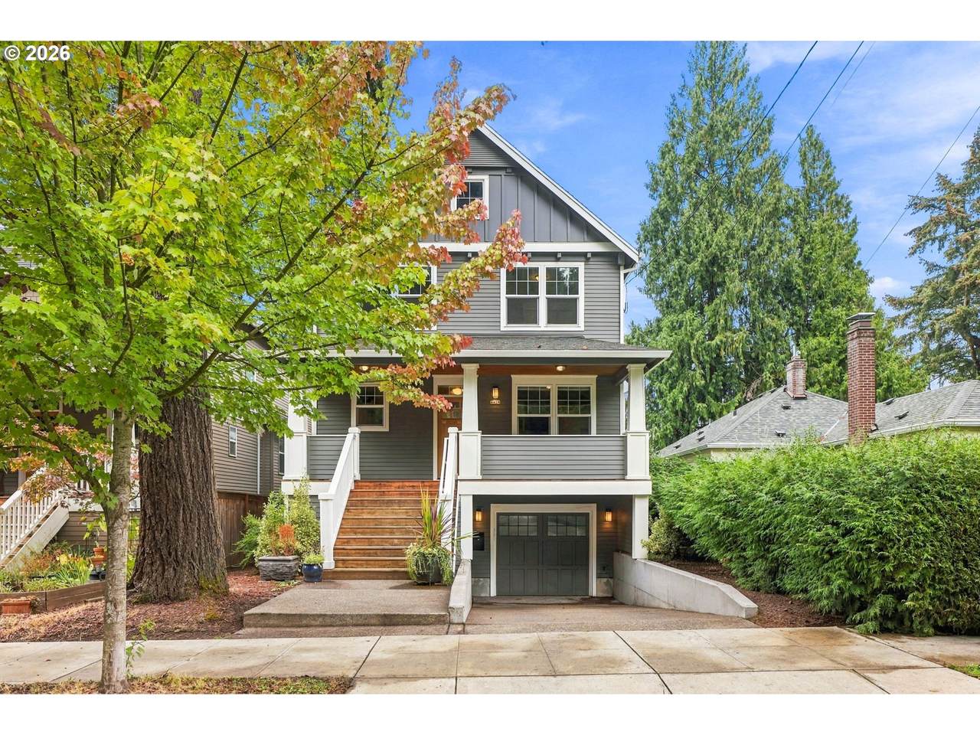
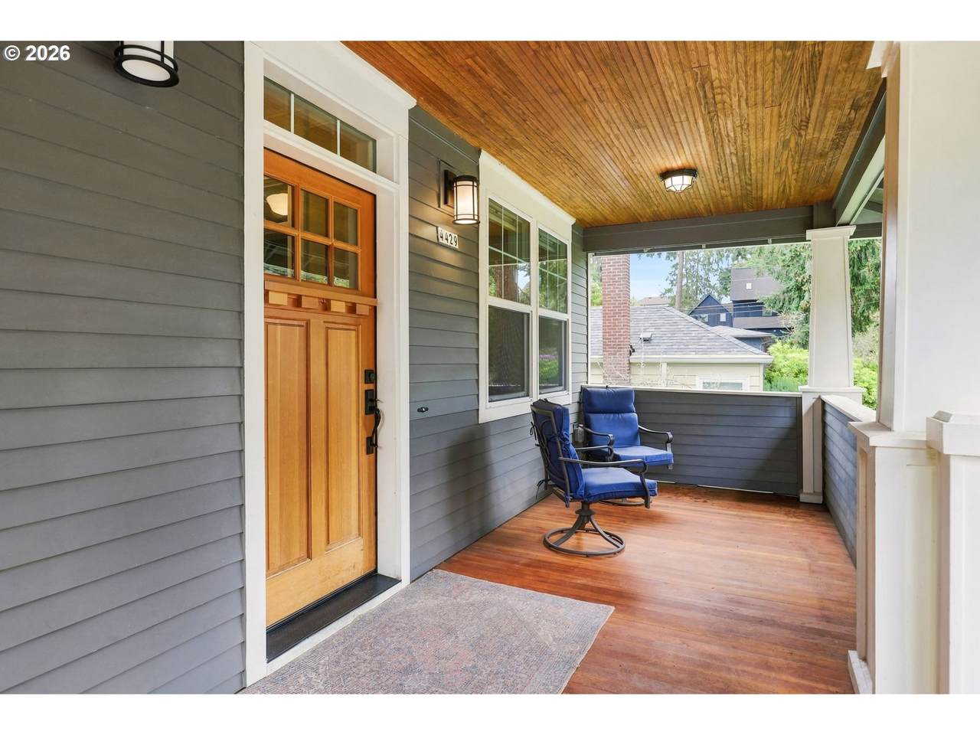
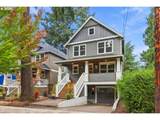
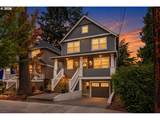
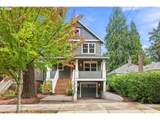
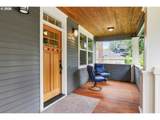
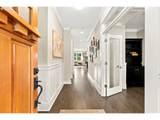
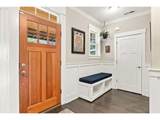
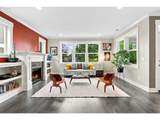
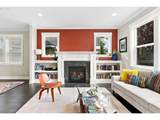
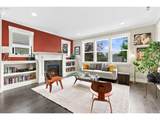
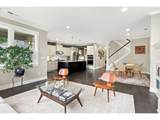
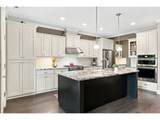
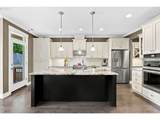
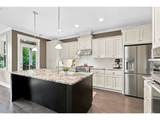
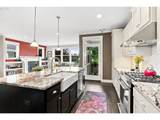
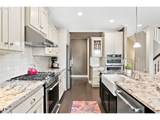
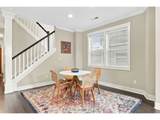
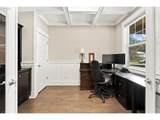
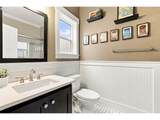
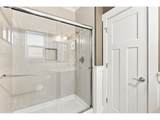
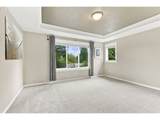
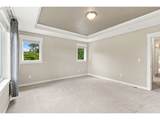
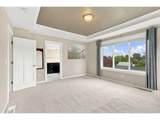
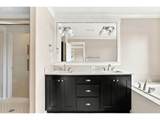
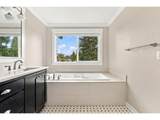
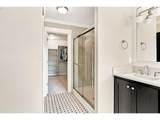
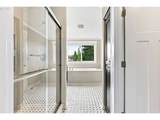
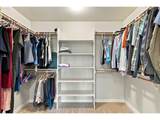
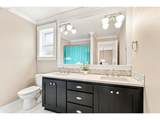
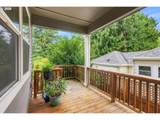
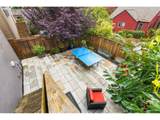
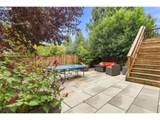
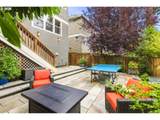
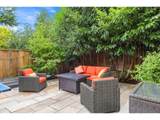
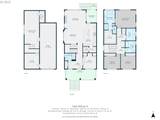
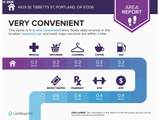
Stunning Craftsman Home with Modern Elegance in Richmond. Welcome to your dream home! This exquisite 4-bedroom, 3-bath Craftsman-style residence perfectly blends timeless charm and modern efficiency, nestled in one of Richmond's most desirable neighborhoods. Boasting the prestigious Earth Advantage Certification, this home is as sustainable as it is stylish, ensuring you can enjoy both luxury and peace of mind.Key Features: Spacious Master Suite: Experience ultimate relaxation in the generous master suite, complete with a double sink vanity, a luxurious bathtub, a beautifully tiled shower, and an expansive walk-in closet — a private retreat designed for comfort and convenience. Elegant Interior Design: Step inside to discover a thoughtfully crafted floor plan accentuated by a striking box beam ceiling and detailed wainscoting. Each room offers an inviting ambiance that combines sophistication and warmth, perfect for both entertaining guests and cozy family nights. Gourmet Kitchen: The heart of the home is a chef's dream, featuring slab granite countertops, high-end stainless-steel appliances, and ample cabinetry — ideal whether you're preparing a quick meal or hosting a dinner party. Energy Efficiency: As a certified Earth Advantage Home, this property is designed with sustainability in mind, offering energy-efficient systems and high-quality craftsmanship so you can enjoy lower utility bills while reducing your carbon footprint. Prime Location: Just a short walk from trendy restaurants, boutique shops, and lively cafes along Division St. — enjoy urban convenience while retreating to your peaceful sanctuary at day's end. Outdoor Space: Two covered porches and a paver patio for outdoor gatherings, gardening, or unwinding in your own private oasis. This stunning Craftsman home isn't just a residence — it's a lifestyle choice offering the perfect blend of luxury, comfort, and sustainability.
-
4BEDS
-
0.08ACRES
-
3BATHS
-
01/2 BATHS
-
2,467SQFT
-
$364$/SQFT
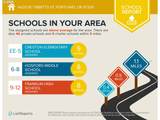
School Information
Description
Stunning Craftsman Home with Modern Elegance in Richmond. Welcome to your dream home! This exquisite 4-bedroom, 3-bath Craftsman-style residence perfectly blends timeless charm and modern efficiency, nestled in one of Richmond's most desirable neighborhoods. Boasting the prestigious Earth Advantage Certification, this home is as sustainable as it is stylish, ensuring you can enjoy both luxury and peace of mind.Key Features: Spacious Master Suite: Experience ultimate relaxation in the generous master suite, complete with a double sink vanity, a luxurious bathtub, a beautifully tiled shower, and an expansive walk-in closet — a private retreat designed for comfort and convenience. Elegant Interior Design: Step inside to discover a thoughtfully crafted floor plan accentuated by a striking box beam ceiling and detailed wainscoting. Each room offers an inviting ambiance that combines sophistication and warmth, perfect for both entertaining guests and cozy family nights. Gourmet Kitchen: The heart of the home is a chef's dream, featuring slab granite countertops, high-end stainless-steel appliances, and ample cabinetry — ideal whether you're preparing a quick meal or hosting a dinner party. Energy Efficiency: As a certified Earth Advantage Home, this property is designed with sustainability in mind, offering energy-efficient systems and high-quality craftsmanship so you can enjoy lower utility bills while reducing your carbon footprint. Prime Location: Just a short walk from trendy restaurants, boutique shops, and lively cafes along Division St. — enjoy urban convenience while retreating to your peaceful sanctuary at day's end. Outdoor Space: Two covered porches and a paver patio for outdoor gatherings, gardening, or unwinding in your own private oasis. This stunning Craftsman home isn't just a residence — it's a lifestyle choice offering the perfect blend of luxury, comfort, and sustainability.
Listing content is copyright © 2026 RMLS™, Portland, Oregon. The content relating to real estate for sale on this web site comes in part from the IDX program of the RMLS™ of Portland, Oregon. Real estate listings held by brokerage firms other than Ladd Group, Cascade Sotheby's International Realty are marked with the RMLS™ logo, and detailed information about these properties includes the names of the listing brokers. Data last updated 2026-10-17T18:49:02.23.Data deemed reliable but not guaranteed. Some properties which appear for sale on this web site may subsequently have sold or may no longer be available. IDX information is provided exclusively for consumers’ personal, non-commercial use, and may not be used for any purpose other than to identify prospective properties consumers may be interested in purchasing. All information provided is deemed reliable but is not guaranteed accurate by RMLS™ or Ladd Group, Cascade Sotheby's International Realty and should be independently verified.
 Listing provided courtesy of Dwellnest Real Estate: 503-954-6388.