


Description
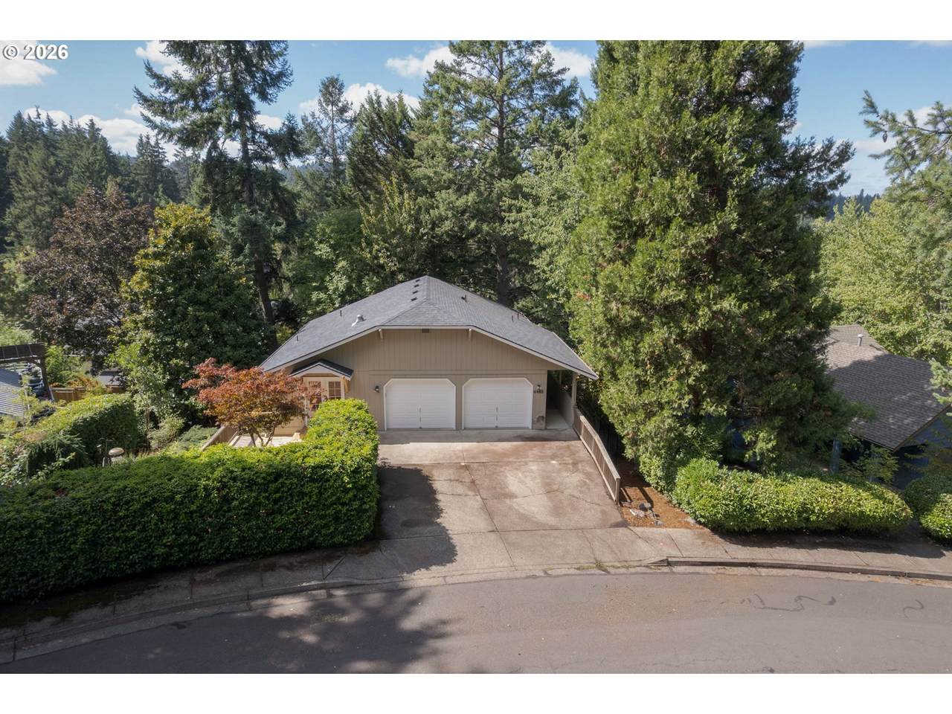
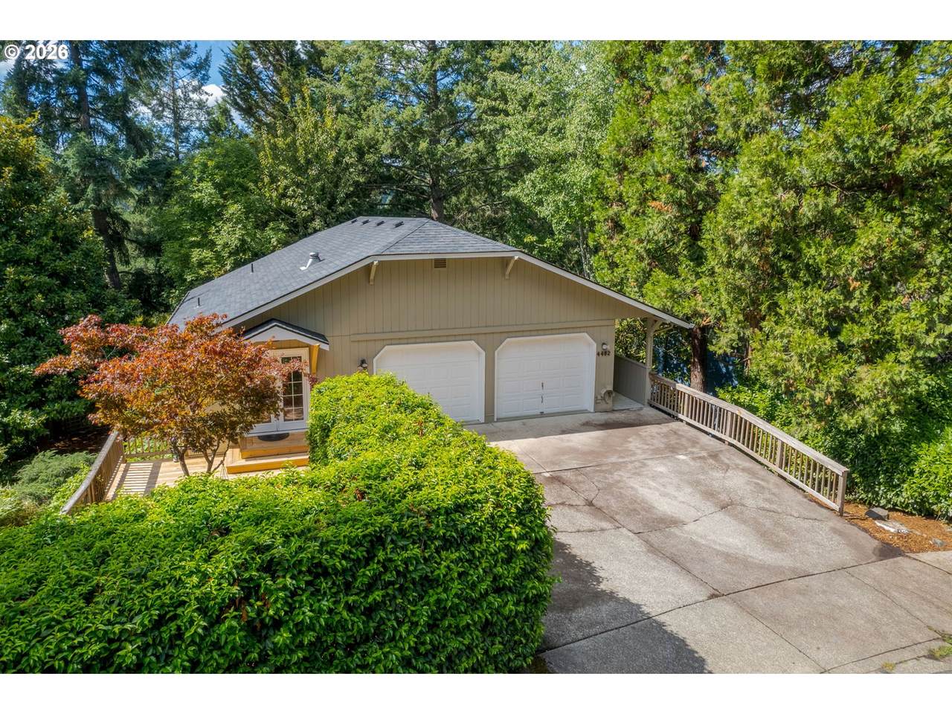
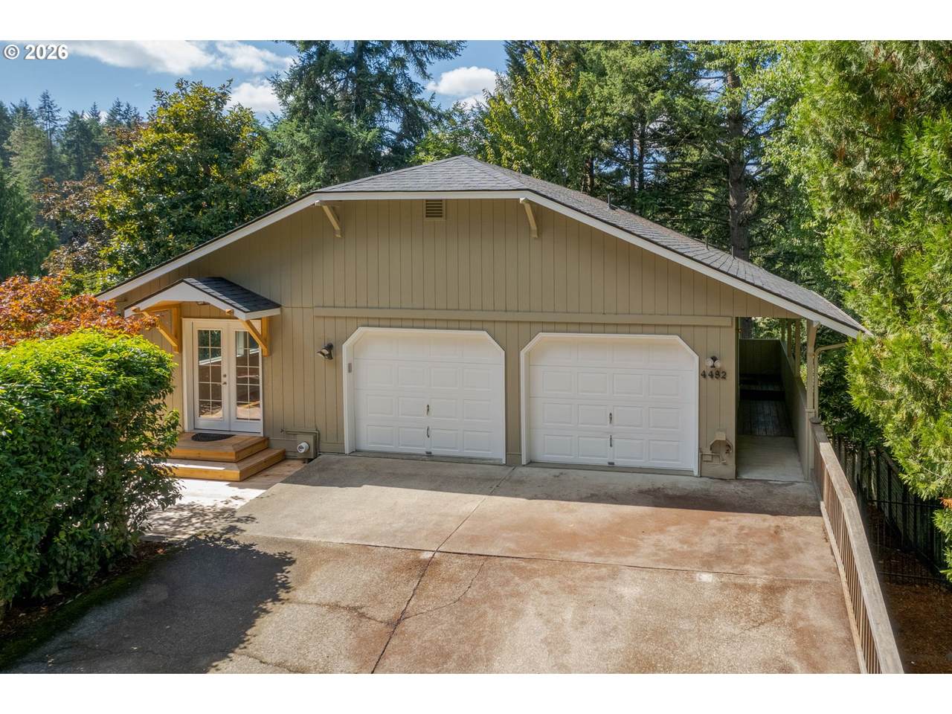
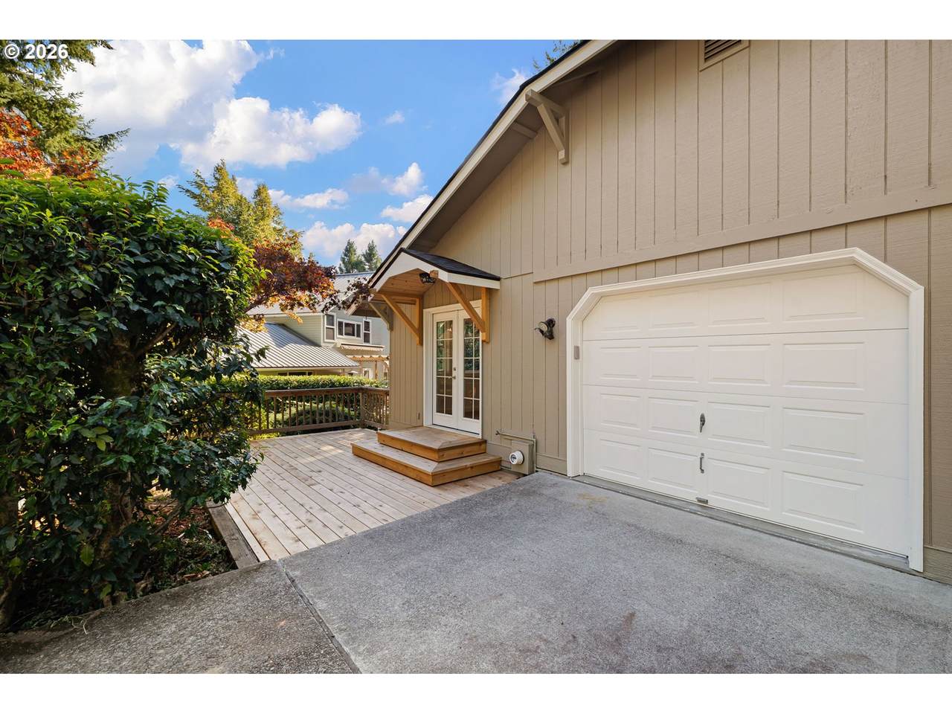
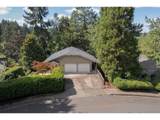
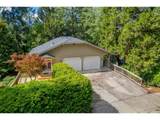
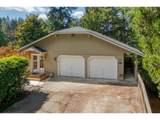
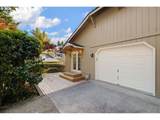
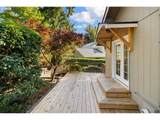
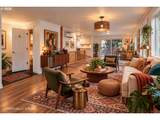
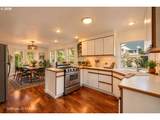
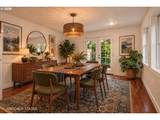
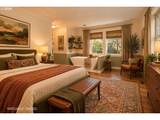
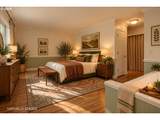
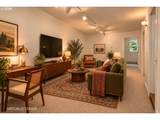
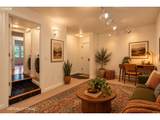
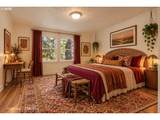
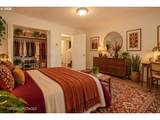
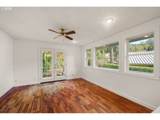
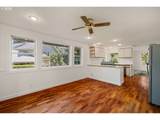
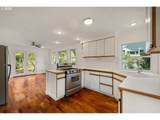
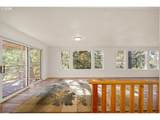
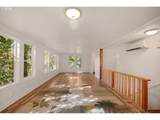
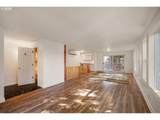
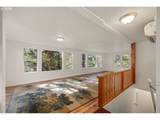
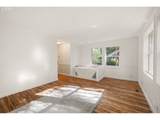
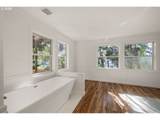
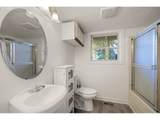
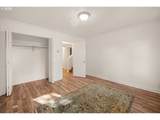
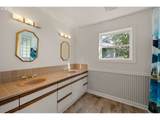
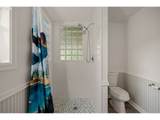
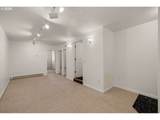
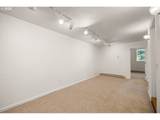
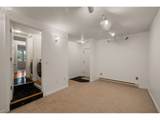
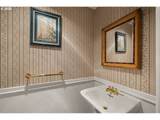
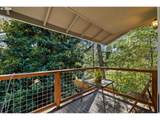
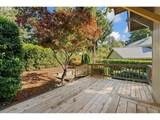
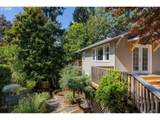
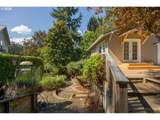
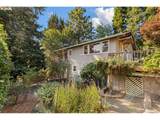
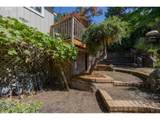
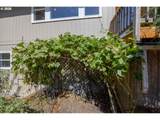
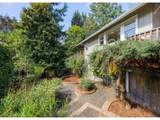
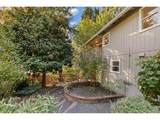
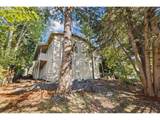
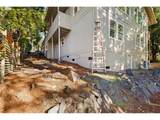
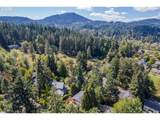
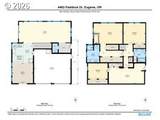
Tucked away on a quiet dead-end road in a desirable SE Eugene neighborhood, this inviting 3-bedroom, 2.5-bath “treehouse” home offers a wonderful combination of privacy, convenience, and comfortable living. The main living space looks out over mature trees and park-like landscaping, creating a peaceful setting while keeping you close to parks, trails, Lane Community College, the University of Oregon, and all that SE Eugene has to offer.The primary suite features a large soaking tub with a private view of the yard, while the flexible bonus room provides space to adapt to whatever life calls for—home office, media room, playroom, gym, or additional living space. Indoor laundry, generous storage, and a large attached two-car garage add everyday functionality.Outside is where this property truly shines. A fenced yard and established hedges provide privacy, while a mature grapevine offers delicious grapes and several garden areas receive plenty of sunlight. Much of the remaining property is shaded and low-maintenance, creating a cool and comfortable retreat during the summer months. A deck and covered porch offer multiple places to relax, entertain, or simply enjoy the peaceful surroundings.A workshop/storage area beneath the driveway and a convenient tool shed provide plenty of room for gardening equipment, bikes, outdoor gear, and more. With its newer composition roof, established landscaping, private setting, and convenient SE Eugene location, this home offers a rare opportunity to enjoy a little breathing room without giving up easy access to the city. Come discover a home that feels tucked away from it all, yet close to everything that makes SE Eugene such a great place to live!
-
3BEDS
-
0.17ACRES
-
2BATHS
-
11/2 BATHS
-
1,749SQFT
-
$303$/SQFT
School Information
Description
Tucked away on a quiet dead-end road in a desirable SE Eugene neighborhood, this inviting 3-bedroom, 2.5-bath “treehouse” home offers a wonderful combination of privacy, convenience, and comfortable living. The main living space looks out over mature trees and park-like landscaping, creating a peaceful setting while keeping you close to parks, trails, Lane Community College, the University of Oregon, and all that SE Eugene has to offer.The primary suite features a large soaking tub with a private view of the yard, while the flexible bonus room provides space to adapt to whatever life calls for—home office, media room, playroom, gym, or additional living space. Indoor laundry, generous storage, and a large attached two-car garage add everyday functionality.Outside is where this property truly shines. A fenced yard and established hedges provide privacy, while a mature grapevine offers delicious grapes and several garden areas receive plenty of sunlight. Much of the remaining property is shaded and low-maintenance, creating a cool and comfortable retreat during the summer months. A deck and covered porch offer multiple places to relax, entertain, or simply enjoy the peaceful surroundings.A workshop/storage area beneath the driveway and a convenient tool shed provide plenty of room for gardening equipment, bikes, outdoor gear, and more. With its newer composition roof, established landscaping, private setting, and convenient SE Eugene location, this home offers a rare opportunity to enjoy a little breathing room without giving up easy access to the city. Come discover a home that feels tucked away from it all, yet close to everything that makes SE Eugene such a great place to live!
Listing content is copyright © 2026 RMLS™, Portland, Oregon. The content relating to real estate for sale on this web site comes in part from the IDX program of the RMLS™ of Portland, Oregon. Real estate listings held by brokerage firms other than Ladd Group, Cascade Sotheby's International Realty are marked with the RMLS™ logo, and detailed information about these properties includes the names of the listing brokers. Data last updated 2026-10-15T10:04:44.05.Data deemed reliable but not guaranteed. Some properties which appear for sale on this web site may subsequently have sold or may no longer be available. IDX information is provided exclusively for consumers’ personal, non-commercial use, and may not be used for any purpose other than to identify prospective properties consumers may be interested in purchasing. All information provided is deemed reliable but is not guaranteed accurate by RMLS™ or Ladd Group, Cascade Sotheby's International Realty and should be independently verified.
 Listing provided courtesy of Hybrid Real Estate: .