












Description
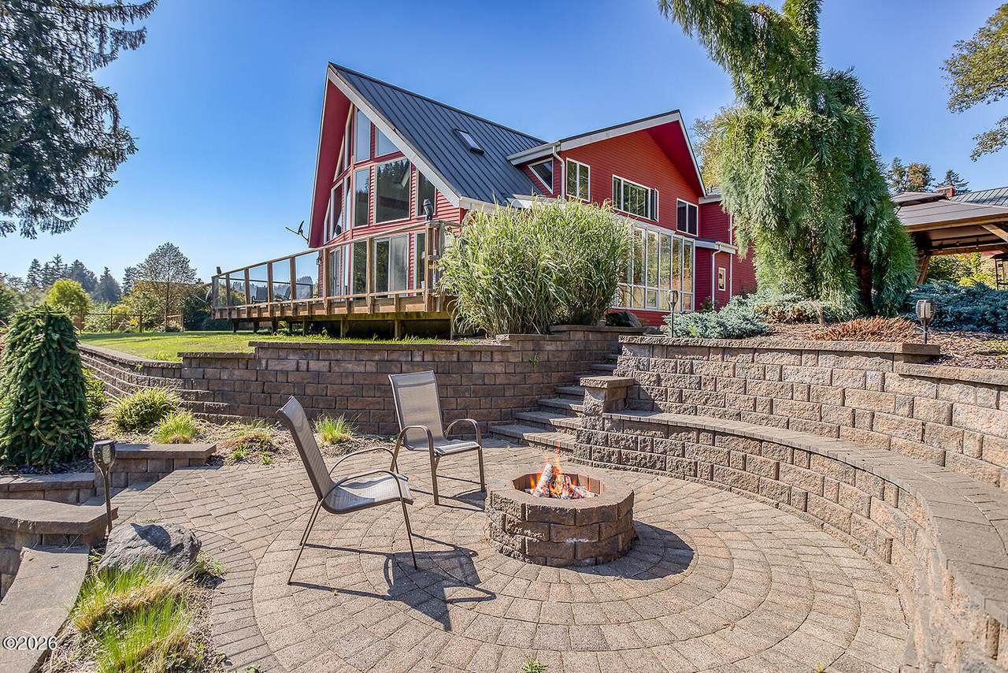
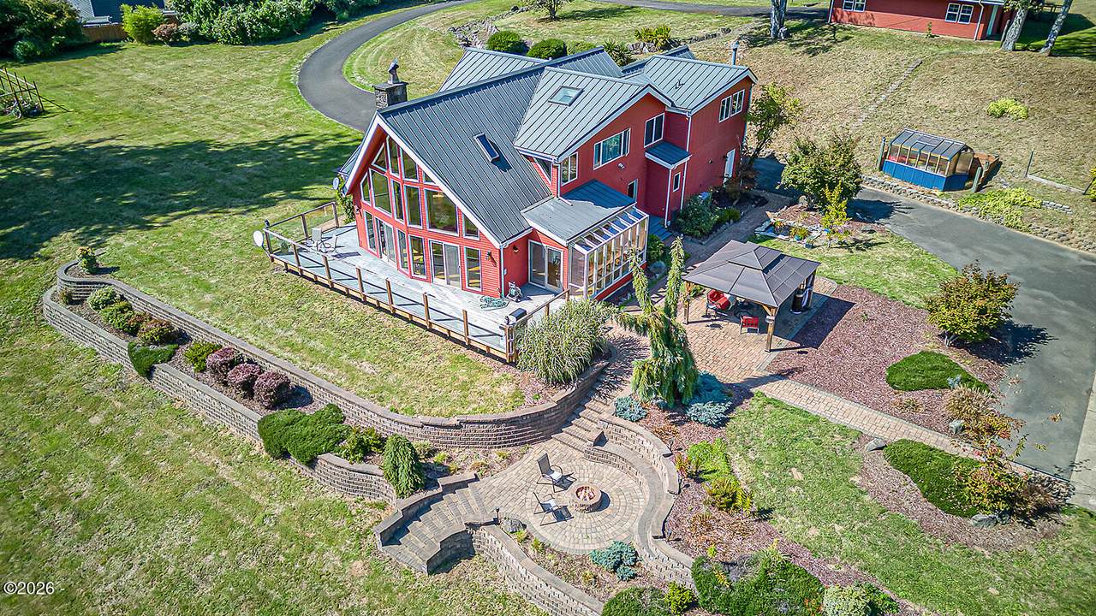
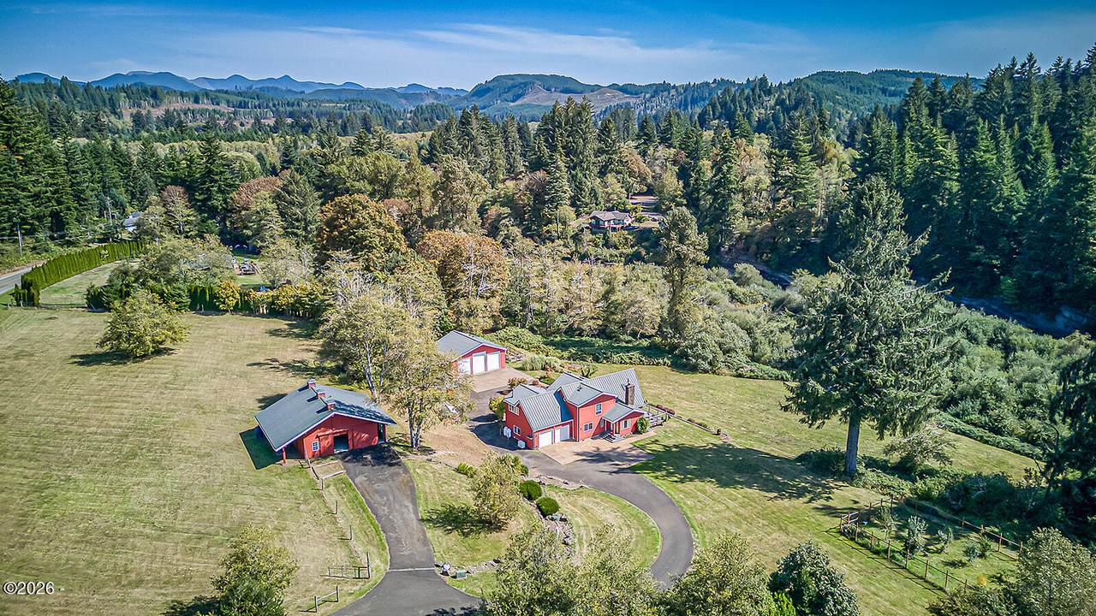
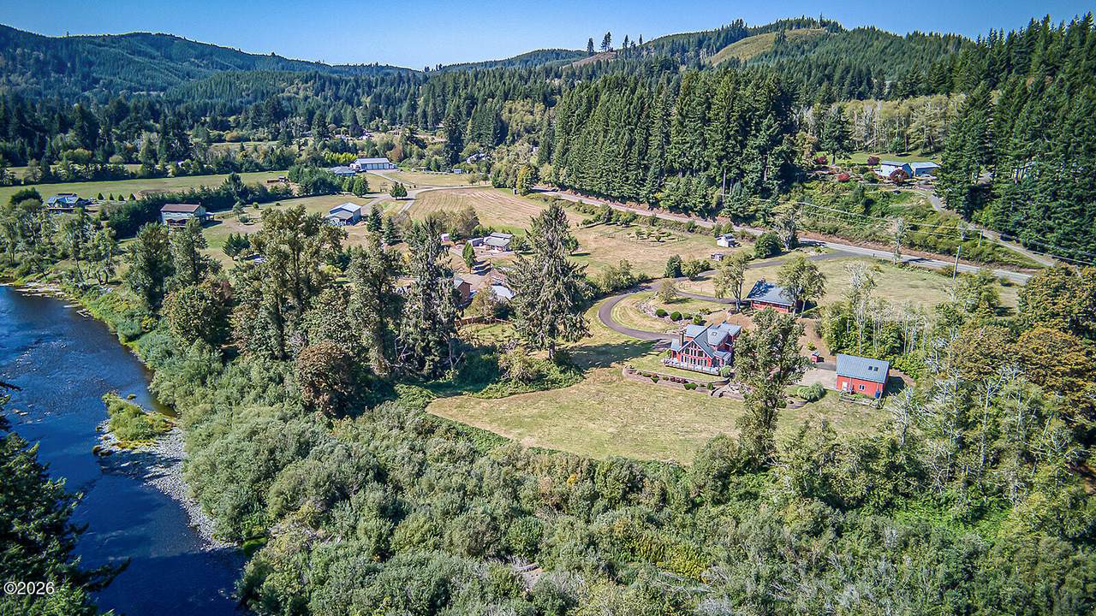
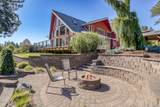
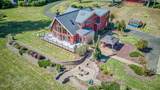
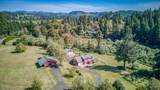
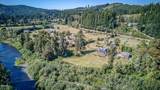
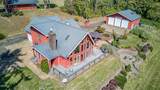
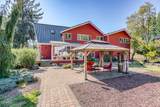
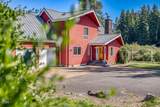
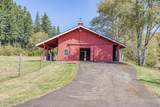
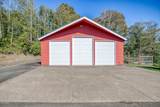
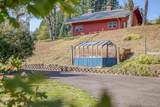
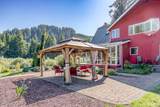
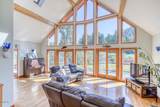
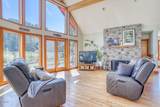
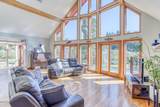
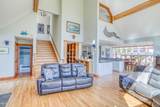
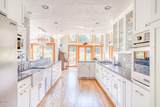
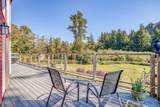
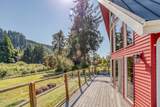
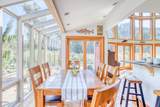
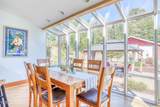
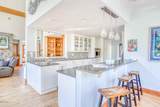
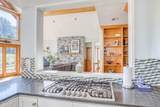
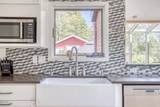
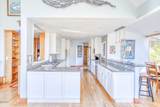
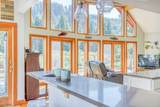
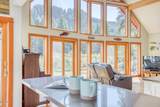
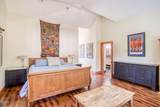
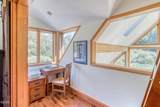
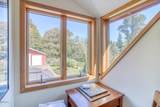
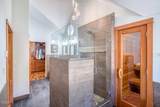
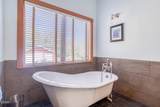
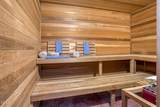
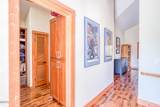
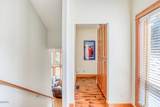
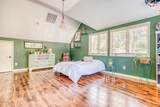
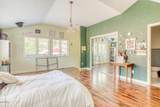
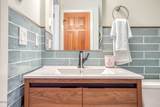
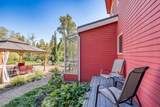
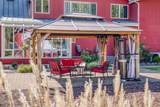
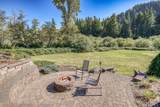
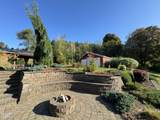
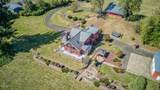
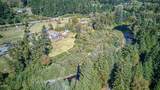
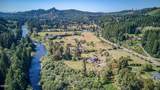
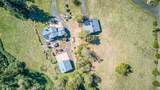
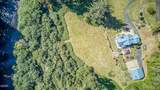
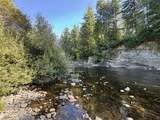
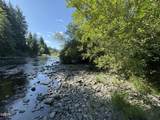
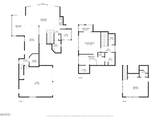
Wake up to the sound of the river. Fall asleep to the quiet of six private riverfront acres. Custom-built in 1998 and tucked along the Siletz River, this 2,532-square-foot riverfront home offers a rare combination of privacy, space, and connection to the outdoors, all within easy reach of the Oregon Coast. Inside, vaulted ceilings and walls of windows frame views of the surrounding trees and rolling hills, while a magnificent wood-burning fireplace wrapped in stacked stone anchors the living room. The remodeled kitchen offers quartz countertops and generous work surfaces and opens to a light-filled dining room overlooking the gardens. Upstairs, the primary suite is designed for comfort, with a beautifully remodeled bath featuring custom tile, a claw-foot soaking tub, sauna, heated floors, and a walk-in closet with custom built-ins. A private-entry guest or multigenerational suite adds flexibility for extended family, visitors, a home office, or additional living space. Outside, the property unfolds across approximately six acres. A substantial three-bay RV garage with a storage loft provides room for vehicles, boats, equipment, or a workshop. The fenced orchard produces apples, pears, and cherries, complemented by a greenhouse, raised garden beds, gazebo, fishpond, and custom firepit. Beyond the gardens, the upper pasture is home to an impressive two-level barn, previously used for horses and chickens and offering possibilities for livestock, hobby farming, storage, or other pursuits. Matching metal roofs across the home and outbuildings give the property a cohesive, thoughtfully finished appearance. And then there's the river. Follow the property down through the lower field to the Siletz River, known for its seasonal salmon and steelhead runs. Fish from your own riverfront, launch a kayak, or simply settle in along the bank and watch the water move past. It's a setting that offers room to garden, keep animals, pursue hobbies, store the boat and RV, and still have space left to simply enjoy the land. A whole-house propane generator, private well, and septic system add practical self-sufficiency, while Newport and the beaches of the Central Oregon Coast are approximately twenty minutes away. A distinctive Siletz River property where the home, land, outbuildings, and waterfront come together in a way that is increasingly difficult to find.
-
3BEDS
-
6.5ACRES
-
3BATHS
-
01/2 BATHS
-
2,532SQFT
-
$394$/SQFT
School Ratings & Info
Description
Wake up to the sound of the river. Fall asleep to the quiet of six private riverfront acres. Custom-built in 1998 and tucked along the Siletz River, this 2,532-square-foot riverfront home offers a rare combination of privacy, space, and connection to the outdoors, all within easy reach of the Oregon Coast. Inside, vaulted ceilings and walls of windows frame views of the surrounding trees and rolling hills, while a magnificent wood-burning fireplace wrapped in stacked stone anchors the living room. The remodeled kitchen offers quartz countertops and generous work surfaces and opens to a light-filled dining room overlooking the gardens. Upstairs, the primary suite is designed for comfort, with a beautifully remodeled bath featuring custom tile, a claw-foot soaking tub, sauna, heated floors, and a walk-in closet with custom built-ins. A private-entry guest or multigenerational suite adds flexibility for extended family, visitors, a home office, or additional living space. Outside, the property unfolds across approximately six acres. A substantial three-bay RV garage with a storage loft provides room for vehicles, boats, equipment, or a workshop. The fenced orchard produces apples, pears, and cherries, complemented by a greenhouse, raised garden beds, gazebo, fishpond, and custom firepit. Beyond the gardens, the upper pasture is home to an impressive two-level barn, previously used for horses and chickens and offering possibilities for livestock, hobby farming, storage, or other pursuits. Matching metal roofs across the home and outbuildings give the property a cohesive, thoughtfully finished appearance. And then there's the river. Follow the property down through the lower field to the Siletz River, known for its seasonal salmon and steelhead runs. Fish from your own riverfront, launch a kayak, or simply settle in along the bank and watch the water move past. It's a setting that offers room to garden, keep animals, pursue hobbies, store the boat and RV, and still have space left to simply enjoy the land. A whole-house propane generator, private well, and septic system add practical self-sufficiency, while Newport and the beaches of the Central Oregon Coast are approximately twenty minutes away. A distinctive Siletz River property where the home, land, outbuildings, and waterfront come together in a way that is increasingly difficult to find.
© 2026 Lincoln County Multiple Listing Service, Inc. All rights reserved. IDX information is provided exclusively for consumers' personal, non-commercial use and may not be used for any purpose other than to identify prospective properties consumers may be interested in purchasing. Information is deemed reliable but is not guaranteed accurate by the MLS or Ladd Group, Cascade Sotheby's International Realty. Data last updated: 2026-10-10T06:33:22.943.