


Description
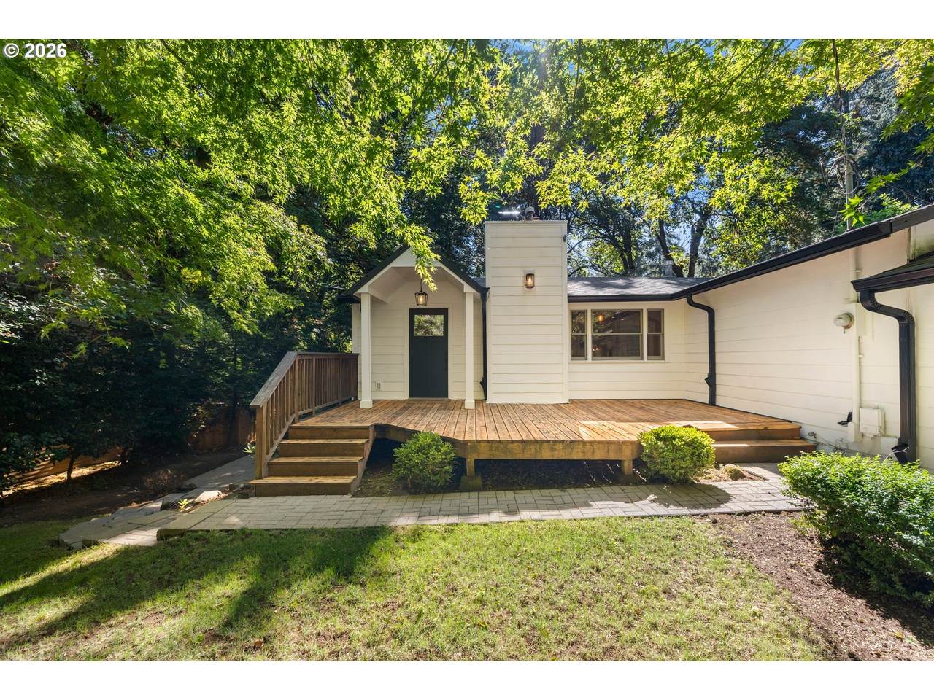
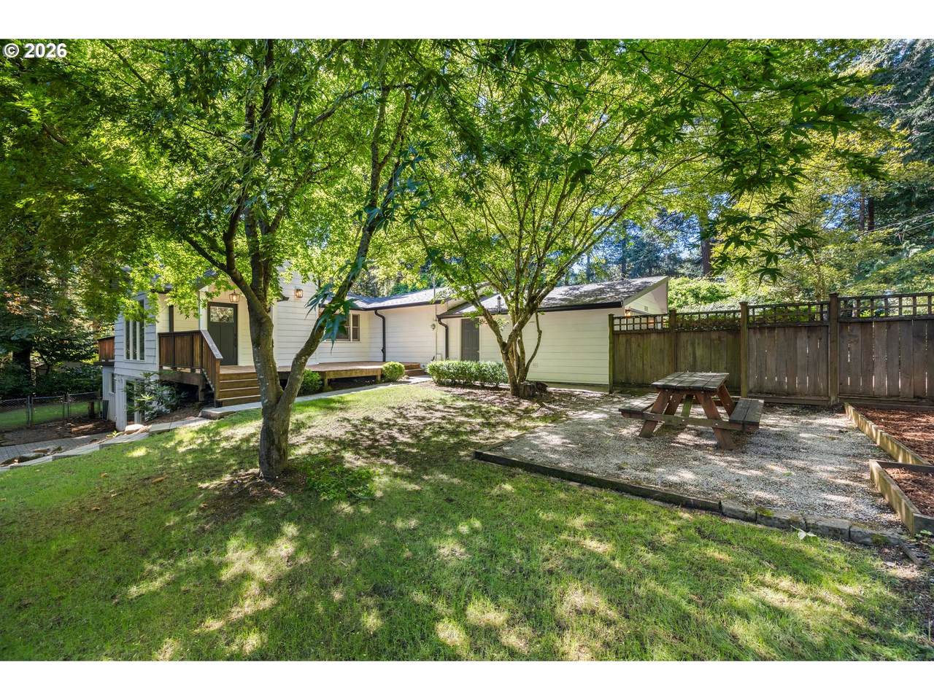
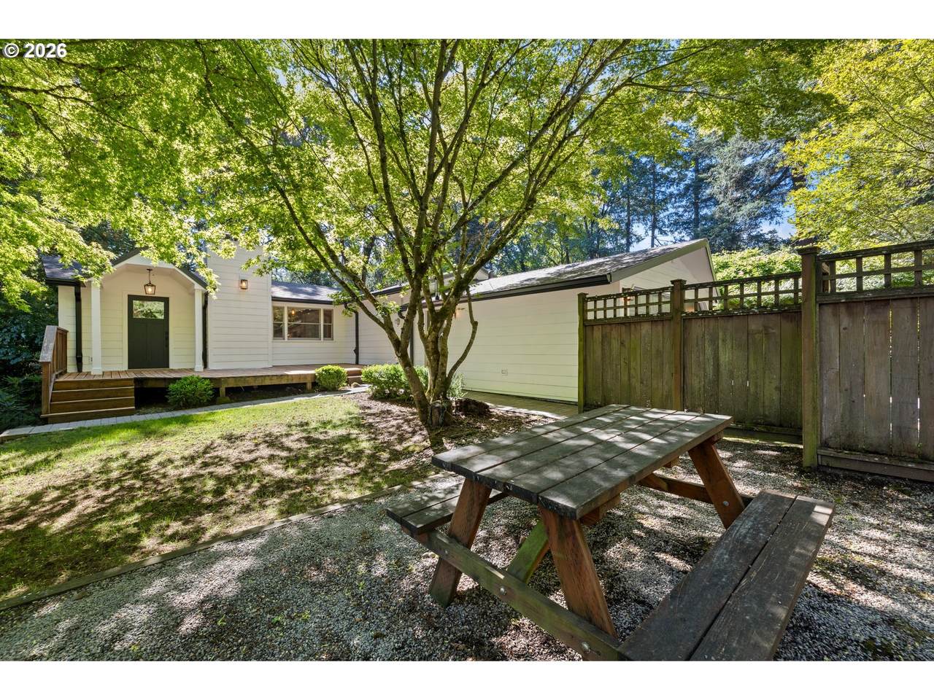
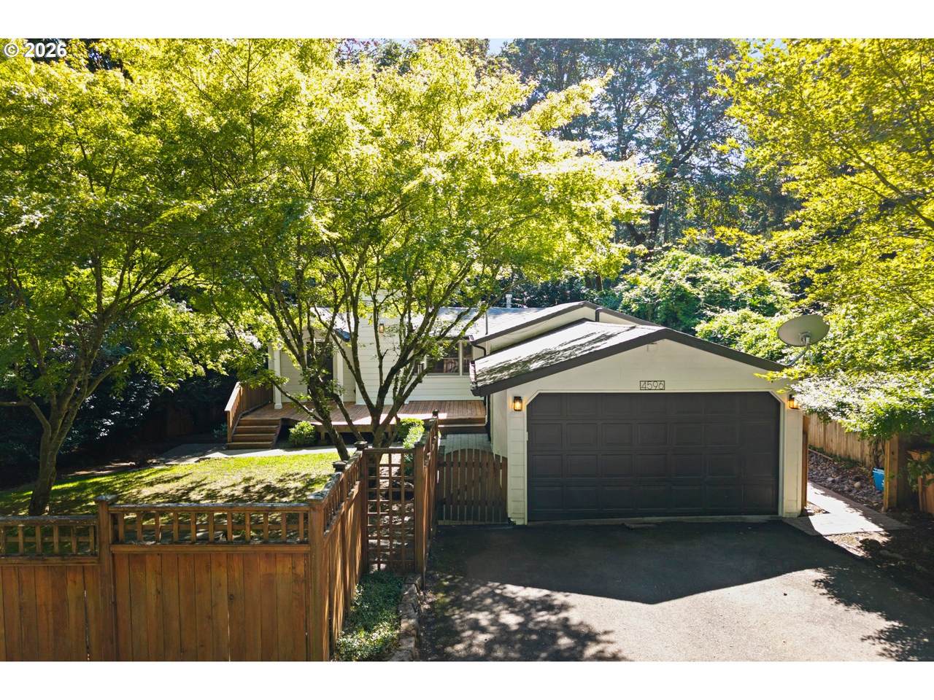
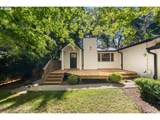
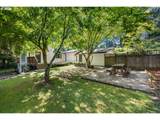
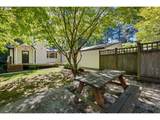
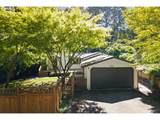
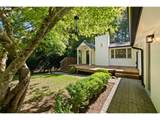
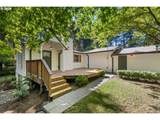
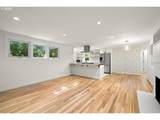
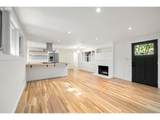
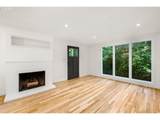
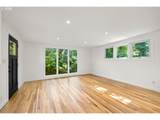
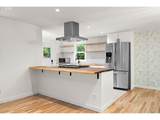
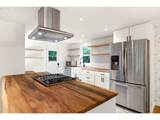
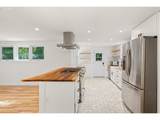
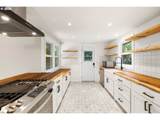
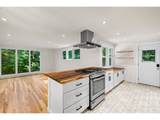
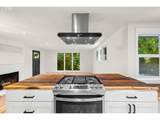
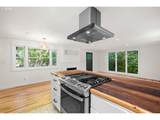
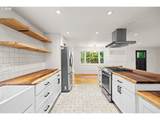
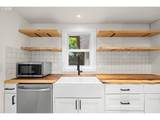
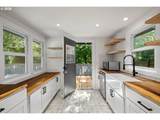
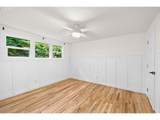
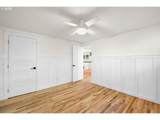
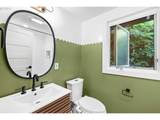
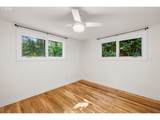
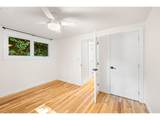
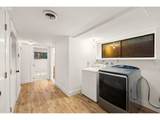
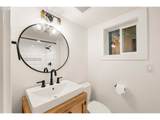
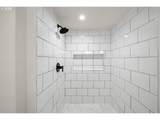
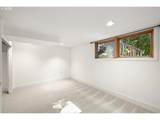
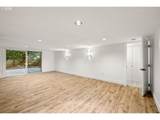
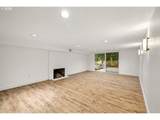
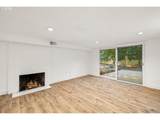
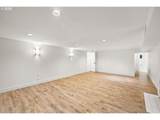
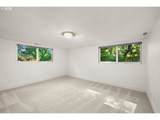
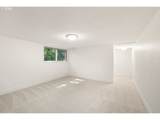
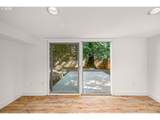
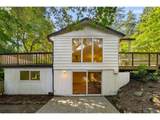
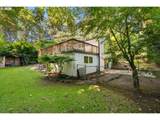
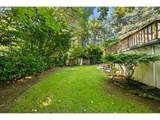
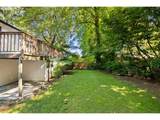
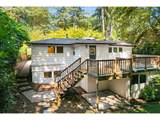
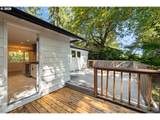
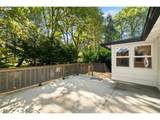
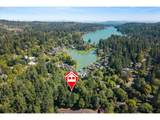
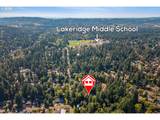
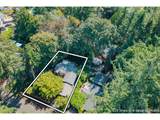
Tucked into a peaceful, park-like setting on a large lot, this private daylight ranch offers surprisingly spacious living in Lake Oswego’s popular Bryant neighborhood. Ideally located on the west end of the lake, the home combines thoughtful updates, flexible living spaces, and easy access to the best of Lake Oswego. The main level welcomes you with a bright great room featuring gleaming refinished hardwood floors and a wood-burning fireplace, flowing seamlessly into the updated open kitchen. Northwest-inspired butcher block counters, subway tile backsplash, and newer stainless steel appliances create a warm and inviting space, while the kitchen opens directly to a beautiful outdoor deck—perfect for morning coffee, summer dinners, and entertaining. The main level also includes two bedrooms and a refreshed full bathroom.Downstairs, a spacious family room with a second fireplace provides plenty of room to relax, gather, or create a flexible living space, with direct access to the patio and expansive yard. Two additional bedrooms, the laundry space, and another refreshed bathroom complete the lower level, which features newer LVP flooring and brand-new carpet. Numerous cosmetic and system upgrades make this home truly move-in ready, including remodeled kitchen and bathrooms, vinyl windows, interior and exterior paint, refinished hardwoods, new carpet and LVP flooring, newer roof and gutters, AC, upgraded 200-amp electrical panel, flat deck membrane, and an exterior drainage system. Enjoy an exceptional location near top-rated schools and within access to three Lake Oswego easement locations—Lake Grove Swim Park, Goodin, and Springbrook—offering opportunities to enjoy life on and around the lake. Shops, restaurants, and grocery stores are also conveniently located within a 1/2 mile. Offering a peaceful setting, versatile living spaces, thoughtful updates, and access to lake easements, this home is an exceptional opportunity to enjoy all that Lake Oswego has to offer.
-
4BEDS
-
0.21ACRES
-
2BATHS
-
01/2 BATHS
-
2,236SQFT
-
$357$/SQFT
School Information
Description
Tucked into a peaceful, park-like setting on a large lot, this private daylight ranch offers surprisingly spacious living in Lake Oswego’s popular Bryant neighborhood. Ideally located on the west end of the lake, the home combines thoughtful updates, flexible living spaces, and easy access to the best of Lake Oswego. The main level welcomes you with a bright great room featuring gleaming refinished hardwood floors and a wood-burning fireplace, flowing seamlessly into the updated open kitchen. Northwest-inspired butcher block counters, subway tile backsplash, and newer stainless steel appliances create a warm and inviting space, while the kitchen opens directly to a beautiful outdoor deck—perfect for morning coffee, summer dinners, and entertaining. The main level also includes two bedrooms and a refreshed full bathroom.Downstairs, a spacious family room with a second fireplace provides plenty of room to relax, gather, or create a flexible living space, with direct access to the patio and expansive yard. Two additional bedrooms, the laundry space, and another refreshed bathroom complete the lower level, which features newer LVP flooring and brand-new carpet. Numerous cosmetic and system upgrades make this home truly move-in ready, including remodeled kitchen and bathrooms, vinyl windows, interior and exterior paint, refinished hardwoods, new carpet and LVP flooring, newer roof and gutters, AC, upgraded 200-amp electrical panel, flat deck membrane, and an exterior drainage system. Enjoy an exceptional location near top-rated schools and within access to three Lake Oswego easement locations—Lake Grove Swim Park, Goodin, and Springbrook—offering opportunities to enjoy life on and around the lake. Shops, restaurants, and grocery stores are also conveniently located within a 1/2 mile. Offering a peaceful setting, versatile living spaces, thoughtful updates, and access to lake easements, this home is an exceptional opportunity to enjoy all that Lake Oswego has to offer.
Listing content is copyright © 2026 RMLS™, Portland, Oregon. The content relating to real estate for sale on this web site comes in part from the IDX program of the RMLS™ of Portland, Oregon. Real estate listings held by brokerage firms other than Ladd Group, Cascade Sotheby's International Realty are marked with the RMLS™ logo, and detailed information about these properties includes the names of the listing brokers. Data last updated 2026-10-11T09:49:59.28.Data deemed reliable but not guaranteed. Some properties which appear for sale on this web site may subsequently have sold or may no longer be available. IDX information is provided exclusively for consumers’ personal, non-commercial use, and may not be used for any purpose other than to identify prospective properties consumers may be interested in purchasing. All information provided is deemed reliable but is not guaranteed accurate by RMLS™ or Ladd Group, Cascade Sotheby's International Realty and should be independently verified.
 Listing provided courtesy of Premiere Property Group, LLC: .