Skip To Content

4812 Buckhorn Rd

Roseburg, OR 97470
  • $610,000
  • STATUS: Active
  • ON SITE: 26 Days
  • MLS #: 117702748
Price Reduced
UPDATED: 75 min ago
$610,000
  • 4
    BEDS
  • 4
    ACRES
  • 3
    BATHS
  • 0
    1/2 BATHS
  • 2,092
    SQFT
  • $292
    $/SQFT
Type:
Single-Family Home
Built:
1967
County:

School Information

Elementary School:
Middle School:
High School:

Description

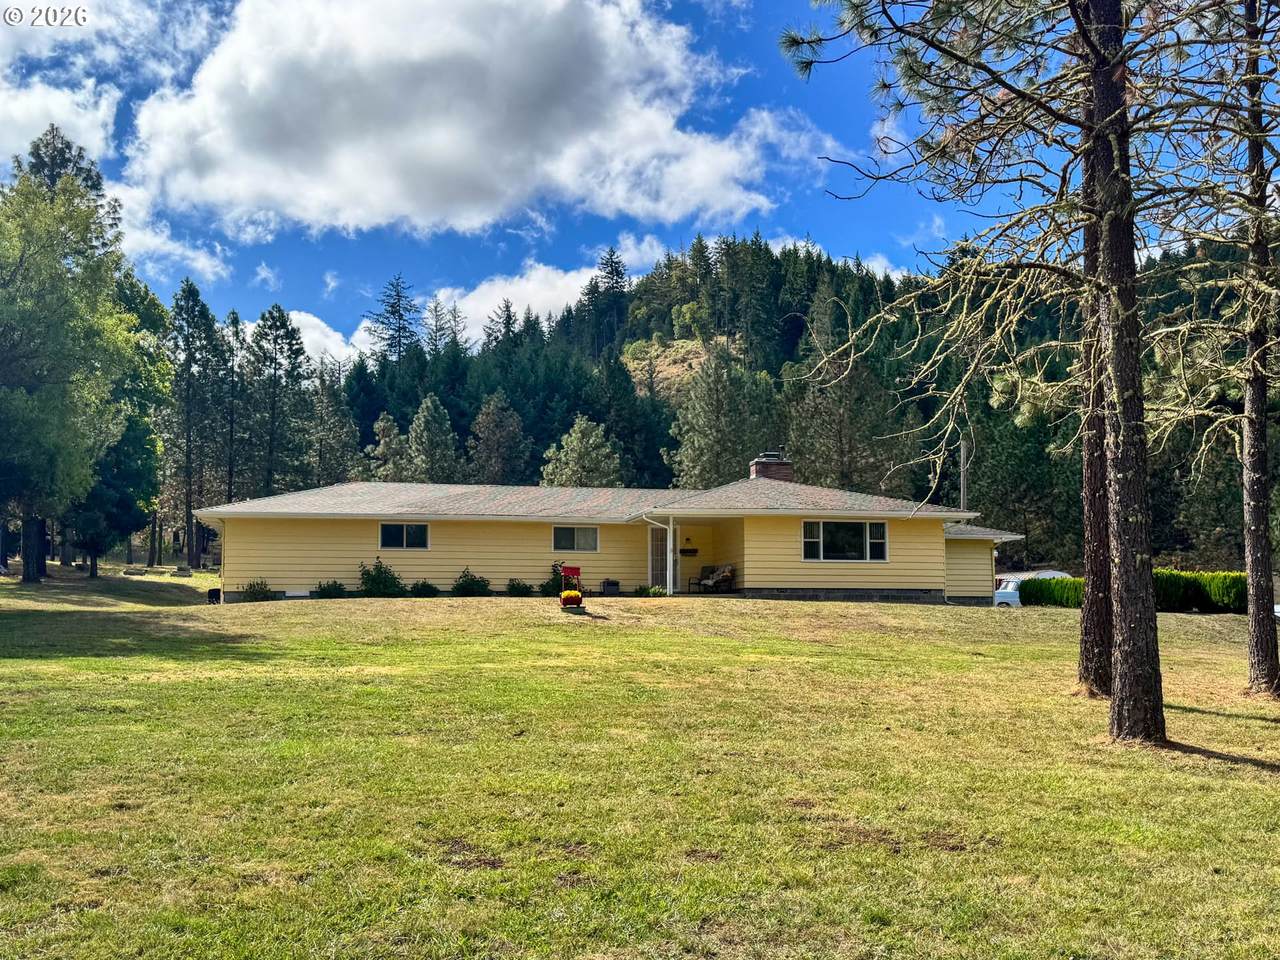
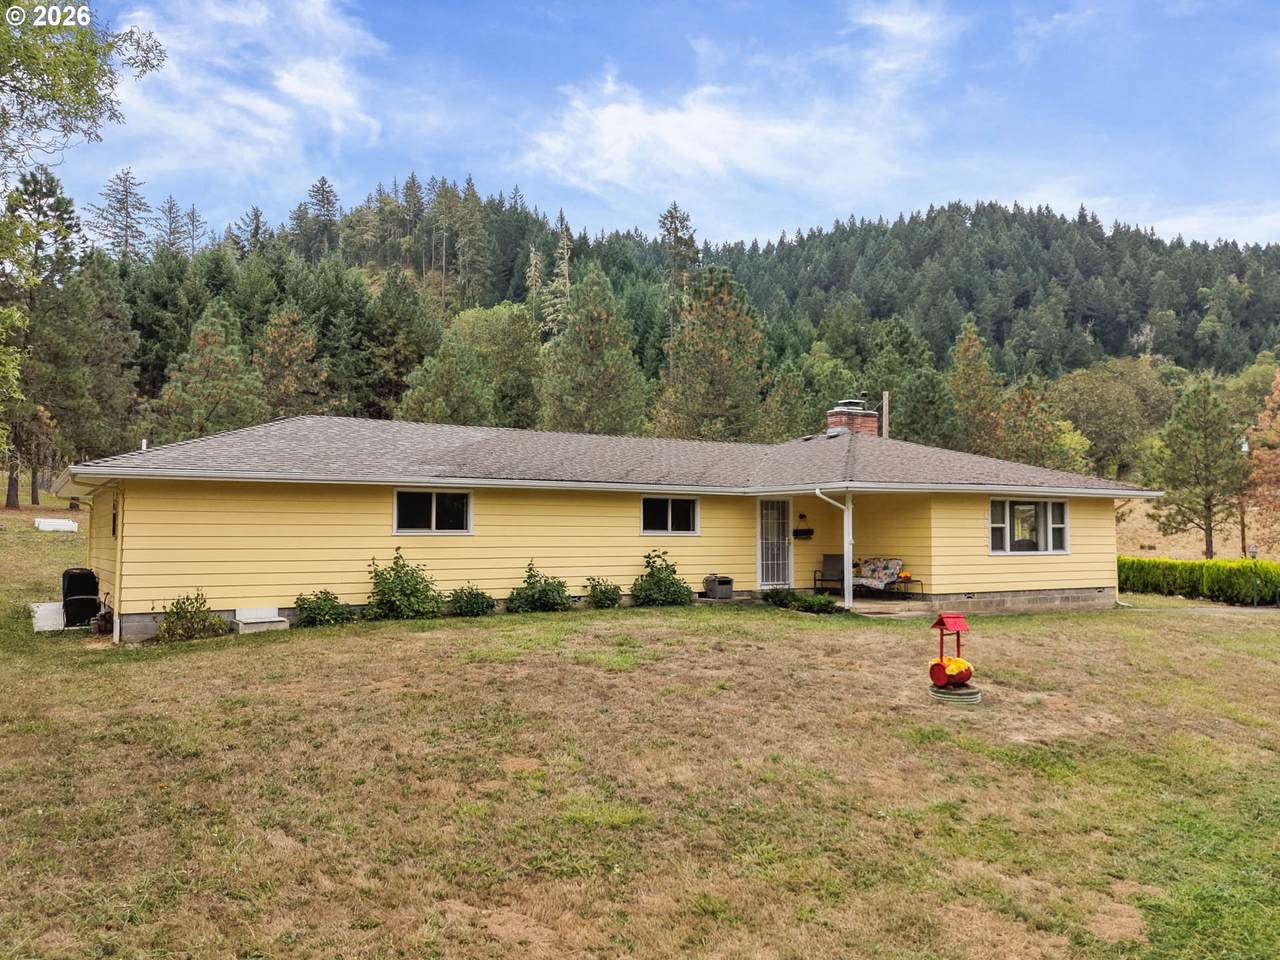
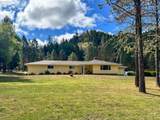
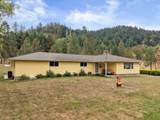
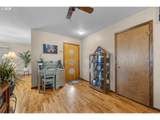
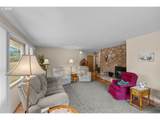
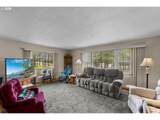
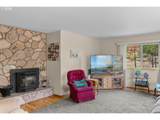
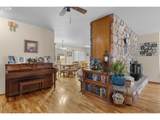
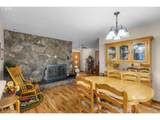
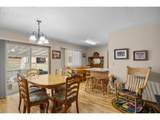
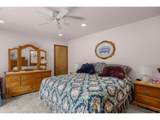
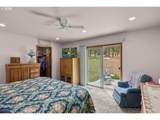
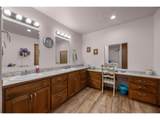
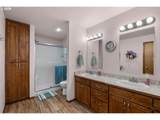
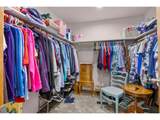
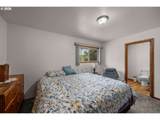
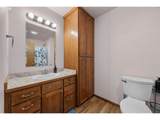
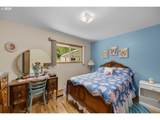
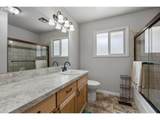
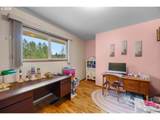
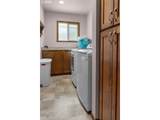
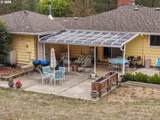
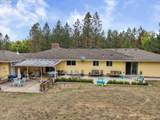
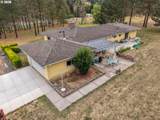
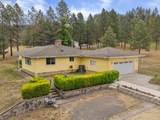
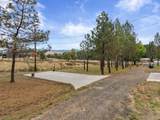
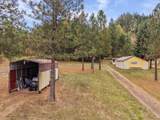
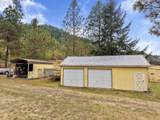
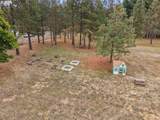
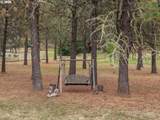
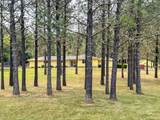
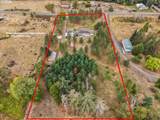
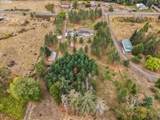
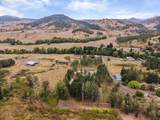
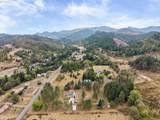
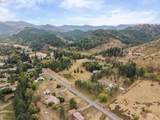
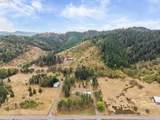
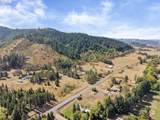
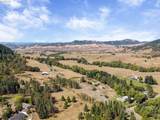
Welcome to 4812 Buckhorn Road, where space, privacy, and serenity come together on approximately 4 acres. This 4-bedroom, 3-bathroom home in Dixonville area offers 2,092 square feet of living space and is nestled on a partially wooded property featuring mature trees, creating a peaceful and private country setting. With three tax lots totaling approximately 4 acres, the property offers an exceptional amount of land and flexibility. The mature trees and wooded areas add character and natural beauty, while the open portions of the property provide plenty of room to enjoy the outdoors. An outbuilding with horse stables adds even more versatility and makes this property especially appealing to those looking for space for horses or other rural hobbies. Whether you're looking for room to garden, entertain, enjoy outdoor activities, pursue hobbies, or simply have room to spread out, this property offers plenty of possibilities. Inside, the generous floor plan provides four bedrooms and three bathrooms, offering space for family, guests, a home office, or whatever your lifestyle requires. The additional living space created through the home's improvements adds to its functionality and versatility. Come see all that 4812 Buckhorn Road has to offer!

Monthly Payment Calculator


Listing content is copyright © 2026 RMLS™, Portland, Oregon. The content relating to real estate for sale on this web site comes in part from the IDX program of the RMLS™ of Portland, Oregon. Real estate listings held by brokerage firms other than Ladd Group, Cascade Sotheby's International Realty are marked with the RMLS™ logo, and detailed information about these properties includes the names of the listing brokers. Data last updated 2026-10-11T07:06:46.98.Data deemed reliable but not guaranteed. Some properties which appear for sale on this web site may subsequently have sold or may no longer be available. IDX information is provided exclusively for consumers’ personal, non-commercial use, and may not be used for any purpose other than to identify prospective properties consumers may be interested in purchasing. All information provided is deemed reliable but is not guaranteed accurate by RMLS™ or Ladd Group, Cascade Sotheby's International Realty and should be independently verified.
www.bendpropertysource.com/homes/181178619
Print Image

4812 Buckhorn Rd Roseburg, OR 97470

  • Price: $610,000
  • Status: Active
  • On Site: 26 Days
  • Updated: 75 min ago
  • MLS #: 117702748
4
Beds
3
Baths
0
½ Baths
4
Acres
2,092
SQFT
$292
$/SQFT
1967
Built
Neighborhood:
255-Douglas Co:Glide/E Of Roseburg
County:
Douglas
Area:
255-Douglas Co:Glide/E Of Roseburg
Elementary School:
Glide
Middle School:
Glide
High School:
Glide
Property Description
Welcome to 4812 Buckhorn Road, where space, privacy, and serenity come together on approximately 4 acres. This 4-bedroom, 3-bathroom home in Dixonville area offers 2,092 square feet of living space and is nestled on a partially wooded property featuring mature trees, creating a peaceful and private country setting. With three tax lots totaling approximately 4 acres, the property offers an exceptional amount of land and flexibility. The mature trees and wooded areas add character and natural beauty, while the open portions of the property provide plenty of room to enjoy the outdoors. An outbuilding with horse stables adds even more versatility and makes this property especially appealing to those looking for space for horses or other rural hobbies. Whether you're looking for room to garden, entertain, enjoy outdoor activities, pursue hobbies, or simply have room to spread out, this property offers plenty of possibilities. Inside, the generous floor plan provides four bedrooms and three bathrooms, offering space for family, guests, a home office, or whatever your lifestyle requires. The additional living space created through the home's improvements adds to its functionality and versatility. Come see all that 4812 Buckhorn Road has to offer!
Exterior Features

Architectural Style Stories1 Ranch Attached Garage YN Yes Exterior Description Cedar Lap Siding Wood Siding Exterior Features Barn Covered Patio Fenced Garden Outbuilding Patio Raised Beds RVParking Tool Shed Yard Foundation Details Block Garage Type Attached Lot Features Level Pasture Trees Wooded Parking Features Parking Pad RVAccess Parking Parking Total 2 Road Surface Type Gravel Roof Composition View Description Trees Woods Valley View YN Yes

Interior Features

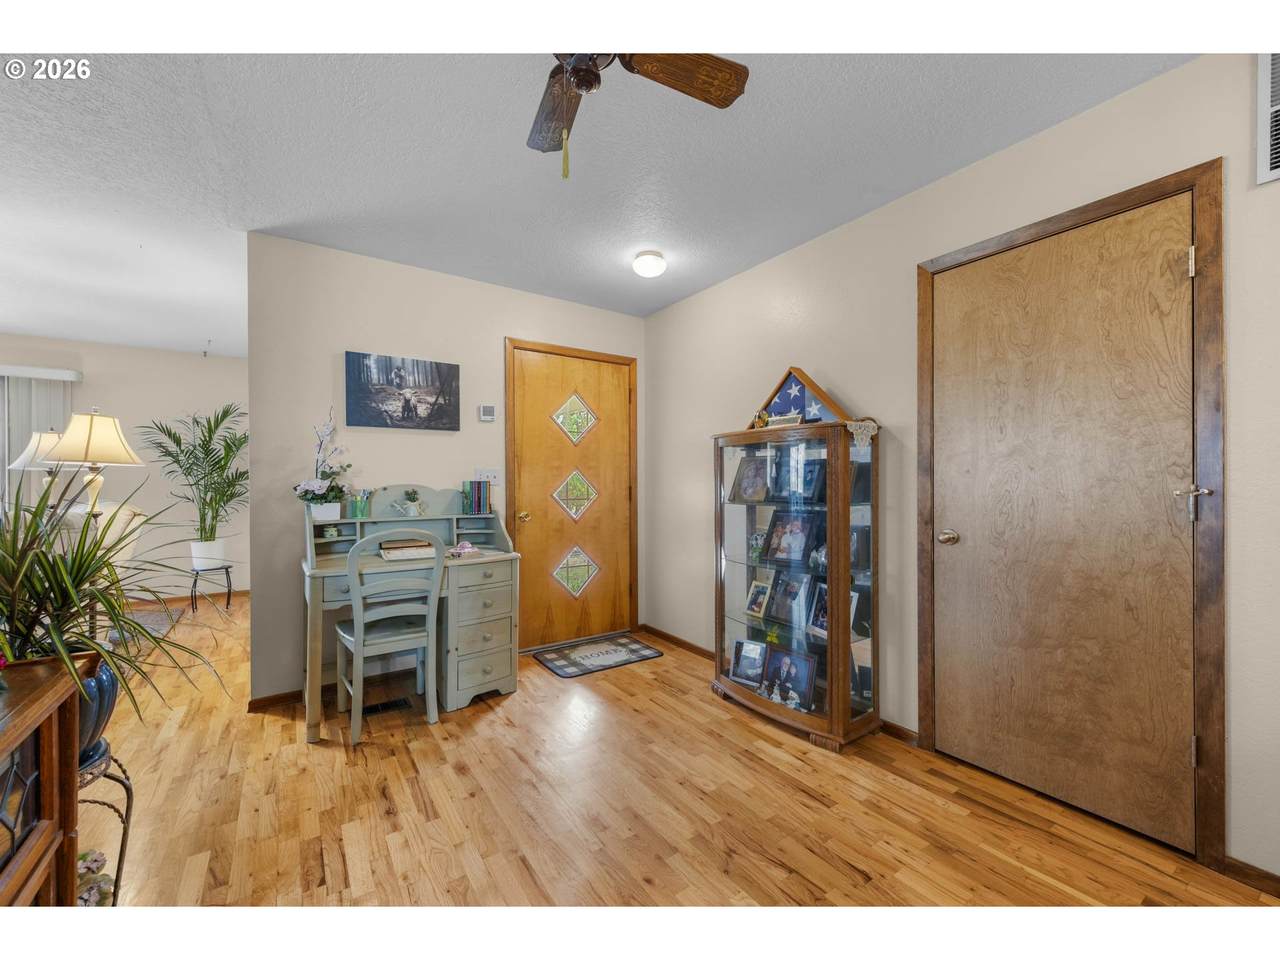
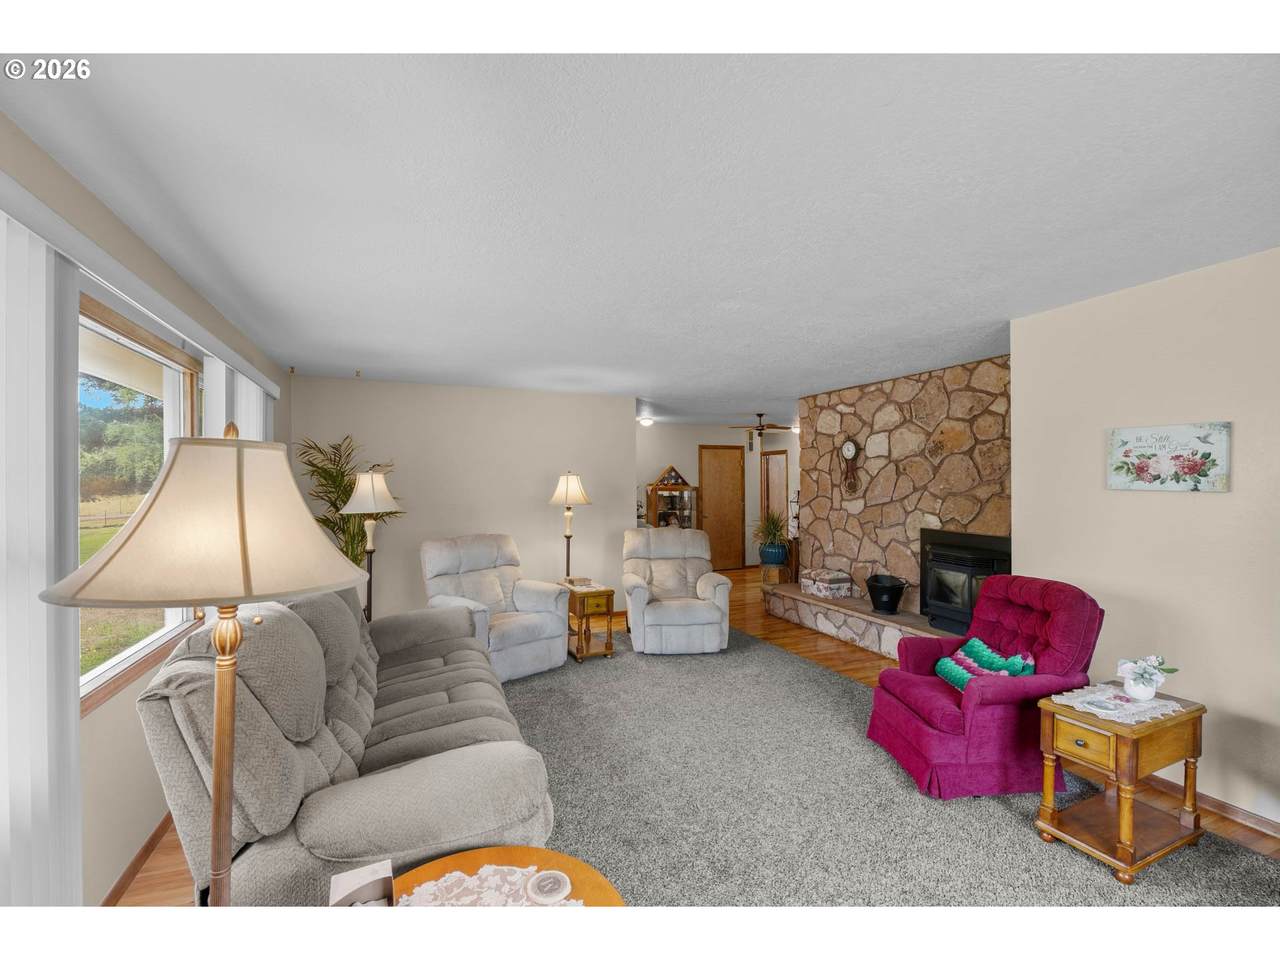
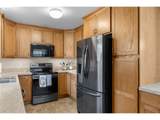
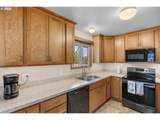
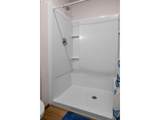
Additional Room Description _2nd Primary Bedroom Additional Room Level Main Appliances Dishwasher Free Standing Range Free Standing Refrigerator Microwave Bathrooms Full Lower Level 0 Bathrooms Full Main Level 3 Bathrooms Full Upper Level 0 Bathrooms Partial Lower Level 0 Bathrooms Partial Main Level 0 Bathrooms Partial Upper Level 0 Cooling Central Air Cooling YN Yes Dining Room Level Main Family Room Level Main Fireplace Features Pellet Stove Wood Burning Fireplace YN Yes Fireplaces Total 2 Heating Forced Air Pellet Stove Heating YN Yes Interior Features Ceiling Fan Garage Door Opener Hardwood Floors High Speed Internet Laundry Wood Floors Kitchen Features Dishwasher Microwave Kitchen Features Cont Free Standing Range Free Standing Refrigerator Kitchen11 Level Main Living Room Features Hardwood Floors Living Room Level Main Lower Level Area Total 0 Main Level Area Total 2092 Primary Bedroom Features Bathroom Ceiling Fan Primary Bedroom Features Cont Double Sinks Walkin Shower Wallto Wall Carpet Primary Bedroom Level Main Second Bedroom Features Hardwood Floors Second Bedroom Level Main Third Bedroom Features Hardwood Floors Third Bedroom Level Main Upper Level Area Total 0 Window Features Vinyl Frames

Property Features

Accessibility Features Main Floor Bedroom Bath Minimal Steps One Level Utility Room On Main Walkin Shower Accessibility YN Yes Association YN No Bank Owned YN No Fuel Description Oil Wood Burning Green Certification YN No Home Warranty YN No Hot Water Description Electricity Recirculating IDXAddress Display YN Yes Internet Service Type Fiber Optics Listing Terms Cash Conventional FHA VALoan New Construction YN No Property Attached YN No Property Condition Resale Property Sub Type Single Family Residence RVDescription RVHookup RVParking Security Features Security Gate Senior Community YN No Sewer Septic Tank Short Sale YN No Tax Annual Amount 3806.36 Tax Year 2025 Water Source Public Water Zoning 5 R

Listing provided courtesy of The Neil Company Real Estate: .


Listing content is copyright © 2026 RMLS™, Portland, Oregon. The content relating to real estate for sale on this web site comes in part from the IDX program of the RMLS™ of Portland, Oregon. Real estate listings held by brokerage firms other than Ladd Group, Cascade Sotheby's International Realty are marked with the RMLS™ logo, and detailed information about these properties includes the names of the listing brokers. Data last updated 2026-10-11T07:06:46.98.Data deemed reliable but not guaranteed. Some properties which appear for sale on this web site may subsequently have sold or may no longer be available. IDX information is provided exclusively for consumers’ personal, non-commercial use, and may not be used for any purpose other than to identify prospective properties consumers may be interested in purchasing. All information provided is deemed reliable but is not guaranteed accurate by RMLS™ or Ladd Group, Cascade Sotheby's International Realty and should be independently verified.
 
https://bt-photos.global.ssl.fastly.net/portland/1280_boomver_1_117702748-2.jpg https://bt-photos.global.ssl.fastly.net/portland/1280_boomver_1_117702748-2.jpg https://bt-photos.global.ssl.fastly.net/portland/1280_boomver_1_117702748-2.jpg
Logo
Ladd Group, Cascade Sotheby's International Realty
650 SW Bond St, Suite 100
Bend OR, 97702