


Description
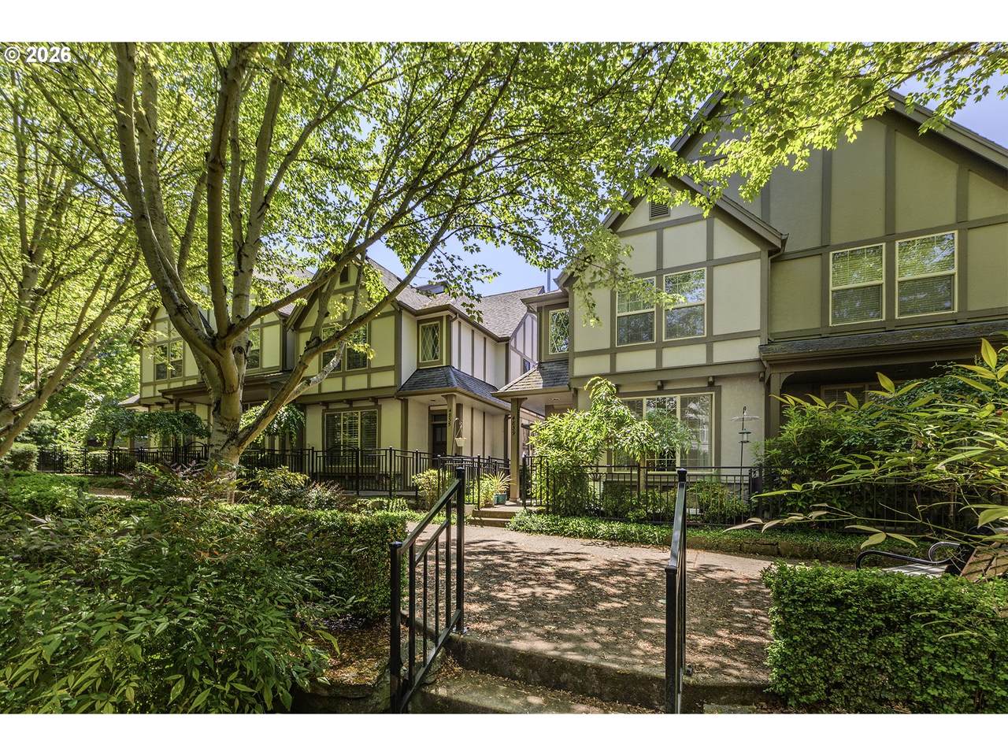
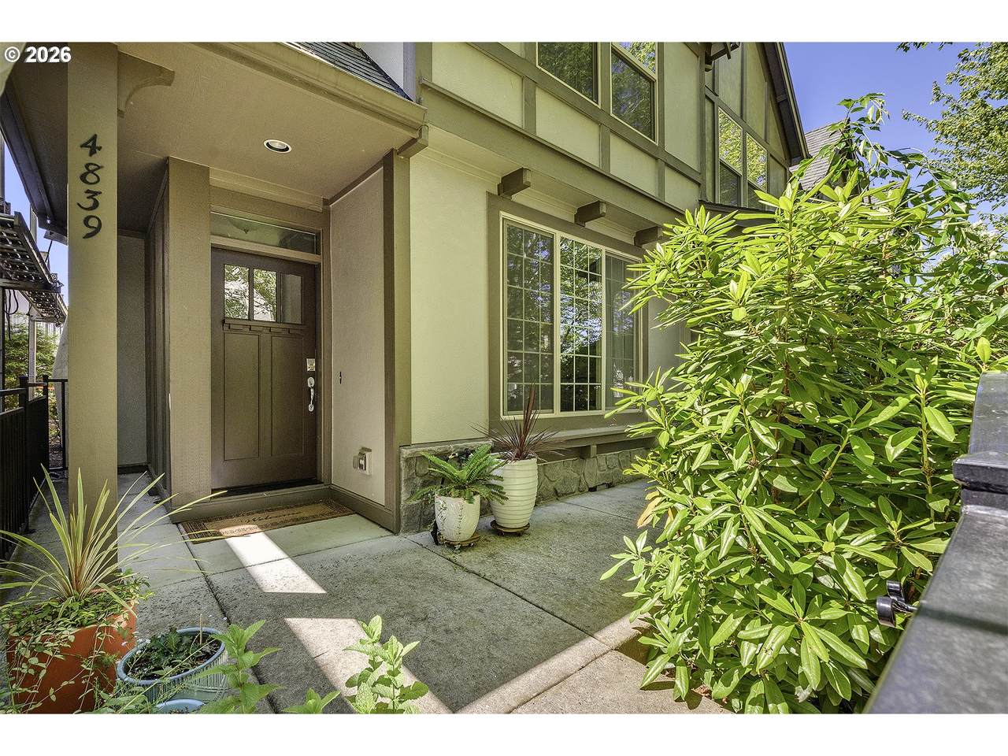
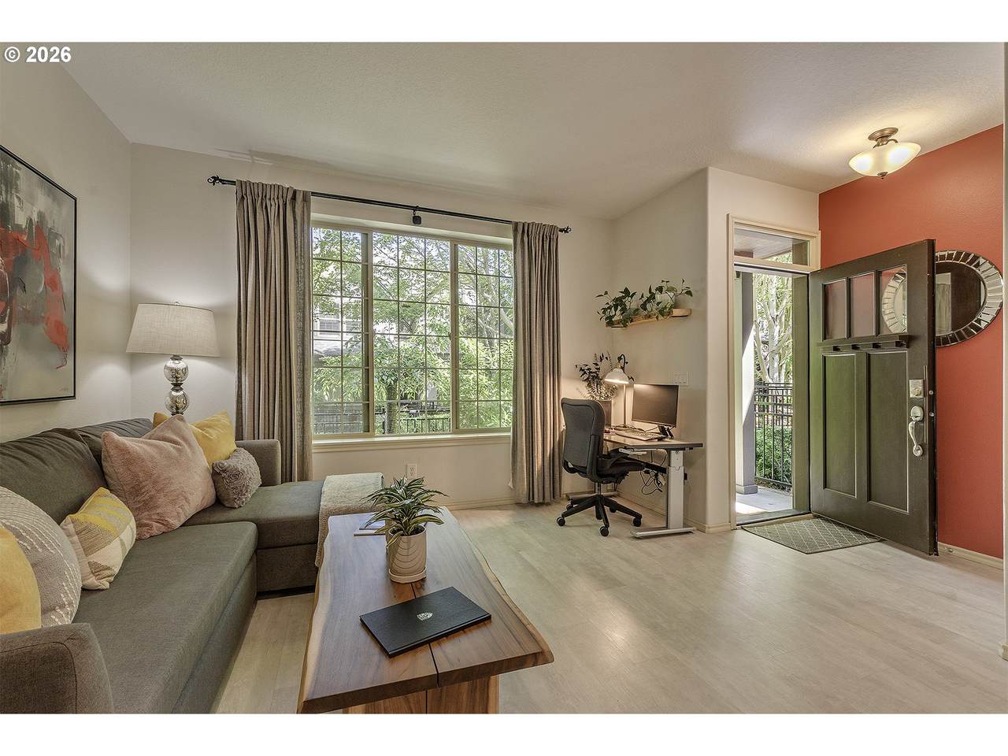
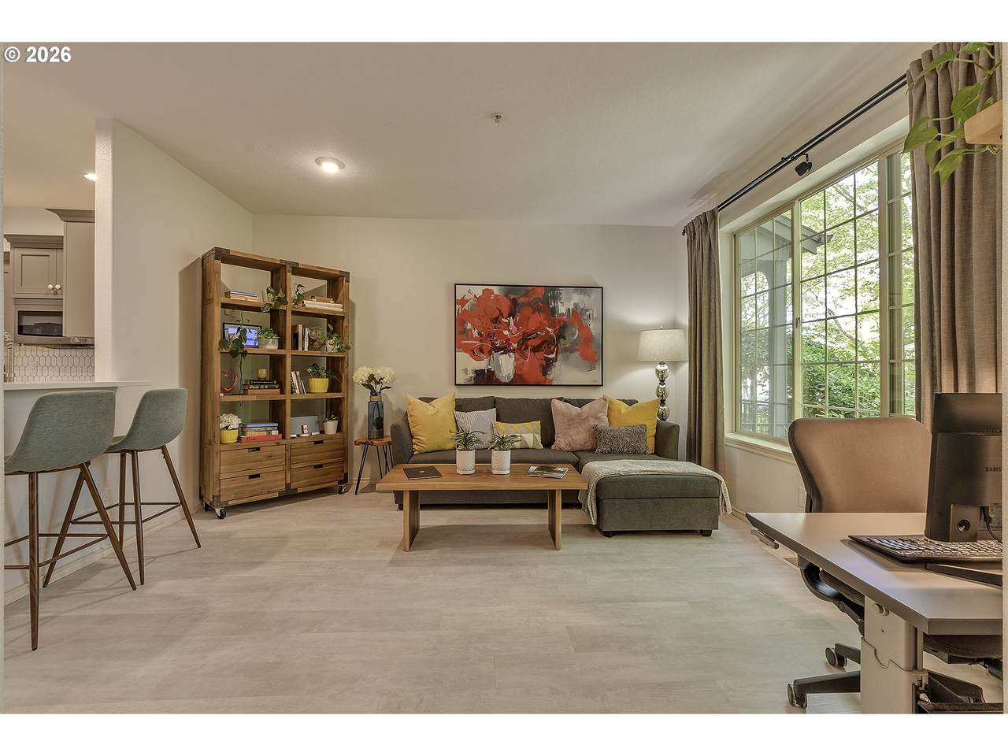
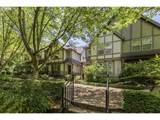
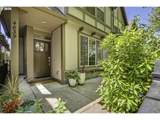
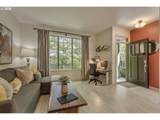
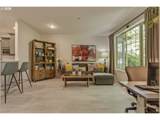
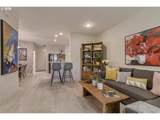
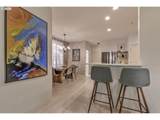
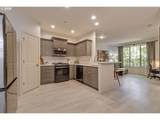
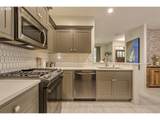
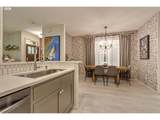
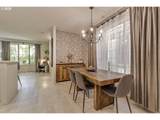
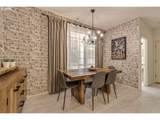
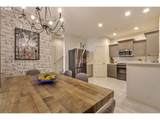
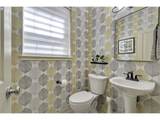
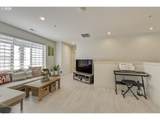
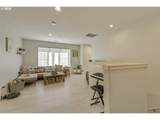
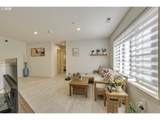
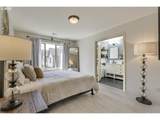
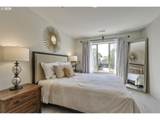
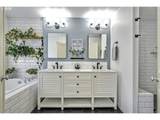
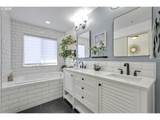
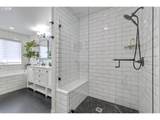
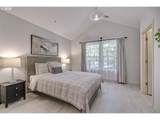
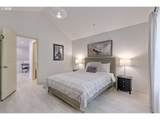
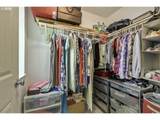
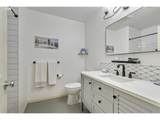
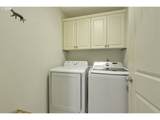
A truly rare opportunity to own a corner-unit townhouse that has been thoughtfully re-imagined—both inside and out, in the coveted and beloved central Bethany neighborhood. Facing a park-like courtyard that feels like a natural extension of the front patio, this home enjoys an uncommon sense of openness and privacy. The main-level open floor plan flows for easy gatherings and entertaining. The upscale custom-kitchen sparks lots of cooking joy. On the upper level, spacious loft with lots of natural light provides an excellent space for flex personal space. The large primary bedroom window looks out to open space rather than another building, providing additional privacy and abundance of natural light. The interior underwent a $60K+ high-end remodel in 2022, featuring custom flush-inset cabinetry, sustainable and eco friendly cork flooring throughout, HGTV-quality bathrooms, a spa-like primary suite, new light fixtures, and fresh paint on all walls and ceilings. In the garage, EV charger in the garage adds modern convenience and future-ready functionality, and overhang storage rack. Brand new roof, siding and exterior paint. New gutters to be completed soon as well, the result...a beautifully updated interior paired with a fully renewed exterior, offering long-term peace of mind and minimal maintenance for years to come. This is not just a townhouse—it’s a turnkey investment in quality, comfort, and longevity.Location-wise, it doesn’t get better. Walkable to vibrant Bethany Village, close to bus stops, minutes to freeway access and the nearby Tanasbourne, Cedar Hills Crossing shopping districts. Enjoy an easy commute to Nike HQ, Intel campuses, OHSU, and a scenic trail behind the complex that stretches for miles. Simple living with exceptional convenience—what more could you ask for?
-
2BEDS
-
0.04ACRES
-
2BATHS
-
11/2 BATHS
-
1,550SQFT
-
$306$/SQFT
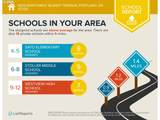
School Information
Description
A truly rare opportunity to own a corner-unit townhouse that has been thoughtfully re-imagined—both inside and out, in the coveted and beloved central Bethany neighborhood. Facing a park-like courtyard that feels like a natural extension of the front patio, this home enjoys an uncommon sense of openness and privacy. The main-level open floor plan flows for easy gatherings and entertaining. The upscale custom-kitchen sparks lots of cooking joy. On the upper level, spacious loft with lots of natural light provides an excellent space for flex personal space. The large primary bedroom window looks out to open space rather than another building, providing additional privacy and abundance of natural light. The interior underwent a $60K+ high-end remodel in 2022, featuring custom flush-inset cabinetry, sustainable and eco friendly cork flooring throughout, HGTV-quality bathrooms, a spa-like primary suite, new light fixtures, and fresh paint on all walls and ceilings. In the garage, EV charger in the garage adds modern convenience and future-ready functionality, and overhang storage rack. Brand new roof, siding and exterior paint. New gutters to be completed soon as well, the result...a beautifully updated interior paired with a fully renewed exterior, offering long-term peace of mind and minimal maintenance for years to come. This is not just a townhouse—it’s a turnkey investment in quality, comfort, and longevity.Location-wise, it doesn’t get better. Walkable to vibrant Bethany Village, close to bus stops, minutes to freeway access and the nearby Tanasbourne, Cedar Hills Crossing shopping districts. Enjoy an easy commute to Nike HQ, Intel campuses, OHSU, and a scenic trail behind the complex that stretches for miles. Simple living with exceptional convenience—what more could you ask for?
Listing content is copyright © 2026 RMLS™, Portland, Oregon. The content relating to real estate for sale on this web site comes in part from the IDX program of the RMLS™ of Portland, Oregon. Real estate listings held by brokerage firms other than Ladd Group, Cascade Sotheby's International Realty are marked with the RMLS™ logo, and detailed information about these properties includes the names of the listing brokers. Data last updated 2026-10-13T07:01:50.34.Data deemed reliable but not guaranteed. Some properties which appear for sale on this web site may subsequently have sold or may no longer be available. IDX information is provided exclusively for consumers’ personal, non-commercial use, and may not be used for any purpose other than to identify prospective properties consumers may be interested in purchasing. All information provided is deemed reliable but is not guaranteed accurate by RMLS™ or Ladd Group, Cascade Sotheby's International Realty and should be independently verified.
 Listing provided courtesy of eXp Realty, LLC: 503-320-4554.