Skip To Content

4849 SE Anderegg Loop

Portland, OR 97236
  • $619,900
  • STATUS: Active
  • ON SITE: 66 Days
  • MLS #: 393907357
UPDATED: 64 min ago
$619,900
  • 4
    BEDS
  • 0.18
    ACRES
  • 2
    BATHS
  • 1
    1/2 BATHS
  • 2,435
    SQFT
  • $255
    $/SQFT
Neighborhood:
Type:
Single-Family Home
Built:
2006
County:

School Information

Elementary School:
Middle School:
High School:

Description

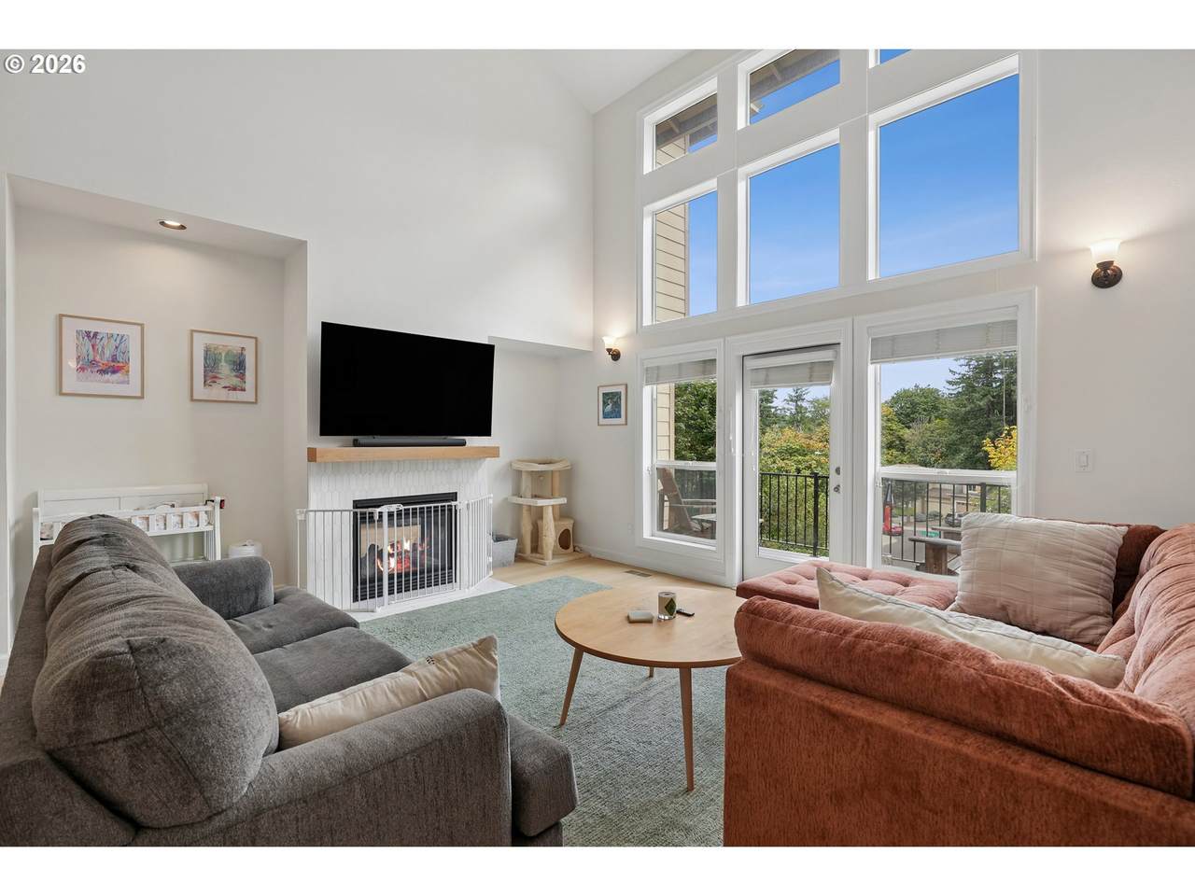
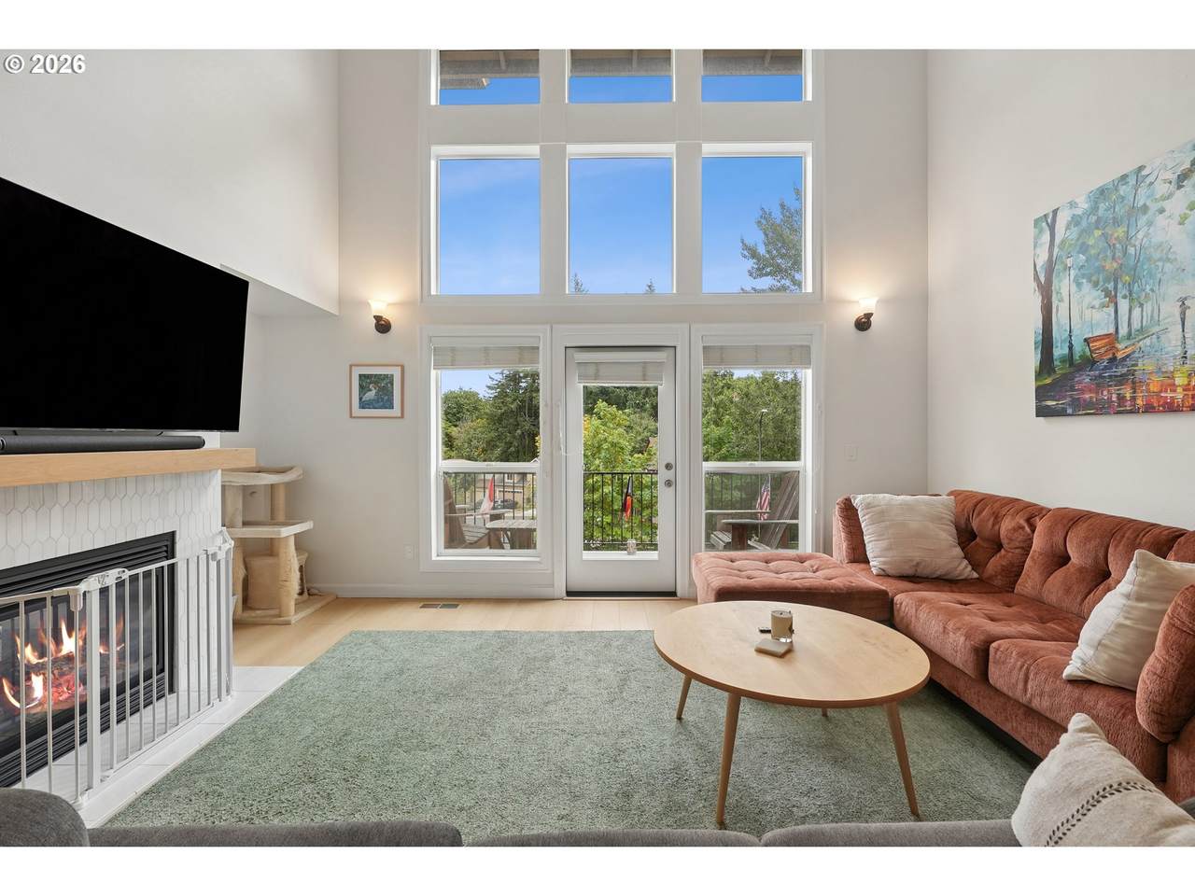
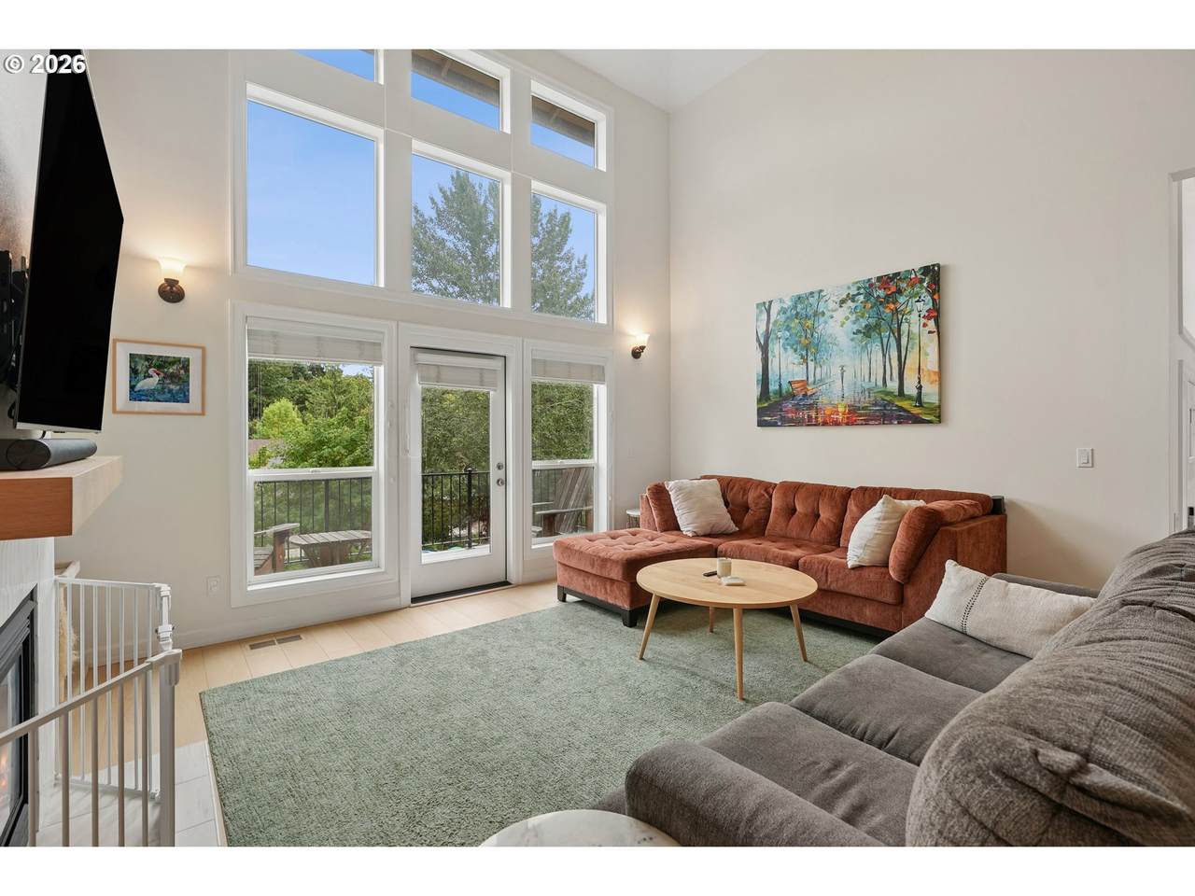
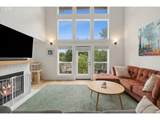
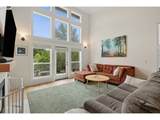
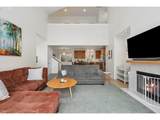
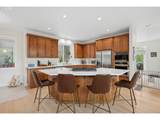
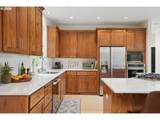
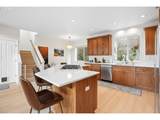
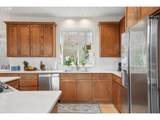
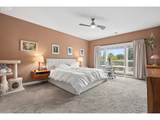
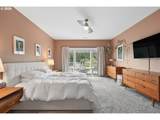
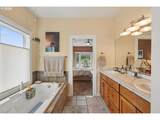
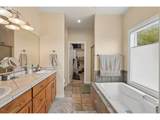
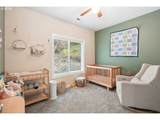
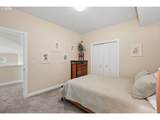
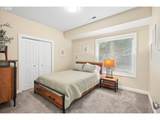
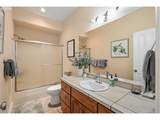
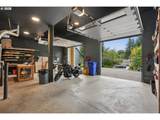
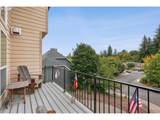
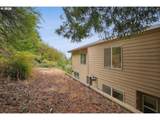
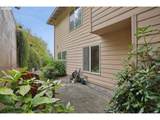
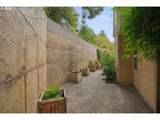
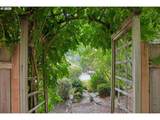
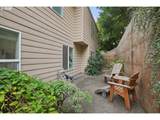
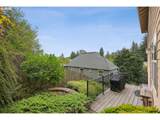
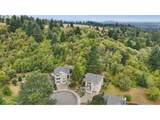
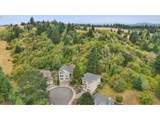
Welcome to a home where thoughtful upgrades meet one of Portland’s best outdoor playgrounds—just four houses from the trails of Powell Butte Nature Park. Step inside to soaring ceilings, abundant natural light and beautiful new hardwood floors that give the home a fresh, elevated feel. The remodeled kitchen is built for gathering, featuring cambria quartz countertops, a generous island, stainless appliances and plenty of room for everything from quiet mornings to a house full of friends. A newly tiled gas fireplace anchors the living space with warmth and style.Upstairs, the spacious primary suite feels like a private retreat, complete with a walk-in closet and an updated bath highlighted by an oversized rain shower. The versatile main-level bedroom provides excellent flexibility for guests, an office or multigenerational living.Outside, enjoy a private cul-de-sac setting with a deck, patio and backyard space made for relaxing after a hike. And then there’s the garage—far beyond your typical two-car setup, with soaring ceilings, abundant storage and enough room for vehicles, gear, hobbies and projects. It even comes with a disco ball, because apparently the garage needed one more reason to be awesome.With Powell Butte practically outside your front door, stylish interior updates, flexible living spaces and a garage you have to see to fully appreciate, this is a home that stands apart from the ordinary. [Home Energy Score = 4. HES Report at https://rpt.greenbuildingregistry.com/hes/OR10219887]

Monthly Payment Calculator


Listing content is copyright © 2026 RMLS™, Portland, Oregon. The content relating to real estate for sale on this web site comes in part from the IDX program of the RMLS™ of Portland, Oregon. Real estate listings held by brokerage firms other than Ladd Group, Cascade Sotheby's International Realty are marked with the RMLS™ logo, and detailed information about these properties includes the names of the listing brokers. Data last updated 2026-11-10T09:40:03.957.Data deemed reliable but not guaranteed. Some properties which appear for sale on this web site may subsequently have sold or may no longer be available. IDX information is provided exclusively for consumers’ personal, non-commercial use, and may not be used for any purpose other than to identify prospective properties consumers may be interested in purchasing. All information provided is deemed reliable but is not guaranteed accurate by RMLS™ or Ladd Group, Cascade Sotheby's International Realty and should be independently verified.
www.bendpropertysource.com/homes/180890839
Print Image

4849 SE Anderegg Loop Portland, OR 97236

  • Price: $619,900
  • Status: Active
  • On Site: 66 Days
  • Updated: 64 min ago
  • MLS #: 393907357
4
Beds
2
Baths
1
½ Baths
0.18
Acres
2,435
SQFT
$255
$/SQFT
2006
Built
Neighborhood:
Power Butte Heights 03
County:
Multnomah
Area:
143-Portland Southeast
Elementary School:
Pleasant Valley
Middle School:
Centennial
High School:
Centennial
Property Description
Welcome to a home where thoughtful upgrades meet one of Portland’s best outdoor playgrounds—just four houses from the trails of Powell Butte Nature Park. Step inside to soaring ceilings, abundant natural light and beautiful new hardwood floors that give the home a fresh, elevated feel. The remodeled kitchen is built for gathering, featuring cambria quartz countertops, a generous island, stainless appliances and plenty of room for everything from quiet mornings to a house full of friends. A newly tiled gas fireplace anchors the living space with warmth and style.Upstairs, the spacious primary suite feels like a private retreat, complete with a walk-in closet and an updated bath highlighted by an oversized rain shower. The versatile main-level bedroom provides excellent flexibility for guests, an office or multigenerational living.Outside, enjoy a private cul-de-sac setting with a deck, patio and backyard space made for relaxing after a hike. And then there’s the garage—far beyond your typical two-car setup, with soaring ceilings, abundant storage and enough room for vehicles, gear, hobbies and projects. It even comes with a disco ball, because apparently the garage needed one more reason to be awesome.With Powell Butte practically outside your front door, stylish interior updates, flexible living spaces and a garage you have to see to fully appreciate, this is a home that stands apart from the ordinary. [Home Energy Score = 4. HES Report at https://rpt.greenbuildingregistry.com/hes/OR10219887]
Exterior Features

Architectural Style Stories2 Custom Style Attached Garage YN Yes Exterior Description Cement Siding Stone Exterior Features Deck Patio Foundation Details Concrete Perimeter Garage Type Attached Oversized Tuck Under Lot Features Cul_de_sac Secluded Sloped Trees Parking Features Driveway Off Street Parking Total 2 Road Surface Type Paved Roof Composition View Description Territorial Trees Woods View YN Yes

Interior Features

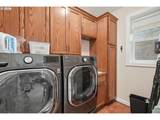
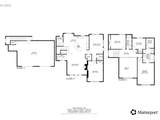
Additional Room Description _4th Bedroom Additional Room Level Main Additional Room3 Description Laundry Additional Room3 Level Main Appliances Builtin Oven Cook Island Dishwasher Free Standing Refrigerator Gas Appliances Island Microwave Pantry Quartz Basement Crawl Space Bathrooms Full Lower Level 0 Bathrooms Full Main Level 0 Bathrooms Full Upper Level 2 Bathrooms Partial Lower Level 0 Bathrooms Partial Main Level 1 Bathrooms Partial Upper Level 0 Cooling Central Air Cooling YN Yes Dining Room Features Kitchen Dining Room Combo Nook Dining Room Features Cont Laminate Flooring Dining Room Level Main Family Room Features Cont Laminate Flooring Family Room Level Main Fireplace Features Gas Fireplace YN Yes Fireplaces Total 1 Heating Forced Air Heating YN Yes Interior Features Hardwood Floors High Ceilings Laundry Quartz Soaking Tub Tile Floor Vaulted Ceiling Wallto Wall Carpet Washer Dryer Kitchen Features Eat Bar Kitchen Dining Room Combo Kitchen Features Cont Laminate Flooring Kitchen11 Level Main Living Room Features Deck Fireplace Living Room Features Cont Laminate Flooring Living Room Level Main Lower Level Area Total 0 Main Level Area Total 1372 Primary Bedroom Features Cont Suite Walkin Closet Wallto Wall Carpet Primary Bedroom Level Upper Second Bedroom Features Cont Wallto Wall Carpet Second Bedroom Level Upper Third Bedroom Features Cont Wallto Wall Carpet Third Bedroom Level Upper Upper Level Area Total 1063 Window Features Double Pane Windows Vinyl Frames

Property Features

Association Amenities Commons Association Fee 235 Association Fee Frequency Annually Association YN Yes Bank Owned YN No Energy Efficiency Features Double Pane Windows Forced Air90 Fuel Description Gas Green Certification YN Yes Home Warranty YN No Hot Water Description Gas IDXAddress Display YN Yes Internet Service Type Fiber Optics Listing Terms Cash Conventional FHA VALoan New Construction YN No Property Attached YN No Property Condition Resale Property Sub Type Single Family Residence Senior Community YN No Sewer Public Sewer Short Sale YN No Tax Annual Amount 8159.59 Tax Year 2025 Water Source Public Water Zoning R10

Listing provided courtesy of Works Real Estate: 503-702-6199.


Listing content is copyright © 2026 RMLS™, Portland, Oregon. The content relating to real estate for sale on this web site comes in part from the IDX program of the RMLS™ of Portland, Oregon. Real estate listings held by brokerage firms other than Ladd Group, Cascade Sotheby's International Realty are marked with the RMLS™ logo, and detailed information about these properties includes the names of the listing brokers. Data last updated 2026-11-10T09:40:03.957.Data deemed reliable but not guaranteed. Some properties which appear for sale on this web site may subsequently have sold or may no longer be available. IDX information is provided exclusively for consumers’ personal, non-commercial use, and may not be used for any purpose other than to identify prospective properties consumers may be interested in purchasing. All information provided is deemed reliable but is not guaranteed accurate by RMLS™ or Ladd Group, Cascade Sotheby's International Realty and should be independently verified.
 
https://bt-photos.global.ssl.fastly.net/portland/1280_boomver_2_393907357-2.jpg https://bt-photos.global.ssl.fastly.net/portland/1280_boomver_2_393907357-2.jpg https://bt-photos.global.ssl.fastly.net/portland/1280_boomver_2_393907357-2.jpg
Logo
Ladd Group, Cascade Sotheby's International Realty
650 SW Bond St, Suite 100
Bend OR, 97702