Skip To Content

4906 NW Highpoint Dr

Camas, WA 98607
  • $1,299,000
  • STATUS: Pending
  • ON SITE: 24 Days
  • MLS #: 685240824
Pending
UPDATED: 53 min ago
$1,299,000
  • 4
    BEDS
  • 0.21
    ACRES
  • 4
    BATHS
  • 1
    1/2 BATHS
  • 4,764
    SQFT
  • $273
    $/SQFT
Neighborhood:
Type:
Single-Family Home
Built:
2005
County:

School Information

Elementary School:
Middle School:
High School:

Description

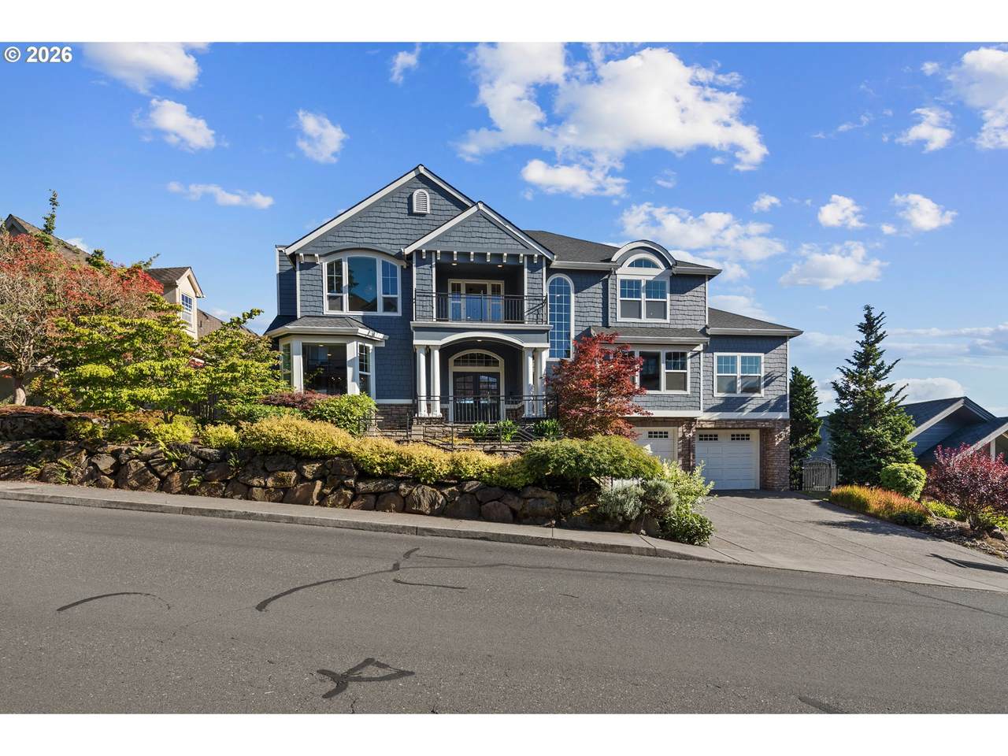
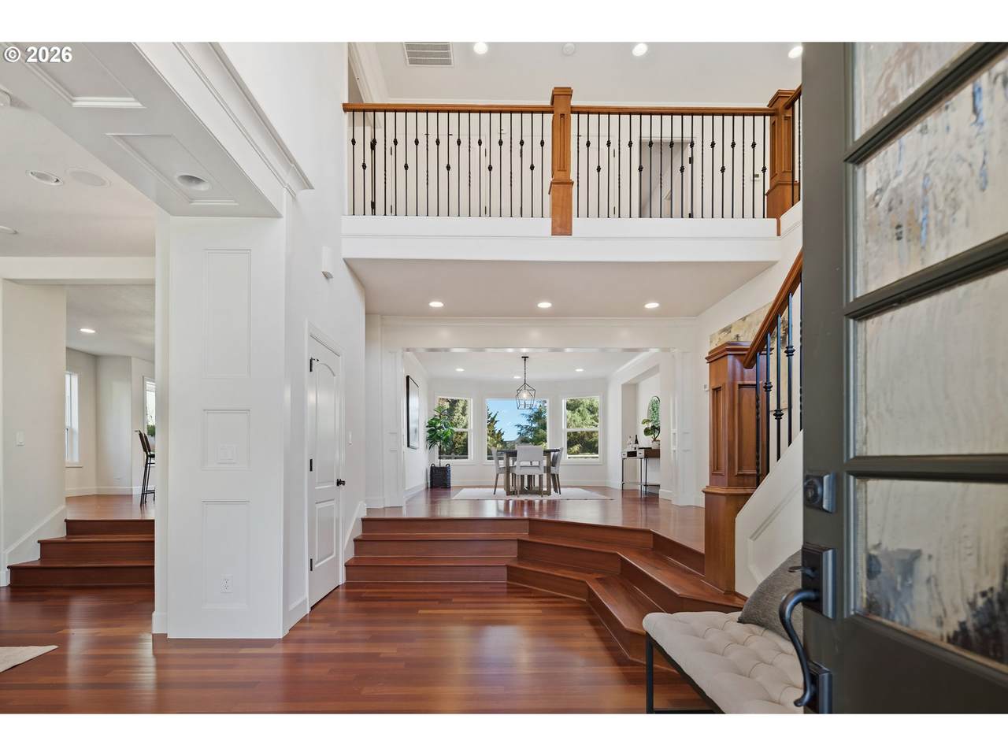
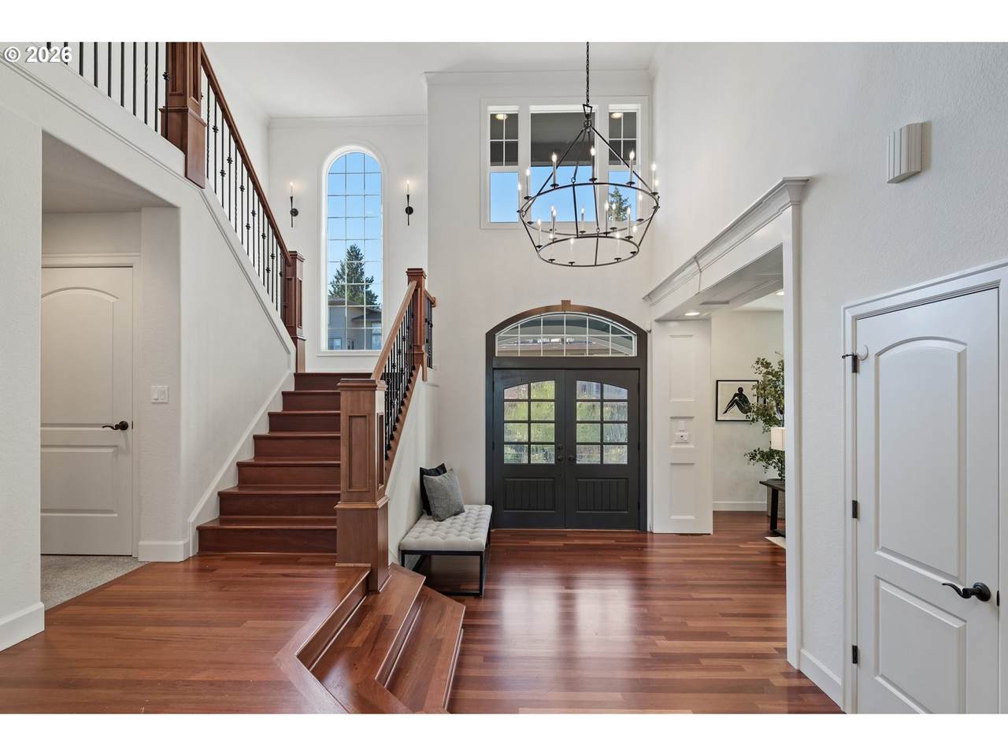
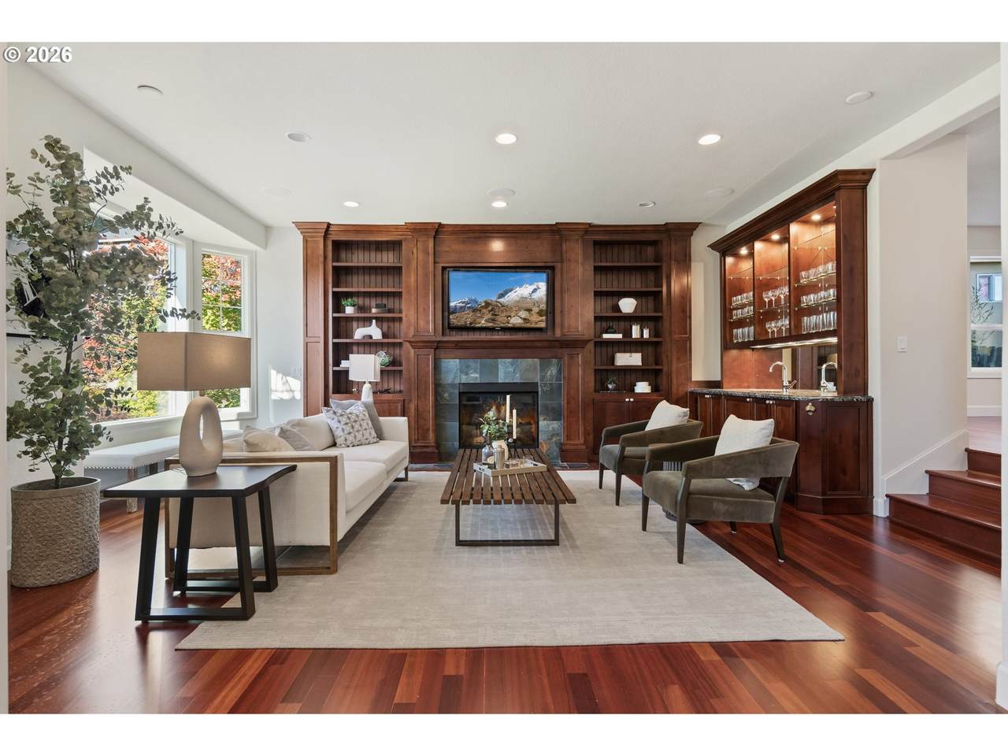
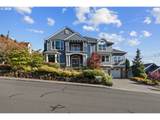
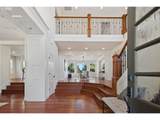
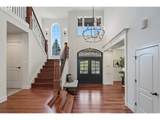
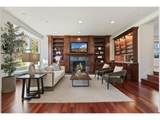
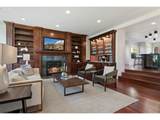
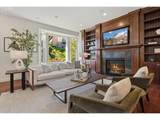
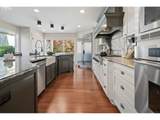
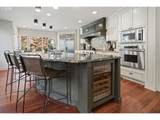
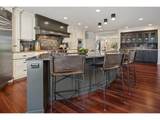
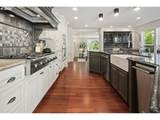
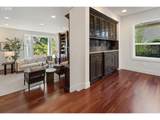
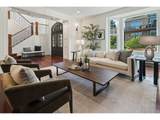
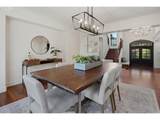
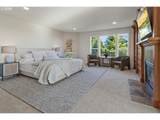
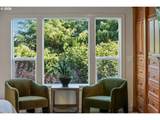
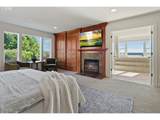
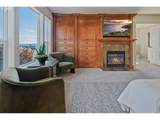
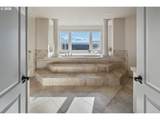
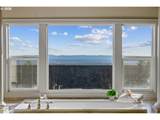
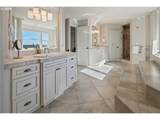
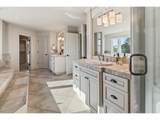
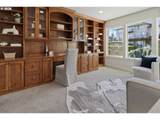
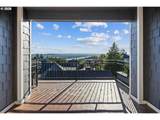
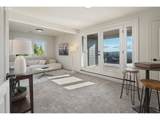
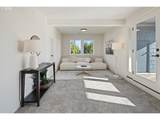
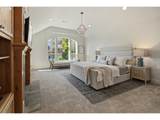
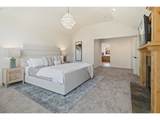
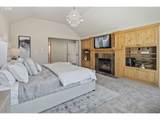
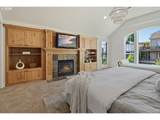
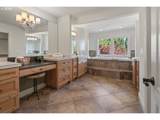
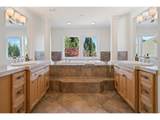
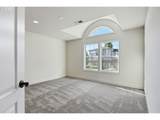
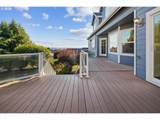
Situated in the highly desirable Grand Ridge neighborhood, this exceptional custom home boasts breathtaking panoramic views of the Columbia River, the Portland skyline, and the surrounding natural beauty, providing a stunning daily backdrop that transitions from tranquil daylight to vibrant city lights. Set on a rare, flat, and private homesite, this residence showcases timeless craftsmanship paired with thoughtful updates, resulting in a home that radiates elegance and comfort. Spanning nearly 4,800 square feet, the interior features rich Brazilian cherry hardwood floors, intricate millwork, and a seamless layout that accommodates both everyday living and sophisticated entertaining. The heart of the home is the gourmet kitchen, equipped with premium appliances, ample preparation space, and a spacious island that invites gatherings. Light-filled living areas enhance the views, fostering a harmonious connection between indoor and outdoor spaces. The main-level primary suite serves as a private oasis with spa-like amenities, while additional bedrooms, including a versatile upstairs suite, offer accommodations for guests or multi-generational living. A dedicated office on the main level caters to modern work-from-home needs. Outside, the flat, fenced backyard is a remarkable feature for this area, perfectly designed for entertaining, recreational activities, or enjoying peaceful moments in privacy. An oversized three-car garage with workspace adds practicality to the home’s refined aesthetic. Conveniently located just minutes from highly rated Camas schools, Lacamas Lake, downtown amenities, and quick access to PDX, this home harmoniously combines luxury, functionality, and an ideal location in one of Camas’ most sought-after communities.

Monthly Payment Calculator


Listing content is copyright © 2026 RMLS™, Portland, Oregon. The content relating to real estate for sale on this web site comes in part from the IDX program of the RMLS™ of Portland, Oregon. Real estate listings held by brokerage firms other than Ladd Group, Cascade Sotheby's International Realty are marked with the RMLS™ logo, and detailed information about these properties includes the names of the listing brokers. Data last updated 2026-10-11T07:06:46.98.Data deemed reliable but not guaranteed. Some properties which appear for sale on this web site may subsequently have sold or may no longer be available. IDX information is provided exclusively for consumers’ personal, non-commercial use, and may not be used for any purpose other than to identify prospective properties consumers may be interested in purchasing. All information provided is deemed reliable but is not guaranteed accurate by RMLS™ or Ladd Group, Cascade Sotheby's International Realty and should be independently verified.
www.bendpropertysource.com/homes/181274148
Print Image

4906 NW Highpoint Dr Camas, WA 98607

  • Price: $1,299,000
  • Status: Pending
  • On Site: 24 Days
  • Updated: 53 min ago
  • MLS #: 685240824
4
Beds
4
Baths
1
½ Baths
0.21
Acres
4,764
SQFT
$273
$/SQFT
2005
Built
Neighborhood:
Grand Ridge
County:
Clark
Area:
032-Camas City Limits
Elementary School:
Prune Hill
Middle School:
Skyridge
High School:
Camas
Property Description
Situated in the highly desirable Grand Ridge neighborhood, this exceptional custom home boasts breathtaking panoramic views of the Columbia River, the Portland skyline, and the surrounding natural beauty, providing a stunning daily backdrop that transitions from tranquil daylight to vibrant city lights. Set on a rare, flat, and private homesite, this residence showcases timeless craftsmanship paired with thoughtful updates, resulting in a home that radiates elegance and comfort. Spanning nearly 4,800 square feet, the interior features rich Brazilian cherry hardwood floors, intricate millwork, and a seamless layout that accommodates both everyday living and sophisticated entertaining. The heart of the home is the gourmet kitchen, equipped with premium appliances, ample preparation space, and a spacious island that invites gatherings. Light-filled living areas enhance the views, fostering a harmonious connection between indoor and outdoor spaces. The main-level primary suite serves as a private oasis with spa-like amenities, while additional bedrooms, including a versatile upstairs suite, offer accommodations for guests or multi-generational living. A dedicated office on the main level caters to modern work-from-home needs. Outside, the flat, fenced backyard is a remarkable feature for this area, perfectly designed for entertaining, recreational activities, or enjoying peaceful moments in privacy. An oversized three-car garage with workspace adds practicality to the home’s refined aesthetic. Conveniently located just minutes from highly rated Camas schools, Lacamas Lake, downtown amenities, and quick access to PDX, this home harmoniously combines luxury, functionality, and an ideal location in one of Camas’ most sought-after communities.
Exterior Features

Architectural Style Craftsman Custom Style Attached Garage YN Yes Exterior Description Cement Siding Cultured Stone Exterior Features Deck Fenced Gas Hookup Patio Yard Foundation Details Concrete Perimeter Garage Type Attached Extra Deep Oversized Lot Features Gentle Sloping Terraced Parking Features Driveway On Street Parking Total 3 Road Surface Type Paved Roof Composition View Description City River View YN Yes

Interior Features

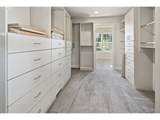
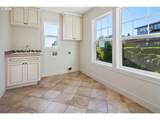
Additional Room Description _2nd Primary Bedroom Additional Room Level Upper Additional Room2 Description Office Additional Room2 Level Main Appliances Builtin Oven Builtin Refrigerator Cooktop Dishwasher Disposal Gas Appliances Granite Island Microwave Pantry Range Hood Stainless Steel Appliance Wine Cooler Basement Crawl Space Storage Space Bathrooms Full Lower Level 0 Bathrooms Full Main Level 1 Bathrooms Full Upper Level 3 Bathrooms Partial Lower Level 0 Bathrooms Partial Main Level 1 Bathrooms Partial Upper Level 0 Cooling Central Air Cooling YN Yes Dining Room Features Hardwood Floors Dining Room Level Main Family Room Features Builtin Features Fireplace Hardwood Floors Family Room Features Cont Wet Bar Family Room Level Main Fireplace Features Gas Fireplace YN Yes Fireplaces Total 3 Heating Forced Air Heating YN Yes Interior Features Central Vacuum Granite Hardwood Floors High Ceilings High Speed Internet Jetted Tub Laundry Tile Floor Wallto Wall Carpet Kitchen Features Builtin Refrigerator Dishwasher Gourmet Kitchen Hardwood Floors Island Pantry Kitchen Features Cont Builtin Oven Granite Kitchen11 Level Main Lower Level Area Total 0 Main Level Area Total 2813 Primary Bedroom Features Builtin Features Closet Organizer Exterior Entry Fireplace Primary Bedroom Features Cont Double Sinks Jetted Tub Suite Walkin Closet Walkin Shower Wallto Wall Carpet Primary Bedroom Level Main Second Bedroom Features Cont Bathtub With Shower Closet Suite Wallto Wall Carpet Second Bedroom Level Upper Third Bedroom Features Cont Bathtub With Shower Suite Wallto Wall Carpet Third Bedroom Level Upper Upper Level Area Total 1951 Window Features Double Pane Windows Vinyl Frames

Property Features

Association Amenities Commons Management Association Fee 374 Association Fee Frequency Annually Association YN Yes Bank Owned YN No Fuel Description Electricity Gas Green Certification YN No Home Warranty YN No Hot Water Description Gas IDXAddress Display YN Yes Internet Service Type Cable Listing Terms Cash Conventional New Construction YN No Property Attached YN No Property Condition Resale Property Sub Type Single Family Residence Security Features Security System Owned Senior Community YN No Sewer Public Sewer Short Sale YN No Tax Annual Amount 11619.43 Tax Year 2025 Water Source Public Water Zoning R-15

Listing provided courtesy of Cascade Hasson Sotheby's International Realty: .


Listing content is copyright © 2026 RMLS™, Portland, Oregon. The content relating to real estate for sale on this web site comes in part from the IDX program of the RMLS™ of Portland, Oregon. Real estate listings held by brokerage firms other than Ladd Group, Cascade Sotheby's International Realty are marked with the RMLS™ logo, and detailed information about these properties includes the names of the listing brokers. Data last updated 2026-10-11T07:06:46.98.Data deemed reliable but not guaranteed. Some properties which appear for sale on this web site may subsequently have sold or may no longer be available. IDX information is provided exclusively for consumers’ personal, non-commercial use, and may not be used for any purpose other than to identify prospective properties consumers may be interested in purchasing. All information provided is deemed reliable but is not guaranteed accurate by RMLS™ or Ladd Group, Cascade Sotheby's International Realty and should be independently verified.
 
https://bt-photos.global.ssl.fastly.net/portland/1280_boomver_1_685240824-2.jpg https://bt-photos.global.ssl.fastly.net/portland/1280_boomver_1_685240824-2.jpg https://bt-photos.global.ssl.fastly.net/portland/1280_boomver_1_685240824-2.jpg
Logo
Ladd Group, Cascade Sotheby's International Realty
650 SW Bond St, Suite 100
Bend OR, 97702