


Description
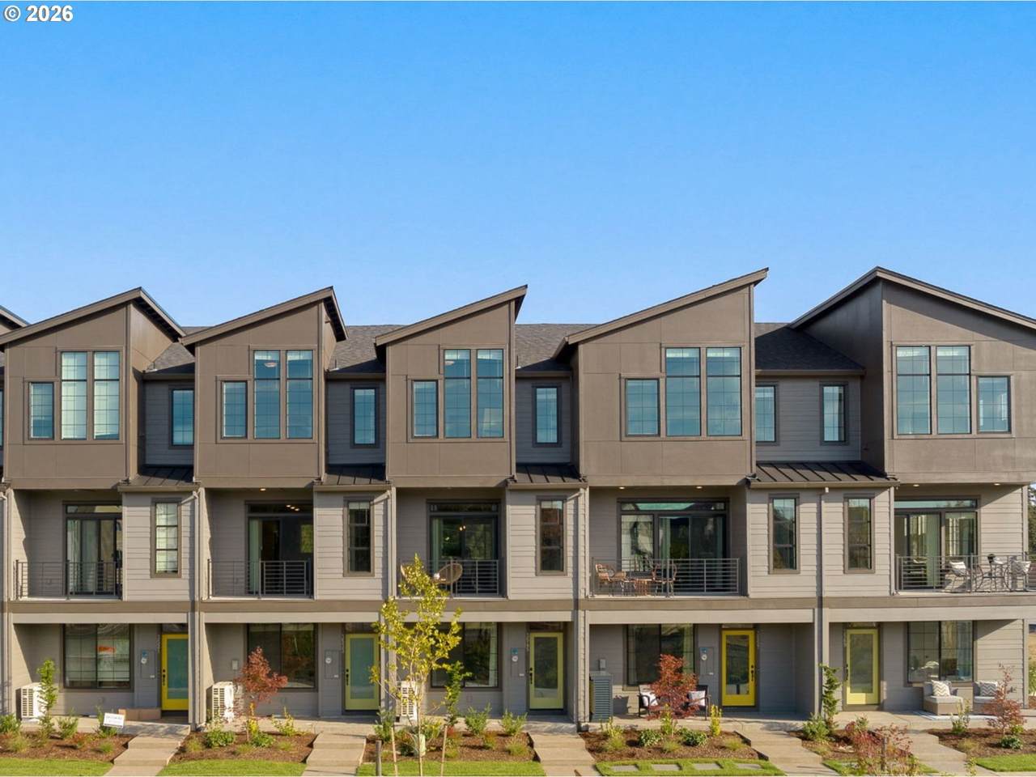
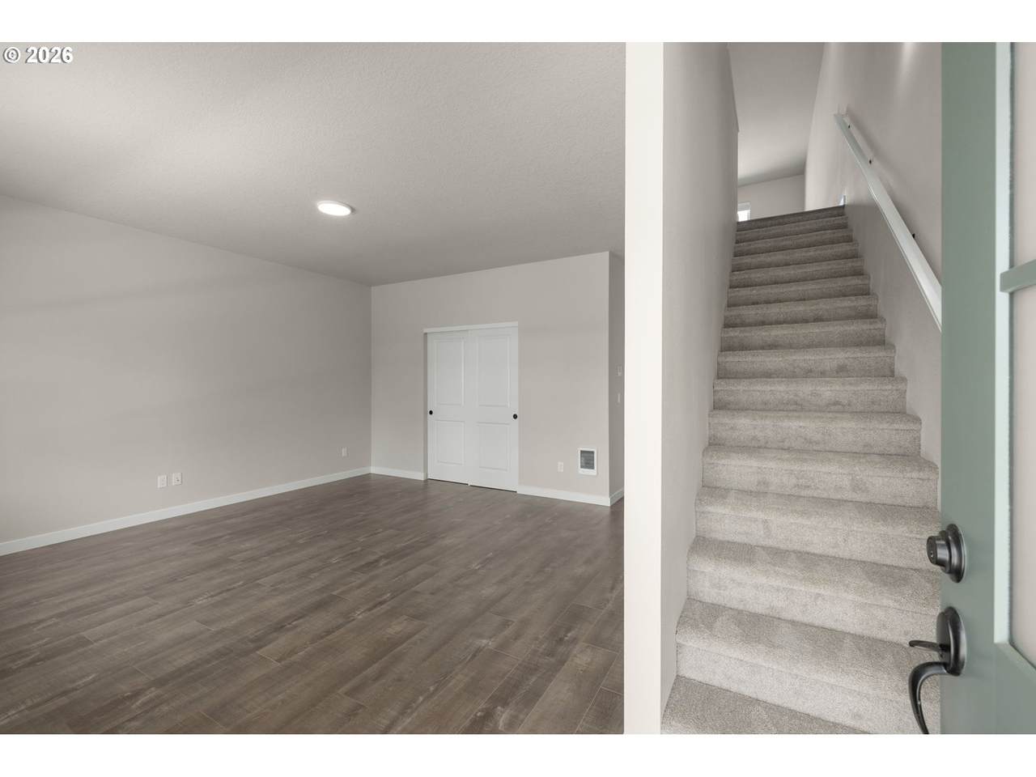
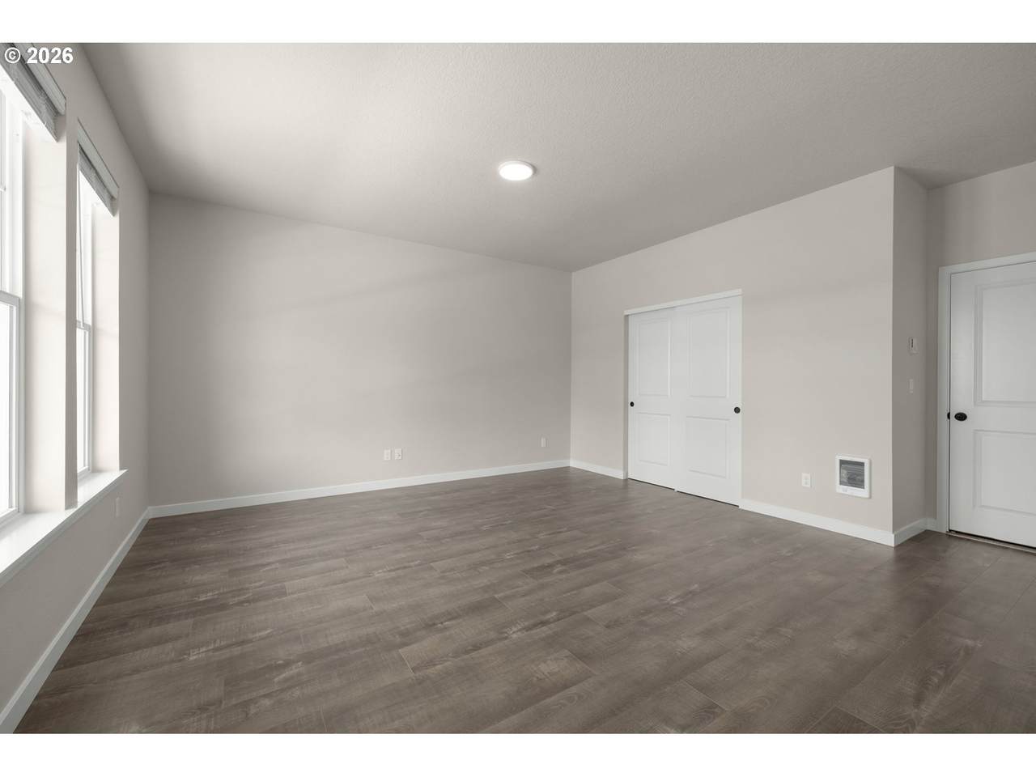
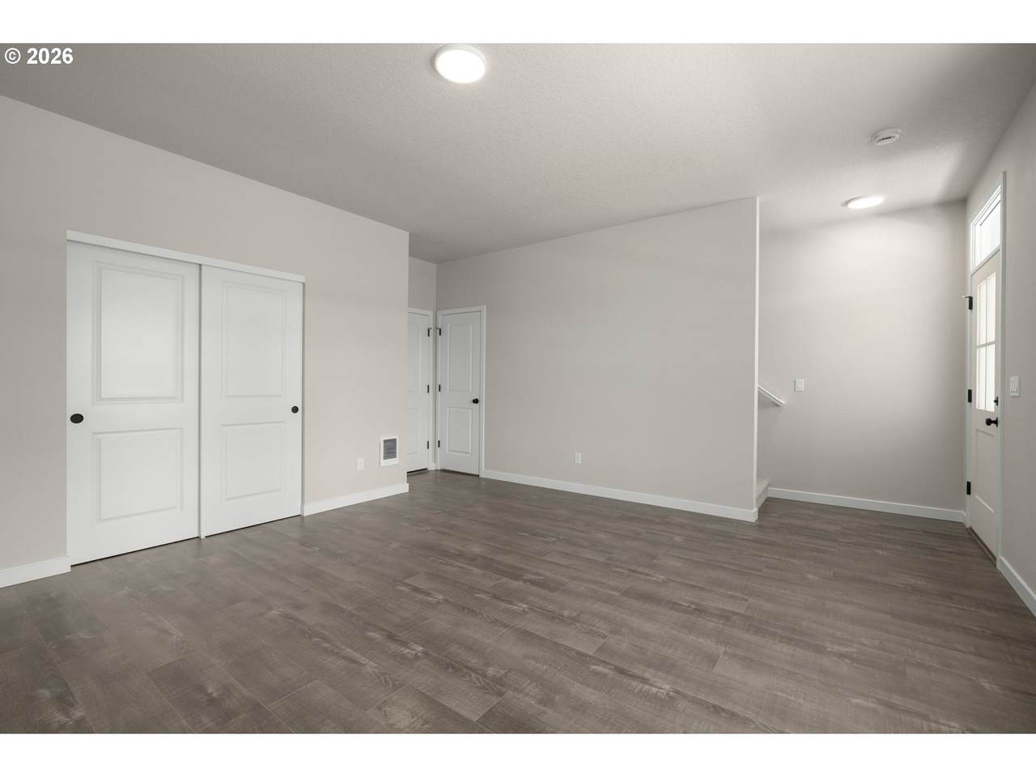
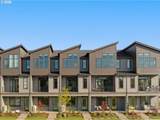
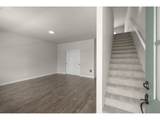
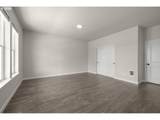
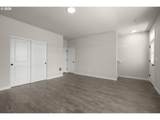
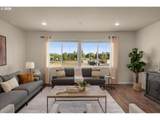
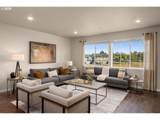
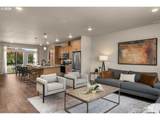
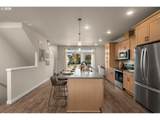
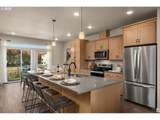
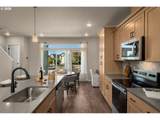
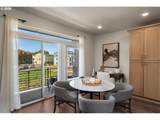
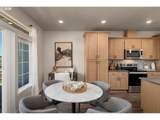
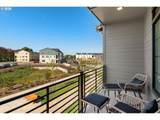
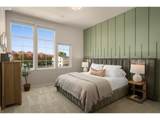
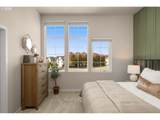
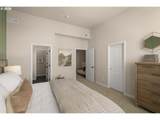
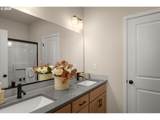
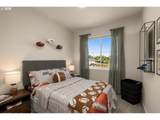
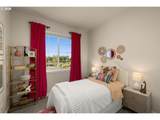
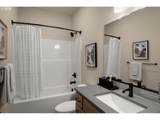
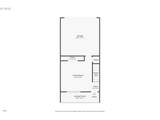
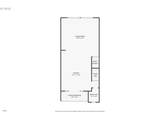
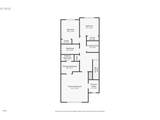
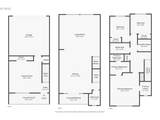
FINAL OPPORTUNITIES TO CALL WESTBROOKE ESTATES HOME! JUST LISTED WITH GOLF COURSE VIEWS! Move-in ready and offering one of the best prices per square foot in Hillsboro—approximately $50/SF less than comparable homes, per RMLS! Enjoy beautiful golf course views from this brand-new luxury townhome in South Hillsboro. The Camden Plan features 3 bedrooms, 2.5 bathrooms, a spacious bonus room on the ground level, and 9' ceilings or higher throughout. The thoughtfully designed kitchen includes Harvest cabinetry and Snow White quartz countertops, along with quartz counters throughout the home, and undermount sinks in both the kitchen and bathrooms, matte black hardware, modern lighting and plumbing fixtures, stainless steel appliances, and soft-close doors and drawers throughout. Wide-plank laminate hardwood flooring extends across the entire main level. An energy-efficient electric heat pump provides heating in the winter and air conditioning in the summer. The spacious primary suite features an impressive 11' ceiling, walk-in closet, walk-in shower, dual sinks, and more. Upstairs, the loft area provides flexible space for a home office, reading area, or small sitting room. Enjoy a two-car side-by-side garage with a 50-amp EV charging outlet, plus a two-car driveway and convenient access to additional street parking. Additional features include 2" faux-wood blinds, air conditioning, and garage door opener. Taxes TBD. Pictures are of a similar home and floor-plan. This home features Harvest Cabinets and Snow White Quartz.Model Homes Open Friday–Tuesday, 11 AM–4 PM. Closed Wednesday & Thursday. Model Home Address: 5139 SE Thornapple St, Hillsboro, OR 97123 [Home Energy Score = 8. HES Report at https://rpt.greenbuildingregistry.com/hes/OR10226114]
-
3BEDS
-
0.04ACRES
-
2BATHS
-
11/2 BATHS
-
1,945SQFT
-
$231$/SQFT
School Information
Description
FINAL OPPORTUNITIES TO CALL WESTBROOKE ESTATES HOME! JUST LISTED WITH GOLF COURSE VIEWS! Move-in ready and offering one of the best prices per square foot in Hillsboro—approximately $50/SF less than comparable homes, per RMLS! Enjoy beautiful golf course views from this brand-new luxury townhome in South Hillsboro. The Camden Plan features 3 bedrooms, 2.5 bathrooms, a spacious bonus room on the ground level, and 9' ceilings or higher throughout. The thoughtfully designed kitchen includes Harvest cabinetry and Snow White quartz countertops, along with quartz counters throughout the home, and undermount sinks in both the kitchen and bathrooms, matte black hardware, modern lighting and plumbing fixtures, stainless steel appliances, and soft-close doors and drawers throughout. Wide-plank laminate hardwood flooring extends across the entire main level. An energy-efficient electric heat pump provides heating in the winter and air conditioning in the summer. The spacious primary suite features an impressive 11' ceiling, walk-in closet, walk-in shower, dual sinks, and more. Upstairs, the loft area provides flexible space for a home office, reading area, or small sitting room. Enjoy a two-car side-by-side garage with a 50-amp EV charging outlet, plus a two-car driveway and convenient access to additional street parking. Additional features include 2" faux-wood blinds, air conditioning, and garage door opener. Taxes TBD. Pictures are of a similar home and floor-plan. This home features Harvest Cabinets and Snow White Quartz.Model Homes Open Friday–Tuesday, 11 AM–4 PM. Closed Wednesday & Thursday. Model Home Address: 5139 SE Thornapple St, Hillsboro, OR 97123 [Home Energy Score = 8. HES Report at https://rpt.greenbuildingregistry.com/hes/OR10226114]
Listing content is copyright © 2026 RMLS™, Portland, Oregon. The content relating to real estate for sale on this web site comes in part from the IDX program of the RMLS™ of Portland, Oregon. Real estate listings held by brokerage firms other than Ladd Group, Cascade Sotheby's International Realty are marked with the RMLS™ logo, and detailed information about these properties includes the names of the listing brokers. Data last updated 2026-10-13T07:01:50.34.Data deemed reliable but not guaranteed. Some properties which appear for sale on this web site may subsequently have sold or may no longer be available. IDX information is provided exclusively for consumers’ personal, non-commercial use, and may not be used for any purpose other than to identify prospective properties consumers may be interested in purchasing. All information provided is deemed reliable but is not guaranteed accurate by RMLS™ or Ladd Group, Cascade Sotheby's International Realty and should be independently verified.
 Listing provided courtesy of John L. Scott: .