






Skip To Content

5120 Sunset Ridge Road

Klamath Falls, OR 97601
  • $1,850,000
  • STATUS: Active
  • ON SITE: 28 Days
  • MLS #: 220228853
UPDATED: 21 min ago
$1,850,000
  • 3
    BEDS
  • 26
    ACRES
  • 3
    BATHS
  • 1
    1/2 BATHS
  • 5,677
    SQFT
  • $326
    $/SQFT
Neighborhood:
N/A
Type:
Single-Family Home
Built:
2002
County:

School Information

Elementary School:
Middle School:
High School:
Listing provided courtesy of Lincoln Homes Inc. :.

Description

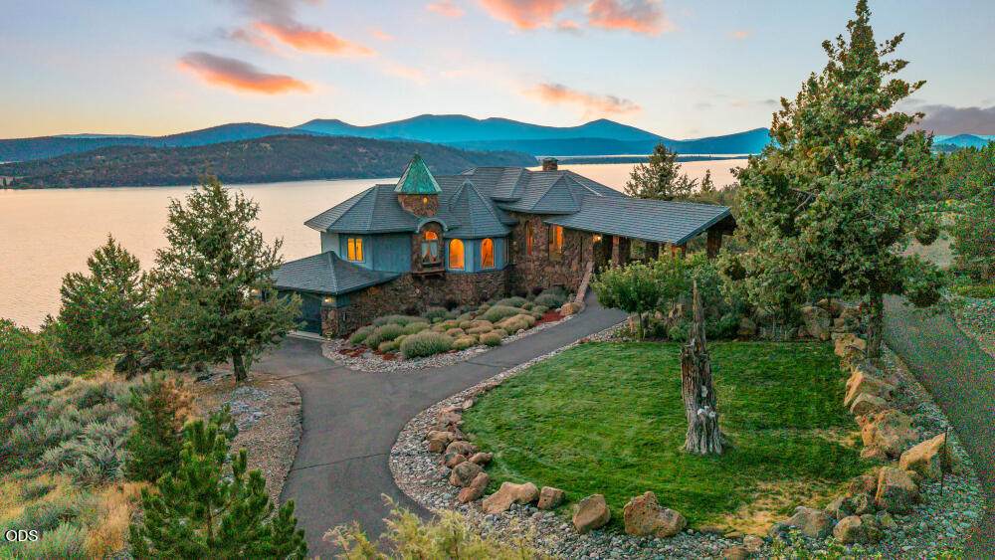
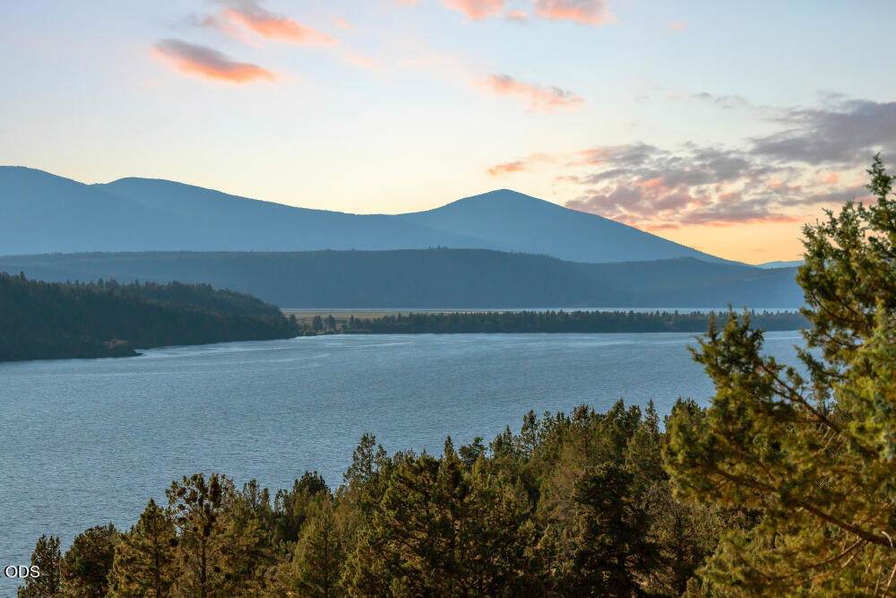
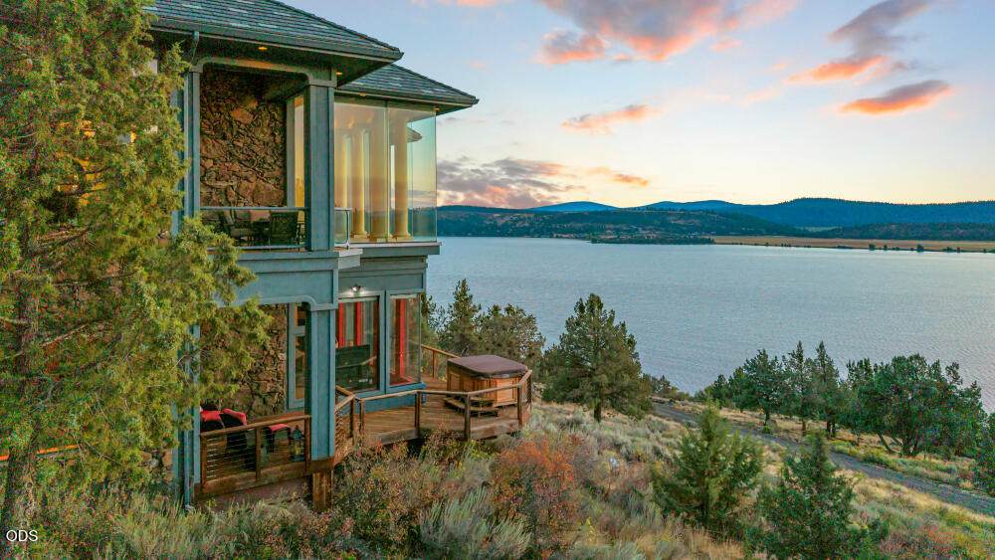
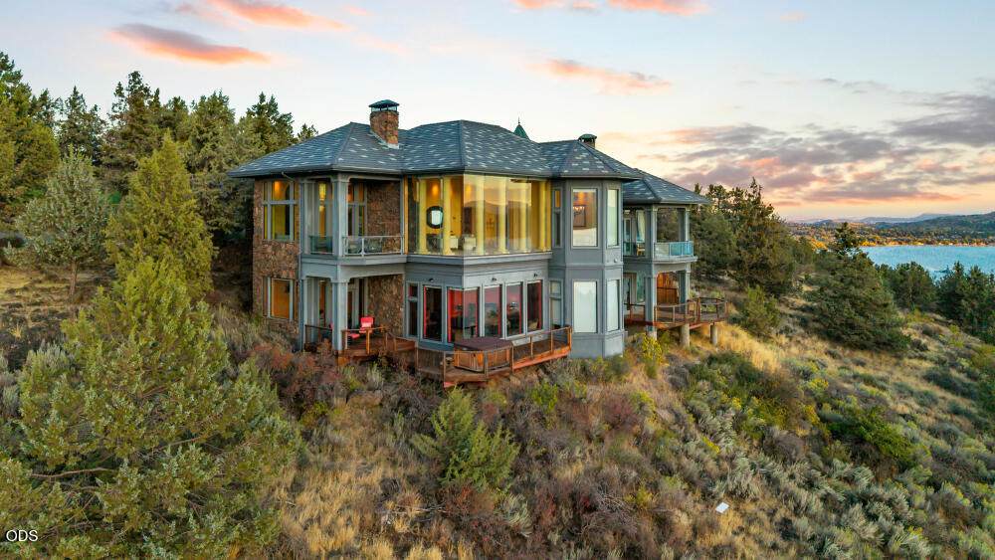
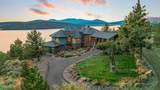
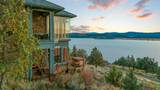
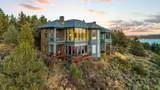
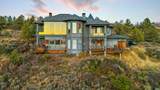
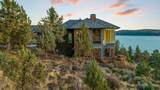
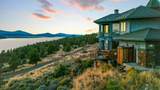
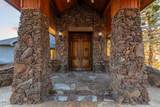
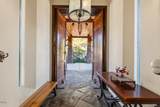
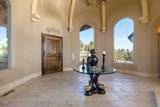
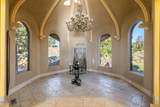
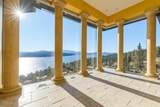
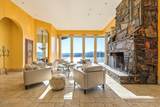
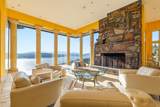
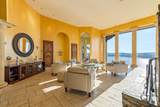
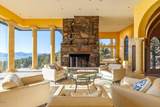
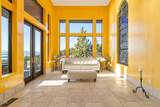
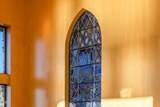
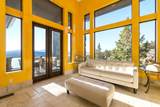
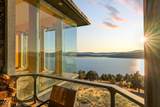
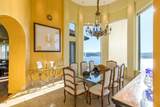
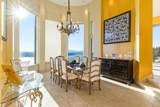
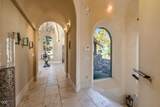
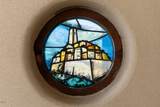
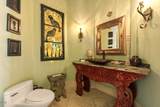
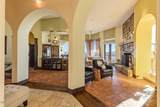
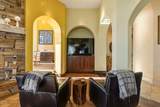
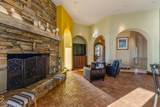
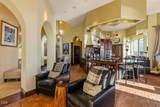
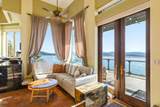
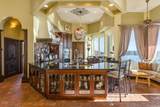
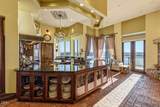
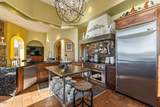
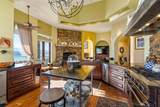
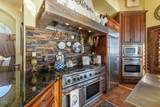
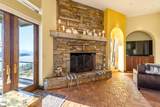
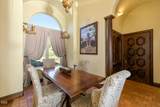
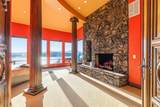
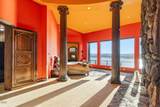
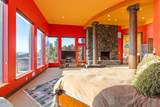
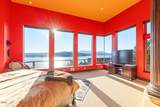
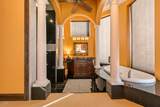
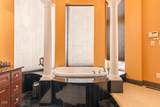
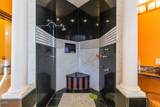
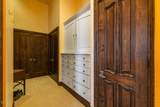
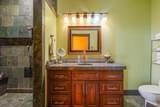
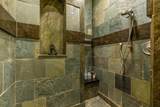
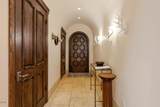
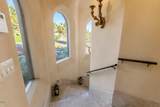
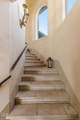
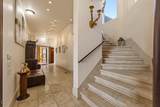
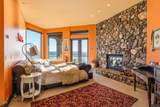
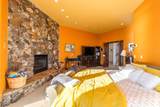
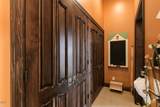
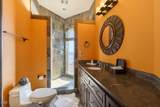
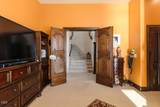
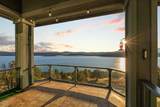
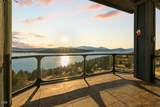
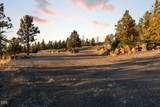
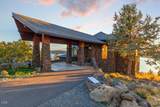
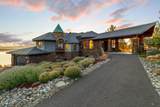
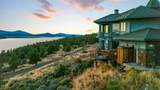
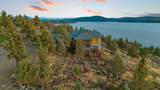
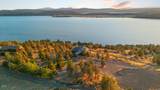
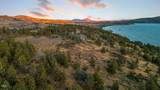
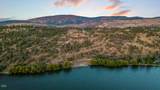
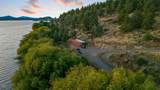
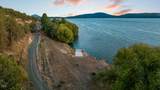
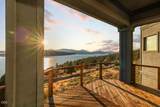
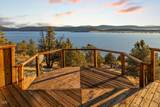
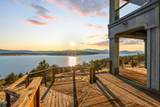
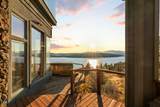
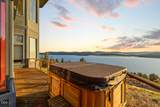
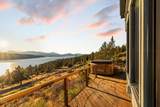
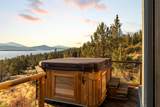
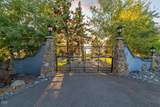
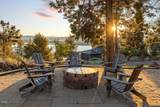
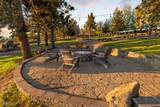
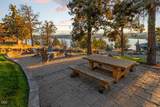
A true work of art! This masterpiece combines luxury with comfort and provides an overwhelming feeling of peace and tranquility. With security from the gates at all entrances, and a road from the home down to the lake to the private boat launch, this lakefront home has the feel of a castle from the Roman empire. With 19' ceilings, antique doors and an imported 19th century stained glass window, this is not just a home, it is a statement! High end natural travertine flooring throughout the living areas of the home, a gourmet kitchen w/ antique paver floors,4 custom fireplaces,antique chandeliers,custom marble bathrooms with one being a turret bathroom,and 4 balconies! Outside, is a prepared leveled out space for a possible shop, RV parking, along with very meticulously manicured landscaping & several private decks, including a hot tub showcasing the views. Boat ramp has functioned and served as a ramp for a float plane as well! Truly a once in a lifetime opportunity with this one!

Monthly Payment Calculator

Central Oregon Association of Realtors logo © 2026 Oregon Datashare (KCAR | MLSCO | SOMLS). All rights reserved. The data relating to real estate for sale on this web site comes in part from the Internet Data Exchange Program of the Oregon Datashare. Real estate listings held by IDX Brokerage firms other than Ladd Group, Cascade Sotheby's International Realty are marked with the Internet Data Exchange logo or the Internet Data Exchange thumbnail logo and detailed information about them includes the name of the listing Brokers. Information provided is for consumers' personal, non-commercial use and may not be used for any purpose other than to identify prospective properties the viewer may be interested in purchasing. The consumer will not copy, retransmit nor redistribute any of the content from this website. Information provided is deemed reliable, but not guaranteed. Listing courtesy of Ladd Group, Cascade Sotheby's International Realty. Data last updated: .2026-10-16T16:43:58.693
www.bendpropertysource.com/homes/181324133
Print Image

5120 Sunset Ridge Road Klamath Falls, OR 97601

  • Price: $1,850,000
  • Status: Active
  • On Site: 28 Days
  • Updated: 21 min ago
  • MLS #: 220228853
3
Beds
3
Baths
1
½ Baths
26
Acres
5,677
SQFT
$326
$/SQFT
2002
Built
Neighborhood:
N/A
County:
Klamath
Area:
Klamath Falls
Elementary School:
Check With District
Middle School:
Check With District
High School:
Check With District
Property Description
A true work of art! This masterpiece combines luxury with comfort and provides an overwhelming feeling of peace and tranquility. With security from the gates at all entrances, and a road from the home down to the lake to the private boat launch, this lakefront home has the feel of a castle from the Roman empire. With 19' ceilings, antique doors and an imported 19th century stained glass window, this is not just a home, it is a statement! High end natural travertine flooring throughout the living areas of the home, a gourmet kitchen w/ antique paver floors,4 custom fireplaces,antique chandeliers,custom marble bathrooms with one being a turret bathroom,and 4 balconies! Outside, is a prepared leveled out space for a possible shop, RV parking, along with very meticulously manicured landscaping & several private decks, including a hot tub showcasing the views. Boat ramp has functioned and served as a ramp for a float plane as well! Truly a once in a lifetime opportunity with this one!
Exterior Features

Architectural Style ContemporaryVictorian Attached Garage YN Yes Body Type [] Construction Materials Steel FrameConcreteFrame Exterior Features Fire Pit Foundation Details Concrete Perimeter Garage YN Yes Lot Features GardenLandscapedLevelSlopedSprinklers In Front Parking Features AttachedDrivewayGarage Door OpenerGatedGravelRV Access/Parking Roof SlateTile Window Features Vinyl Frames

Interior Features

Appliances DishwasherDisposalDouble OvenDryerMicrowaveRangeRange HoodRefrigeratorWasherWater HeaterWine Refrigerator Basement Finished Breakfast Nook Yes Cooling DuctlessCentral AirHeat Pump Cooling YN Yes Dining Room Yes Family Room Yes Fireplace Features Family RoomGreat RoomPrimary BedroomWood Burning Fireplace YN Yes Flooring CarpetTile Great Room Yes Heating DuctlessForced AirNatural Gas Heating YN Yes Interior Features BidetCeiling Fan(s)Double VanityDual Flush Toilet(s)Enclosed Toilet(s)Granite CountersLinen ClosetOpen FloorplanPantrySmart ThermostatSoaking TubSpa/Hot Tub Kitchen Yes Levels Two Primary Bedroom Yes Second Primary Yes

Property Features

Accessibility Features [] Accessory Dwelling Unit YN No Additional Parcels YN Yes Association Amenities [] Association YN No Building Area Total 5677 CCRs YN No Common Walls No Common Walls Community Features [] Irrigation Source [] Listing Terms CashConventionalFHA New Construction YN No Other Structures Storage Property Sub Type Single Family Residence Rented YN No Road Frontage Type [] Road Surface Type Paved Security Features Carbon Monoxide Detector(s)Security System OwnedSmoke Detector(s) Senior Community YN No Sewer Septic Tank Short Term Rental Permit YN No Special Listing Conditions Standard Tax Annual Amount 12123.17 Tax Year 2025 View CityLakeMountain(s) Water Source Well Waterfront Features Lake Front Waterfront YN Yes Zoning Description RES

Listing information © 2026 MLS of Central Oregon
Listing provided courtesy of Lincoln Homes Inc. :.

Central Oregon Association of Realtors logo © 2026 Oregon Datashare (KCAR | MLSCO | SOMLS). All rights reserved. The data relating to real estate for sale on this web site comes in part from the Internet Data Exchange Program of the Oregon Datashare. Real estate listings held by IDX Brokerage firms other than Ladd Group, Cascade Sotheby's International Realty are marked with the Internet Data Exchange logo or the Internet Data Exchange thumbnail logo and detailed information about them includes the name of the listing Brokers. Information provided is for consumers' personal, non-commercial use and may not be used for any purpose other than to identify prospective properties the viewer may be interested in purchasing. The consumer will not copy, retransmit nor redistribute any of the content from this website. Information provided is deemed reliable, but not guaranteed. Listing courtesy of Ladd Group, Cascade Sotheby's International Realty. Data last updated: .2026-10-16T16:43:58.693
 
https://bt-photos.global.ssl.fastly.net/coar/orig_boomver_1_220228853-2.jpg https://bt-photos.global.ssl.fastly.net/coar/orig_boomver_1_220228853-2.jpg https://bt-photos.global.ssl.fastly.net/coar/orig_boomver_1_220228853-2.jpg
Logo
Ladd Group, Cascade Sotheby's International Realty
650 SW Bond St, Suite 100
Bend OR, 97702
Listing provided courtesy of Lincoln Homes Inc. :.