


Description
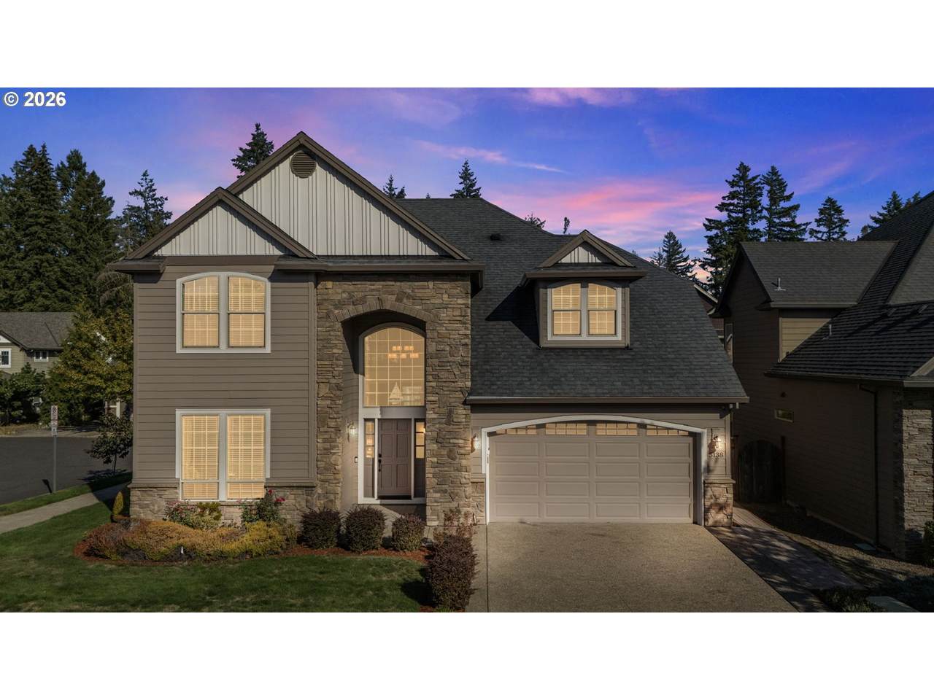
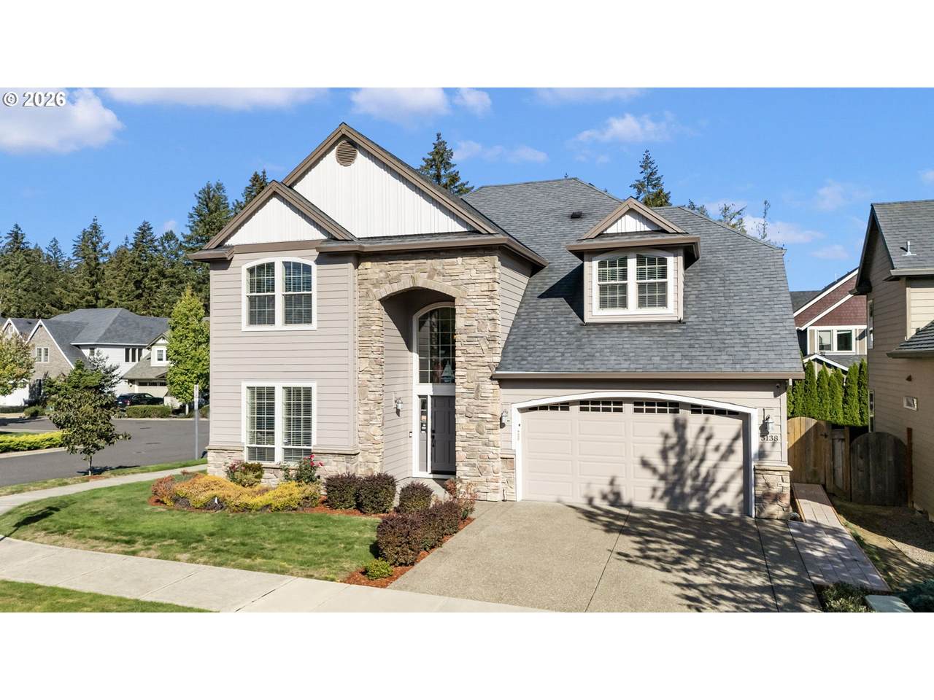
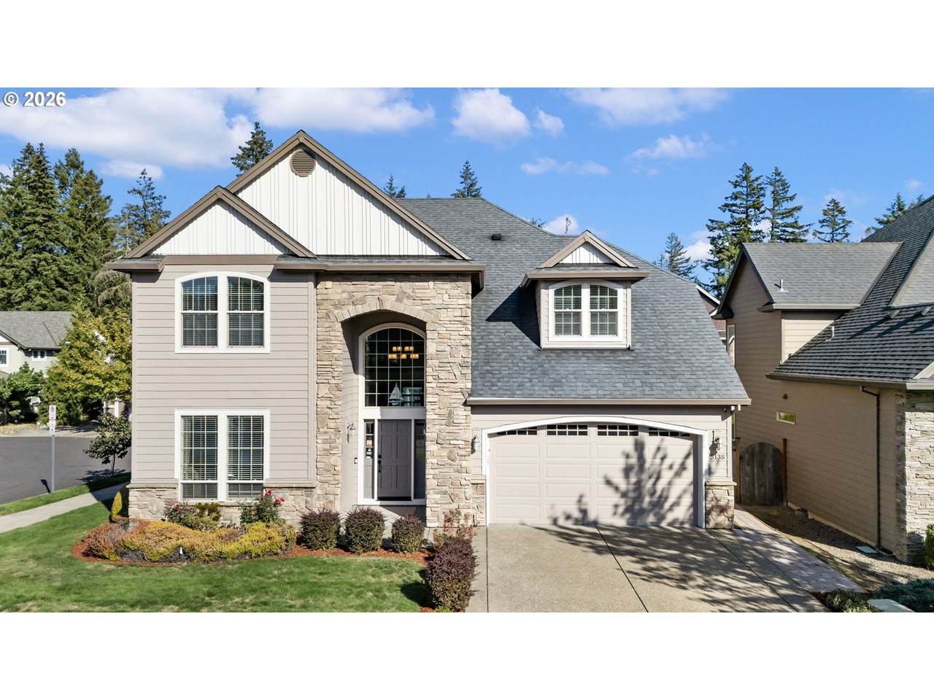
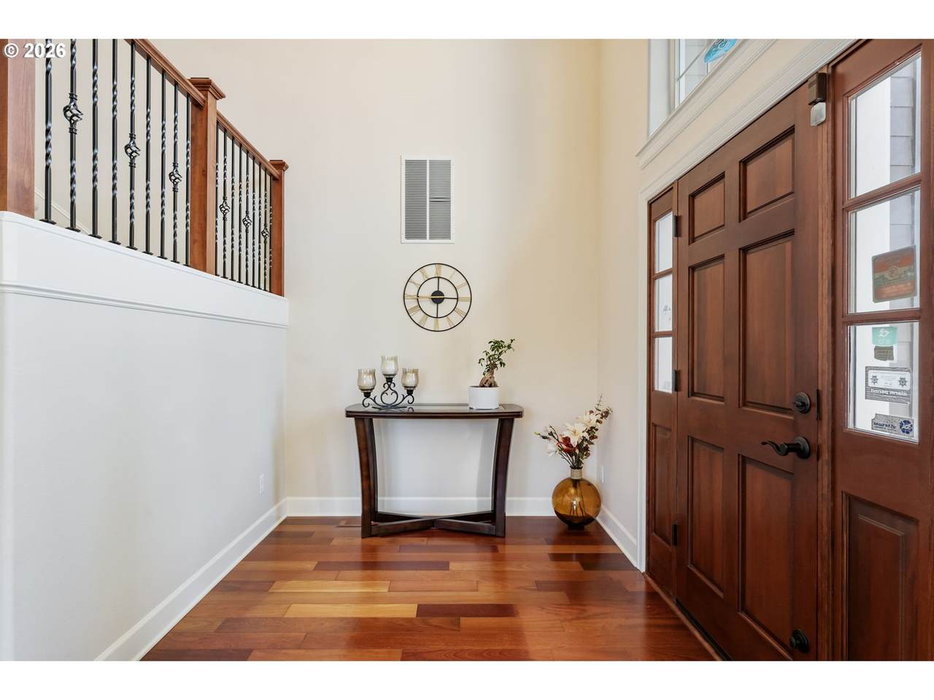
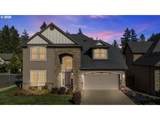
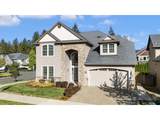
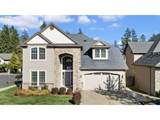
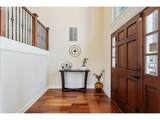
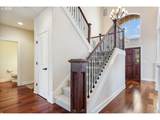
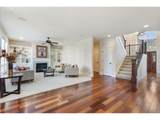
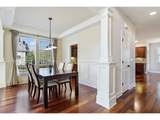
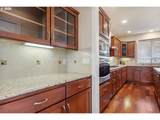
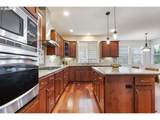
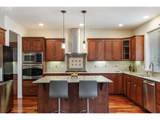
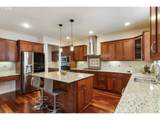
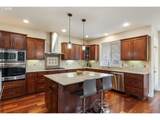
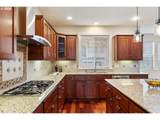
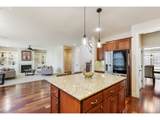
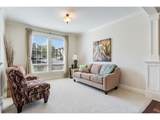
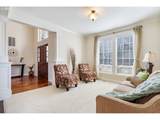
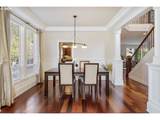
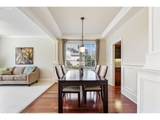
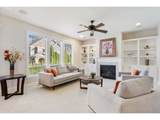
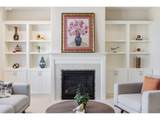
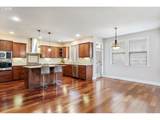
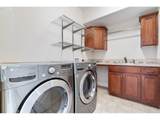
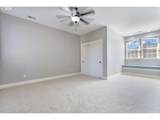
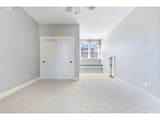
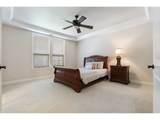
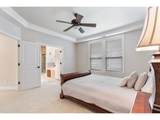
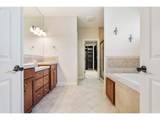
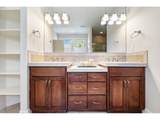
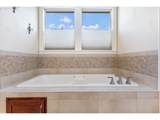
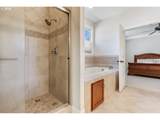
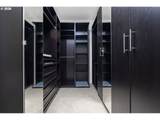
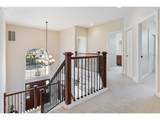
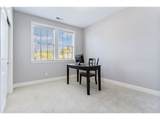
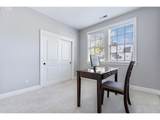
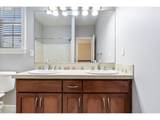
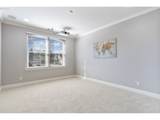
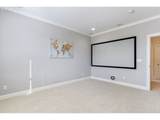
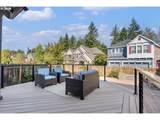
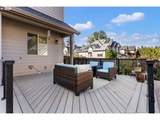
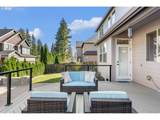
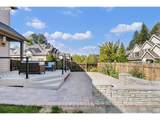
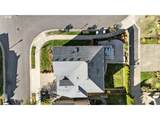
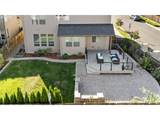
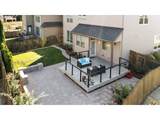
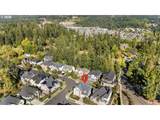
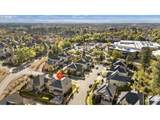
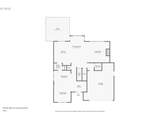
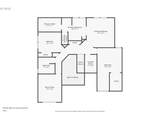
Exceptional custom-built 3-bedroom home with a spacious bonus room, ideally situated on a desirable corner lot in the heart of Bethany! Thoughtfully designed with quality craftsmanship and premium finishes throughout, this beautiful home offers formal living and dining rooms, along with a large great room that is perfect for entertaining and everyday living. The gourmet kitchen features granite countertops, high-end stainless steel appliances, a powerful range hood, abundant cabinetry, and a convenient butler’s pantry that provides exceptional storage and functionality. Beautiful hardwood floors add warmth and character, while refinished cabinetry throughout the home creates a fresh, updated feel. Generously sized bedrooms provide ample space and comfort, while the luxurious primary suite boasts a large walk-in closet complete with custom built-in cabinetry and organizers. The well-appointed laundry room includes a washer and dryer, utility sink, and ample built-in cabinets for convenient storage and organization. Step outside to the deck, an ideal space for relaxing or entertaining guests. The oversized garage features a durable epoxy-coated floor, providing both a polished appearance and easy maintenance. The home is also plumbed and ready for a central vacuum system, adding another level of convenience. Located within highly rated Bethany schools with easy access to Intel, Nike, shopping, dining, parks, and everyday amenities. This exceptional custom-built home offers the perfect combination of space, style, functionality, and location.
-
3BEDS
-
0.16ACRES
-
2BATHS
-
11/2 BATHS
-
2,761SQFT
-
$293$/SQFT
School Information
Description
Exceptional custom-built 3-bedroom home with a spacious bonus room, ideally situated on a desirable corner lot in the heart of Bethany! Thoughtfully designed with quality craftsmanship and premium finishes throughout, this beautiful home offers formal living and dining rooms, along with a large great room that is perfect for entertaining and everyday living. The gourmet kitchen features granite countertops, high-end stainless steel appliances, a powerful range hood, abundant cabinetry, and a convenient butler’s pantry that provides exceptional storage and functionality. Beautiful hardwood floors add warmth and character, while refinished cabinetry throughout the home creates a fresh, updated feel. Generously sized bedrooms provide ample space and comfort, while the luxurious primary suite boasts a large walk-in closet complete with custom built-in cabinetry and organizers. The well-appointed laundry room includes a washer and dryer, utility sink, and ample built-in cabinets for convenient storage and organization. Step outside to the deck, an ideal space for relaxing or entertaining guests. The oversized garage features a durable epoxy-coated floor, providing both a polished appearance and easy maintenance. The home is also plumbed and ready for a central vacuum system, adding another level of convenience. Located within highly rated Bethany schools with easy access to Intel, Nike, shopping, dining, parks, and everyday amenities. This exceptional custom-built home offers the perfect combination of space, style, functionality, and location.
Listing content is copyright © 2026 RMLS™, Portland, Oregon. The content relating to real estate for sale on this web site comes in part from the IDX program of the RMLS™ of Portland, Oregon. Real estate listings held by brokerage firms other than Ladd Group, Cascade Sotheby's International Realty are marked with the RMLS™ logo, and detailed information about these properties includes the names of the listing brokers. Data last updated 2026-10-15T10:04:44.05.Data deemed reliable but not guaranteed. Some properties which appear for sale on this web site may subsequently have sold or may no longer be available. IDX information is provided exclusively for consumers’ personal, non-commercial use, and may not be used for any purpose other than to identify prospective properties consumers may be interested in purchasing. All information provided is deemed reliable but is not guaranteed accurate by RMLS™ or Ladd Group, Cascade Sotheby's International Realty and should be independently verified.
 Listing provided courtesy of Keller Williams Sunset Corridor: 503-890-6527.