
Skip To Content

515 Nutcracker Drive

Redmond, OR 97756
  • $1,295,000
  • STATUS: Active
  • ON SITE: 59 Days
  • MLS #: 220228587
UPDATED: 9 min ago
$1,295,000
  • 4
    BEDS
  • 0.34
    ACRES
  • 5
    BATHS
  • 1
    1/2 BATHS
  • 4,640
    SQFT
  • $279
    $/SQFT
Neighborhood:
Type:
Single-Family Home
Built:
2006
County:
Area:

School Information

Elementary School:
Middle School:
High School:
Listing provided courtesy of Stellar Realty Northwest :.

Description

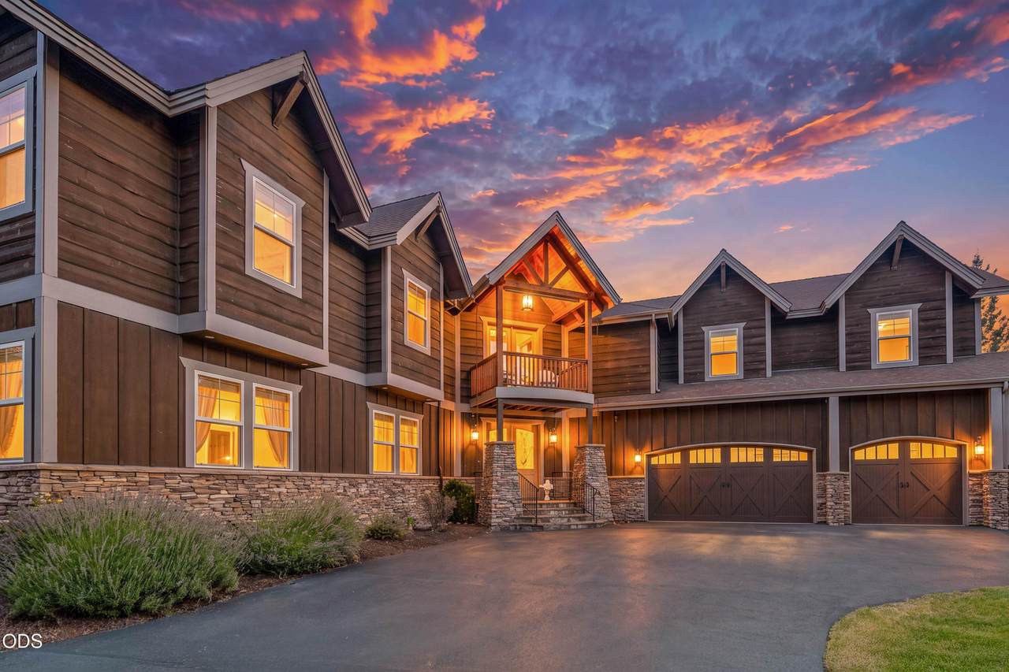
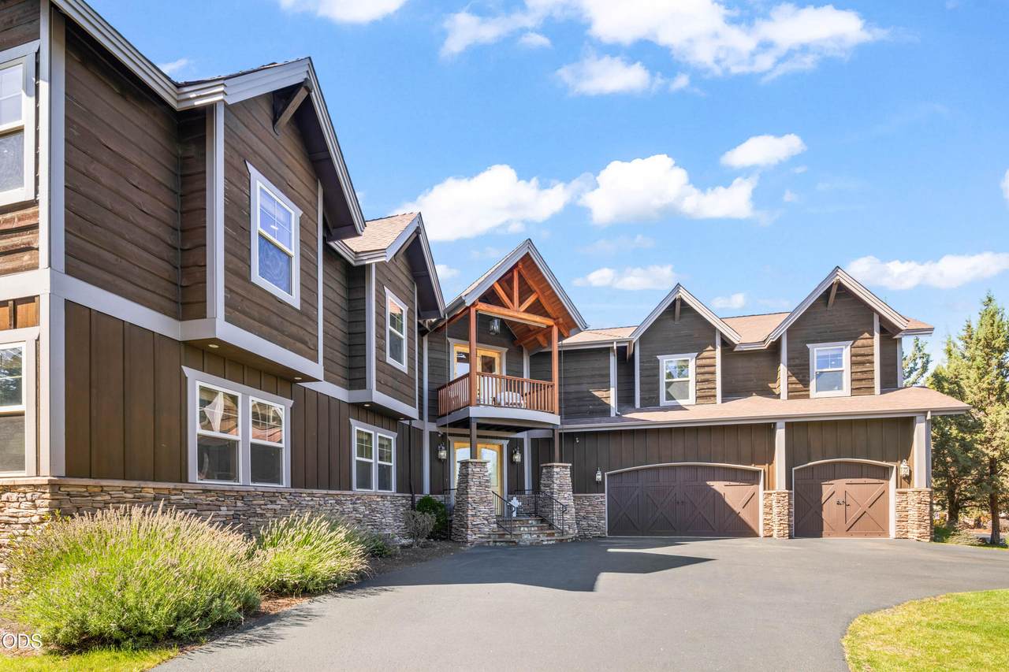
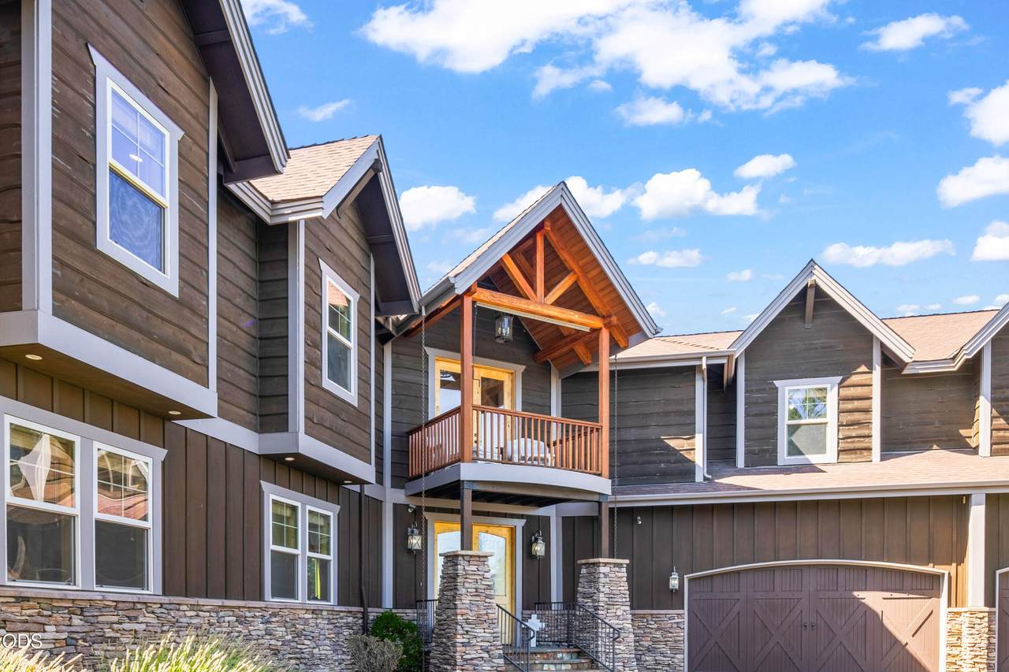
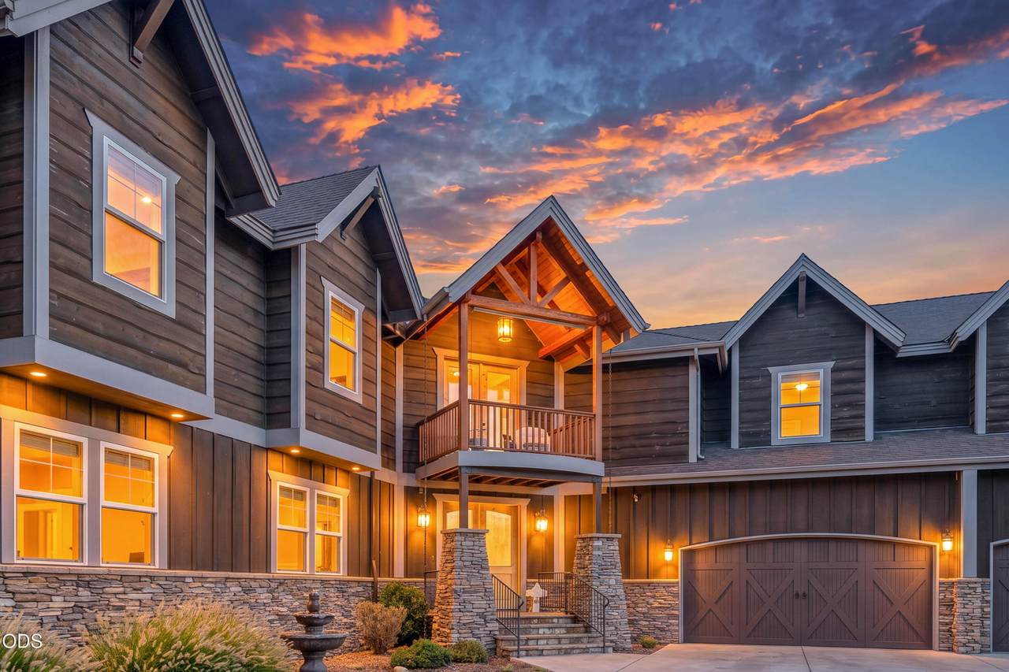
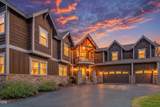
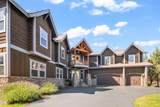
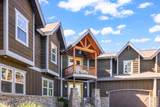
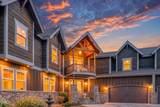
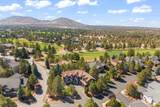
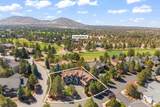
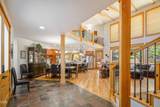
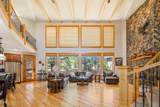
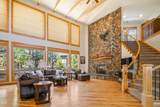
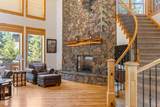
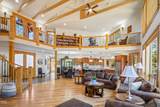
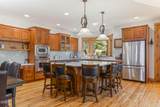
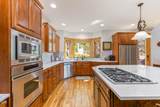
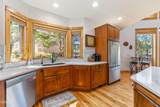
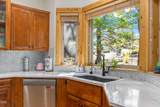
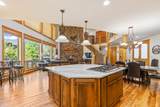
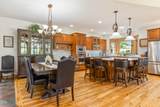
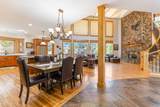
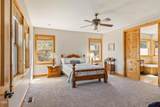
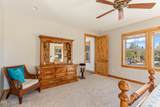
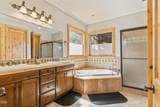
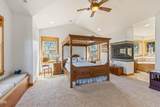
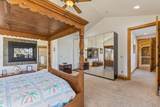
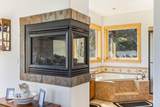
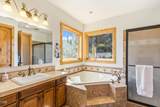
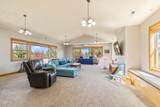
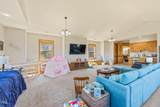
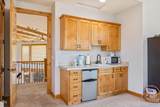
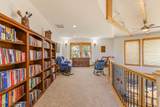
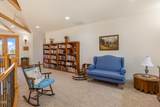
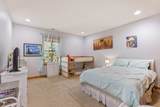
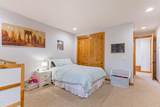
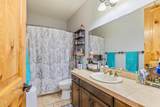
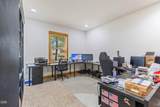
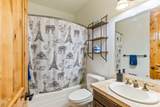
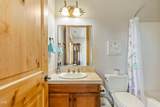
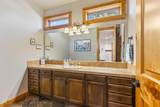
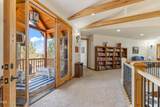
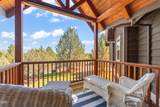
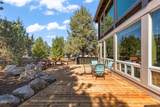
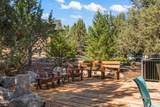
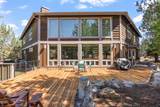
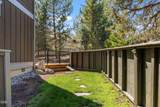
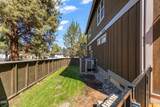
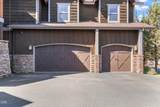
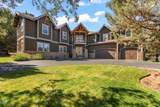
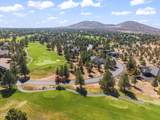
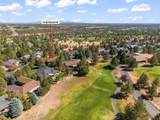
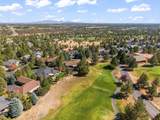
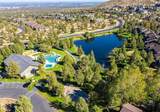
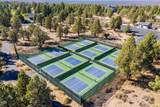
Step inside this breathtaking lodge-style retreat and be greeted by a two-story rock fireplace that commands attention beneath soaring ceilings, exposed timber beams, and dramatic wood-wrapped windows. Continue into the open-concept kitchen with a massive island, new quartz counters, and storage galore. Step out to the expansive deck, made for gathering. The main level offers 2 en suite bedrooms for effortless one-level living. Head upstairs to discover 2 more en suite bedrooms, open loft, huge bonus room, and another full bath. Step onto the east-facing balcony and imagine sipping morning coffee as the sun rises over Central Oregon. A dog run behind the garage means even pets feel right at home. With incredible space and privacy throughout, this property is a rare find for vacation rental income or gathering with family and friends. Within coveted Eagle Crest Resort amenities include: 3 golf courses, 5 pools, 3 sports centers, tennis/pickleball courts, trails, etc.

Monthly Payment Calculator

Central Oregon Association of Realtors logo © 2026 Oregon Datashare (KCAR | MLSCO | SOMLS). All rights reserved. The data relating to real estate for sale on this web site comes in part from the Internet Data Exchange Program of the Oregon Datashare. Real estate listings held by IDX Brokerage firms other than Ladd Group, Cascade Sotheby's International Realty are marked with the Internet Data Exchange logo or the Internet Data Exchange thumbnail logo and detailed information about them includes the name of the listing Brokers. Information provided is for consumers' personal, non-commercial use and may not be used for any purpose other than to identify prospective properties the viewer may be interested in purchasing. The consumer will not copy, retransmit nor redistribute any of the content from this website. Information provided is deemed reliable, but not guaranteed. Listing courtesy of Ladd Group, Cascade Sotheby's International Realty. Data last updated: .2026-11-10T10:43:45.173
www.bendpropertysource.com/homes/181134694
Print Image

515 Nutcracker Drive Redmond, OR 97756

  • Price: $1,295,000
  • Status: Active
  • On Site: 59 Days
  • Updated: 9 min ago
  • MLS #: 220228587
4
Beds
5
Baths
1
½ Baths
0.34
Acres
4,640
SQFT
$279
$/SQFT
2006
Built
Neighborhood:
Eagle Crest
County:
Deschutes
Area:
Redmond
Elementary School:
Tumalo Community School
Middle School:
Obsidian Middle
High School:
Ridgeview High
Property Description
Step inside this breathtaking lodge-style retreat and be greeted by a two-story rock fireplace that commands attention beneath soaring ceilings, exposed timber beams, and dramatic wood-wrapped windows. Continue into the open-concept kitchen with a massive island, new quartz counters, and storage galore. Step out to the expansive deck, made for gathering. The main level offers 2 en suite bedrooms for effortless one-level living. Head upstairs to discover 2 more en suite bedrooms, open loft, huge bonus room, and another full bath. Step onto the east-facing balcony and imagine sipping morning coffee as the sun rises over Central Oregon. A dog run behind the garage means even pets feel right at home. With incredible space and privacy throughout, this property is a rare find for vacation rental income or gathering with family and friends. Within coveted Eagle Crest Resort amenities include: 3 golf courses, 5 pools, 3 sports centers, tennis/pickleball courts, trails, etc.
Exterior Features

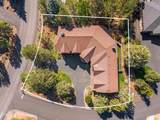
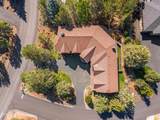
Architectural Style CraftsmanNorthwest Attached Garage YN Yes Body Type [] Construction Materials Frame Exterior Features [] Foundation Details Stemwall Garage YN Yes Lot Features Corner LotDrip SystemLandscapedSprinkler Timer(s)Sprinklers In FrontSprinklers In Rear Parking Features AsphaltAttachedDrivewayGarage Door OpenerStorage Roof Composition Window Features Double Pane WindowsWood Frames

Interior Features

Appliances Instant Hot WaterDishwasherMicrowaveOvenRangeRefrigeratorWater Heater Basement None Bonus Room Yes Cooling DuctlessCentral AirHeat Pump Cooling YN Yes Dining Room Yes Fireplace Features GasInsertLiving RoomPrimary BedroomPropane Fireplace YN Yes Flooring CarpetHardwoodTile Great Room Yes Heating ElectricForced AirHeat PumpPropane Heating YN Yes Interior Features Smart Lock(s)Breakfast BarBuilt-in FeaturesCeiling Fan(s)Central VacuumDouble VanityKitchen IslandLinen ClosetOpen FloorplanPrimary DownstairsShower/Tub ComboSmart ThermostatSolid Surface CountersTile CountersTile ShowerVaulted Ceiling(s)Walk-In Closet(s)Wet Bar Kitchen Yes Laundry Yes Levels Two Loft Yes Primary Bedroom Yes Second Primary Yes

Property Features

Accessibility Features [] Accessory Dwelling Unit YN No Additional Parcels YN No Association Amenities ClubhouseFitness CenterGolf CoursePickleball Court(s)PlaygroundPoolSnow RemovalTennis Court(s)Trail(s) Association Fee 140.44 Association Fee Frequency Monthly Association YN Yes Building Area Total 4640 CCRs YN Yes Common Walls No Common Walls Community Features PoolPickleballParkPlaygroundShort Term Rentals AllowedTennis Court(s)Trail(s) Flood NA Yes Irrigation Source [] Listing Terms CashConventionalFHAFMHAVA Loan New Construction YN No Other Structures Kennel/Dog Run Property Sub Type Single Family Residence Rented YN No Road Frontage Type [] Road Surface Type Paved Security Features Carbon Monoxide Detector(s)Security System OwnedSmoke Detector(s) Senior Community YN No Sewer Private SewerSeptic Tank Short Term Rental Permit YN No Special Listing Conditions Standard Tax Annual Amount 8398.11 Tax Year 2025 View NeighborhoodTerritorial Water Source Backflow IrrigationPublic Waterfront Features [] Zoning Description EFUSCDR

Listing information © 2026 MLS of Central Oregon
Listing provided courtesy of Stellar Realty Northwest :.

Central Oregon Association of Realtors logo © 2026 Oregon Datashare (KCAR | MLSCO | SOMLS). All rights reserved. The data relating to real estate for sale on this web site comes in part from the Internet Data Exchange Program of the Oregon Datashare. Real estate listings held by IDX Brokerage firms other than Ladd Group, Cascade Sotheby's International Realty are marked with the Internet Data Exchange logo or the Internet Data Exchange thumbnail logo and detailed information about them includes the name of the listing Brokers. Information provided is for consumers' personal, non-commercial use and may not be used for any purpose other than to identify prospective properties the viewer may be interested in purchasing. The consumer will not copy, retransmit nor redistribute any of the content from this website. Information provided is deemed reliable, but not guaranteed. Listing courtesy of Ladd Group, Cascade Sotheby's International Realty. Data last updated: .2026-11-10T10:43:45.173
 
https://bt-photos.global.ssl.fastly.net/coar/1280_boomver_1_220228587-2.jpg https://bt-photos.global.ssl.fastly.net/coar/1280_boomver_1_220228587-2.jpg https://bt-photos.global.ssl.fastly.net/coar/1280_boomver_1_220228587-2.jpg
Logo
Ladd Group, Cascade Sotheby's International Realty
650 SW Bond St, Suite 100
Bend OR, 97702
Listing provided courtesy of Stellar Realty Northwest :.