


Description
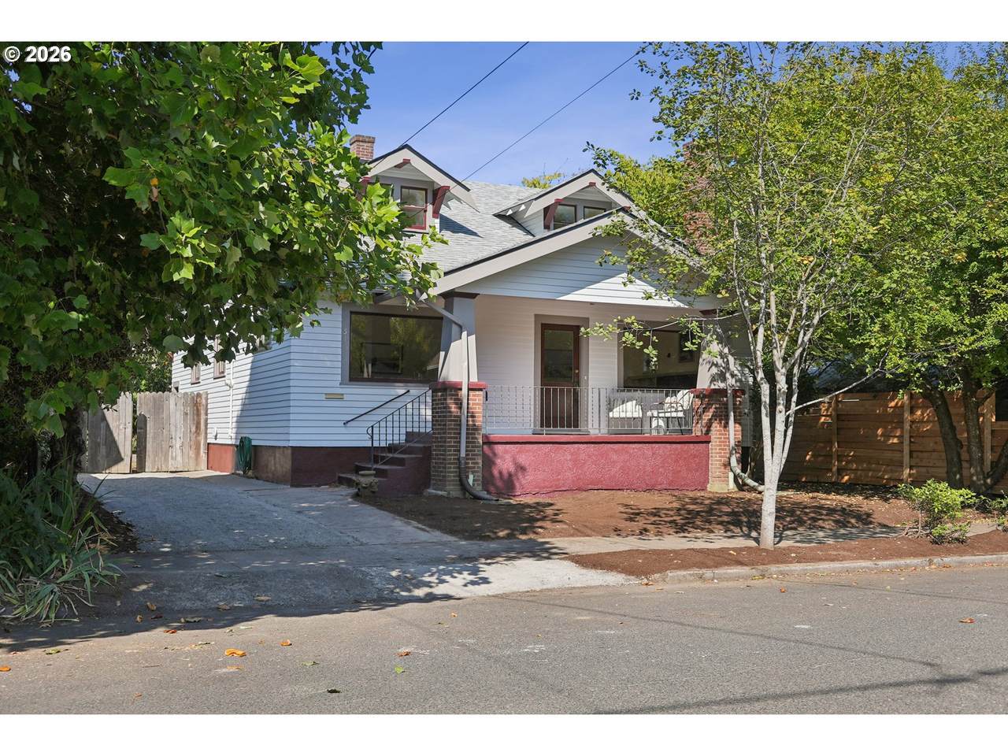
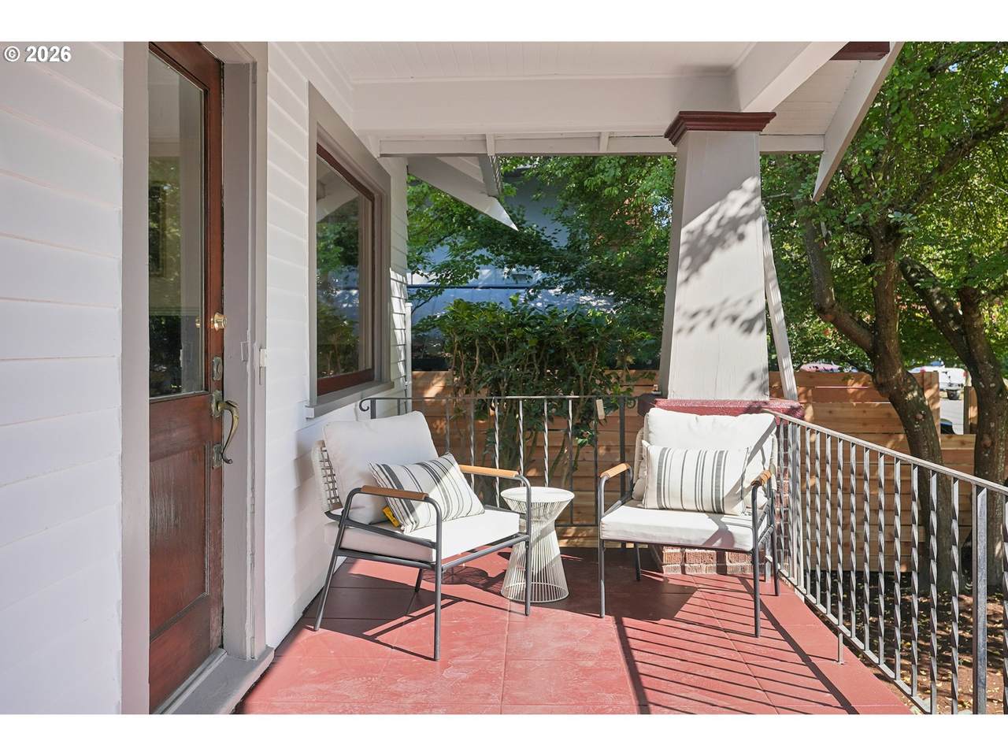
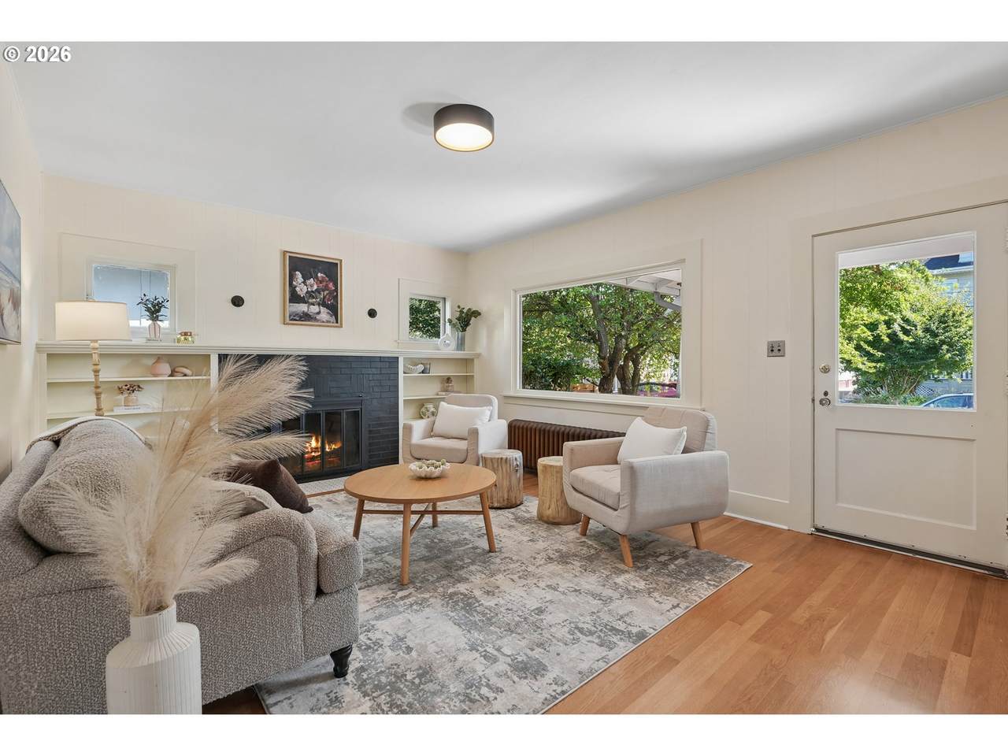
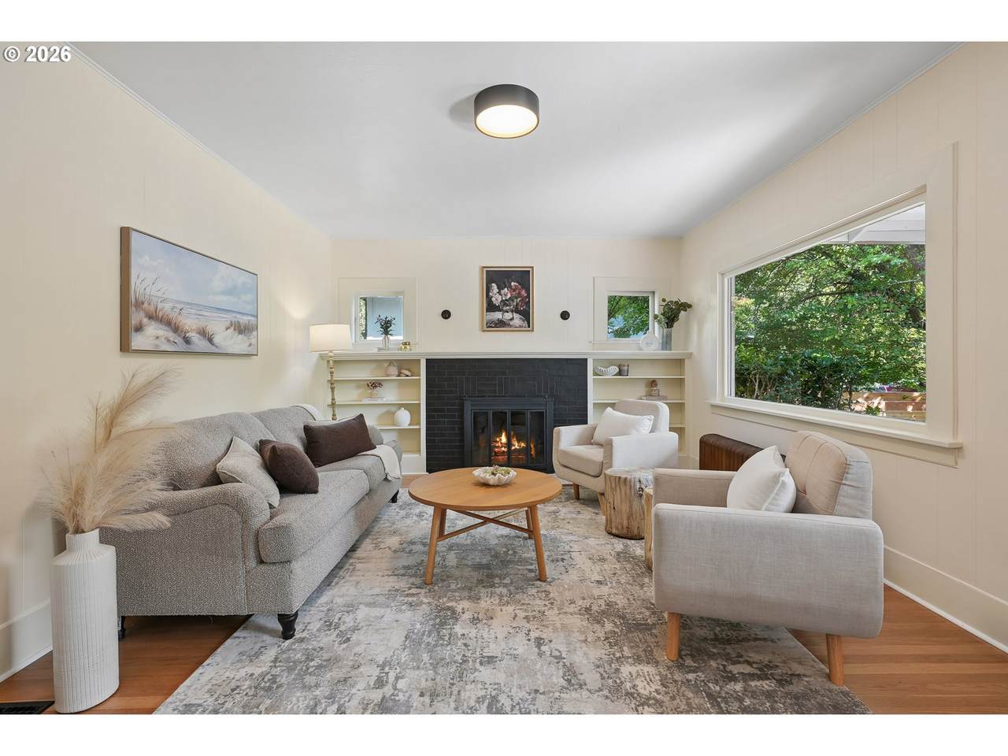
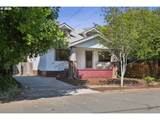
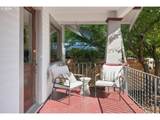
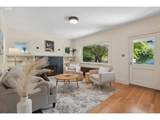
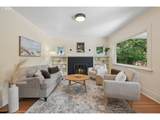
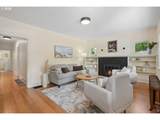
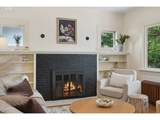
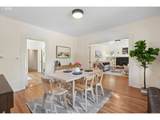
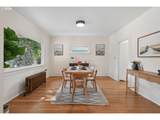
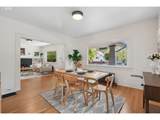
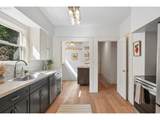
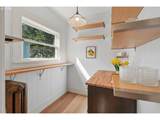
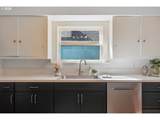
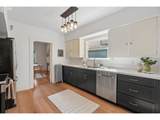
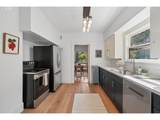
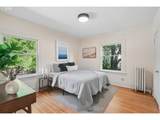
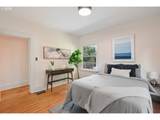
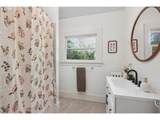
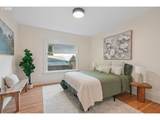
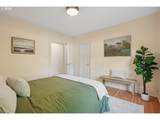
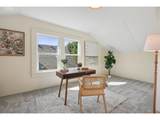
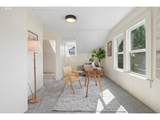
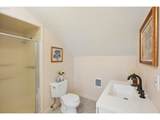
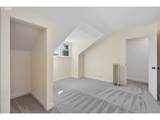
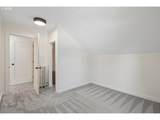
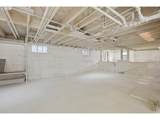
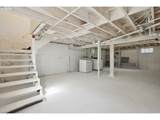
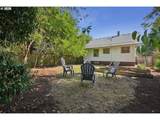
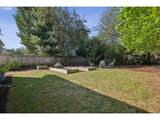
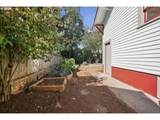
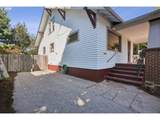
OPEN HOUSE, SAT, 10/3, 12-2! Welcome to this sweet and inviting bungalow located in the heart of Portland’s vibrant Eliot neighborhood. Start your day w/offee on the welcoming front porch or unwind in the evening while taking in the energy of this beloved neighborhood. Inside, abundant natural light fills the home and highlights the newly refinished hardwood floors. The inviting living room is centered around a beautiful wood-burning fireplace, creating the perfect gathering space for cozy evenings at home. Built-ins add both character and functionality, while the adjacent dining room flows naturally into the kitchen. The remodeled kitchen features a French-door refrigerator, high ceilings, and a spacious walk-in pantry area with the flexibility to serve as an eating nook. The main level offers two bedrooms with high ceilings and Fir floors, along with a full bathroom featuring a tub/shower combination. Upstairs, you'll find three additional bedrooms (one non-conforming, and the perfect flex space for a family room, den, or play room) all with brand-new carpets, plus a second full bathroom with a shower. The spacious basement offers excellent ceiling height, a laundry area, abundant storage, and plenty of flexible space for a family room, home gym, hobby area, or additional living space. Outside, the fully fenced backyard is ready to enjoy, with raised garden beds, mature fruit trees, and a spacious, level yard offering endless possibilities for gardening, entertaining, play, or simply creating your own urban retreat. And the close in location is hard to beat. Enjoy easy access to Irving Park, neighborhood coffee shops, cafés, food carts, and public transportation, all within walking distance. This is Portland living at its best with an inviting home in a vibrant neighborhood including plenty of space, character, and flexibility. Newer interior/exterior paint, carpets, countertops, boiler, water heater, roof and more. Make this wonderful home your own after a visit.
-
5BEDS
-
0.14ACRES
-
2BATHS
-
01/2 BATHS
-
2,840SQFT
-
$220$/SQFT
School Information
Description
OPEN HOUSE, SAT, 10/3, 12-2! Welcome to this sweet and inviting bungalow located in the heart of Portland’s vibrant Eliot neighborhood. Start your day w/offee on the welcoming front porch or unwind in the evening while taking in the energy of this beloved neighborhood. Inside, abundant natural light fills the home and highlights the newly refinished hardwood floors. The inviting living room is centered around a beautiful wood-burning fireplace, creating the perfect gathering space for cozy evenings at home. Built-ins add both character and functionality, while the adjacent dining room flows naturally into the kitchen. The remodeled kitchen features a French-door refrigerator, high ceilings, and a spacious walk-in pantry area with the flexibility to serve as an eating nook. The main level offers two bedrooms with high ceilings and Fir floors, along with a full bathroom featuring a tub/shower combination. Upstairs, you'll find three additional bedrooms (one non-conforming, and the perfect flex space for a family room, den, or play room) all with brand-new carpets, plus a second full bathroom with a shower. The spacious basement offers excellent ceiling height, a laundry area, abundant storage, and plenty of flexible space for a family room, home gym, hobby area, or additional living space. Outside, the fully fenced backyard is ready to enjoy, with raised garden beds, mature fruit trees, and a spacious, level yard offering endless possibilities for gardening, entertaining, play, or simply creating your own urban retreat. And the close in location is hard to beat. Enjoy easy access to Irving Park, neighborhood coffee shops, cafés, food carts, and public transportation, all within walking distance. This is Portland living at its best with an inviting home in a vibrant neighborhood including plenty of space, character, and flexibility. Newer interior/exterior paint, carpets, countertops, boiler, water heater, roof and more. Make this wonderful home your own after a visit.
Listing content is copyright © 2026 RMLS™, Portland, Oregon. The content relating to real estate for sale on this web site comes in part from the IDX program of the RMLS™ of Portland, Oregon. Real estate listings held by brokerage firms other than Ladd Group, Cascade Sotheby's International Realty are marked with the RMLS™ logo, and detailed information about these properties includes the names of the listing brokers. Data last updated 2026-10-10T05:00:52.003.Data deemed reliable but not guaranteed. Some properties which appear for sale on this web site may subsequently have sold or may no longer be available. IDX information is provided exclusively for consumers’ personal, non-commercial use, and may not be used for any purpose other than to identify prospective properties consumers may be interested in purchasing. All information provided is deemed reliable but is not guaranteed accurate by RMLS™ or Ladd Group, Cascade Sotheby's International Realty and should be independently verified.
 Listing provided courtesy of Windermere Realty Trust: 503-888-5191.