



Description
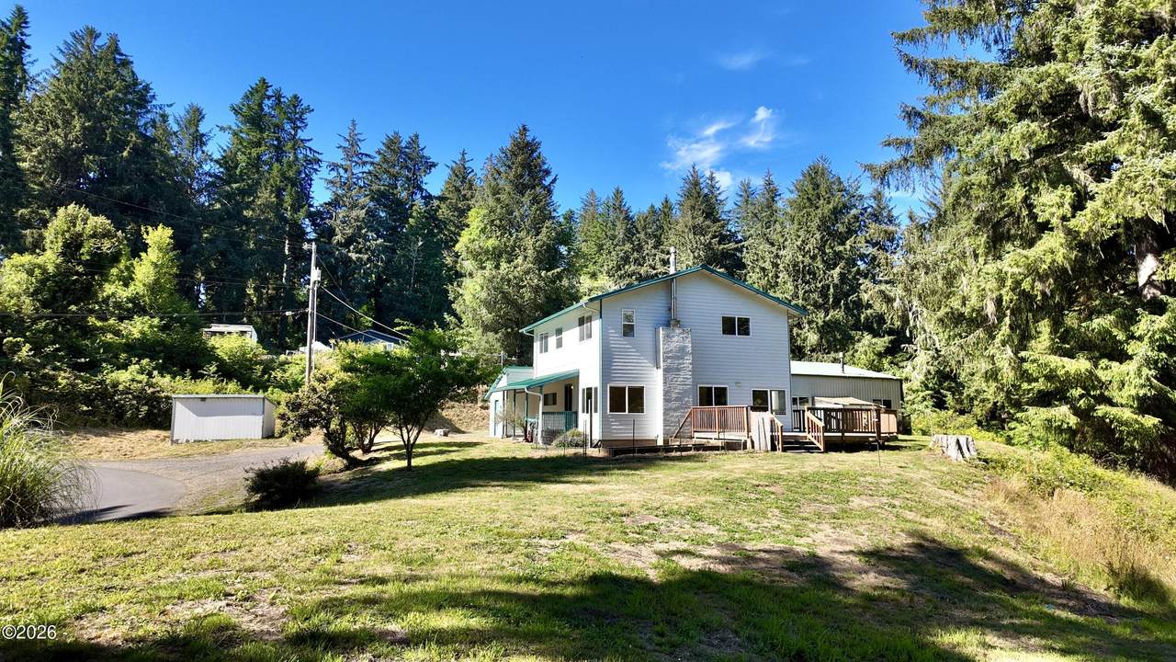
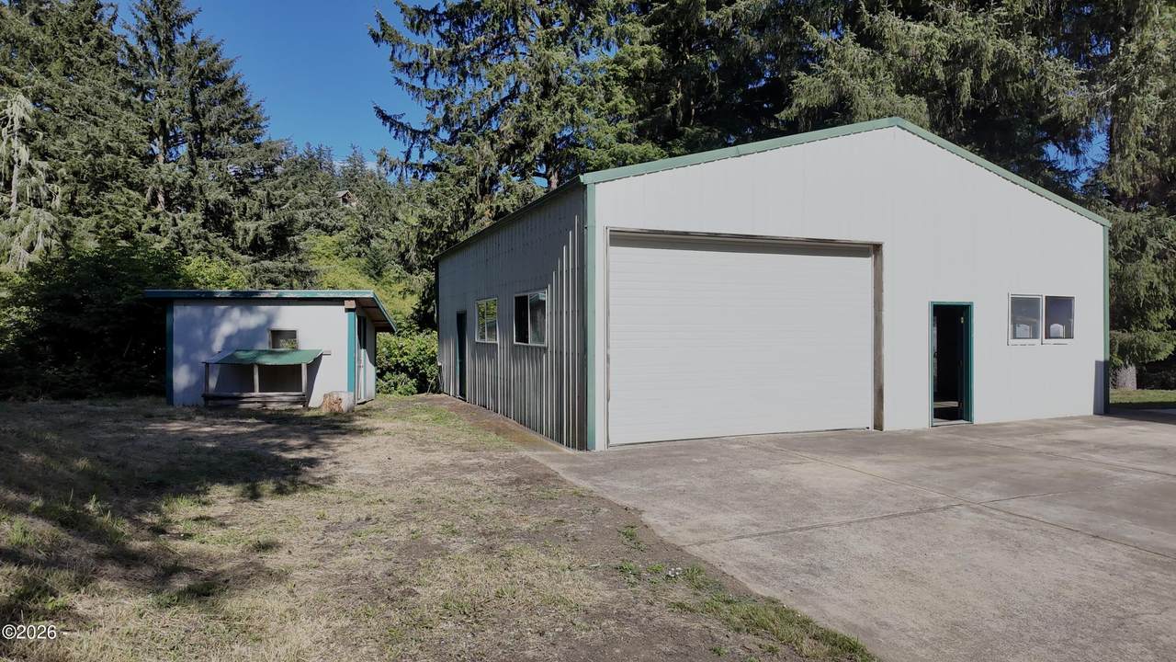
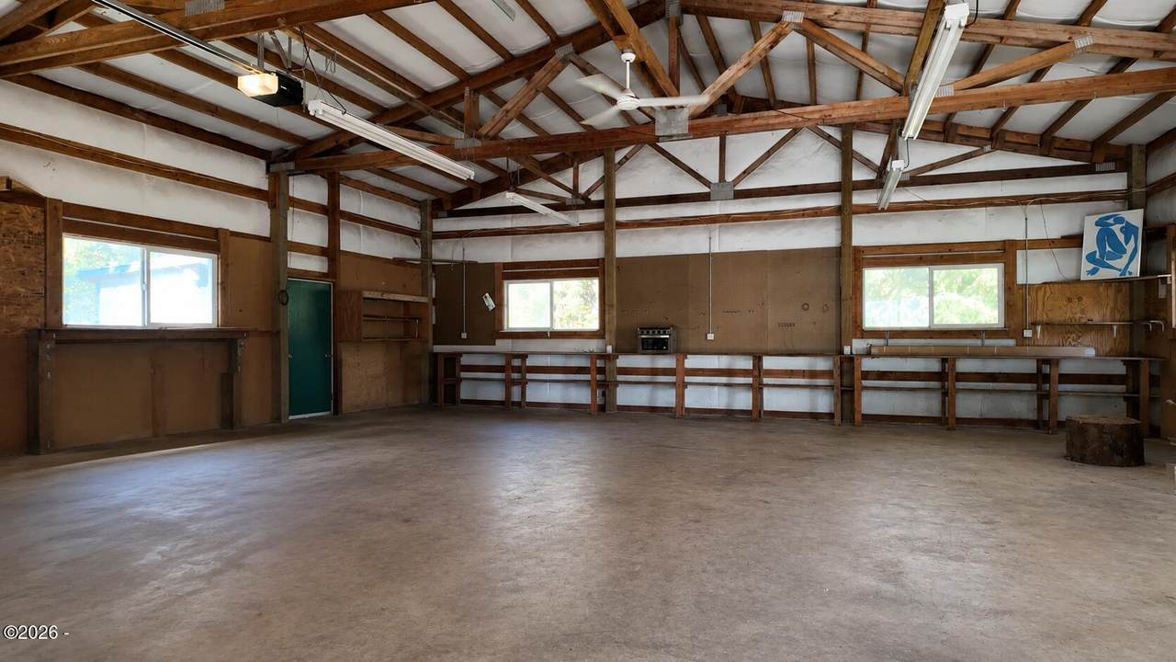
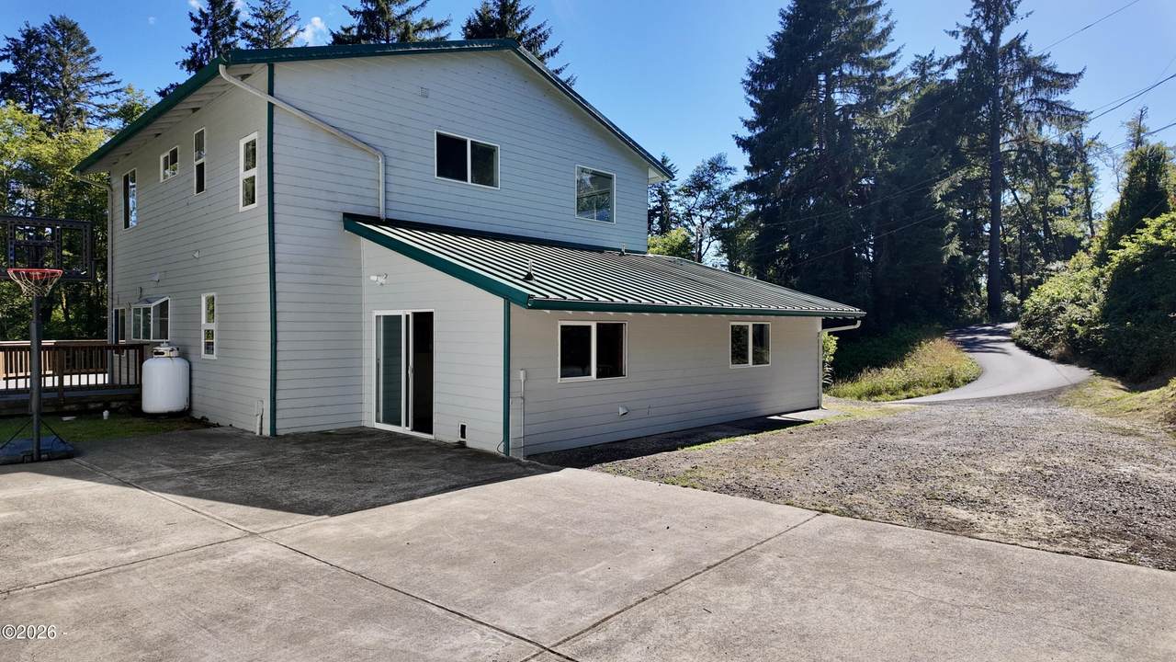
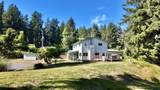
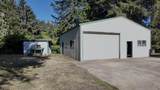
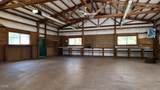
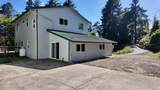
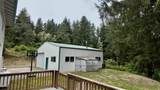
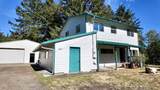
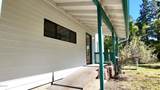
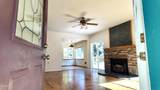
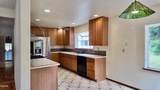
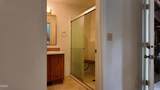
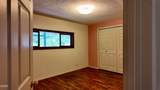
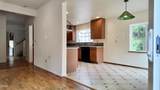
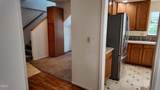
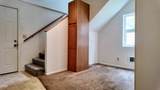
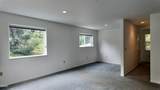
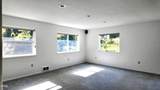
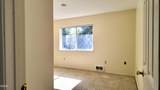
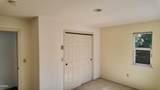
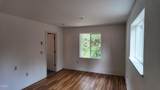
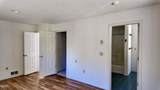
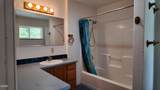
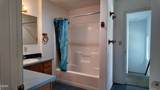
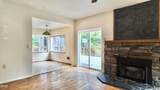
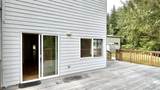
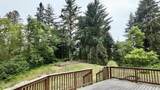
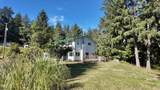
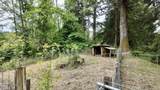
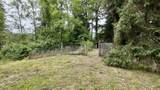
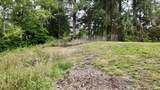
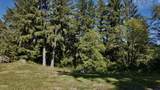
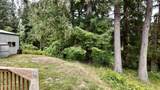
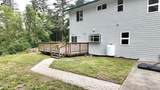
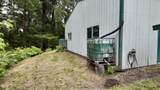
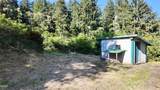
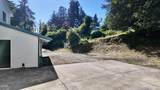
Nestled on a private, wooded 0.77-acre parcel just 2.5 miles from Newport's historic Bayfront, this beautifully maintained country property offers the perfect balance of peaceful rural living and everyday convenience. Located just one block from the Yaquina Bay shoreline and comfortably outside both the flood and tsunami zones, this is a rare opportunity to enjoy privacy without sacrificing proximity to restaurants, shopping, and Highway 101. Step inside to discover a warm and inviting interior where rare quadrant parquet hardwood flooring welcomes you at the entry. The spacious 1,980-square-foot floor plan is designed for comfortable everyday living, offering true main-level living with a bedroom and full bathroom on the first floor. Upstairs, you'll find two additional bedrooms, a bonus room, and a thoughtfully designed Jack-and-Jill bathroom, creating a functional layout for family or guests. Massive walk=in closets allow for ample storage. Throughout the home, recessed can lighting provides a bright, modern feel, while the upstairs great room is enhanced with built-in surround sound for the perfect entertainment space. The heart of the home is the expansive kitchen, complete with stainless steel appliances, abundant workspace, and an effortless flow into the living areas. Cozy evenings are made even better with both a propane stove and a propane fireplace insert, supplied by an owned propane tank. Accessibility has also been thoughtfully considered, with an ADA-accessible entrance and main-level living. The existing ramp can easily be removed if desired. Outside, the property continues to impress. A massive 36' x 36' insulated shop offers approximately 1,296 square feet of versatile space for RV storage, boats, vehicles, hobbies, or a home business. Built in 2000 with an effective year of 2010, the shop features vinyl windows, a substantial built-in workbench, and an enclosed greenhouse porch. Capable of accommodating 3-4 vehicles and fully insulated, integrated rainwater collection cisterns at the rear of the shop make gardening both practical and efficient. The grounds are equally inviting, featuring mature trees, peaceful outdoor spaces, private yard. and a fenced goat enclosure that could easily be repurposed into an expansive garden area or additional hobby space. For added peace of mind, the sellers are providing exceptional documentation, including recent well, septic inspections, the previous home inspection (available upon request, some files are too large to upload into the documents section), and the current Seller's Property Disclosure, allowing buyers to purchase with confidence. The property is being offered AS IS Whether you're searching for room to spread out, space for projects and recreational toys, or simply a serene country retreat just minutes from Newport, 527 SE John Nye Road delivers an exceptional combination of comfort, functionality, and location that is rarely available on the Oregon Coast.
-
3BEDS
-
0.77ACRES
-
2BATHS
-
01/2 BATHS
-
1,980SQFT
-
$245$/SQFT
School Ratings & Info
Description
Nestled on a private, wooded 0.77-acre parcel just 2.5 miles from Newport's historic Bayfront, this beautifully maintained country property offers the perfect balance of peaceful rural living and everyday convenience. Located just one block from the Yaquina Bay shoreline and comfortably outside both the flood and tsunami zones, this is a rare opportunity to enjoy privacy without sacrificing proximity to restaurants, shopping, and Highway 101. Step inside to discover a warm and inviting interior where rare quadrant parquet hardwood flooring welcomes you at the entry. The spacious 1,980-square-foot floor plan is designed for comfortable everyday living, offering true main-level living with a bedroom and full bathroom on the first floor. Upstairs, you'll find two additional bedrooms, a bonus room, and a thoughtfully designed Jack-and-Jill bathroom, creating a functional layout for family or guests. Massive walk=in closets allow for ample storage. Throughout the home, recessed can lighting provides a bright, modern feel, while the upstairs great room is enhanced with built-in surround sound for the perfect entertainment space. The heart of the home is the expansive kitchen, complete with stainless steel appliances, abundant workspace, and an effortless flow into the living areas. Cozy evenings are made even better with both a propane stove and a propane fireplace insert, supplied by an owned propane tank. Accessibility has also been thoughtfully considered, with an ADA-accessible entrance and main-level living. The existing ramp can easily be removed if desired. Outside, the property continues to impress. A massive 36' x 36' insulated shop offers approximately 1,296 square feet of versatile space for RV storage, boats, vehicles, hobbies, or a home business. Built in 2000 with an effective year of 2010, the shop features vinyl windows, a substantial built-in workbench, and an enclosed greenhouse porch. Capable of accommodating 3-4 vehicles and fully insulated, integrated rainwater collection cisterns at the rear of the shop make gardening both practical and efficient. The grounds are equally inviting, featuring mature trees, peaceful outdoor spaces, private yard. and a fenced goat enclosure that could easily be repurposed into an expansive garden area or additional hobby space. For added peace of mind, the sellers are providing exceptional documentation, including recent well, septic inspections, the previous home inspection (available upon request, some files are too large to upload into the documents section), and the current Seller's Property Disclosure, allowing buyers to purchase with confidence. The property is being offered AS IS Whether you're searching for room to spread out, space for projects and recreational toys, or simply a serene country retreat just minutes from Newport, 527 SE John Nye Road delivers an exceptional combination of comfort, functionality, and location that is rarely available on the Oregon Coast.
© 2026 Lincoln County Multiple Listing Service, Inc. All rights reserved. IDX information is provided exclusively for consumers' personal, non-commercial use and may not be used for any purpose other than to identify prospective properties consumers may be interested in purchasing. Information is deemed reliable but is not guaranteed accurate by the MLS or Ladd Group, Cascade Sotheby's International Realty. Data last updated: 2026-10-10T07:33:27.703.