

Skip To Content

55 SW Wall Street , #16

Bend, OR 97702
  • $950,000
  • STATUS: Active
  • ON SITE: 56 Days
  • MLS #: 220226329
Open House
$950,000
  • 3
    BEDS
  • 0.03
    ACRES
  • 3
    BATHS
  • 1
    1/2 BATHS
  • 1,764
    SQFT
  • $539
    $/SQFT
Neighborhood:
Type:
Townhouse
Built:
2019
County:
Area:

School Information

Elementary School:
Middle School:
High School:
Listing provided courtesy of Cascade Hasson SIR :.

Description

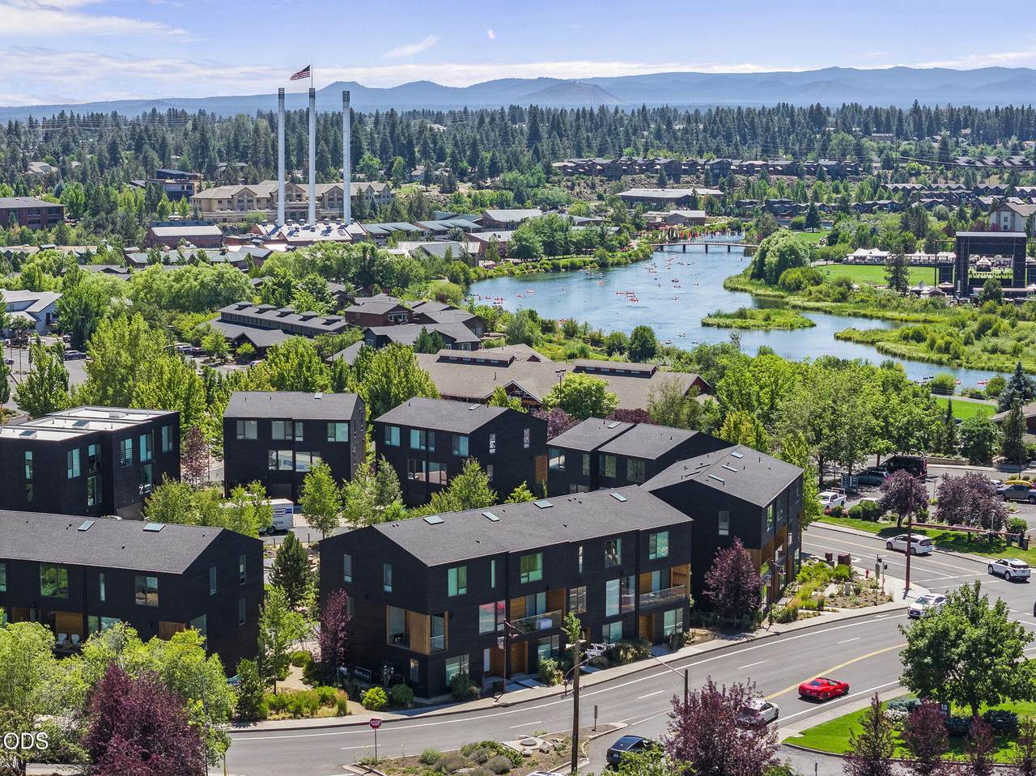
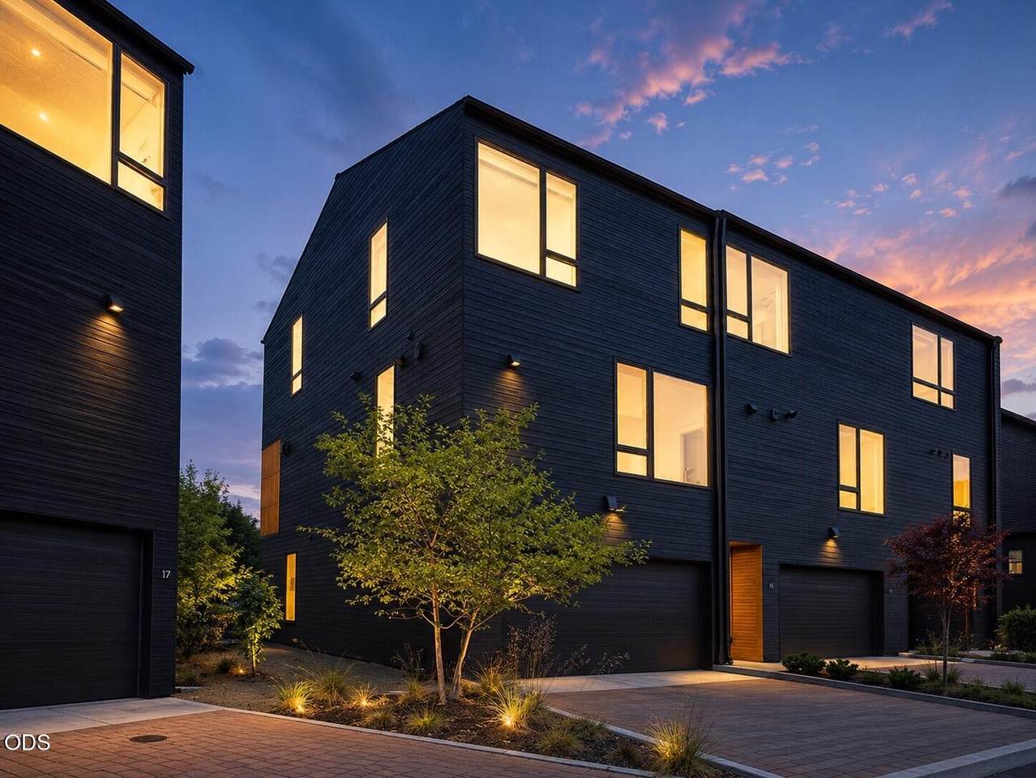
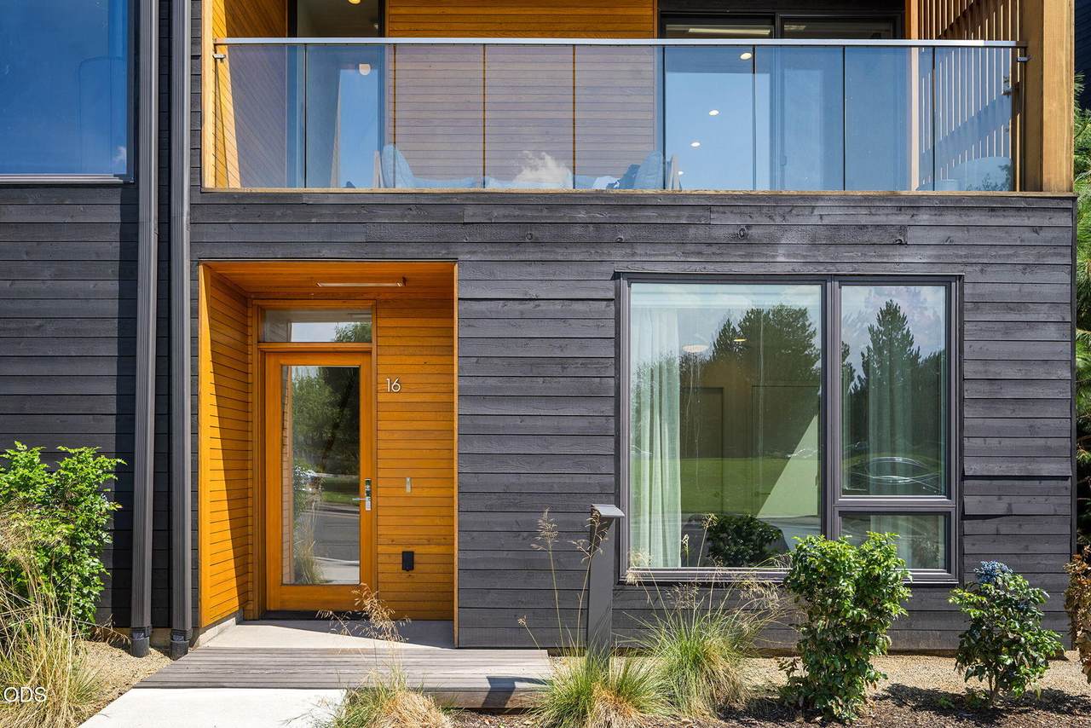
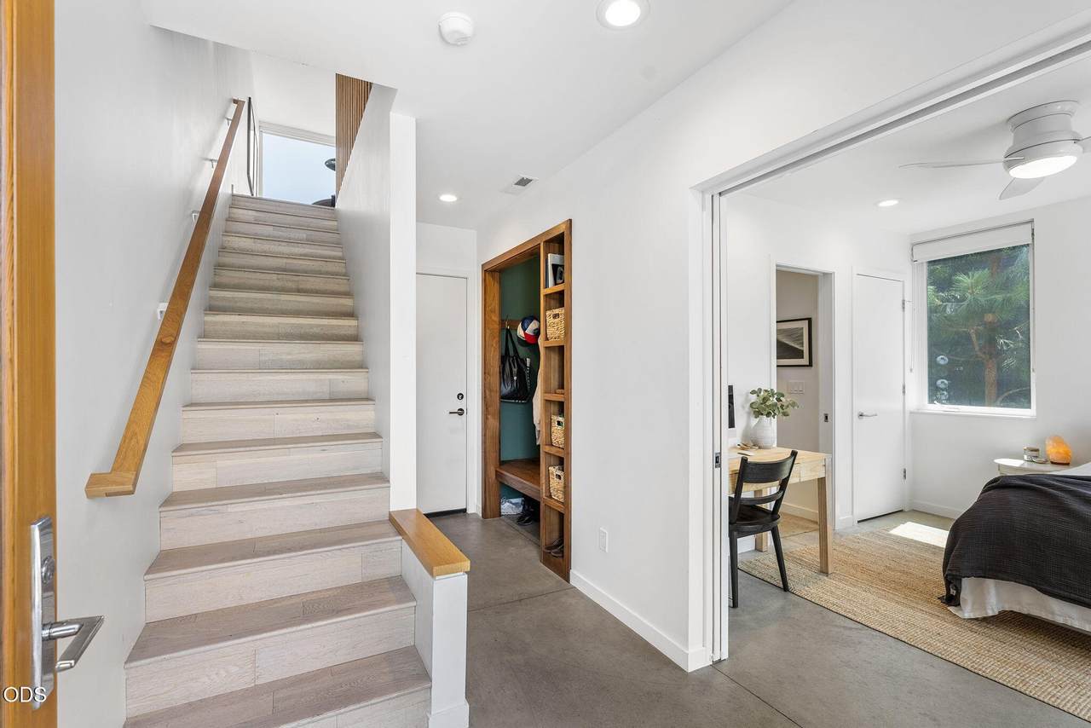
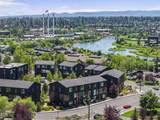
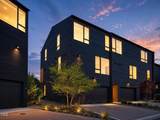
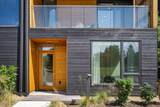
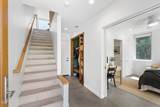
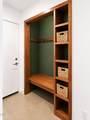
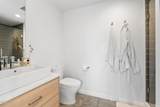
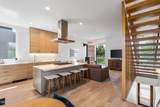
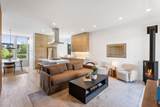
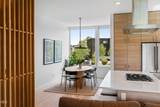
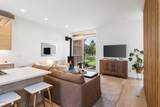
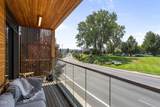
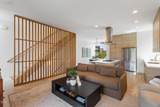
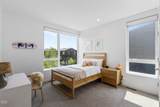
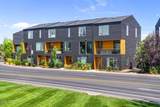
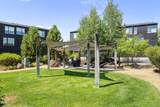
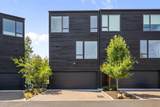
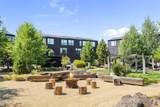
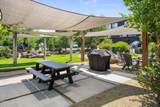
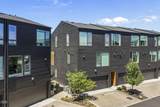
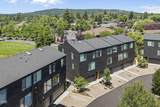
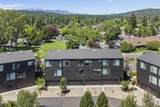
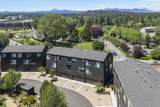
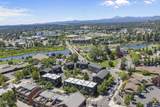
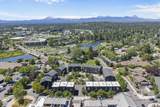
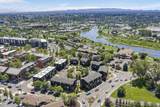
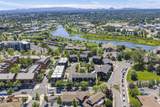
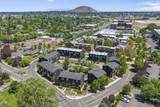
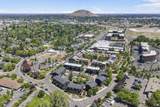
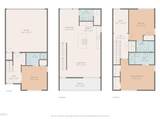
Wake up in the heart of Bend, one block from the Deschutes River. Mornings begin on the trail, afternoons at Whitewater Park and evenings in the Old Mill or downtown. Floor-to-ceiling windows flood the interior with natural light and frame mountain views, while thoughtful seller enhancements elevate form and function. A custom mudroom entry offers bench seating, a coat closet, open shelving and streamlined organization. Professionally installed bath cabinetry provides concealed storage, and the main-level guest suite features a glass shower door. Each bedroom is ensuite and privately separated across three levels. Above, an added loft creates an inspiring office, reading nook or quiet retreat. The two-car garage offers EV charging and room for Central Oregon gear. With the HOA maintaining the exterior, landscaping and common spaces, ownership feels refreshingly effortless. Modern design, rare flexibility and Bend's most celebrated experiences converge at Basecamp.

Monthly Payment Calculator

Central Oregon Association of Realtors logo © 2026 Oregon Datashare (KCAR | MLSCO | SOMLS). All rights reserved. The data relating to real estate for sale on this web site comes in part from the Internet Data Exchange Program of the Oregon Datashare. Real estate listings held by IDX Brokerage firms other than Ladd Group, Cascade Sotheby's International Realty are marked with the Internet Data Exchange logo or the Internet Data Exchange thumbnail logo and detailed information about them includes the name of the listing Brokers. Information provided is for consumers' personal, non-commercial use and may not be used for any purpose other than to identify prospective properties the viewer may be interested in purchasing. The consumer will not copy, retransmit nor redistribute any of the content from this website. Information provided is deemed reliable, but not guaranteed. Listing courtesy of Ladd Group, Cascade Sotheby's International Realty. Data last updated: .2026-10-09T23:43:46.167
www.bendpropertysource.com/homes/180170862
Print Image

55 SW Wall Street , #16 Bend, OR 97702

  • Price: $950,000
  • Status: Active
  • On Site: 56 Days
  • MLS #: 220226329
3
Beds
3
Baths
1
½ Baths
0.03
Acres
1,764
SQFT
$539
$/SQFT
2019
Built
Neighborhood:
Basecamp
County:
Deschutes
Area:
Bend
Elementary School:
Pine Ridge Elem
Middle School:
Cascade Middle
High School:
Summit High
Property Description
Wake up in the heart of Bend, one block from the Deschutes River. Mornings begin on the trail, afternoons at Whitewater Park and evenings in the Old Mill or downtown. Floor-to-ceiling windows flood the interior with natural light and frame mountain views, while thoughtful seller enhancements elevate form and function. A custom mudroom entry offers bench seating, a coat closet, open shelving and streamlined organization. Professionally installed bath cabinetry provides concealed storage, and the main-level guest suite features a glass shower door. Each bedroom is ensuite and privately separated across three levels. Above, an added loft creates an inspiring office, reading nook or quiet retreat. The two-car garage offers EV charging and room for Central Oregon gear. With the HOA maintaining the exterior, landscaping and common spaces, ownership feels refreshingly effortless. Modern design, rare flexibility and Bend's most celebrated experiences converge at Basecamp.
Exterior Features

Architectural Style Contemporary Attached Garage YN Yes Body Type [] Construction Materials Frame Exterior Features [] Foundation Details Slab Garage YN Yes Lot Features Corner LotDrip SystemLandscapedLevelSmart IrrigationSprinkler Timer(s)Sprinklers In FrontSprinklers In RearXeriscape Landscape Parking Features AttachedDrivewayElectric Vehicle Charging Station(s)Garage Door OpenerPaver BlockStorage Roof Membrane Window Features Low-Emissivity WindowsDouble Pane WindowsSkylight(s)

Interior Features

Appliances DishwasherDisposalDryerMicrowaveOvenRangeRefrigeratorWasherWater Heater Basement None Below Grade Finished Area 0 Cooling Central AirENERGY STAR Qualified EquipmentZoned Cooling YN Yes Eating Area Yes Family Room Yes Fireplace Features GasGreat Room Fireplace YN Yes Flooring CarpetConcreteHardwoodTile Great Room Yes Heating Forced AirNatural Gas Heating YN Yes Interior Features Breakfast BarCeiling Fan(s)Double VanityKitchen IslandLinen ClosetPantrySmart ThermostatSolid Surface CountersStone CountersTile ShowerWalk-In Closet(s) Kitchen Yes Laundry Yes Levels Three Or More Loft Yes Mud Room Yes Other Room Yes Primary Bedroom Yes Second Primary Yes

Property Features

Accessibility Features Accessible BedroomAccessible EntranceAccessible Full Bath Accessory Dwelling Unit YN No Additional Parcels YN No Association Amenities LandscapingParkTrail(s)TrashOther Association Fee 435 Association Fee Frequency Monthly Association YN Yes Building Area Total 1764 CCRs YN Yes Common Walls 1 Common Wall Community Features Gas AvailableParkShort Term Rentals Not AllowedTrail(s) Flood NA Yes Green Building Verification Earth Advantage Yes Horse YN No Irrigation Source None Irrigation Water Rights YN No Listing Terms CashConventionalVA Loan New Construction YN No Other Structures [] Property Sub Type Townhouse Rented YN Yes Road Frontage Type Shared Access Road Surface Type Paved Security Features [] Senior Community YN No Sewer Public Sewer Short Term Rental Permit YN No Special Listing Conditions Standard Tax Annual Amount 7604.35 Tax Year 2025 View Cascade MountainsMountain(s)Park/GreenbeltRiverTerritorial Water Source Public Waterfront Features River FrontWaterfront Waterfront YN Yes Zoning Description MR

Listing information © 2026 MLS of Central Oregon
Listing provided courtesy of Cascade Hasson SIR :.

Central Oregon Association of Realtors logo © 2026 Oregon Datashare (KCAR | MLSCO | SOMLS). All rights reserved. The data relating to real estate for sale on this web site comes in part from the Internet Data Exchange Program of the Oregon Datashare. Real estate listings held by IDX Brokerage firms other than Ladd Group, Cascade Sotheby's International Realty are marked with the Internet Data Exchange logo or the Internet Data Exchange thumbnail logo and detailed information about them includes the name of the listing Brokers. Information provided is for consumers' personal, non-commercial use and may not be used for any purpose other than to identify prospective properties the viewer may be interested in purchasing. The consumer will not copy, retransmit nor redistribute any of the content from this website. Information provided is deemed reliable, but not guaranteed. Listing courtesy of Ladd Group, Cascade Sotheby's International Realty. Data last updated: .2026-10-09T23:43:46.167
 
https://bt-photos.global.ssl.fastly.net/coar/1280_boomver_1_220226329-2.jpg https://bt-photos.global.ssl.fastly.net/coar/1280_boomver_1_220226329-2.jpg https://bt-photos.global.ssl.fastly.net/coar/1280_boomver_1_220226329-2.jpg
Logo
Ladd Group, Cascade Sotheby's International Realty
650 SW Bond St, Suite 100
Bend OR, 97702
Listing provided courtesy of Cascade Hasson SIR :.