Skip To Content

5918 NE Hoyt St

Portland, OR 97213
  • $365,000
  • STATUS: Active
  • ON SITE: 30 Days
  • MLS #: 215923406
UPDATED: 30 min ago
$365,000
  • 3
    BEDS
  • 0.02
    ACRES
  • 2
    BATHS
  • 0
    1/2 BATHS
  • 1,223
    SQFT
  • $298
    $/SQFT
Neighborhood:
Type:
Townhouse
Built:
2001
County:

School Information

Elementary School:
Middle School:
High School:

Description

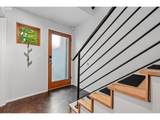
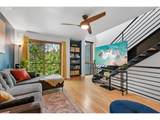
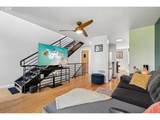
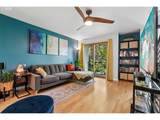
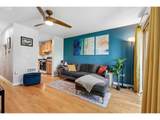
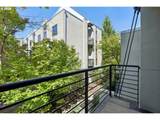
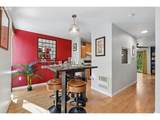
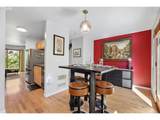
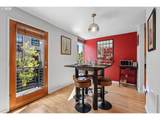
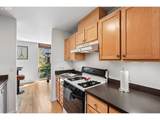
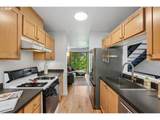
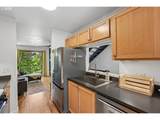
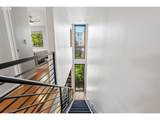
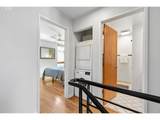
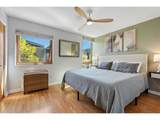
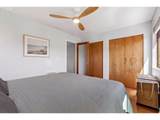
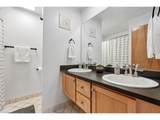
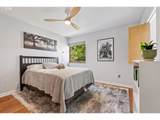
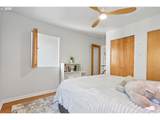
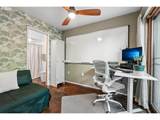
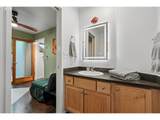
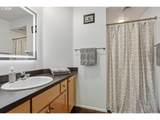
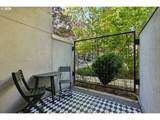
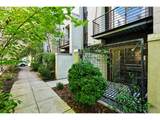
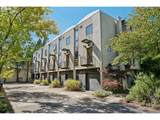
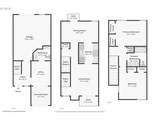
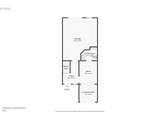
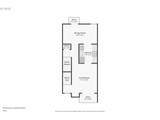
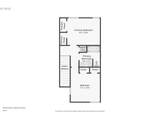
Modern refinement and exceptional city connectivity come together in this contemporary North Tabor townhome. The expansive main level is anchored by bright, open living spaces with floor-to-ceiling wood windows that invite abundant natural light across the hardwood floors. A first-level bedroom suite provides excellent flexibility for a dedicated home office or guest space, while two additional bedrooms are located on the upper floor. Step outside to a private ground-level patio, or take in the neighborhood energy from two separate upper balconies. The attached garage offers secure parking for your car, bikes and gear. Positioned perfectly for a transit-friendly lifestyle, this home is just blocks from the MAX light rail, local coffee spots, Mt Tabor, neighborhood taverns, and Providence Medical Center. Whether you're commuting downtown or heading up Mt. Tabor for a sunset hike, this move-in-ready property serves as the ultimate hub for your Portland lifestyle. [Home Energy Score = 9. HES Report at https://rpt.greenbuildingregistry.com/hes/OR10205135]

Monthly Payment Calculator


Listing content is copyright © 2026 RMLS™, Portland, Oregon. The content relating to real estate for sale on this web site comes in part from the IDX program of the RMLS™ of Portland, Oregon. Real estate listings held by brokerage firms other than Ladd Group, Cascade Sotheby's International Realty are marked with the RMLS™ logo, and detailed information about these properties includes the names of the listing brokers. Data last updated 2026-10-11T04:54:34.22.Data deemed reliable but not guaranteed. Some properties which appear for sale on this web site may subsequently have sold or may no longer be available. IDX information is provided exclusively for consumers’ personal, non-commercial use, and may not be used for any purpose other than to identify prospective properties consumers may be interested in purchasing. All information provided is deemed reliable but is not guaranteed accurate by RMLS™ or Ladd Group, Cascade Sotheby's International Realty and should be independently verified.
www.bendpropertysource.com/homes/181040854
Print Image

5918 NE Hoyt St Portland, OR 97213

  • Price: $365,000
  • Status: Active
  • On Site: 30 Days
  • Updated: 30 min ago
  • MLS #: 215923406
3
Beds
2
Baths
0
½ Baths
0.02
Acres
1,223
SQFT
$298
$/SQFT
2001
Built
Neighborhood:
142-Portland Northeast
County:
Multnomah
Area:
142-Portland Northeast
Elementary School:
Glencoe
Middle School:
Mt Tabor
High School:
Franklin
Property Description
Modern refinement and exceptional city connectivity come together in this contemporary North Tabor townhome. The expansive main level is anchored by bright, open living spaces with floor-to-ceiling wood windows that invite abundant natural light across the hardwood floors. A first-level bedroom suite provides excellent flexibility for a dedicated home office or guest space, while two additional bedrooms are located on the upper floor. Step outside to a private ground-level patio, or take in the neighborhood energy from two separate upper balconies. The attached garage offers secure parking for your car, bikes and gear. Positioned perfectly for a transit-friendly lifestyle, this home is just blocks from the MAX light rail, local coffee spots, Mt Tabor, neighborhood taverns, and Providence Medical Center. Whether you're commuting downtown or heading up Mt. Tabor for a sunset hike, this move-in-ready property serves as the ultimate hub for your Portland lifestyle. [Home Energy Score = 9. HES Report at https://rpt.greenbuildingregistry.com/hes/OR10205135]
Exterior Features

Architectural Style Townhouse Attached Garage YN Yes Exterior Description Stucco Exterior Features Fenced Patio Foundation Details Slab Garage Type Attached Tuck Under Lot Features Level Trees Parking Features Secured Parking Total 1 Road Surface Type Paved Roof Flat View YN No

Interior Features

Additional Room Description Laundry Additional Room Level Upper Appliances Dishwasher Disposal Free Standing Gas Range Free Standing Refrigerator Gas Appliances Basement None Bathrooms Full Lower Level 1 Bathrooms Full Main Level 0 Bathrooms Full Upper Level 1 Bathrooms Partial Lower Level 0 Bathrooms Partial Main Level 0 Bathrooms Partial Upper Level 0 Cooling YN No Dining Room Features Balcony Hardwood Floors Dining Room Level Main Heating Hot Water Zoned Heating YN Yes Interior Features Floor3rd Bamboo Floor Concrete Floor Garage Door Opener Hardwood Floors Washer Dryer Kitchen Features Dishwasher Hardwood Floors Kitchen11 Level Main Living Room Features Balcony Hardwood Floors Living Room Level Main Lower Level Area Total 223 Main Level Area Total 488 Primary Bedroom Features Cont Bamboo Floor Primary Bedroom Level Upper Second Bedroom Features Cont Bamboo Floor Second Bedroom Level Upper Third Bedroom Features Patio Third Bedroom Features Cont Suite Third Bedroom Level Lower Upper Level Area Total 512 Window Features Double Pane Windows Wood Frames

Property Features

Accessibility Features Garageon Main Main Floor Bedroom Bath Walkin Shower Accessibility YN Yes Association Amenities Commons Insurance Water Association Fee 350 Association Fee Frequency Monthly Association YN Yes Bank Owned YN No Energy Efficiency Features Double Pane Windows Fuel Description Gas Green Certification YN Yes Home Warranty YN No Hot Water Description Gas IDXAddress Display YN Yes Internet Service Type Cable Listing Terms Cash Conventional FHA VALoan New Construction YN No Property Attached YN Yes Property Condition Resale Property Sub Type Attached Senior Community YN No Sewer Public Sewer Short Sale YN No Tax Annual Amount 6617.61 Tax Year 2025 Water Source Public Water Zoning RS

Listing provided courtesy of Real Broker: 503-621-4693.


Listing content is copyright © 2026 RMLS™, Portland, Oregon. The content relating to real estate for sale on this web site comes in part from the IDX program of the RMLS™ of Portland, Oregon. Real estate listings held by brokerage firms other than Ladd Group, Cascade Sotheby's International Realty are marked with the RMLS™ logo, and detailed information about these properties includes the names of the listing brokers. Data last updated 2026-10-11T04:54:34.22.Data deemed reliable but not guaranteed. Some properties which appear for sale on this web site may subsequently have sold or may no longer be available. IDX information is provided exclusively for consumers’ personal, non-commercial use, and may not be used for any purpose other than to identify prospective properties consumers may be interested in purchasing. All information provided is deemed reliable but is not guaranteed accurate by RMLS™ or Ladd Group, Cascade Sotheby's International Realty and should be independently verified.
 
https://bt-photos.global.ssl.fastly.net/portland/1280_boomver_1_215923406-2.jpg https://bt-photos.global.ssl.fastly.net/portland/1280_boomver_1_215923406-2.jpg https://bt-photos.global.ssl.fastly.net/portland/1280_boomver_1_215923406-2.jpg
Logo
Ladd Group, Cascade Sotheby's International Realty
650 SW Bond St, Suite 100
Bend OR, 97702