Skip To Content

59553 Darcy St

St. Helens, OR 97051
  • $449,900
  • STATUS: Active
  • ON SITE: 31 Days
  • MLS #: 775768701
Open House
UPDATED: 67 min ago
$449,900
  • 3
    BEDS
  • 0.12
    ACRES
  • 2
    BATHS
  • 1
    1/2 BATHS
  • 1,556
    SQFT
  • $289
    $/SQFT
Neighborhood:
Type:
Single-Family Home
Built:
2004
County:

School Information

Elementary School:
Middle School:
High School:

Description

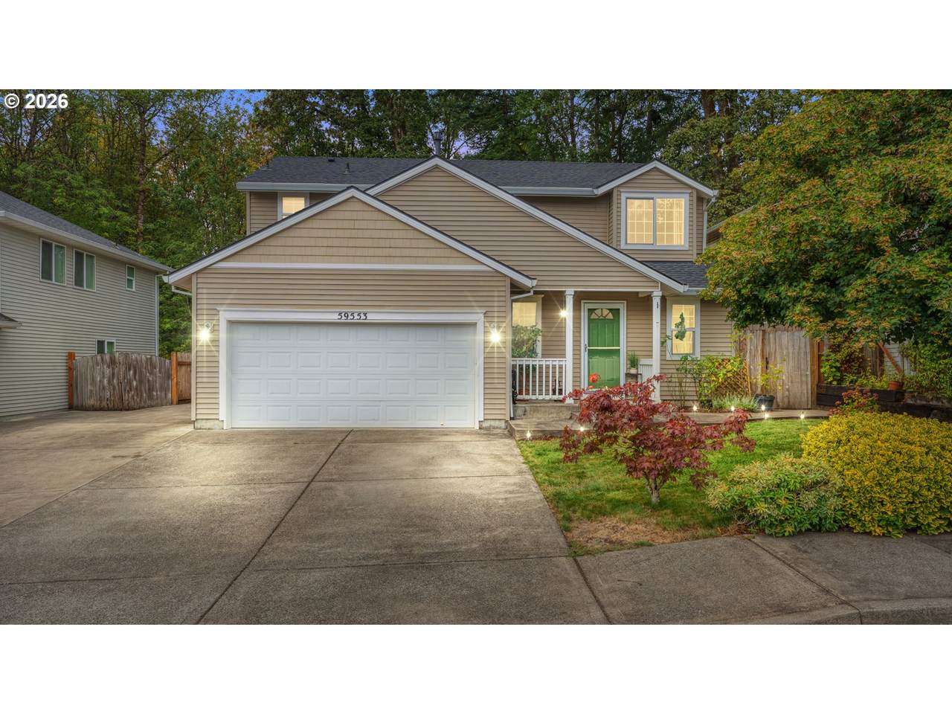
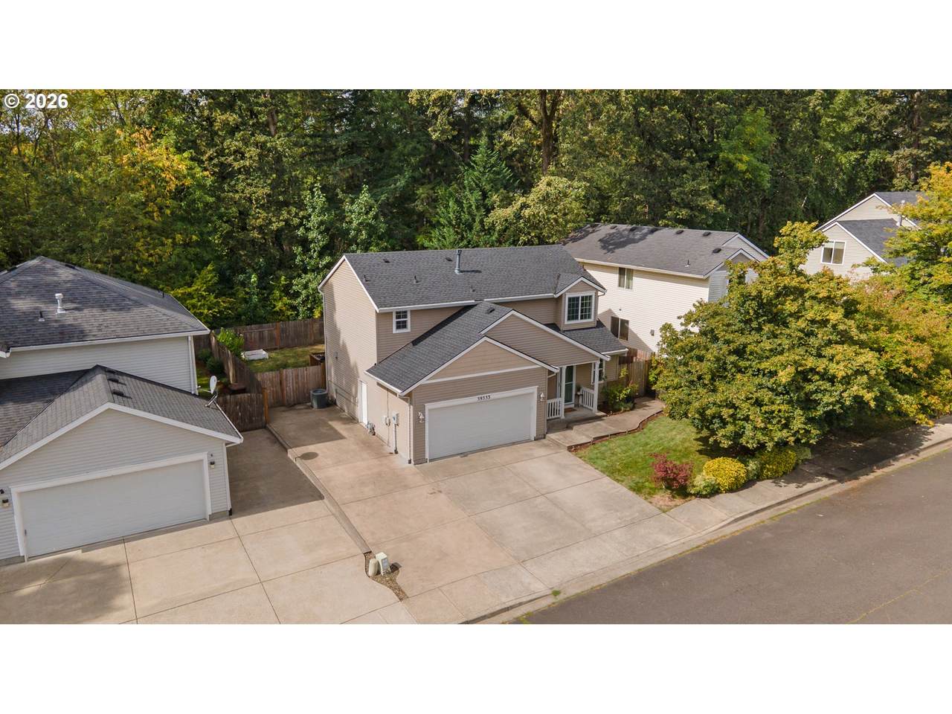
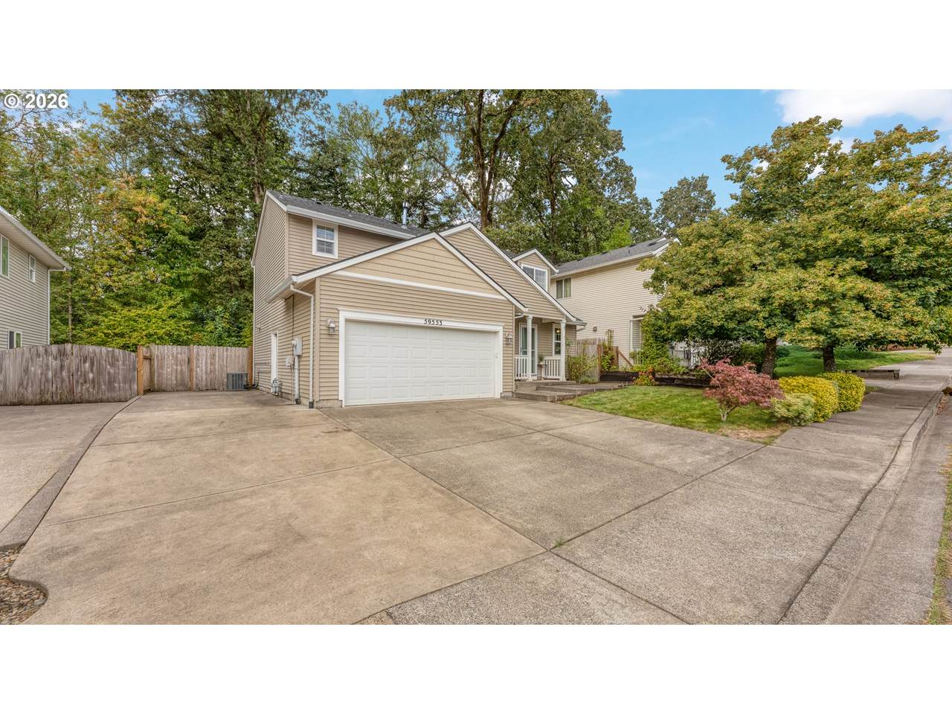
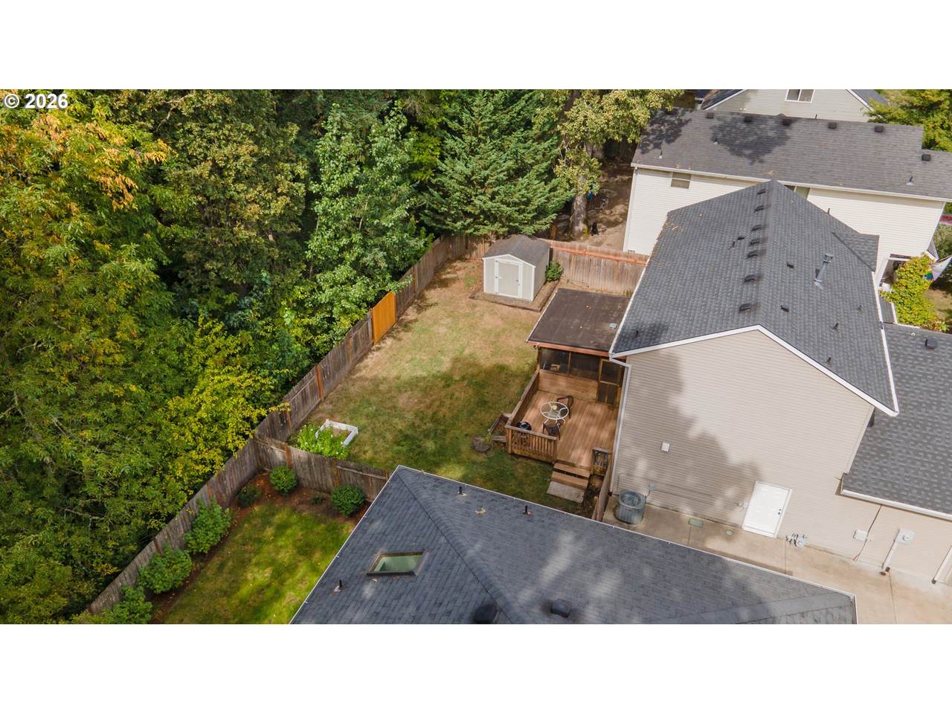
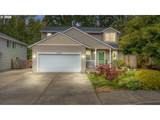
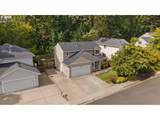
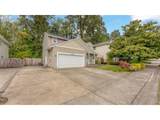
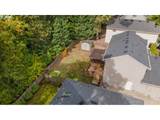
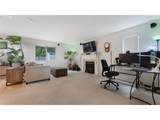
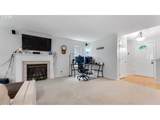
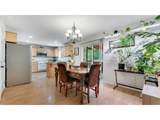
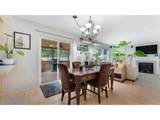
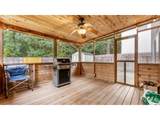
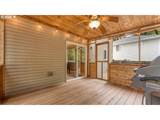
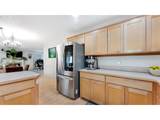
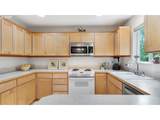
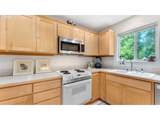
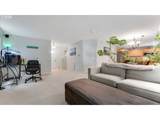
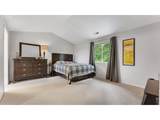
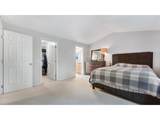
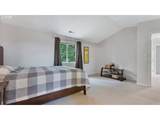
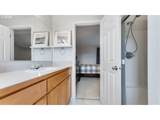
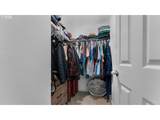
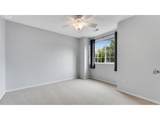
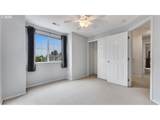
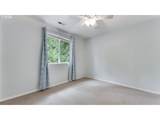
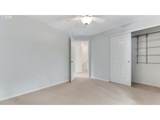
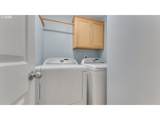
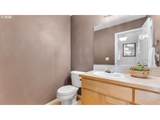
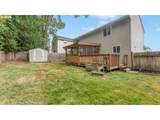
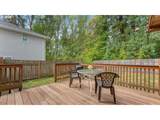
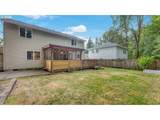
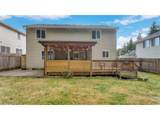
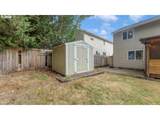
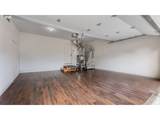
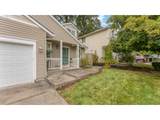
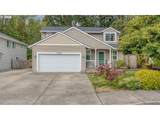
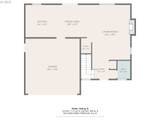
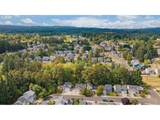
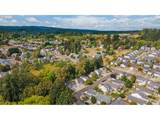
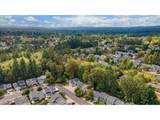
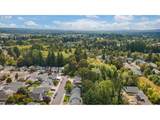
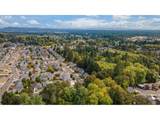
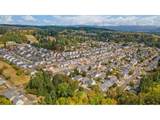
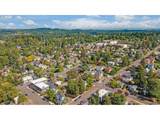
Open House Sat 10/17 12-2pm. St Helens Halloweentown festivities all weekend too. 3 Bedroom /2.5 Bath St. Helens home offering RV or boat parking, a private fenced backyard backing to green space! Also, enjoy a fantastic screened-in covered deck perfect for outdoor dining, entertaining or unwinding year-round. This home also features an open living room layout with views of the greenspace and a cozy gas fireplace. Plenty of counter space and storage in the spacious kitchen, along with a breakfast bar and dining nook. The refrigerator can stay too. Upstairs, a huge primary suite with vaulted ceilings and walk-in closet. Great privacy and views of the trees from your bedroom. Additionally, two light & bright bedrooms and the convenience of an upper level laundry room, washer & dryer included. Nice sized 2 car garage features installed flooring creating flexible studio/hobby space while still functioning as a garage. Service door to your side patio and parking pad, with access to your oversized and fully fenced private backyard. Tool shed & additional side storage provide even more space for your gear. Landscaped with grass and raised garden bed. Enjoy the charm of St. Helens with its revitalized Columbia River waterfront, new Riverwalk & the famous Spirit of Halloweentown festivities each fall. Comfortable living, great outdoor spaces & a location with so much to enjoy! Newer Roof (2021). New Hot water heater and disposal (October 2025). NO HOA DUES too.

Monthly Payment Calculator


Listing content is copyright © 2026 RMLS™, Portland, Oregon. The content relating to real estate for sale on this web site comes in part from the IDX program of the RMLS™ of Portland, Oregon. Real estate listings held by brokerage firms other than Ladd Group, Cascade Sotheby's International Realty are marked with the RMLS™ logo, and detailed information about these properties includes the names of the listing brokers. Data last updated 2026-10-17T18:49:02.23.Data deemed reliable but not guaranteed. Some properties which appear for sale on this web site may subsequently have sold or may no longer be available. IDX information is provided exclusively for consumers’ personal, non-commercial use, and may not be used for any purpose other than to identify prospective properties consumers may be interested in purchasing. All information provided is deemed reliable but is not guaranteed accurate by RMLS™ or Ladd Group, Cascade Sotheby's International Realty and should be independently verified.
www.bendpropertysource.com/homes/181231516
Print Image

59553 Darcy St St. Helens, OR 97051

  • Price: $449,900
  • Status: Active
  • On Site: 31 Days
  • Updated: 67 min ago
  • MLS #: 775768701
3
Beds
2
Baths
1
½ Baths
0.12
Acres
1,556
SQFT
$289
$/SQFT
2004
Built
Neighborhood:
155-Columbia County
County:
Columbia
Area:
155-Columbia County
Elementary School:
Mcbride
Middle School:
St Helens
High School:
St Helens
Property Description
Open House Sat 10/17 12-2pm. St Helens Halloweentown festivities all weekend too. 3 Bedroom /2.5 Bath St. Helens home offering RV or boat parking, a private fenced backyard backing to green space! Also, enjoy a fantastic screened-in covered deck perfect for outdoor dining, entertaining or unwinding year-round. This home also features an open living room layout with views of the greenspace and a cozy gas fireplace. Plenty of counter space and storage in the spacious kitchen, along with a breakfast bar and dining nook. The refrigerator can stay too. Upstairs, a huge primary suite with vaulted ceilings and walk-in closet. Great privacy and views of the trees from your bedroom. Additionally, two light & bright bedrooms and the convenience of an upper level laundry room, washer & dryer included. Nice sized 2 car garage features installed flooring creating flexible studio/hobby space while still functioning as a garage. Service door to your side patio and parking pad, with access to your oversized and fully fenced private backyard. Tool shed & additional side storage provide even more space for your gear. Landscaped with grass and raised garden bed. Enjoy the charm of St. Helens with its revitalized Columbia River waterfront, new Riverwalk & the famous Spirit of Halloweentown festivities each fall. Comfortable living, great outdoor spaces & a location with so much to enjoy! Newer Roof (2021). New Hot water heater and disposal (October 2025). NO HOA DUES too.
Exterior Features

Architectural Style Stories2 Traditional Attached Garage YN Yes Exterior Description Vinyl Siding Exterior Features Covered Deck Deck Fenced Outbuilding Porch Raised Beds RVParking RVBoat Storage Tool Shed Yard Garage Type Attached Lot Features Green Belt Level Private Parking Features Driveway RVAccess Parking Parking Total 2 Road Surface Type Paved Roof Composition View Description Park Greenbelt Trees Woods View YN Yes

Interior Features

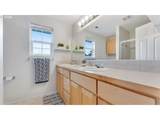
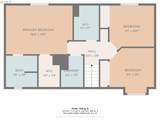
Additional Room Description Utility Room Additional Room Level Upper Additional Room2 Description Nook Additional Room2 Level Main Appliances Builtin Range Dishwasher Disposal Free Standing Refrigerator Microwave Plumbed For Ice Maker Stainless Steel Appliance Basement Crawl Space Bathrooms Full Lower Level 0 Bathrooms Full Main Level 0 Bathrooms Full Upper Level 2 Bathrooms Partial Lower Level 0 Bathrooms Partial Main Level 1 Bathrooms Partial Upper Level 0 Cooling Central Air Cooling YN Yes Dining Room Features Living Room Dining Room Combo Dining Room Features Cont Wallto Wall Carpet Dining Room Level Main Fireplace Features Gas Fireplace YN Yes Fireplaces Total 1 Heating Forced Air Heating YN Yes Interior Features Ceiling Fan Garage Door Opener Laminate Flooring Laundry Vaulted Ceiling Vinyl Floor Wallto Wall Carpet Washer Dryer Kitchen Features Builtin Range Dishwasher Microwave Nook Kitchen Features Cont Free Standing Refrigerator Laminate Flooring Kitchen11 Level Main Living Room Features Fireplace Living Room Dining Room Combo Living Room Features Cont Wallto Wall Carpet Living Room Level Main Lower Level Area Total 0 Main Level Area Total 708 Primary Bedroom Features Cont Suite Vaulted Ceiling Walkin Closet Wallto Wall Carpet Primary Bedroom Level Upper Second Bedroom Features Ceiling Fan Second Bedroom Features Cont Wallto Wall Carpet Second Bedroom Level Upper Third Bedroom Features Ceiling Fan Third Bedroom Features Cont Wallto Wall Carpet Third Bedroom Level Upper Upper Level Area Total 848 Window Features Vinyl Frames

Property Features

Accessibility Features Garageon Main Accessibility YN Yes Association YN No Bank Owned YN No Fuel Description Gas Green Certification YN No Home Warranty YN No Hot Water Description Gas IDXAddress Display YN Yes Listing Terms Cash Conventional FHA New Construction YN No Property Attached YN No Property Condition Resale Property Sub Type Single Family Residence RVDescription RVParking RVBoat Storage Senior Community YN No Sewer Public Sewer Short Sale YN No Tax Annual Amount 3710.57 Tax Year 2025 Water Source Public Water

Listing provided courtesy of RE/MAX Equity Group: .


Listing content is copyright © 2026 RMLS™, Portland, Oregon. The content relating to real estate for sale on this web site comes in part from the IDX program of the RMLS™ of Portland, Oregon. Real estate listings held by brokerage firms other than Ladd Group, Cascade Sotheby's International Realty are marked with the RMLS™ logo, and detailed information about these properties includes the names of the listing brokers. Data last updated 2026-10-17T18:49:02.23.Data deemed reliable but not guaranteed. Some properties which appear for sale on this web site may subsequently have sold or may no longer be available. IDX information is provided exclusively for consumers’ personal, non-commercial use, and may not be used for any purpose other than to identify prospective properties consumers may be interested in purchasing. All information provided is deemed reliable but is not guaranteed accurate by RMLS™ or Ladd Group, Cascade Sotheby's International Realty and should be independently verified.
 
https://bt-photos.global.ssl.fastly.net/portland/1280_boomver_3_775768701-2.jpg https://bt-photos.global.ssl.fastly.net/portland/1280_boomver_3_775768701-2.jpg https://bt-photos.global.ssl.fastly.net/portland/1280_boomver_3_775768701-2.jpg
Logo
Ladd Group, Cascade Sotheby's International Realty
650 SW Bond St, Suite 100
Bend OR, 97702