Skip To Content

5963 Shaw Hwy

Aumsville, OR 97325
  • $726,000
  • STATUS: Active
  • ON SITE: 28 Days
  • MLS #: 627648340
UPDATED: 35 min ago
$726,000
  • 4
    BEDS
  • 5.11
    ACRES
  • 2
    BATHS
  • 0
    1/2 BATHS
  • 2,840
    SQFT
  • $256
    $/SQFT
Type:
Single-Family Home
Built:
1971
County:

School Information

Elementary School:
Middle School:
High School:

Description

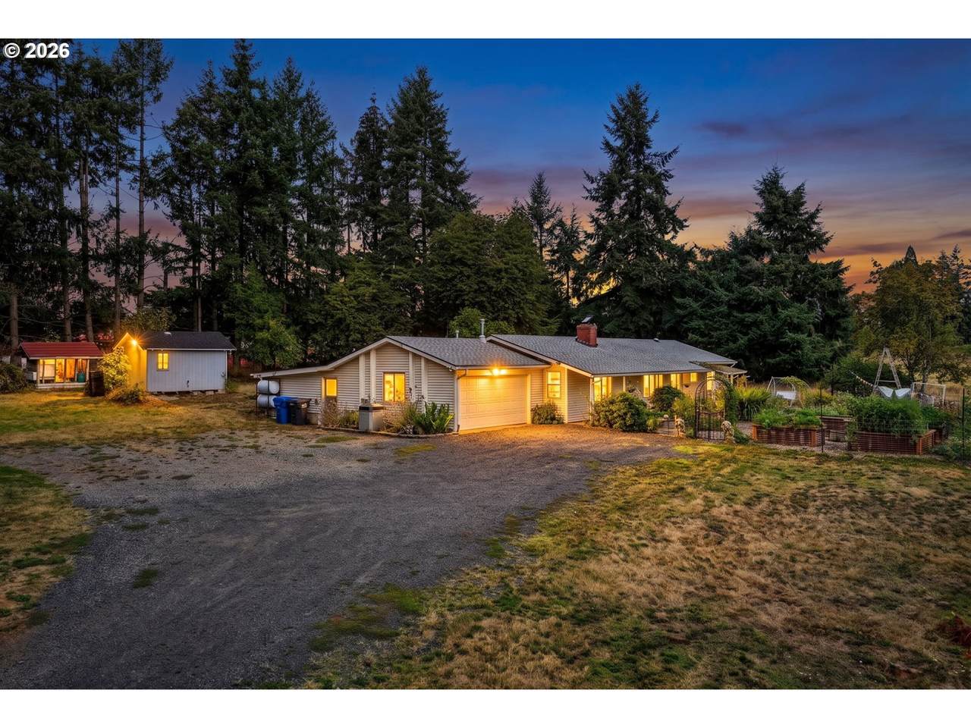
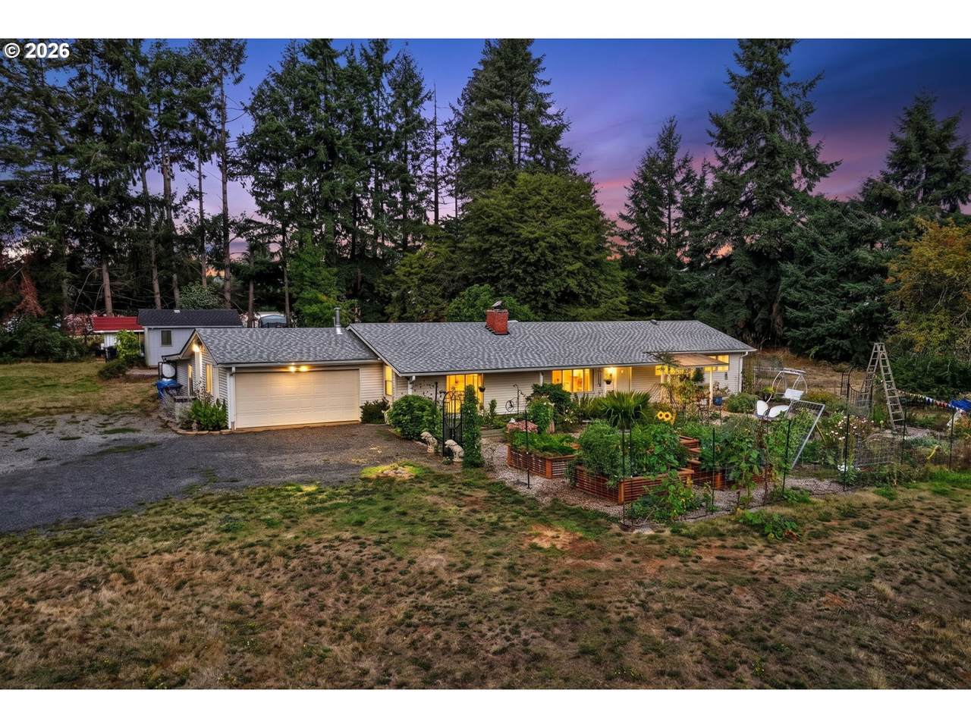
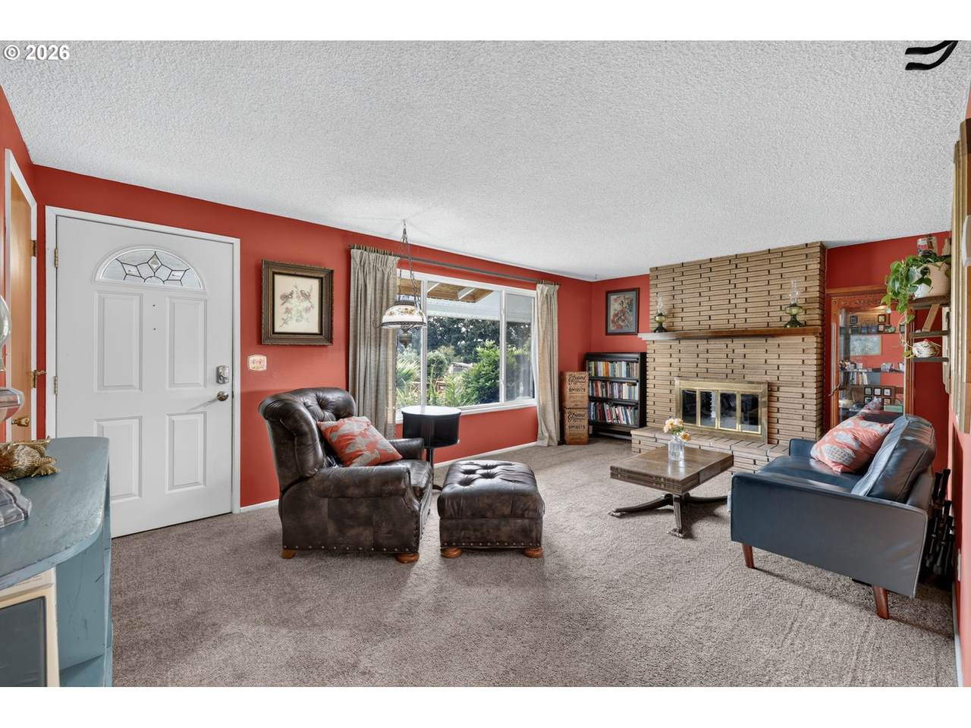
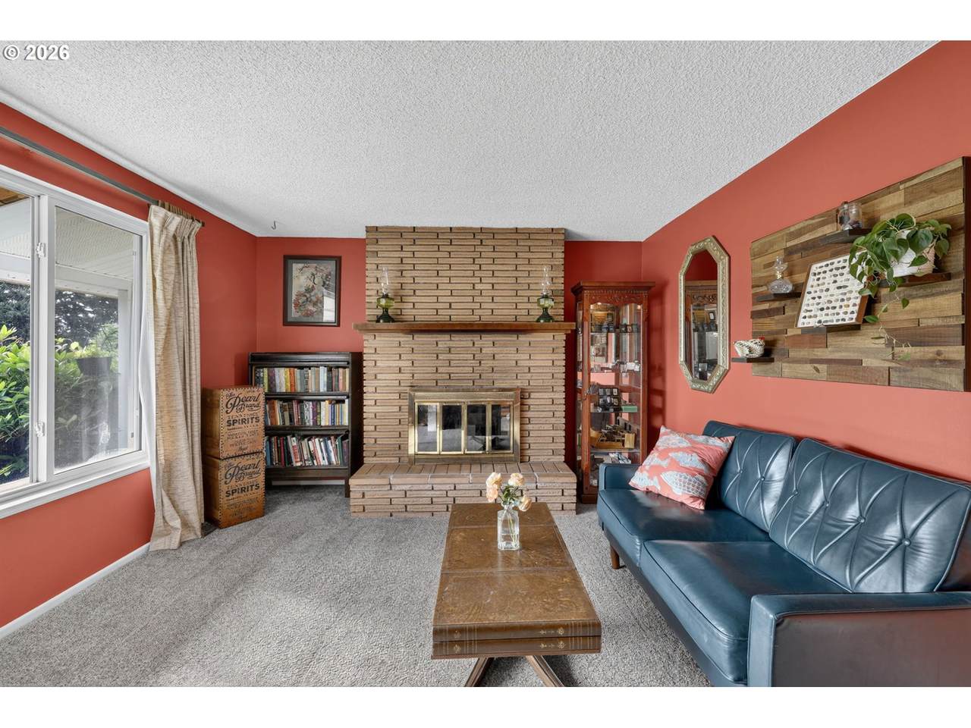
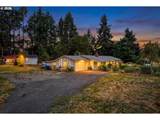
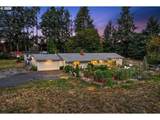
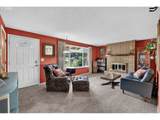
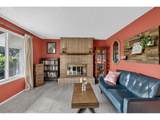
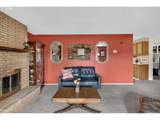
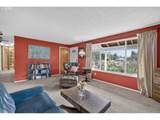
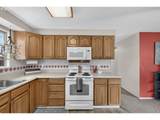
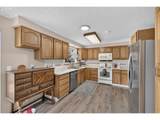
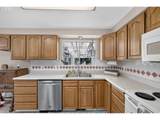
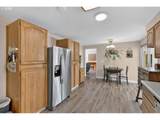
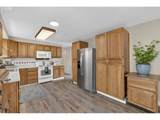
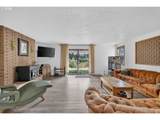
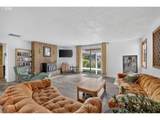
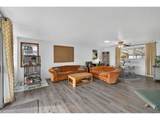
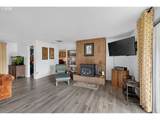
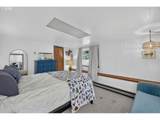
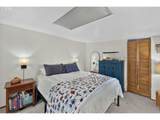
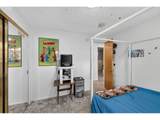
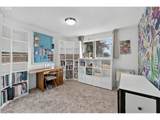
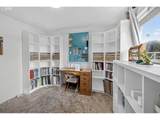
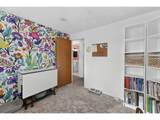
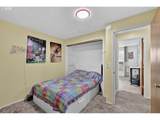
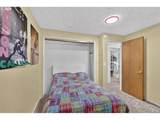
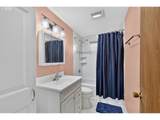
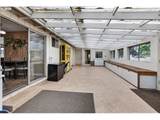
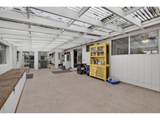
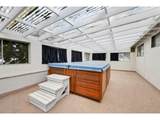
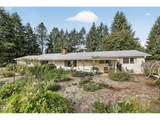
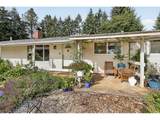
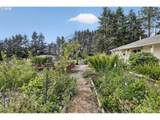
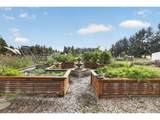
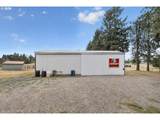
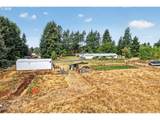
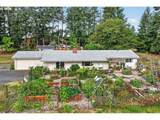
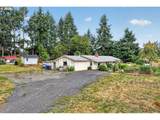
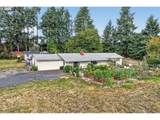
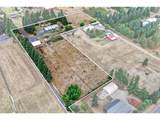
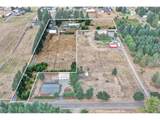
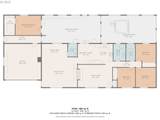
Hard-to-find small-acreage property offering 5.11 acres (2 tax lots), a single-level 4-bedroom, 2-bathroom home, pasture, garden with raised beds, chicken coop, and an amazing shop! Inside, the home features two inviting living areas connected by a beautiful double-sided fireplace, creating a warm and welcoming atmosphere. The large kitchen offers plenty of space for cooking, gathering, and everyday living. Step outside to the covered patio, perfect for relaxing or entertaining year-round, complete with a hot tub for enjoying peaceful evenings. Outside, enjoy the best of country living with usable acreage, pasture, a garden with raised beds, chicken coop, and plenty of room for animals, hobbies, gardening, and outdoor activities. The impressive shop features concrete floors and a loft area, providing exceptional space for projects, equipment, storage, or hobbies. Easy access to Hwy 22 makes commuting convenient, while being close to Salem, shopping, restaurants, and everyday amenities offers the best of both worlds—peaceful acreage living with convenience nearby. With spacious living areas, wonderful outdoor amenities, and an amazing shop, this is a rare opportunity to enjoy the country lifestyle with room to make it your own. A must-see property!

Monthly Payment Calculator


Listing content is copyright © 2026 RMLS™, Portland, Oregon. The content relating to real estate for sale on this web site comes in part from the IDX program of the RMLS™ of Portland, Oregon. Real estate listings held by brokerage firms other than Ladd Group, Cascade Sotheby's International Realty are marked with the RMLS™ logo, and detailed information about these properties includes the names of the listing brokers. Data last updated 2026-10-15T10:04:44.05.Data deemed reliable but not guaranteed. Some properties which appear for sale on this web site may subsequently have sold or may no longer be available. IDX information is provided exclusively for consumers’ personal, non-commercial use, and may not be used for any purpose other than to identify prospective properties consumers may be interested in purchasing. All information provided is deemed reliable but is not guaranteed accurate by RMLS™ or Ladd Group, Cascade Sotheby's International Realty and should be independently verified.
www.bendpropertysource.com/homes/181291825
Print Image

5963 Shaw Hwy Aumsville, OR 97325

  • Price: $726,000
  • Status: Active
  • On Site: 28 Days
  • Updated: 35 min ago
  • MLS #: 627648340
4
Beds
2
Baths
0
½ Baths
5.11
Acres
2,840
SQFT
$256
$/SQFT
1971
Built
Neighborhood:
170-Marion Co: Except Salem And Keizer
County:
Marion
Area:
170-Marion Co: Except Salem And Keizer
Elementary School:
Aumsville
Middle School:
Cascade
High School:
Cascade
Property Description
Hard-to-find small-acreage property offering 5.11 acres (2 tax lots), a single-level 4-bedroom, 2-bathroom home, pasture, garden with raised beds, chicken coop, and an amazing shop! Inside, the home features two inviting living areas connected by a beautiful double-sided fireplace, creating a warm and welcoming atmosphere. The large kitchen offers plenty of space for cooking, gathering, and everyday living. Step outside to the covered patio, perfect for relaxing or entertaining year-round, complete with a hot tub for enjoying peaceful evenings. Outside, enjoy the best of country living with usable acreage, pasture, a garden with raised beds, chicken coop, and plenty of room for animals, hobbies, gardening, and outdoor activities. The impressive shop features concrete floors and a loft area, providing exceptional space for projects, equipment, storage, or hobbies. Easy access to Hwy 22 makes commuting convenient, while being close to Salem, shopping, restaurants, and everyday amenities offers the best of both worlds—peaceful acreage living with convenience nearby. With spacious living areas, wonderful outdoor amenities, and an amazing shop, this is a rare opportunity to enjoy the country lifestyle with room to make it your own. A must-see property!
Exterior Features

Architectural Style Stories1 Attached Garage YN Yes Exterior Description Vinyl Siding Exterior Features Free Standing Hot Tub Garden Porch Poultry Coop Private Road Raised Beds RVParking RVBoat Storage Workshop Yard Garage Type Attached Lot Features Level Pasture Seasonal Trees Other Structures Baths Total 0.00 Other Structures Bedrooms Total 0 Other Structures Type1 Workshop Parking Features Driveway RVAccess Parking Parking Total 2 Road Surface Type Gravel Roof Composition View Description Seasonal View YN Yes

Interior Features

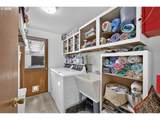
Additional Room Description _4th Bedroom Additional Room Level Main Additional Room2 Description Laundry Additional Room2 Level Main Additional Room3 Description Nook Additional Room3 Level Main Appliances Dishwasher Disposal Free Standing Range Free Standing Refrigerator Microwave Pantry Bathrooms Full Lower Level 0 Bathrooms Full Main Level 2 Bathrooms Full Upper Level 0 Bathrooms Partial Lower Level 0 Bathrooms Partial Main Level 0 Bathrooms Partial Upper Level 0 Cooling Central Air Cooling YN Yes Dining Room Features Living Room Dining Room Combo Dining Room Features Cont Vinyl Floor Dining Room Level Main Family Room Features Eating Area Fireplace Sliding Doors Family Room Features Cont Vinyl Floor Family Room Level Main Fireplace Features Wood Burning Fireplace YN Yes Fireplaces Total 2 Heating Forced Air Other Heating YN Yes Interior Features Skylight Kitchen Features Dishwasher Disposal Microwave Nook Pantry Sliding Doors Kitchen Features Cont Free Standing Range Free Standing Refrigerator Kitchen11 Level Main Living Room Features Exterior Entry Fireplace Living Room Features Cont Wallto Wall Carpet Living Room Level Main Lower Level Area Total 0 Main Level Area Total 2840 Primary Bedroom Features Cont Walkin Closet Wallto Wall Carpet Primary Bedroom Level Main Second Bedroom Features Cont Closet Wallto Wall Carpet Second Bedroom Level Main Third Bedroom Features Cont Closet Wallto Wall Carpet Third Bedroom Level Main Upper Level Area Total 0

Property Features

Accessibility Features Garageon Main Main Floor Bedroom Bath One Level Utility Room On Main Accessibility YN Yes Association YN No Bank Owned YN No Fuel Description Electricity Propane Green Certification YN No Home Warranty YN No Hot Water Description Electricity IDXAddress Display YN Yes Listing Terms Cash Conventional VALoan New Construction YN No Property Attached YN No Property Condition Resale Property Sub Type Single Family Residence RVDescription RVParking RVBoat Storage Senior Community YN No Sewer Standard Septic Short Sale YN No Tax Annual Amount 2843.68 Tax Year 2025 Water Source Well Zoning AR-3

Listing provided courtesy of Premiere Property Group, LLC: .


Listing content is copyright © 2026 RMLS™, Portland, Oregon. The content relating to real estate for sale on this web site comes in part from the IDX program of the RMLS™ of Portland, Oregon. Real estate listings held by brokerage firms other than Ladd Group, Cascade Sotheby's International Realty are marked with the RMLS™ logo, and detailed information about these properties includes the names of the listing brokers. Data last updated 2026-10-15T10:04:44.05.Data deemed reliable but not guaranteed. Some properties which appear for sale on this web site may subsequently have sold or may no longer be available. IDX information is provided exclusively for consumers’ personal, non-commercial use, and may not be used for any purpose other than to identify prospective properties consumers may be interested in purchasing. All information provided is deemed reliable but is not guaranteed accurate by RMLS™ or Ladd Group, Cascade Sotheby's International Realty and should be independently verified.
 
https://bt-photos.global.ssl.fastly.net/portland/1280_boomver_1_627648340-2.jpg https://bt-photos.global.ssl.fastly.net/portland/1280_boomver_1_627648340-2.jpg https://bt-photos.global.ssl.fastly.net/portland/1280_boomver_1_627648340-2.jpg
Logo
Ladd Group, Cascade Sotheby's International Realty
650 SW Bond St, Suite 100
Bend OR, 97702