Skip To Content

6 Jennings Rd

Trout Lake, WA 98650
  • $650,000
  • STATUS: Active
  • ON SITE: 6 Days
  • MLS #: 453498165
New On Site 6 Days Ago
UPDATED: 43 min ago
$650,000
  • 3
    BEDS
  • 0.46
    ACRES
  • 1
    BATHS
  • 1
    1/2 BATHS
  • 2,247
    SQFT
  • $289
    $/SQFT
Type:
Townhouse
Built:
1910
County:

School Information

Elementary School:
Middle School:
High School:

Description

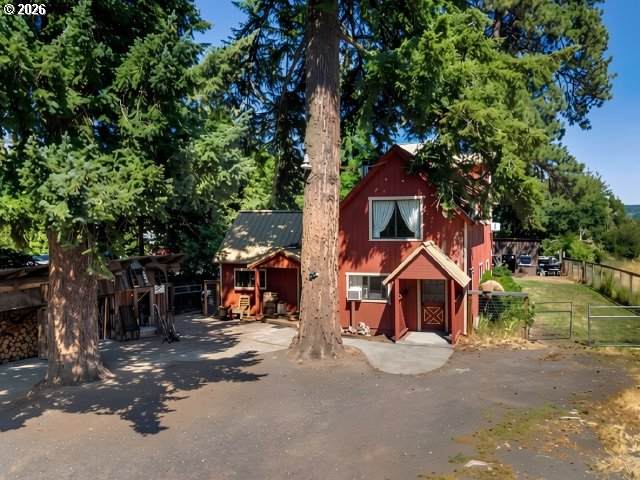
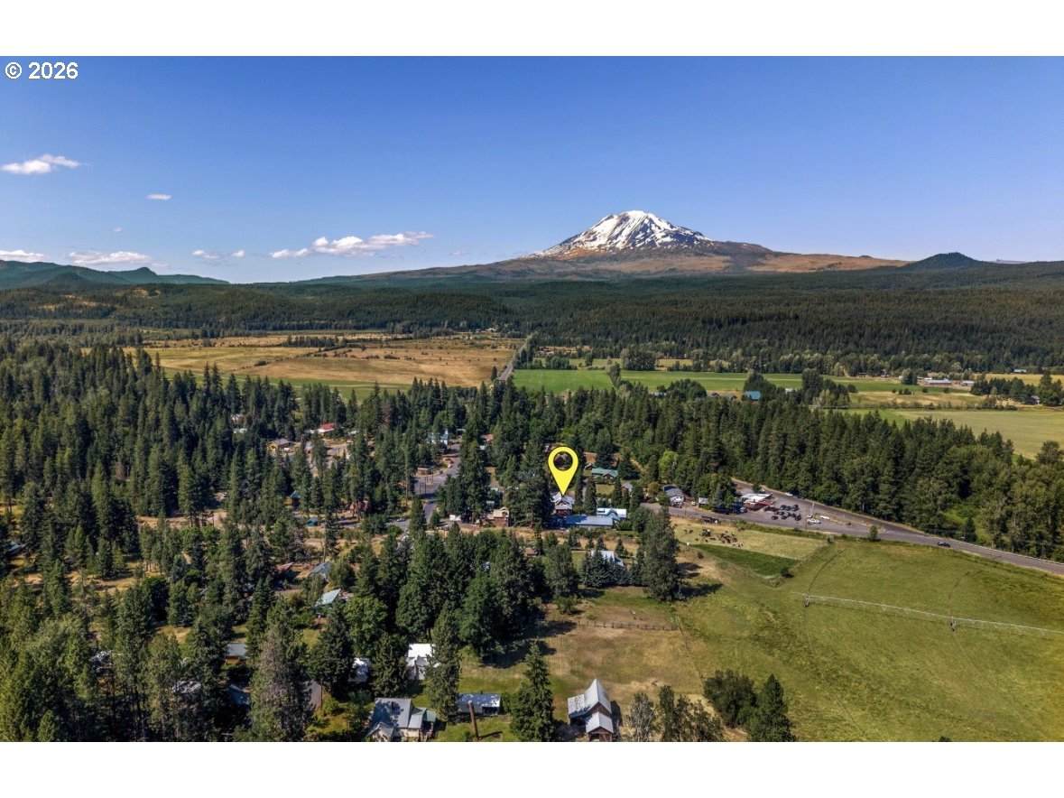
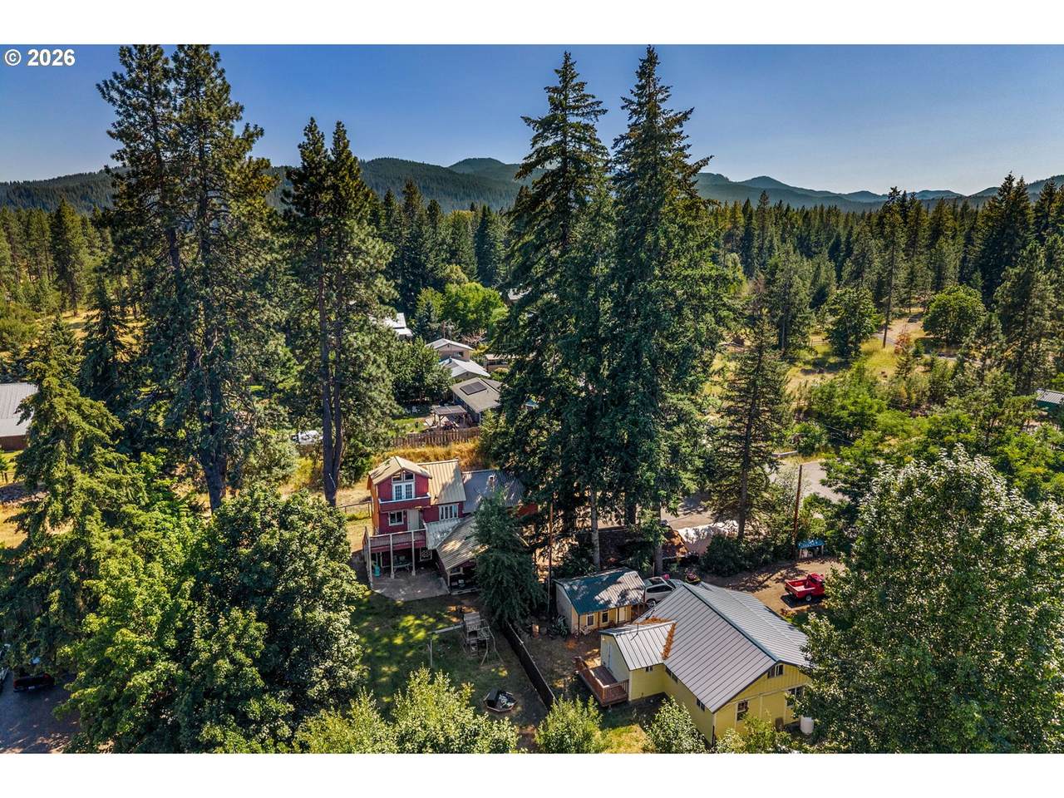
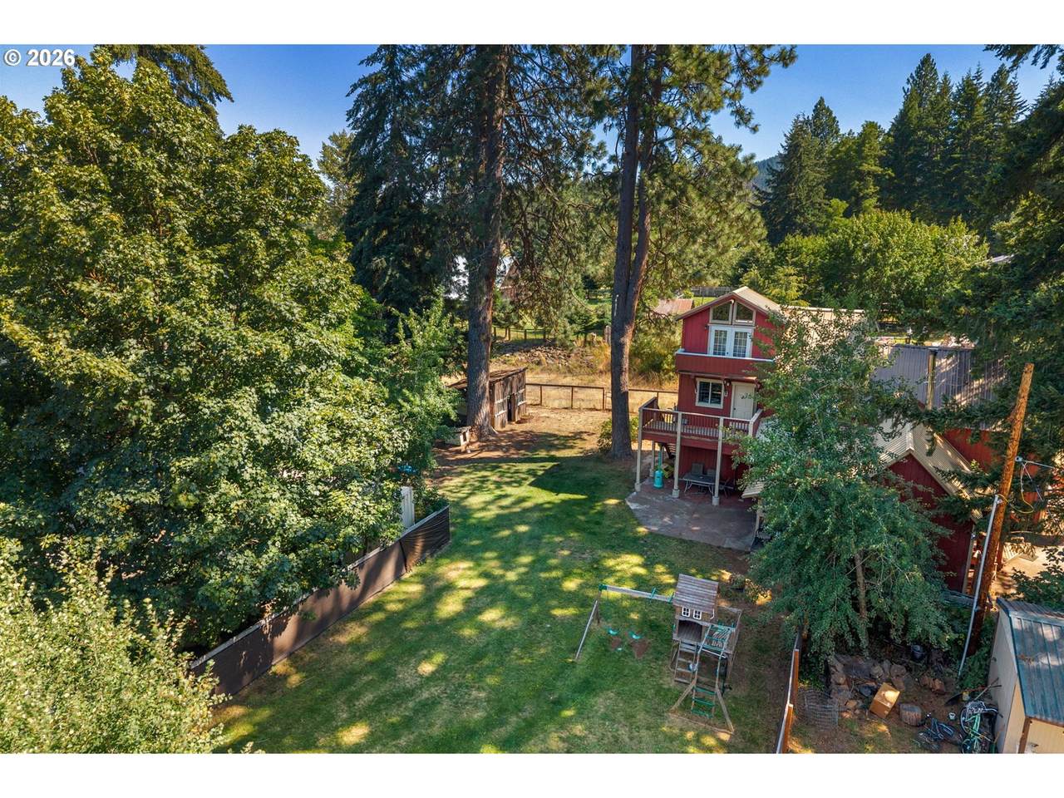
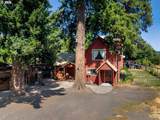
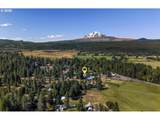
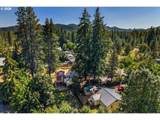
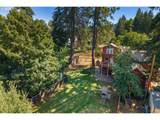
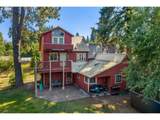
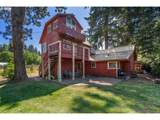
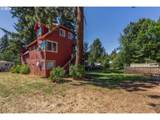
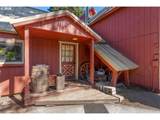
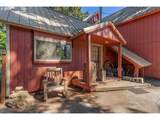
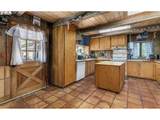
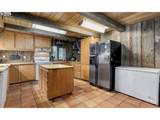
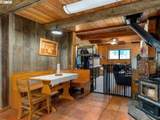
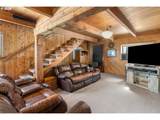
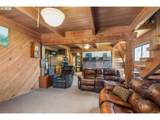
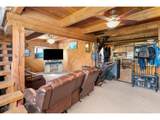
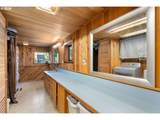
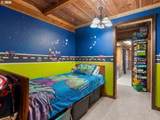
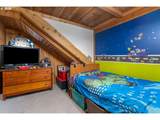
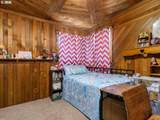
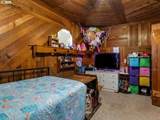
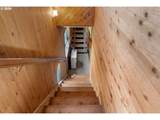
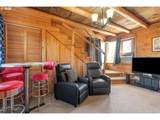
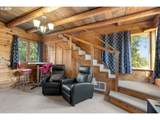
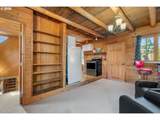
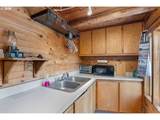
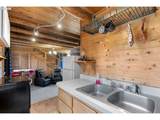
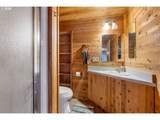
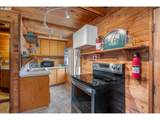
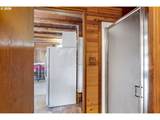
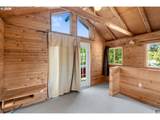
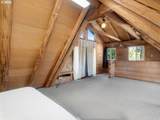
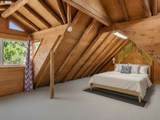
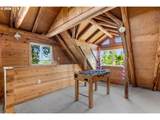
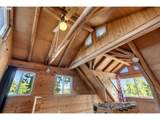
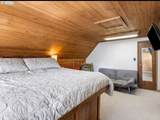
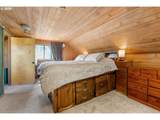
Steeped in local history and tucked away in the absolute heart of Trout Lake, 6 Jennings Road offers a rare blend of timeless Pacific Northwest character and incredible versatility. Situated on a flat, usable 0.46-acre lot, this unique property provides a peaceful mountain sanctuary, with convenient access to the town center. Inside the main residence, rich, historical cedar walls create a warm, cabin-like ambiance that cannot be replicated in modern builds. The main living space features 2 comfortable bedrooms plus a highly flexible home office, alongside a full bathroom. The standout feature of this property is the fully attached, private guest suite. Perfect for autonomous living, the suite boasts its own separate entrance, a full kitchen, 1 bedroom, and a 3/4 bath. Whether you are looking for a true intergenerational setup, a dedicated guest wing, or a home with excellent long-term flexibility, this level almost half-acre property delivers. Enjoy ample space for gardening, storage, and outdoor entertaining, all with Mt. Adams country right outside your door.

Monthly Payment Calculator


Listing content is copyright © 2026 RMLS™, Portland, Oregon. The content relating to real estate for sale on this web site comes in part from the IDX program of the RMLS™ of Portland, Oregon. Real estate listings held by brokerage firms other than Ladd Group, Cascade Sotheby's International Realty are marked with the RMLS™ logo, and detailed information about these properties includes the names of the listing brokers. Data last updated 2026-10-10T07:14:37.12.Data deemed reliable but not guaranteed. Some properties which appear for sale on this web site may subsequently have sold or may no longer be available. IDX information is provided exclusively for consumers’ personal, non-commercial use, and may not be used for any purpose other than to identify prospective properties consumers may be interested in purchasing. All information provided is deemed reliable but is not guaranteed accurate by RMLS™ or Ladd Group, Cascade Sotheby's International Realty and should be independently verified.
www.bendpropertysource.com/homes/181796131
Print Image

6 Jennings Rd Trout Lake, WA 98650

  • Price: $650,000
  • Status: Active
  • On Site: 6 Days
  • Updated: 43 min ago
  • MLS #: 453498165
3
Beds
1
Baths
1
½ Baths
0.46
Acres
2,247
SQFT
$289
$/SQFT
1910
Built
Neighborhood:
102-Klickitat Co:Trout Lake/Glenwood
County:
Klickitat
Area:
102-Klickitat Co:Trout Lake/Glenwood
Elementary School:
Trout Lake
Middle School:
Trout Lake
High School:
Trout Lake
Property Description
Steeped in local history and tucked away in the absolute heart of Trout Lake, 6 Jennings Road offers a rare blend of timeless Pacific Northwest character and incredible versatility. Situated on a flat, usable 0.46-acre lot, this unique property provides a peaceful mountain sanctuary, with convenient access to the town center. Inside the main residence, rich, historical cedar walls create a warm, cabin-like ambiance that cannot be replicated in modern builds. The main living space features 2 comfortable bedrooms plus a highly flexible home office, alongside a full bathroom. The standout feature of this property is the fully attached, private guest suite. Perfect for autonomous living, the suite boasts its own separate entrance, a full kitchen, 1 bedroom, and a 3/4 bath. Whether you are looking for a true intergenerational setup, a dedicated guest wing, or a home with excellent long-term flexibility, this level almost half-acre property delivers. Enjoy ample space for gardening, storage, and outdoor entertaining, all with Mt. Adams country right outside your door.
Exterior Features

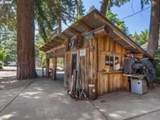
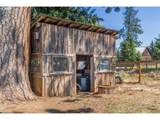
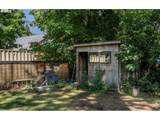
Architectural Style Custom Style Live Work Unit Attached Garage YN No Exterior Description T111 Siding Exterior Features Covered Patio Deck Fenced Guest Quarters Outbuilding RVParking Workshop Yard Foundation Details Block Concrete Perimeter Lot Features Level Trees Parking Features Driveway Off Street Parking Total 0 Road Surface Type Gravel Roof Metal View Description Mountain Trees Woods Valley View YN Yes

Interior Features

Appliances Free Standing Range Free Standing Refrigerator Pantry Range Hood Tile Basement Crawl Space Bathrooms Full Lower Level 0 Bathrooms Full Main Level 1 Bathrooms Full Upper Level 0 Bathrooms Partial Lower Level 0 Bathrooms Partial Main Level 0 Bathrooms Partial Upper Level 1 Cooling Window Unit Cooling YN Yes Fireplace YN Yes Fireplaces Total 1 Heating Baseboard Gravity Wood Stove Heating YN Yes Interior Features Floor3rd Ceiling Fan High Ceilings High Speed Internet Laminate Flooring Laundry Separate Living Quarters Apartment Aux Living Unit Tile Floor Vaulted Ceiling Kitchen Features Beamed Ceilings Country Kitchen Dishwasher Eating Area Exterior Entry Island Kitchen Pantry Kitchen Features Cont Double Sinks Free Standing Range Free Standing Refrigerator Tile Floor Kitchen11 Level Main Living Room Features Beamed Ceilings Builtin Features Ceiling Fan Exterior Entry Patio Living Room Features Cont High Speed Internet Wallto Wall Carpet Living Room Level Main Lower Level Area Total 0 Main Level Area Total 1061 Primary Bedroom Features Ceiling Fan Primary Bedroom Features Cont High Speed Internet Shared Bath Walkin Closet Wallto Wall Carpet Primary Bedroom Level Upper Second Bedroom Features Cont High Speed Internet Shared Bath Wallto Wall Carpet Second Bedroom Level Main Third Bedroom Features Balcony Ceiling Fan French Doors Nook Third Bedroom Features Cont Floor3rd High Speed Internet Shared Bath Vaulted Ceiling Wallto Wall Carpet Third Bedroom Level Upper Upper Level Area Total 492 Window Features Aluminum Frames Double Pane Windows Vinyl Frames

Property Features

Accessibility Features Bathroom Cabinets Caregiver Quarters Kitchen Cabinets Main Floor Bedroom Bath Natural Lighting Parking Past Accessibility Utility Room On Main Walkin Shower Accessibility YN Yes Association YN No Bank Owned YN No Fuel Description Electricity Oil Green Certification YN No Home Warranty YN No Hot Water Description Electricity IDXAddress Display YN Yes Internet Service Type Other Listing Terms Conventional FHA FMHALoan USDALoan VALoan New Construction YN No Property Attached YN Yes Property Condition Unknown Property Sub Type Attached Senior Community YN No Sewer Septic Tank Standard Septic Short Sale YN No Tax Annual Amount 2536.32 Tax Year 2026 Water Source Community

Listing provided courtesy of homecoin.com: .


Listing content is copyright © 2026 RMLS™, Portland, Oregon. The content relating to real estate for sale on this web site comes in part from the IDX program of the RMLS™ of Portland, Oregon. Real estate listings held by brokerage firms other than Ladd Group, Cascade Sotheby's International Realty are marked with the RMLS™ logo, and detailed information about these properties includes the names of the listing brokers. Data last updated 2026-10-10T07:14:37.12.Data deemed reliable but not guaranteed. Some properties which appear for sale on this web site may subsequently have sold or may no longer be available. IDX information is provided exclusively for consumers’ personal, non-commercial use, and may not be used for any purpose other than to identify prospective properties consumers may be interested in purchasing. All information provided is deemed reliable but is not guaranteed accurate by RMLS™ or Ladd Group, Cascade Sotheby's International Realty and should be independently verified.
 
https://bt-photos.global.ssl.fastly.net/portland/orig_boomver_1_453498165-2.jpg https://bt-photos.global.ssl.fastly.net/portland/orig_boomver_1_453498165-2.jpg https://bt-photos.global.ssl.fastly.net/portland/orig_boomver_1_453498165-2.jpg
Logo
Ladd Group, Cascade Sotheby's International Realty
650 SW Bond St, Suite 100
Bend OR, 97702