


Description
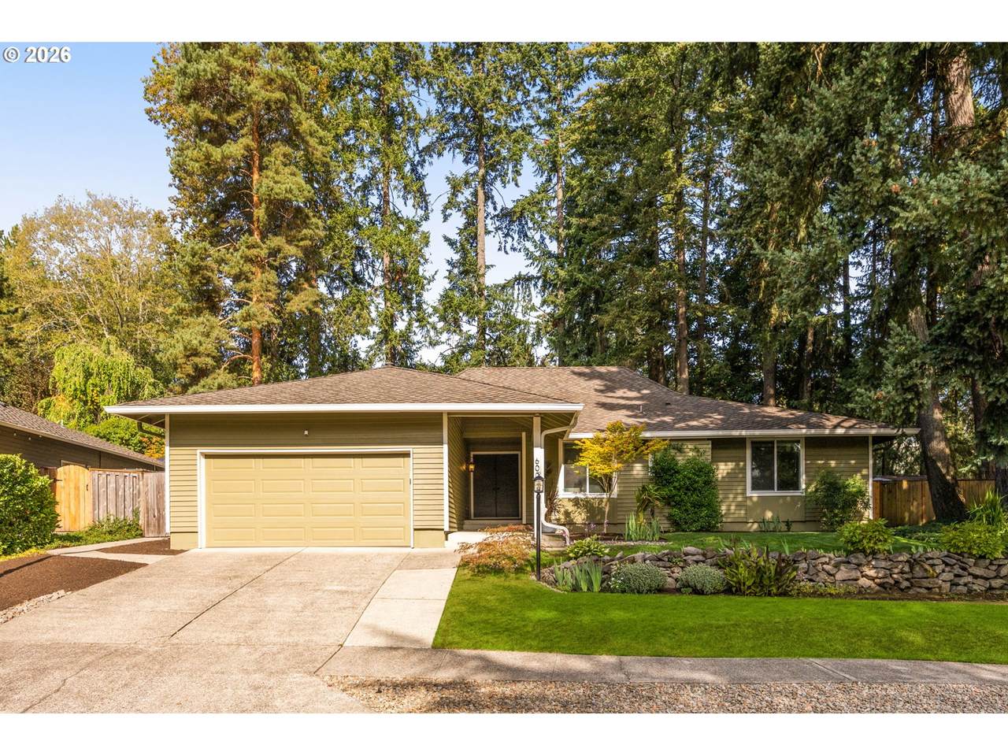
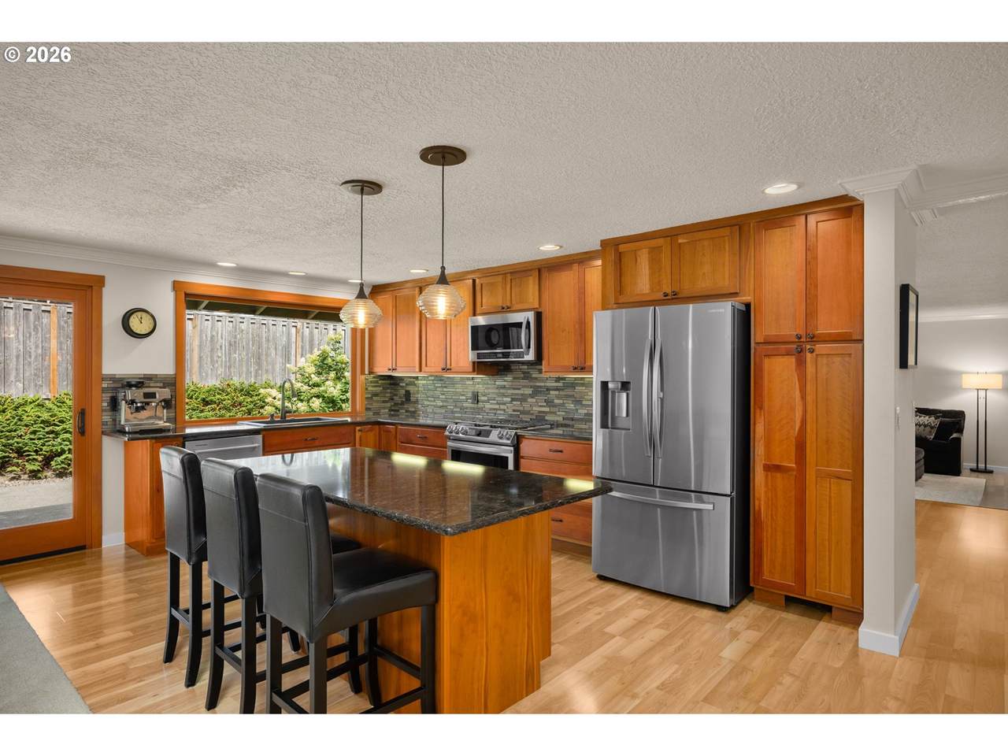
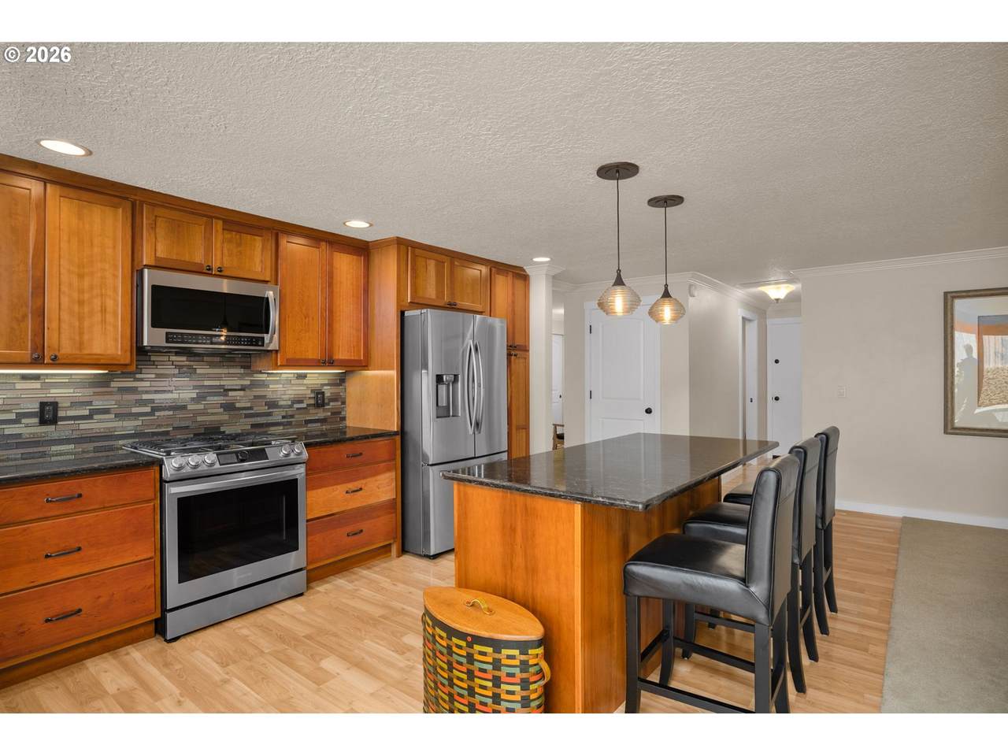
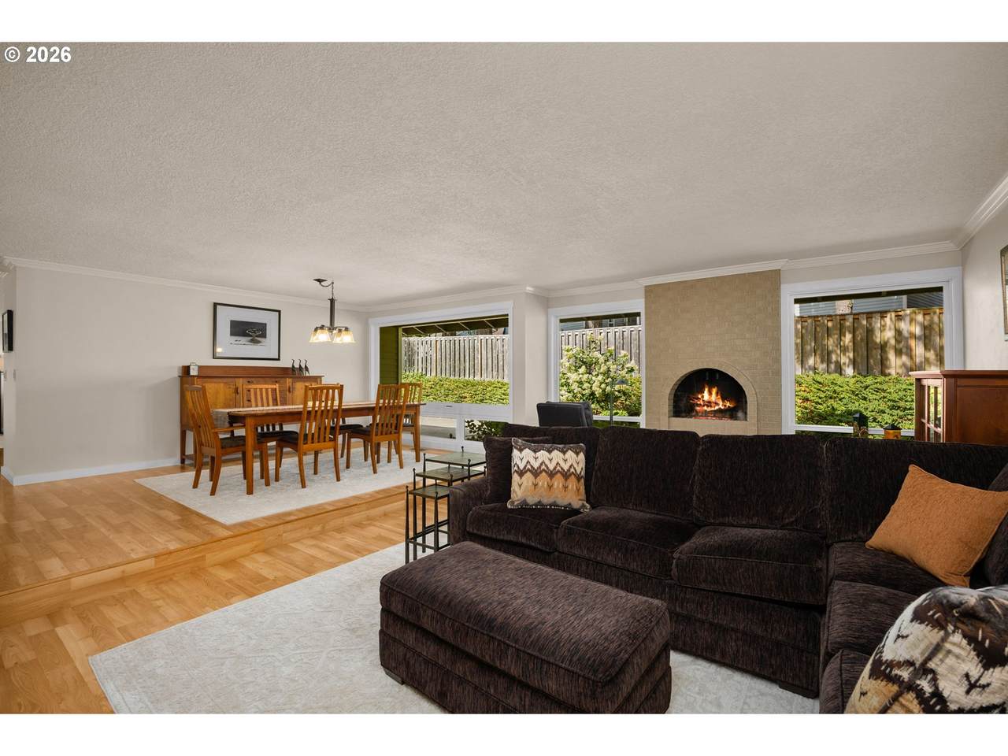
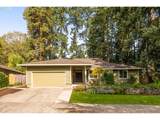
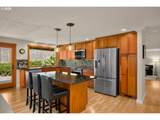
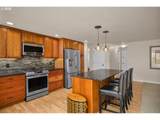
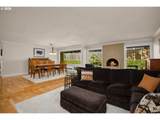
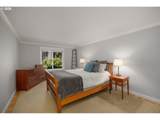
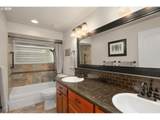
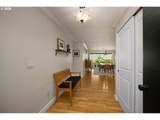
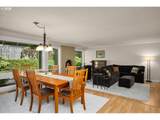
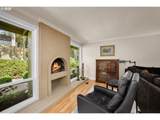
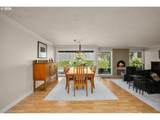
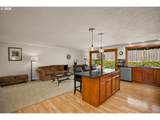
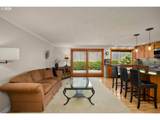
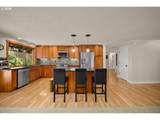
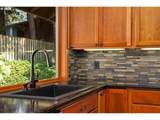
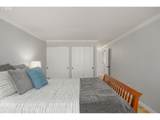
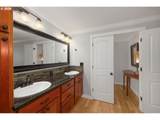
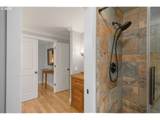
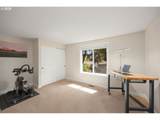
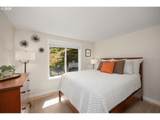
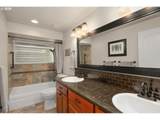
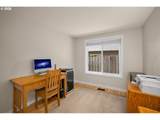
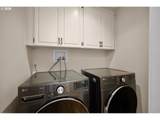
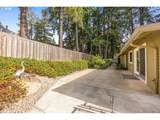
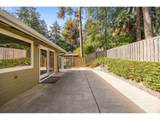
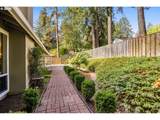
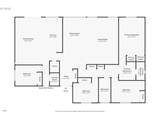
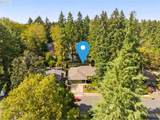
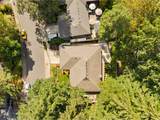
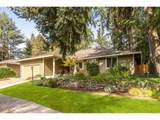
Nestled in Beaverton’s coveted Four Seasons community, this 1 level, sophisticated ranch offers a thoughtful balance of refined updates and easy, comfortable living. Spanning 2,162 square feet, the layout flows effortlessly from a Formal living and Dining area, with a huge wall of windows, into a renovated open-concept Gourmet Kitchen and Family Room. Outfitted with newer Granite Counters and backsplash, Stainless steel appliances, and a large center Island, this Kitchen serves as the natural gathering point of the home. The use of Skylights and generous windows bring the outside in with sunlight, highlighting 2 meticulously updated bathrooms and 4 spacious bedrooms. One of the Bedrooms is at the opposite end of the home...perfect for an office or Guest Room. Peace of mind comes built-in thanks to a New HVAC System, updated Electrical panel, a Newer Roof installed in 2015, and high-efficiency Windows throughout. Outdoors, the beautifully landscaped private yard provides a quiet backdrop for morning coffee or casual evening gatherings. Beyond the front porch, the Four Seasons neighborhood offers an exceptional lifestyle anchored by meandering creeks, mature tree canopies, and serene walking paths. Community amenities include access to a private clubhouse, swimming pools, and a relaxing spa pool. Located just steps from the popular Westside Regional Trail, this home places miles of paved scenic paths right at your doorstep. A rare single-story retreat offering structural integrity, elegant finishes, and an unmatched, private park-like setting.
-
4BEDS
-
0.2ACRES
-
2BATHS
-
01/2 BATHS
-
2,162SQFT
-
$301$/SQFT
School Information
Description
Nestled in Beaverton’s coveted Four Seasons community, this 1 level, sophisticated ranch offers a thoughtful balance of refined updates and easy, comfortable living. Spanning 2,162 square feet, the layout flows effortlessly from a Formal living and Dining area, with a huge wall of windows, into a renovated open-concept Gourmet Kitchen and Family Room. Outfitted with newer Granite Counters and backsplash, Stainless steel appliances, and a large center Island, this Kitchen serves as the natural gathering point of the home. The use of Skylights and generous windows bring the outside in with sunlight, highlighting 2 meticulously updated bathrooms and 4 spacious bedrooms. One of the Bedrooms is at the opposite end of the home...perfect for an office or Guest Room. Peace of mind comes built-in thanks to a New HVAC System, updated Electrical panel, a Newer Roof installed in 2015, and high-efficiency Windows throughout. Outdoors, the beautifully landscaped private yard provides a quiet backdrop for morning coffee or casual evening gatherings. Beyond the front porch, the Four Seasons neighborhood offers an exceptional lifestyle anchored by meandering creeks, mature tree canopies, and serene walking paths. Community amenities include access to a private clubhouse, swimming pools, and a relaxing spa pool. Located just steps from the popular Westside Regional Trail, this home places miles of paved scenic paths right at your doorstep. A rare single-story retreat offering structural integrity, elegant finishes, and an unmatched, private park-like setting.
Listing content is copyright © 2026 RMLS™, Portland, Oregon. The content relating to real estate for sale on this web site comes in part from the IDX program of the RMLS™ of Portland, Oregon. Real estate listings held by brokerage firms other than Ladd Group, Cascade Sotheby's International Realty are marked with the RMLS™ logo, and detailed information about these properties includes the names of the listing brokers. Data last updated 2026-10-13T07:01:50.34.Data deemed reliable but not guaranteed. Some properties which appear for sale on this web site may subsequently have sold or may no longer be available. IDX information is provided exclusively for consumers’ personal, non-commercial use, and may not be used for any purpose other than to identify prospective properties consumers may be interested in purchasing. All information provided is deemed reliable but is not guaranteed accurate by RMLS™ or Ladd Group, Cascade Sotheby's International Realty and should be independently verified.
 Listing provided courtesy of MORE Realty: 503-998-7963.