Skip To Content

614 Hassett St

Brookings, OR 97415
  • $595,000
  • STATUS: Active
  • ON SITE: 27 Days
  • MLS #: 379938340
UPDATED: 51 min ago
$595,000
  • 3
    BEDS
  • 2.69
    ACRES
  • 3
    BATHS
  • 0
    1/2 BATHS
  • 3,338
    SQFT
  • $178
    $/SQFT
Type:
Single-Family Home
Built:
1947
County:

School Information

Elementary School:
Middle School:
High School:

Description

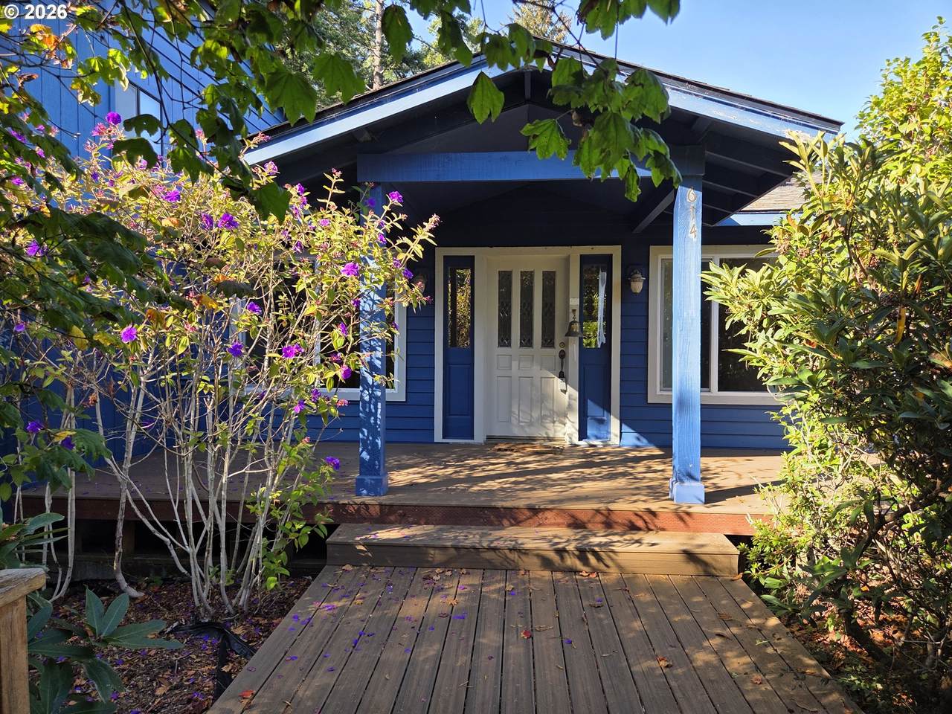
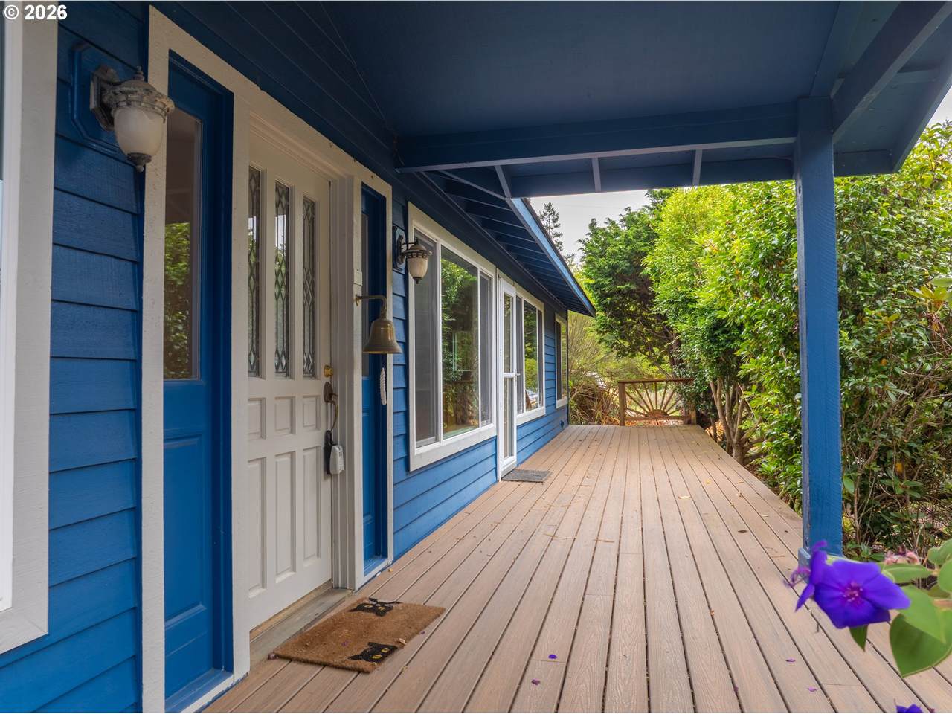
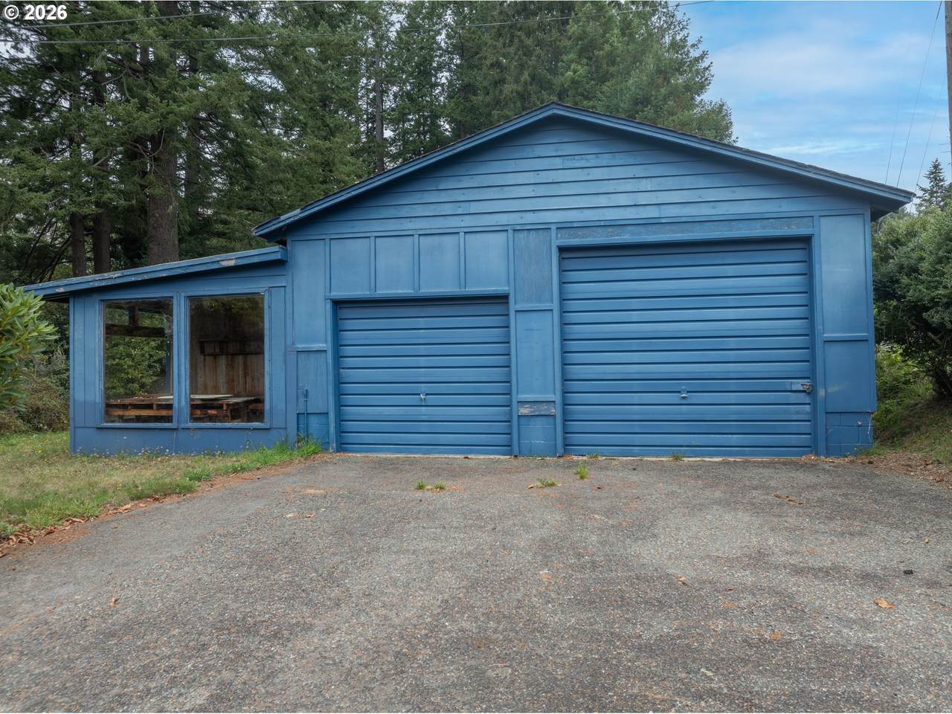
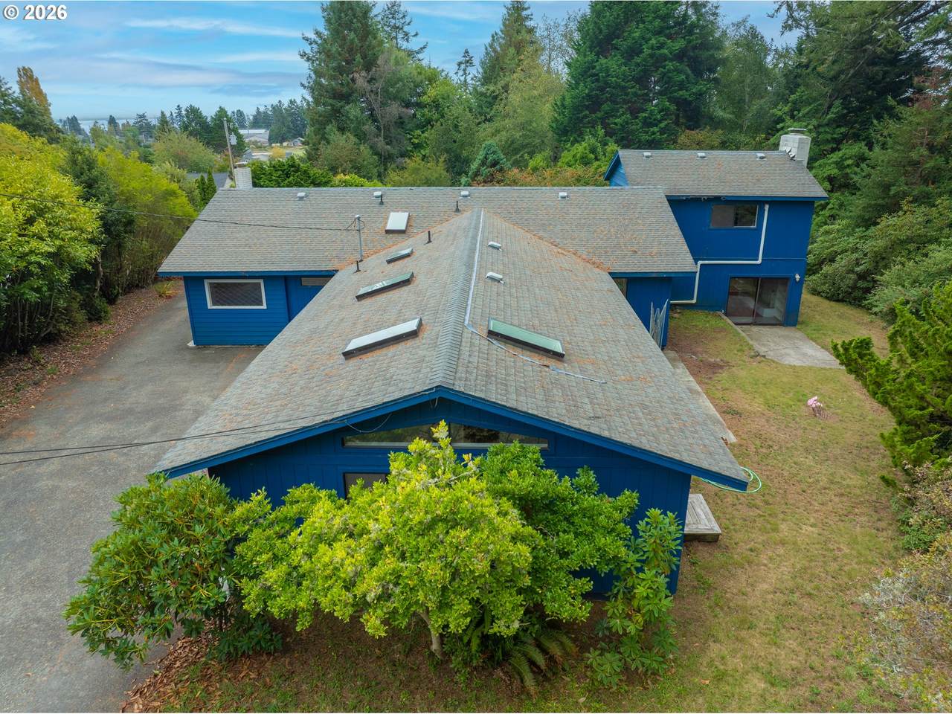
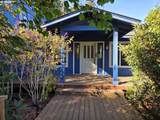
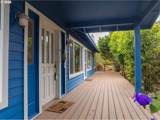
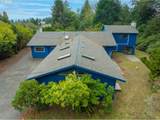
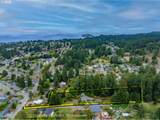
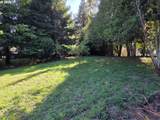
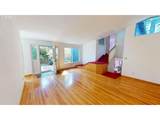
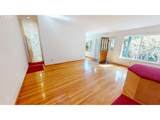
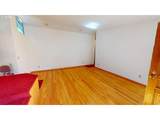
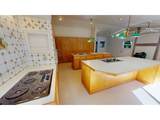
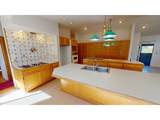
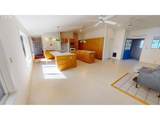
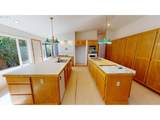
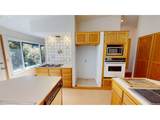
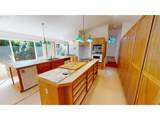
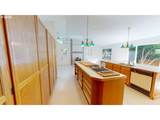
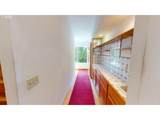
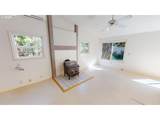
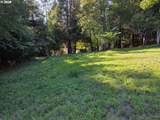
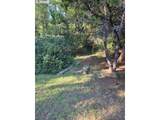
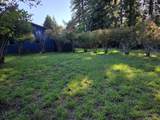
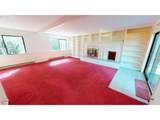
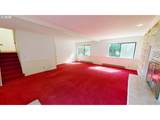
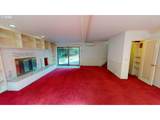
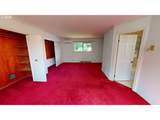
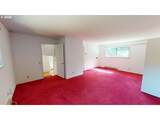
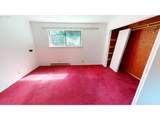
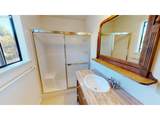
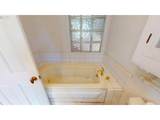
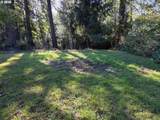
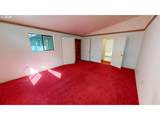
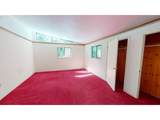
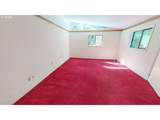
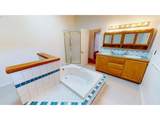
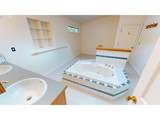
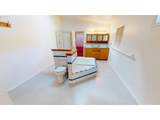
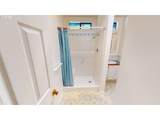
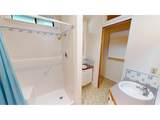
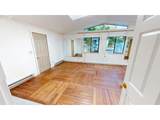
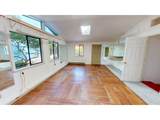
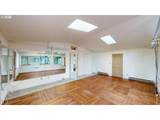
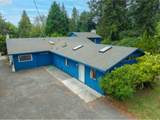
Welcome to 614 Hassett Street, where space, privacy and the beauty of the Southern Oregon Coast come together on 2.69 level acres. Offering 3338 sq. ft., 3 bedrooms and a bonus rooms and 3 baths, this spacious home provides incredible flexibility for everyday living, entertaining, guests and hobbies.Step inside to a light-filled living room with beautiful hardwood floors and oversized windows framing the lush surroundings. The open kitchen and living areas flow easily together, with warm wood cabinetry, tile backsplash and built-in appliances creating a comfortable gathering space. The butler's pantry offers a prep sink for convenience as well.The generous 434 sq. ft. primary suite is a private retreat with a spa-inspired bath featuring a soaking tub surrounded by glass block windows, tiled surround, separate shower and wood vanity. A unique flex room with parquet hardwood floors, skylight and mirrored walls offers endless possibilities as a fitness room, art studio, office or creative space. The family room has a warm fireplace and access to the backyard. With approximately 2,904 sq. ft. on the main level, there's plenty of room to spread out, while the upper level provides additional private living space.Outside, open meadows and wooded areas create a peaceful setting with room to garden, entertain or simply relax while watching deer and elk wander through. The level acreage also offers exciting possibilities for a large shop, guest house or additional outdoor amenities.Spacious, private and full of possibilities, this distinctive Brookings property offers the room you've been looking for in a beautiful coastal setting.

Monthly Payment Calculator


Listing content is copyright © 2026 RMLS™, Portland, Oregon. The content relating to real estate for sale on this web site comes in part from the IDX program of the RMLS™ of Portland, Oregon. Real estate listings held by brokerage firms other than Ladd Group, Cascade Sotheby's International Realty are marked with the RMLS™ logo, and detailed information about these properties includes the names of the listing brokers. Data last updated 2026-10-15T10:04:44.05.Data deemed reliable but not guaranteed. Some properties which appear for sale on this web site may subsequently have sold or may no longer be available. IDX information is provided exclusively for consumers’ personal, non-commercial use, and may not be used for any purpose other than to identify prospective properties consumers may be interested in purchasing. All information provided is deemed reliable but is not guaranteed accurate by RMLS™ or Ladd Group, Cascade Sotheby's International Realty and should be independently verified.
www.bendpropertysource.com/homes/181370662
Print Image

614 Hassett St Brookings, OR 97415

  • Price: $595,000
  • Status: Active
  • On Site: 27 Days
  • Updated: 51 min ago
  • MLS #: 379938340
3
Beds
3
Baths
0
½ Baths
2.69
Acres
3,338
SQFT
$178
$/SQFT
1947
Built
Neighborhood:
270-Curry Co:City/Airport/Marina Hts/Nb Chetco
County:
Curry
Area:
270-Curry Co:City/Airport/Marina Hts/Nb Chetco
Elementary School:
Kalmiopsis
Middle School:
Azalea
High School:
Brookings-Harbr
Property Description
Welcome to 614 Hassett Street, where space, privacy and the beauty of the Southern Oregon Coast come together on 2.69 level acres. Offering 3338 sq. ft., 3 bedrooms and a bonus rooms and 3 baths, this spacious home provides incredible flexibility for everyday living, entertaining, guests and hobbies.Step inside to a light-filled living room with beautiful hardwood floors and oversized windows framing the lush surroundings. The open kitchen and living areas flow easily together, with warm wood cabinetry, tile backsplash and built-in appliances creating a comfortable gathering space. The butler's pantry offers a prep sink for convenience as well.The generous 434 sq. ft. primary suite is a private retreat with a spa-inspired bath featuring a soaking tub surrounded by glass block windows, tiled surround, separate shower and wood vanity. A unique flex room with parquet hardwood floors, skylight and mirrored walls offers endless possibilities as a fitness room, art studio, office or creative space. The family room has a warm fireplace and access to the backyard. With approximately 2,904 sq. ft. on the main level, there's plenty of room to spread out, while the upper level provides additional private living space.Outside, open meadows and wooded areas create a peaceful setting with room to garden, entertain or simply relax while watching deer and elk wander through. The level acreage also offers exciting possibilities for a large shop, guest house or additional outdoor amenities.Spacious, private and full of possibilities, this distinctive Brookings property offers the room you've been looking for in a beautiful coastal setting.
Exterior Features

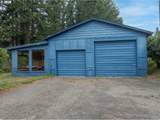
Architectural Style Custom Style Split Attached Garage YN No Exterior Description T111 Siding Exterior Features Deck RVParking Tool Shed Workshop Yard Foundation Details Concrete Perimeter Garage Type Detached Lot Features Gentle Sloping Level Trees Wooded Parking Features Off Street RVAccess Parking Parking Total 2 Road Surface Type Paved Roof Composition View Description Territorial Trees Woods View YN Yes

Interior Features

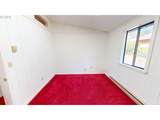
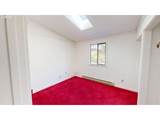
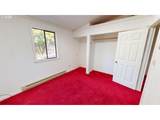
Additional Room Description Laundry Additional Room Level Main Additional Room2 Description Bonus Room Additional Room2 Level Main Appliances Builtin Oven Butlers Pantry Cooktop Dishwasher Down Draft Island Basement Crawl Space Bathrooms Full Lower Level 0 Bathrooms Full Main Level 2 Bathrooms Full Upper Level 1 Bathrooms Partial Lower Level 0 Bathrooms Partial Main Level 0 Bathrooms Partial Upper Level 0 Cooling Heat Pump Mini Split Cooling YN Yes Dining Room Features Ceiling Fan Dining Room Features Cont Vaulted Ceiling Vinyl Floor Wood Stove Dining Room Level Main Family Room Features Fireplace Sliding Doors Family Room Features Cont Closet Wallto Wall Carpet Family Room Level Lower Fireplace Features Wood Burning Fireplace YN Yes Fireplaces Total 2 Heating Heat Pump Mini Split Wood Stove Heating YN Yes Interior Features Garage Door Opener Hardwood Floors Laundry Skylight Soaking Tub Vinyl Floor Wallto Wall Carpet Kitchen Features Cook Island Dishwasher Pantry Kitchen Features Cont Builtin Oven Butlers Pantry Vaulted Ceiling Vinyl Floor Kitchen11 Level Main Living Room Features Hardwood Floors Living Room Features Cont Vaulted Ceiling Living Room Level Main Lower Level Area Total 434 Main Level Area Total 2470 Primary Bedroom Features Cont Double Closet Ensuite Jetted Tub Walkin Shower Wallto Wall Carpet Primary Bedroom Level Upper Second Bedroom Features Cont Double Closet Vaulted Ceiling Wallto Wall Carpet Second Bedroom Level Main Third Bedroom Features Cont Closet Vaulted Ceiling Wallto Wall Carpet Third Bedroom Level Main Upper Level Area Total 434 Window Features Aluminum Frames Double Pane Windows

Property Features

Association YN No Bank Owned YN No Fuel Description Electricity Green Certification YN No Home Warranty YN No Hot Water Description Electricity Tank IDXAddress Display YN Yes Internet Service Type Cable Fiber Optics Listing Terms Cash New Construction YN No Property Attached YN No Property Condition Updated Remodeled Property Sub Type Single Family Residence RVDescription RVParking Senior Community YN No Sewer Public Sewer Short Sale YN No Tax Annual Amount 3999.27 Tax Year 2025 Water Source Public Water Zoning R1-6

Listing provided courtesy of RE/MAX Ultimate Coastal Properties: 541-425-7494.


Listing content is copyright © 2026 RMLS™, Portland, Oregon. The content relating to real estate for sale on this web site comes in part from the IDX program of the RMLS™ of Portland, Oregon. Real estate listings held by brokerage firms other than Ladd Group, Cascade Sotheby's International Realty are marked with the RMLS™ logo, and detailed information about these properties includes the names of the listing brokers. Data last updated 2026-10-15T10:04:44.05.Data deemed reliable but not guaranteed. Some properties which appear for sale on this web site may subsequently have sold or may no longer be available. IDX information is provided exclusively for consumers’ personal, non-commercial use, and may not be used for any purpose other than to identify prospective properties consumers may be interested in purchasing. All information provided is deemed reliable but is not guaranteed accurate by RMLS™ or Ladd Group, Cascade Sotheby's International Realty and should be independently verified.
 
https://bt-photos.global.ssl.fastly.net/portland/1280_boomver_2_379938340-2.jpg https://bt-photos.global.ssl.fastly.net/portland/1280_boomver_2_379938340-2.jpg https://bt-photos.global.ssl.fastly.net/portland/1280_boomver_2_379938340-2.jpg
Logo
Ladd Group, Cascade Sotheby's International Realty
650 SW Bond St, Suite 100
Bend OR, 97702