Skip To Content

615 E 29TH St

Vancouver, WA 98663
  • $699,900
  • STATUS: Active
  • ON SITE: 22 Days
  • MLS #: 678290387
Open House
UPDATED: 46 min ago
$699,900
  • 4
    BEDS
  • 0.14
    ACRES
  • 2
    BATHS
  • 0
    1/2 BATHS
  • 2,576
    SQFT
  • $272
    $/SQFT
Neighborhood:
Type:
Single-Family Home
Built:
1927
County:

School Information

Elementary School:
Middle School:
High School:

Description

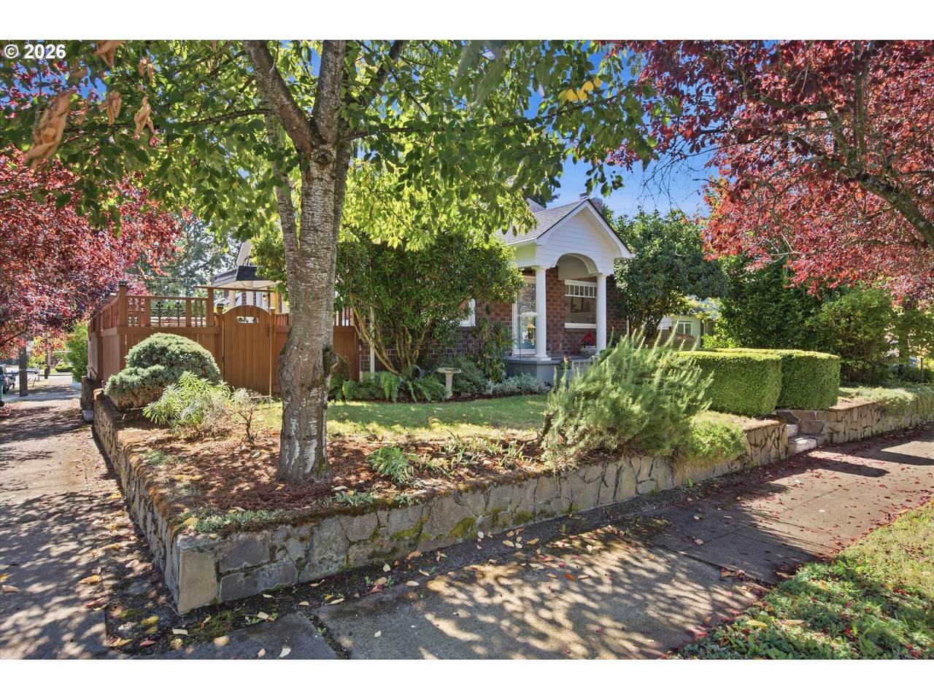
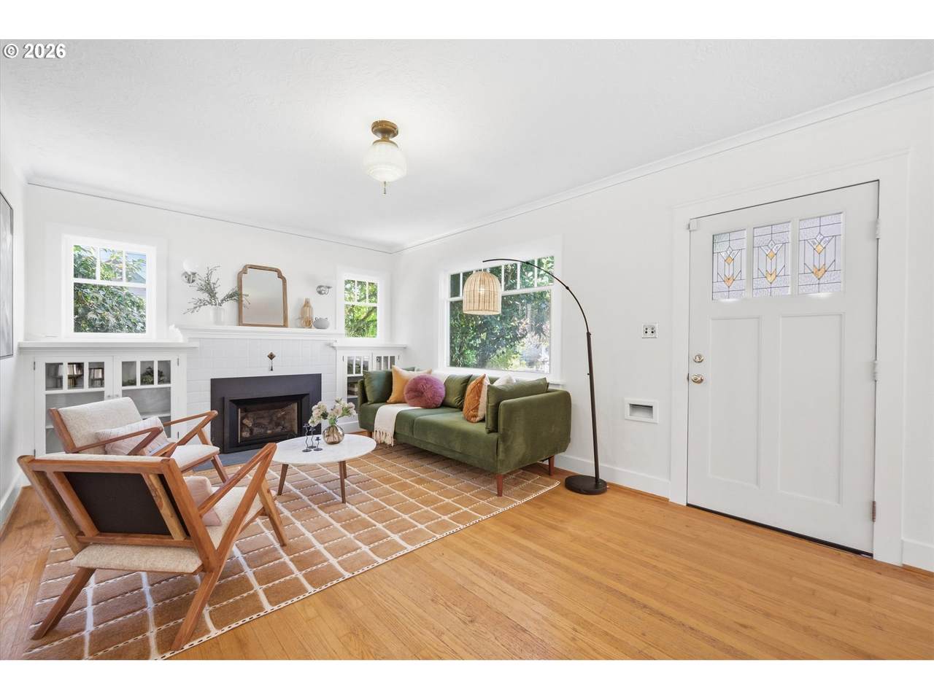
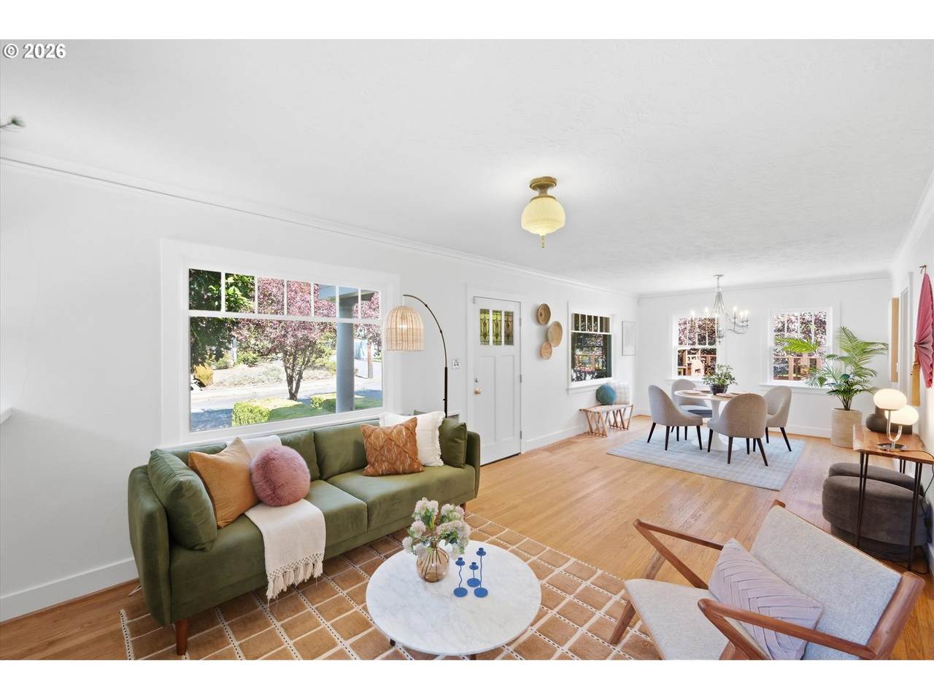
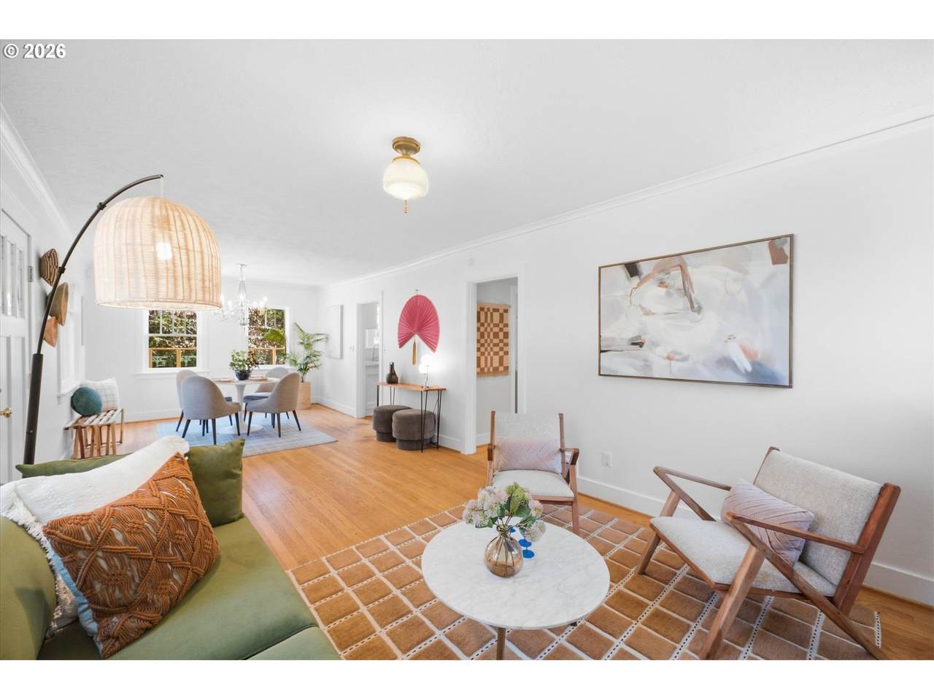
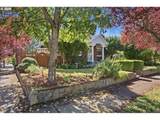
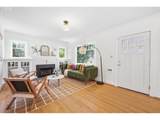
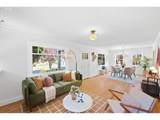
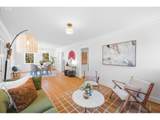
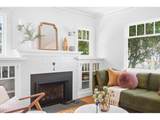
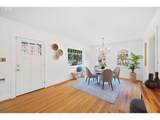
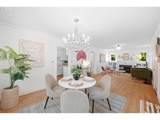
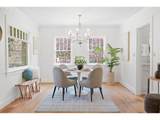
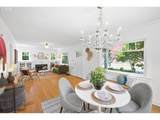
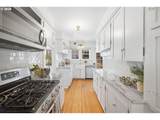
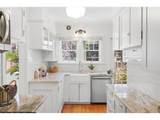
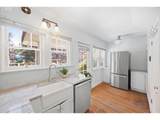
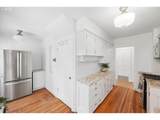
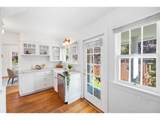
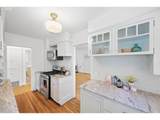
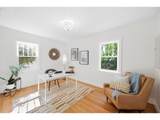
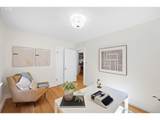
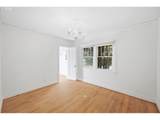
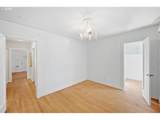
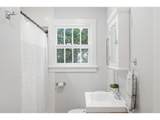
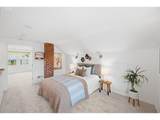
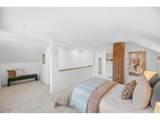
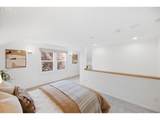
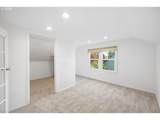
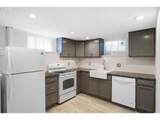
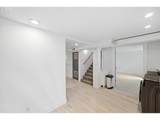
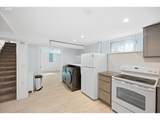
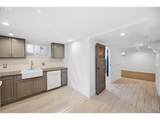
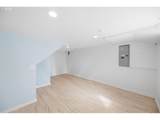
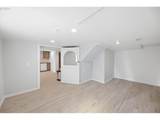
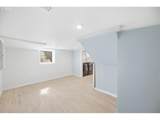
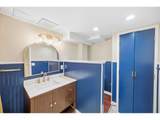
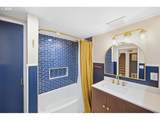
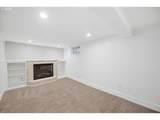
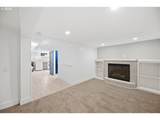
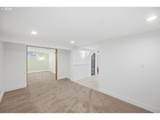
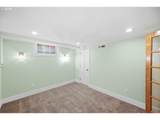
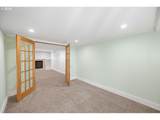
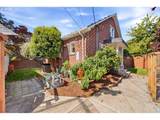
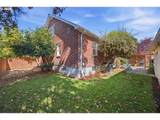
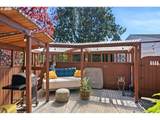
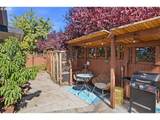
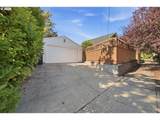
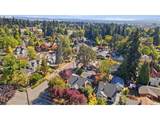
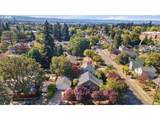
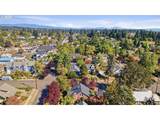
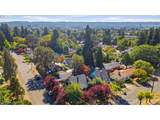
Welcome to Vancouver's historic and highly coveted Shumway neighborhood, this 1927 beauty is truly special. Inside vintage character and modern updates play nicely together. So much natural light in every room, it's just... comfortable and classy. Lovely hardwood floors and built-ins in the living and dining room lead you into a fabulous kitchen. Delightfully redone with a farmhouse sink, granite counters and plenty of storage, it maintains its vintage appeal. The main floor is rounded out by a remodeled full bath. Upstairs you'll find the primary and 2nd bedroom both with brand new carpet plus plenty of closet and storage space. Downstairs is a whole other world, with a fully finished basement, a second kitchen, 2nd full bath, family room with a 2nd fireplace, another bedroom and office. Great for guests, multigenerational living, work from home, movie nights... lots of options. But the backyard might steal the show... Fully fenced with new fence section between neighbors, lush and wonderfully private, it feels more like a secret garden than a city yard. Multiple entertaining spaces, garden beds with mature plantings and a hidden brick path. There are also lots of system upgrades: roof, sewer, central A/C and more... And when you are ready to leave your little oasis, Uptown Village and downtown Vancouver’s coffee shops, restaurants, breweries, waterfront and local hangouts are just minutes away. Quick access to I-5 (or 205) makes Portland and the rest of the metro easy. This one has personality, proper upgrades and location all wrapped into a very sweet home!

Monthly Payment Calculator


Listing content is copyright © 2026 RMLS™, Portland, Oregon. The content relating to real estate for sale on this web site comes in part from the IDX program of the RMLS™ of Portland, Oregon. Real estate listings held by brokerage firms other than Ladd Group, Cascade Sotheby's International Realty are marked with the RMLS™ logo, and detailed information about these properties includes the names of the listing brokers. Data last updated 2026-10-10T07:14:37.12.Data deemed reliable but not guaranteed. Some properties which appear for sale on this web site may subsequently have sold or may no longer be available. IDX information is provided exclusively for consumers’ personal, non-commercial use, and may not be used for any purpose other than to identify prospective properties consumers may be interested in purchasing. All information provided is deemed reliable but is not guaranteed accurate by RMLS™ or Ladd Group, Cascade Sotheby's International Realty and should be independently verified.
www.bendpropertysource.com/homes/181320233
Print Image

615 E 29TH St Vancouver, WA 98663

  • Price: $699,900
  • Status: Active
  • On Site: 22 Days
  • Updated: 46 min ago
  • MLS #: 678290387
4
Beds
2
Baths
0
½ Baths
0.14
Acres
2,576
SQFT
$272
$/SQFT
1927
Built
Neighborhood:
011-Vancouver:Downtown
County:
Clark
Area:
011-Vancouver:Downtown
Elementary School:
Hough
Middle School:
Discovery
High School:
Hudsons Bay
Property Description
Welcome to Vancouver's historic and highly coveted Shumway neighborhood, this 1927 beauty is truly special. Inside vintage character and modern updates play nicely together. So much natural light in every room, it's just... comfortable and classy. Lovely hardwood floors and built-ins in the living and dining room lead you into a fabulous kitchen. Delightfully redone with a farmhouse sink, granite counters and plenty of storage, it maintains its vintage appeal. The main floor is rounded out by a remodeled full bath. Upstairs you'll find the primary and 2nd bedroom both with brand new carpet plus plenty of closet and storage space. Downstairs is a whole other world, with a fully finished basement, a second kitchen, 2nd full bath, family room with a 2nd fireplace, another bedroom and office. Great for guests, multigenerational living, work from home, movie nights... lots of options. But the backyard might steal the show... Fully fenced with new fence section between neighbors, lush and wonderfully private, it feels more like a secret garden than a city yard. Multiple entertaining spaces, garden beds with mature plantings and a hidden brick path. There are also lots of system upgrades: roof, sewer, central A/C and more... And when you are ready to leave your little oasis, Uptown Village and downtown Vancouver’s coffee shops, restaurants, breweries, waterfront and local hangouts are just minutes away. Quick access to I-5 (or 205) makes Portland and the rest of the metro easy. This one has personality, proper upgrades and location all wrapped into a very sweet home!
Exterior Features

Architectural Style Bungalow English Attached Garage YN No Exterior Description Brick Other T111 Siding Exterior Features Covered Deck Deck Fenced Porch Yard Foundation Details Concrete Perimeter Garage Type Detached Lot Features Corner Lot Level Trees Parking Features Driveway Parking Total 2 Road Surface Type Paved Roof Composition View YN No

Interior Features

Additional Room Description _4th Bedroom Additional Room Level Lower Additional Room2 Description _2nd Kitchen Additional Room2 Level Lower Additional Room3 Description Den Additional Room3 Level Lower Appliances Dishwasher Free Standing Gas Range Free Standing Refrigerator Gas Appliances Granite Microwave Stainless Steel Appliance Tile Basement Finished Full Basement Bathrooms Full Lower Level 1 Bathrooms Full Main Level 1 Bathrooms Full Upper Level 0 Bathrooms Partial Lower Level 0 Bathrooms Partial Main Level 0 Bathrooms Partial Upper Level 0 Cooling Central Air Cooling YN Yes Dining Room Features Hardwood Floors Dining Room Level Main Family Room Features Builtin Features Fireplace Family Room Features Cont Wallto Wall Carpet Family Room Level Lower Fireplace Features Electric Gas Fireplace YN Yes Fireplaces Total 2 Heating Forced Air90 Heating YN Yes Interior Features Granite Hardwood Floors Laundry Tile Floor Wallto Wall Carpet Kitchen Features Builtin Features Dishwasher Exterior Entry Hardwood Floors Microwave Kitchen Features Cont Free Standing Range Granite Kitchen11 Level Main Living Room Features Builtin Features Fireplace Hardwood Floors Living Room Level Main Lower Level Area Total 1088 Main Level Area Total 1088 Primary Bedroom Features Cont Walkin Closet Wallto Wall Carpet Primary Bedroom Level Upper Second Bedroom Features Hardwood Floors Second Bedroom Features Cont Closet Second Bedroom Level Main Third Bedroom Features Hardwood Floors Third Bedroom Features Cont Walkin Closet Third Bedroom Level Main Upper Level Area Total 400 Window Features Wood Frames

Property Features

Accessibility Features Main Floor Bedroom Bath Minimal Steps Accessibility YN Yes Association YN No Bank Owned YN No Farm YN No Fuel Description Electricity Gas Green Certification YN No Home Warranty YN No Hot Water Description Gas IDXAddress Display YN Yes Listing Terms Cash Conventional New Construction YN No Property Attached YN No Property Condition Resale Property Sub Type Single Family Residence Senior Community YN No Sewer Public Sewer Short Sale YN No Tax Annual Amount 6926.62 Tax Year 2025 Water Source Public Water

Listing provided courtesy of Keller Williams PDX Central: .


Listing content is copyright © 2026 RMLS™, Portland, Oregon. The content relating to real estate for sale on this web site comes in part from the IDX program of the RMLS™ of Portland, Oregon. Real estate listings held by brokerage firms other than Ladd Group, Cascade Sotheby's International Realty are marked with the RMLS™ logo, and detailed information about these properties includes the names of the listing brokers. Data last updated 2026-10-10T07:14:37.12.Data deemed reliable but not guaranteed. Some properties which appear for sale on this web site may subsequently have sold or may no longer be available. IDX information is provided exclusively for consumers’ personal, non-commercial use, and may not be used for any purpose other than to identify prospective properties consumers may be interested in purchasing. All information provided is deemed reliable but is not guaranteed accurate by RMLS™ or Ladd Group, Cascade Sotheby's International Realty and should be independently verified.
 
https://bt-photos.global.ssl.fastly.net/portland/1280_boomver_1_678290387-2.jpg https://bt-photos.global.ssl.fastly.net/portland/1280_boomver_1_678290387-2.jpg https://bt-photos.global.ssl.fastly.net/portland/1280_boomver_1_678290387-2.jpg
Logo
Ladd Group, Cascade Sotheby's International Realty
650 SW Bond St, Suite 100
Bend OR, 97702