


Skip To Content

63154 Iner Loop

Bend, OR 97701
  • $769,900
  • STATUS: Active
  • ON SITE: 25 Days
  • MLS #: 220228679
Price Reduced
$769,900
  • 4
    BEDS
  • 0.14
    ACRES
  • 2
    BATHS
  • 1
    1/2 BATHS
  • 2,358
    SQFT
  • $327
    $/SQFT
Neighborhood:
Type:
Single-Family Home
Built:
2015
County:
Area:

School Information

Elementary School:
Middle School:
High School:
Listing provided courtesy of Keller Williams Realty Central Oregon :.

Description

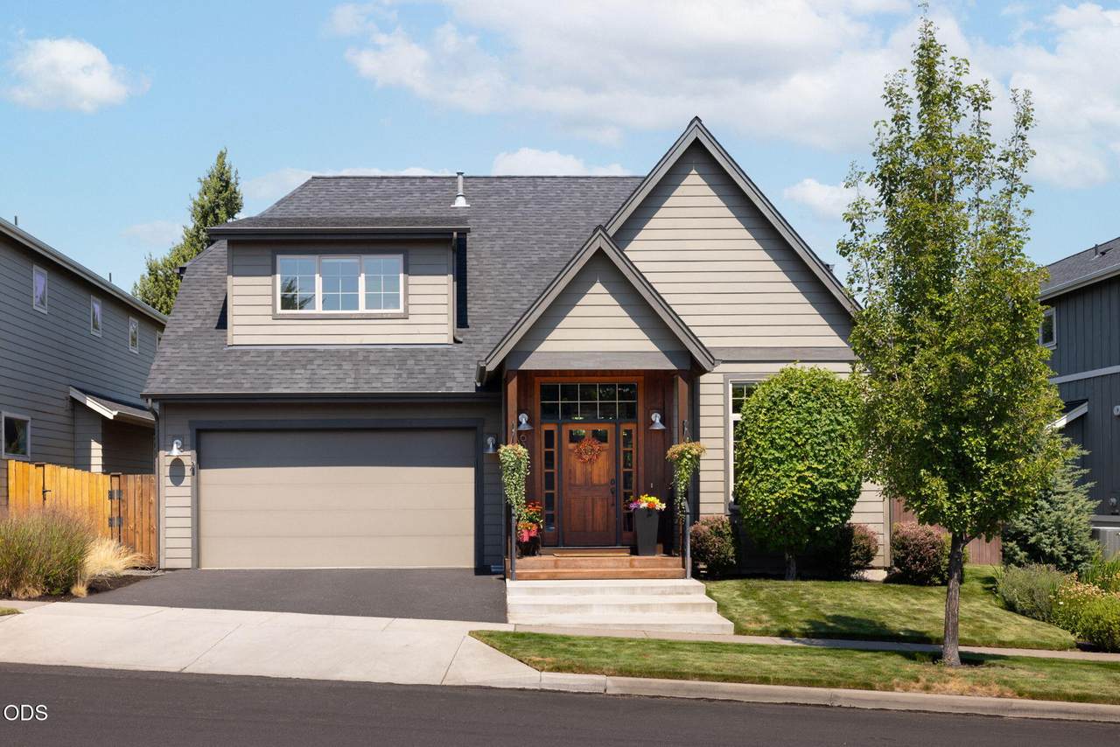
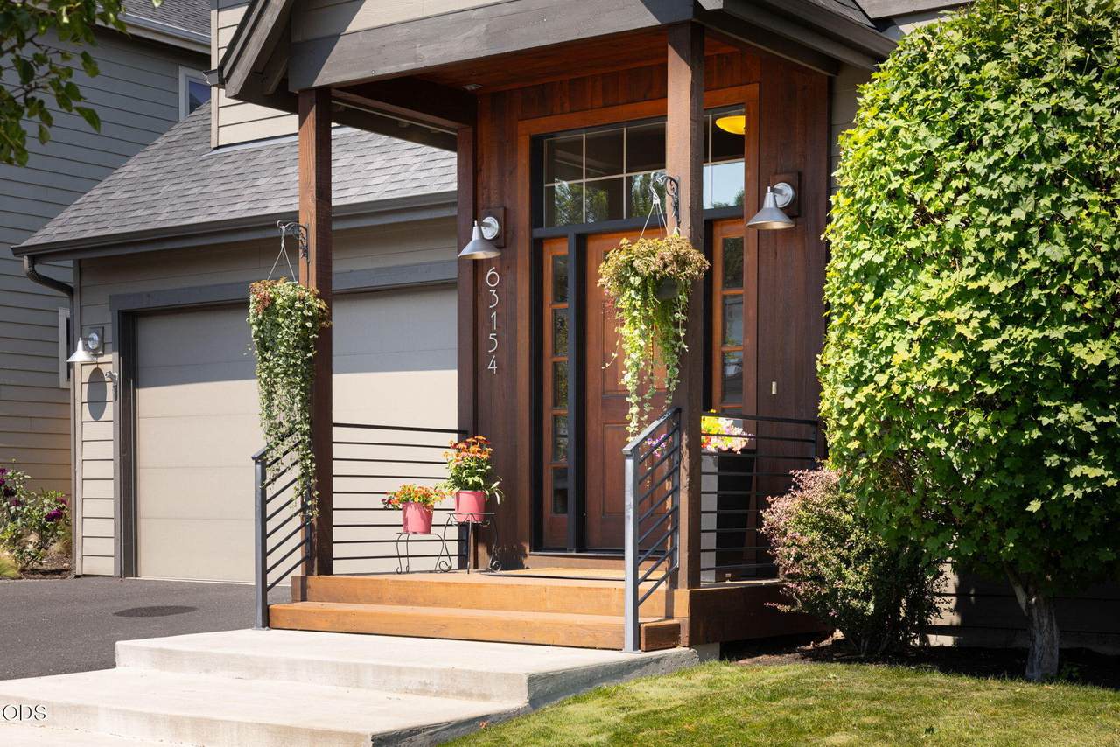
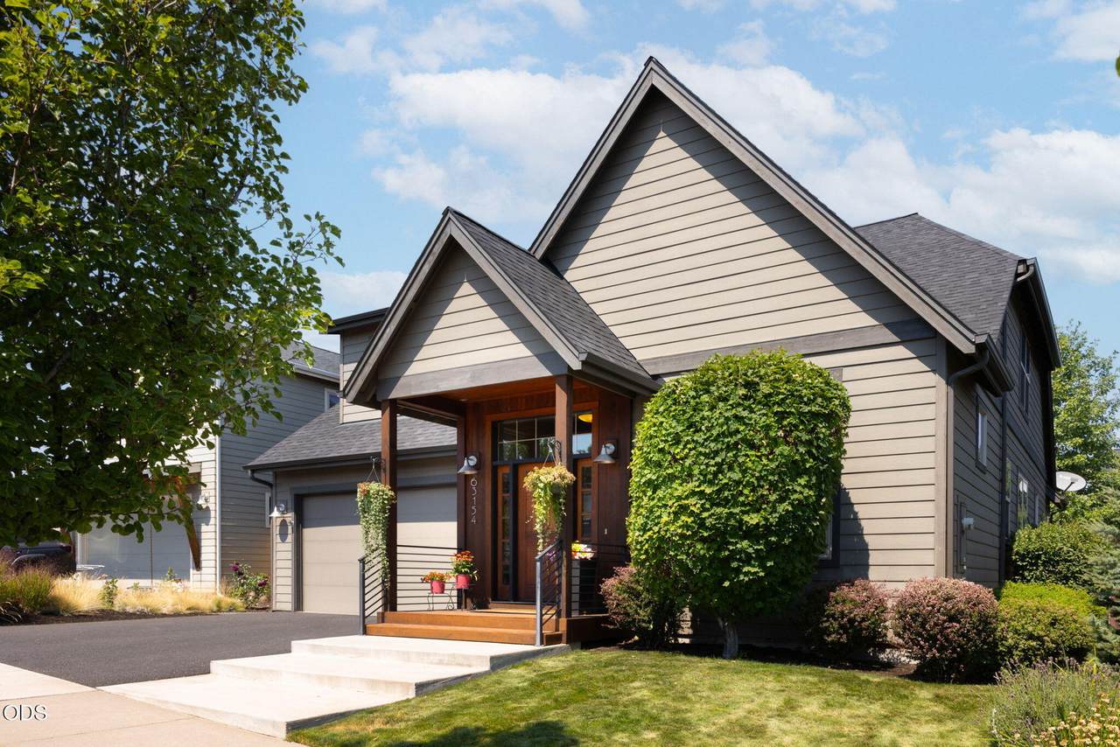
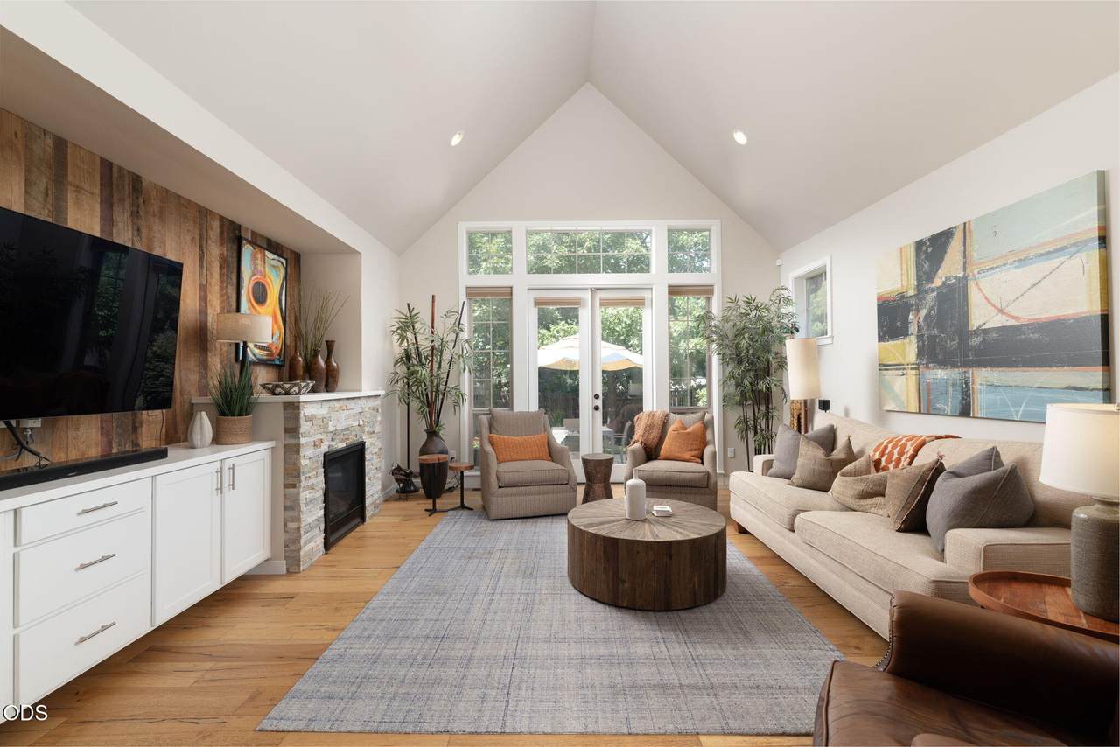
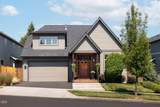
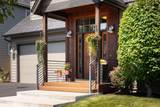
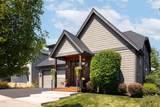
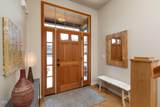
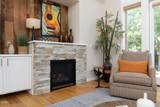
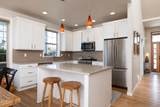
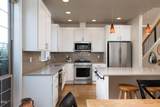
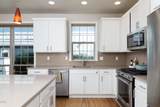
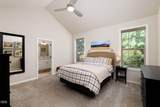
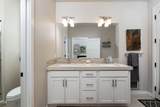
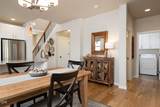
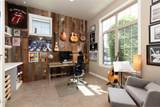
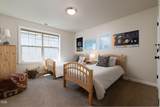
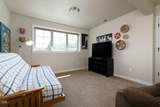
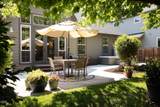
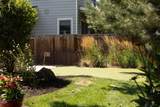
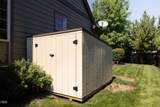
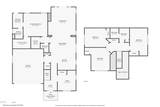
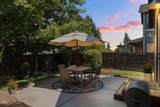
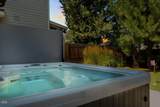
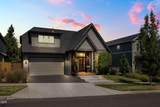
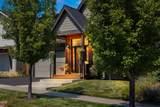
Custom touches and thoughtful upgrades set this Bend home apart! Built in 2015, this 4-bedroom + office home features the primary suite and dedicated office on the main level. Soaring ceilings, wide-plank oak hardwood floors and rustic kiln-dried reclaimed barn wood accent walls add warmth and character. The office has custom built-in bookshelves and desk, while the kitchen offers upgraded cabinetry and custom countertops with space to cook, gather and entertain. The primary suite includes a large walk-in closet and easy backyard/hot tub access. All appliances stay, including washer/dryer. Outside, enjoy a fully fenced private backyard with mature trees, an oversized patio, 5-person hot tub, professionally installed 3-hole putting green, custom storage shed and peekaboo mountain views. Close to parks, schools, dining and shopping. One-of-a-kind details give this home a custom feel inside and out. Furniture is negotiable.

Monthly Payment Calculator

Central Oregon Association of Realtors logo © 2026 Oregon Datashare (KCAR | MLSCO | SOMLS). All rights reserved. The data relating to real estate for sale on this web site comes in part from the Internet Data Exchange Program of the Oregon Datashare. Real estate listings held by IDX Brokerage firms other than Ladd Group, Cascade Sotheby's International Realty are marked with the Internet Data Exchange logo or the Internet Data Exchange thumbnail logo and detailed information about them includes the name of the listing Brokers. Information provided is for consumers' personal, non-commercial use and may not be used for any purpose other than to identify prospective properties the viewer may be interested in purchasing. The consumer will not copy, retransmit nor redistribute any of the content from this website. Information provided is deemed reliable, but not guaranteed. Listing courtesy of Ladd Group, Cascade Sotheby's International Realty. Data last updated: .2026-10-10T23:43:42.82
www.bendpropertysource.com/homes/181195711
Print Image

63154 Iner Loop Bend, OR 97701

  • Price: $769,900
  • Status: Active
  • On Site: 25 Days
  • MLS #: 220228679
4
Beds
2
Baths
1
½ Baths
0.14
Acres
2,358
SQFT
$327
$/SQFT
2015
Built
Neighborhood:
North Mountain View
County:
Deschutes
Area:
Bend
Elementary School:
Lava Ridge Elem
Middle School:
Sky View Middle
High School:
Mountain View Sr High
Property Description
Custom touches and thoughtful upgrades set this Bend home apart! Built in 2015, this 4-bedroom + office home features the primary suite and dedicated office on the main level. Soaring ceilings, wide-plank oak hardwood floors and rustic kiln-dried reclaimed barn wood accent walls add warmth and character. The office has custom built-in bookshelves and desk, while the kitchen offers upgraded cabinetry and custom countertops with space to cook, gather and entertain. The primary suite includes a large walk-in closet and easy backyard/hot tub access. All appliances stay, including washer/dryer. Outside, enjoy a fully fenced private backyard with mature trees, an oversized patio, 5-person hot tub, professionally installed 3-hole putting green, custom storage shed and peekaboo mountain views. Close to parks, schools, dining and shopping. One-of-a-kind details give this home a custom feel inside and out. Furniture is negotiable.
Exterior Features

Architectural Style Contemporary Attached Garage YN Yes Body Type [] Construction Materials ConcreteFrame Exterior Features Spa/Hot Tub Foundation Details Concrete Perimeter Garage YN Yes Lot Features FencedLandscapedLevelSprinkler Timer(s)Sprinklers In FrontSprinklers In Rear Parking Features AttachedDrivewayGarage Door OpenerHeated GarageOn Street Roof Composition Window Features Double Pane Windows

Interior Features

Appliances CooktopDishwasherDisposalMicrowaveOvenRefrigeratorWasherWine Refrigerator Basement None Cooling Central Air Cooling YN Yes Dining Room Yes Eating Area Yes Enclosed Porch Patio Yes Fireplace Features GasGreat Room Fireplace YN Yes Flooring CarpetHardwoodTile Great Room Yes Heating ElectricForced Air Heating YN Yes Interior Features Built-in FeaturesCeiling Fan(s)Double VanityKitchen IslandLinen ClosetOpen FloorplanPantryPrimary DownstairsShower/Tub ComboTile ShowerVaulted Ceiling(s)Walk-In Closet(s) Jack And Jill Bath Yes Kitchen Yes Laundry Yes Levels Two Living Room Yes Office Yes Primary Bedroom Yes

Property Features

Accessibility Features [] Accessory Dwelling Unit YN No Additional Parcels YN No Association Amenities [] Association YN No Building Area Total 2358 CCRs YN Yes Common Walls No Common Walls Community Features [] Flood NA Yes Green Building Verification Home Energy Score Yes Horse YN No Irrigation Source [] Irrigation Water Rights YN No Listing Terms CashConventionalFHAUSDA LoanVA Loan New Construction YN No Other Structures Shed(s) Property Sub Type Single Family Residence Rented YN No Road Frontage Type Shared Access Road Surface Type Paved Security Features Carbon Monoxide Detector(s)Security System Owned Senior Community YN No Sewer Public Sewer Short Term Rental Permit YN No Special Listing Conditions Standard Tax Annual Amount 4973.58 Tax Year 2025 View Mountain(s)NeighborhoodTerritorial Water Source Public Waterfront Features [] Zoning Description RS

Listing information © 2026 MLS of Central Oregon
Listing provided courtesy of Keller Williams Realty Central Oregon :.

Central Oregon Association of Realtors logo © 2026 Oregon Datashare (KCAR | MLSCO | SOMLS). All rights reserved. The data relating to real estate for sale on this web site comes in part from the Internet Data Exchange Program of the Oregon Datashare. Real estate listings held by IDX Brokerage firms other than Ladd Group, Cascade Sotheby's International Realty are marked with the Internet Data Exchange logo or the Internet Data Exchange thumbnail logo and detailed information about them includes the name of the listing Brokers. Information provided is for consumers' personal, non-commercial use and may not be used for any purpose other than to identify prospective properties the viewer may be interested in purchasing. The consumer will not copy, retransmit nor redistribute any of the content from this website. Information provided is deemed reliable, but not guaranteed. Listing courtesy of Ladd Group, Cascade Sotheby's International Realty. Data last updated: .2026-10-10T23:43:42.82
 
https://bt-photos.global.ssl.fastly.net/coar/1280_boomver_1_220228679-2.jpg https://bt-photos.global.ssl.fastly.net/coar/1280_boomver_1_220228679-2.jpg https://bt-photos.global.ssl.fastly.net/coar/1280_boomver_1_220228679-2.jpg
Logo
Ladd Group, Cascade Sotheby's International Realty
650 SW Bond St, Suite 100
Bend OR, 97702
Listing provided courtesy of Keller Williams Realty Central Oregon :.