


Description
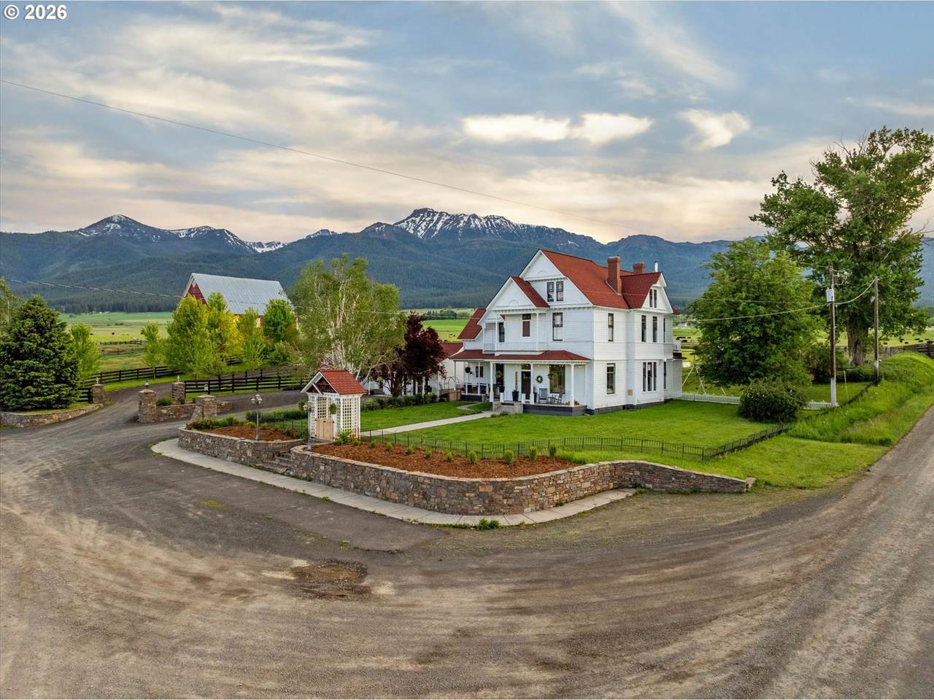
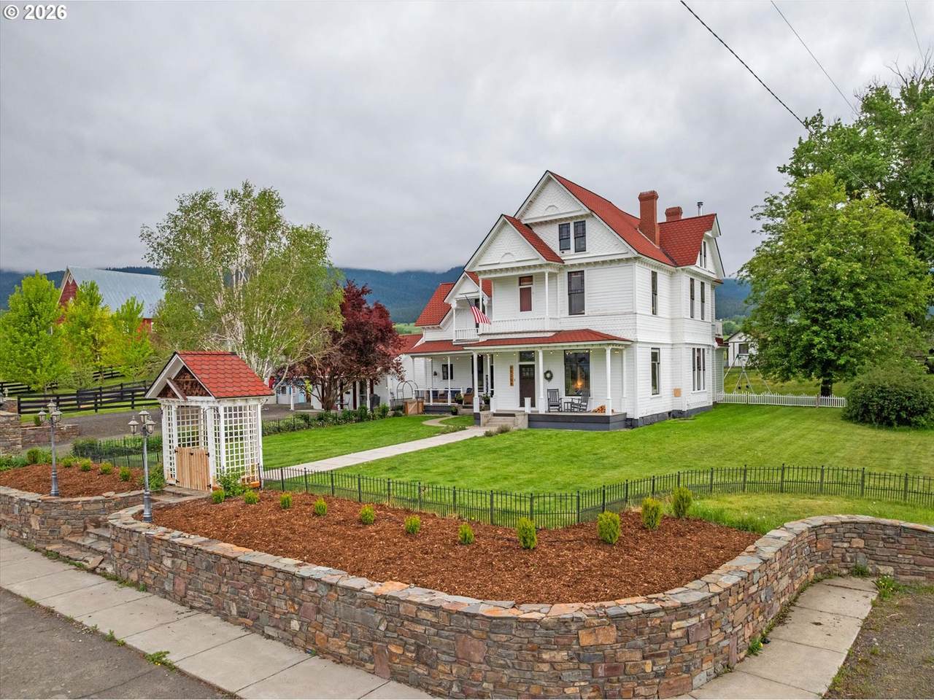
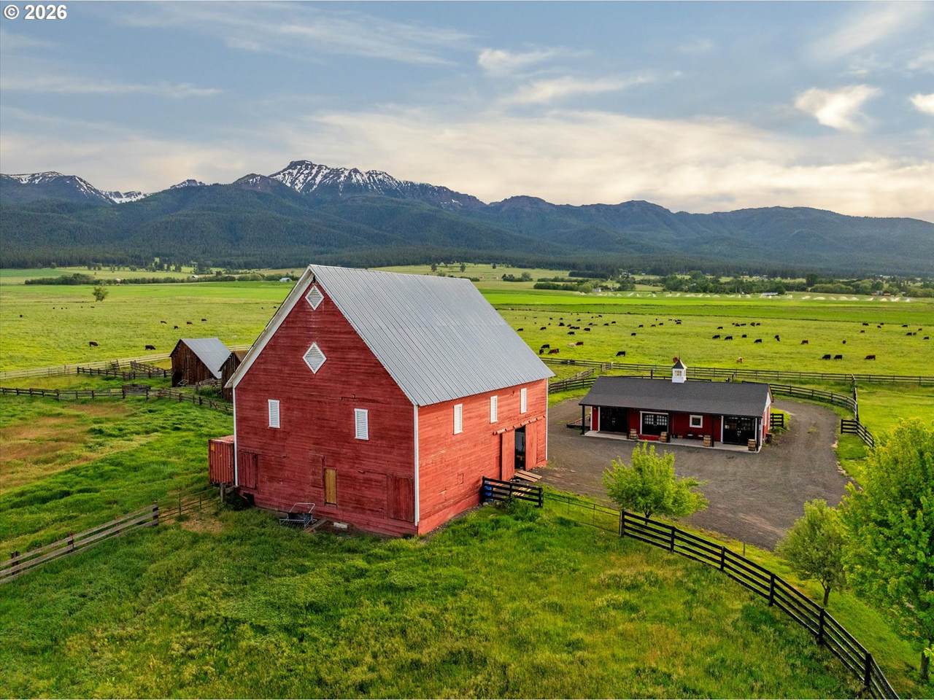
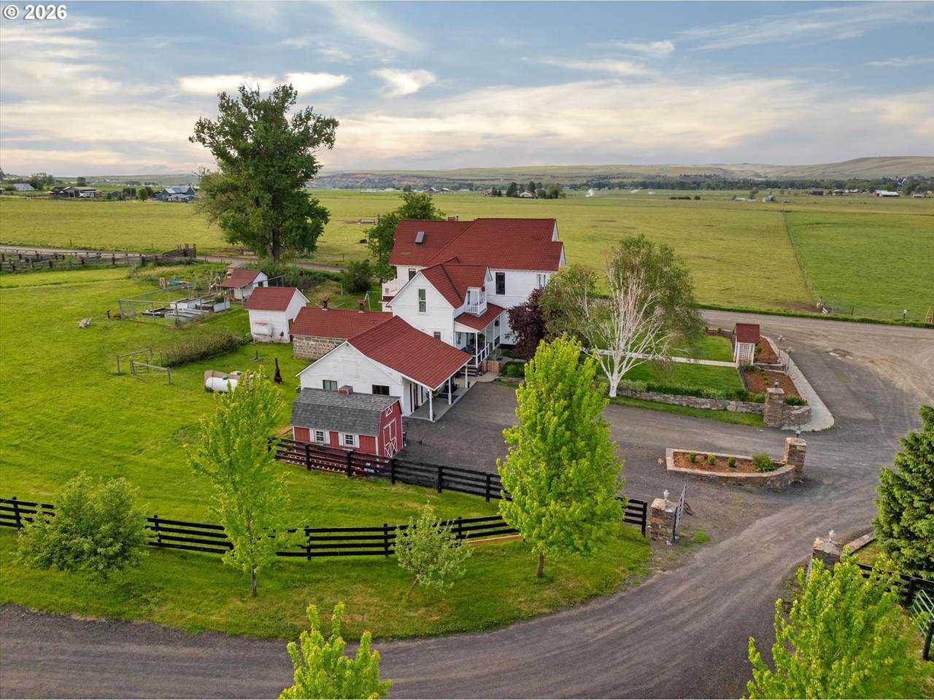
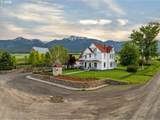
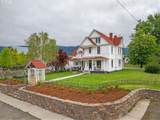
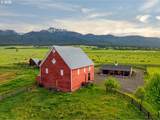
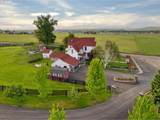
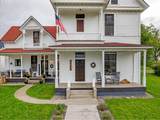
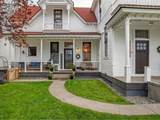
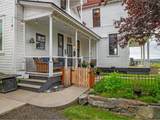
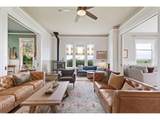
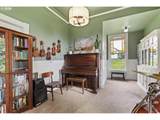
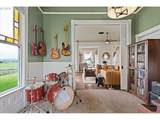
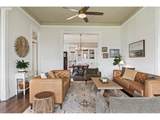
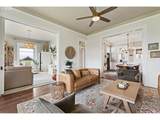
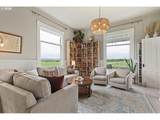
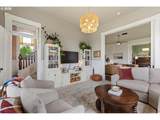
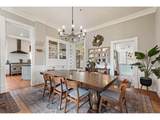
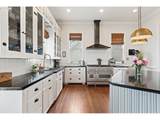
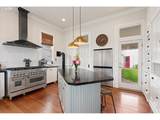
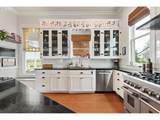
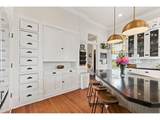
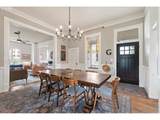
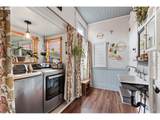
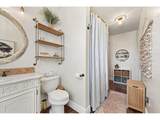
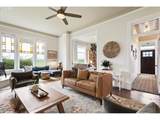
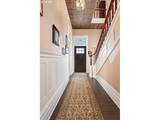
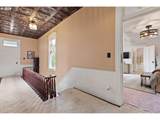
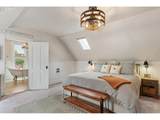
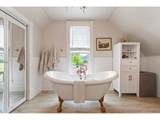
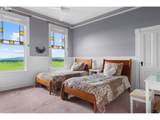
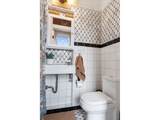
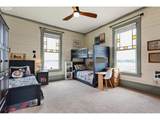
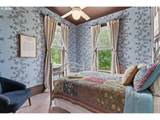
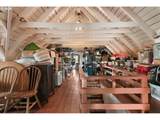
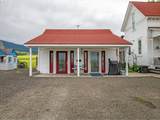
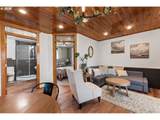
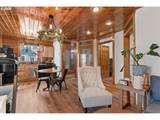
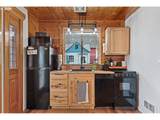
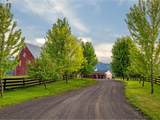
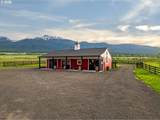
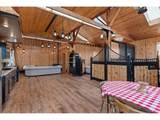
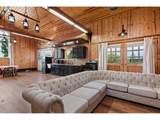
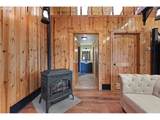
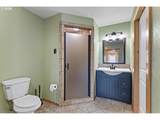
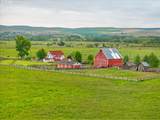
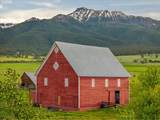
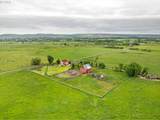
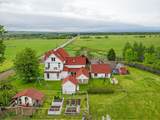
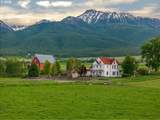
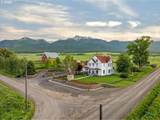
Steeped in history and surrounded by breathtaking panoramic views of the Wallowa Mountains and valley below, this iconic small-acreage property offers a rare opportunity to own a piece of Wallowa County heritage. Originally part of the historic Wade Ranch, the beautifully preserved 1898 farmhouse blends timeless character with thoughtful modern updates. Original features include stained-glass windows, pocket doors, wainscoting, tin ceilings, built-ins, hardwood floors and soaring ceilings. Recent improvements include fresh interior paint, lighting, thermostat controlled cadet heaters and a wood-burning stove. The spacious home offers 5 bedrooms and 3 full baths. The updated kitchen is designed for gathering and entertaining, featuring an 7-burner ZLINE range, large island, granite countertops, abundant cabinetry and a propane woodstove. The main level includes a grand living room with adjoining parlor, formal dining room, bedroom, full bath, laundry room and pantry/root cellar. Upstairs you'll find the primary suite, hall bath and three additional bedrooms. The third floor provides generous storage and future potential. Additional living spaces include a charming 576sqft carriage house; formerly a veterinary clinic, complete with 2 bedrooms, 1 bath, kitchen and laundry. Further up the picturesque tree-lined driveway sits a newer equine barn thoughtfully converted into additional living quarters featuring a kitchenette, full bath, sleeping loft, tack room and storage area. The original barn layout was preserved, allowing for an easy conversion back to horse use if desired. Property amenities include the historic 2,376sqft Red Barn with stalls and loft, fenced and cross-fenced pastures, chicken coop and storage shed. Major infrastructure updates include electrical, plumbing, blown-in insulation, a newer well and septic system. A truly one-of-a-kind legacy property where history, functionality and extraordinary mountain views come together in an unforgettable setting.
-
5BEDS
-
5.49ACRES
-
3BATHS
-
01/2 BATHS
-
4,646SQFT
-
$299$/SQFT
School Information
Description
Steeped in history and surrounded by breathtaking panoramic views of the Wallowa Mountains and valley below, this iconic small-acreage property offers a rare opportunity to own a piece of Wallowa County heritage. Originally part of the historic Wade Ranch, the beautifully preserved 1898 farmhouse blends timeless character with thoughtful modern updates. Original features include stained-glass windows, pocket doors, wainscoting, tin ceilings, built-ins, hardwood floors and soaring ceilings. Recent improvements include fresh interior paint, lighting, thermostat controlled cadet heaters and a wood-burning stove. The spacious home offers 5 bedrooms and 3 full baths. The updated kitchen is designed for gathering and entertaining, featuring an 7-burner ZLINE range, large island, granite countertops, abundant cabinetry and a propane woodstove. The main level includes a grand living room with adjoining parlor, formal dining room, bedroom, full bath, laundry room and pantry/root cellar. Upstairs you'll find the primary suite, hall bath and three additional bedrooms. The third floor provides generous storage and future potential. Additional living spaces include a charming 576sqft carriage house; formerly a veterinary clinic, complete with 2 bedrooms, 1 bath, kitchen and laundry. Further up the picturesque tree-lined driveway sits a newer equine barn thoughtfully converted into additional living quarters featuring a kitchenette, full bath, sleeping loft, tack room and storage area. The original barn layout was preserved, allowing for an easy conversion back to horse use if desired. Property amenities include the historic 2,376sqft Red Barn with stalls and loft, fenced and cross-fenced pastures, chicken coop and storage shed. Major infrastructure updates include electrical, plumbing, blown-in insulation, a newer well and septic system. A truly one-of-a-kind legacy property where history, functionality and extraordinary mountain views come together in an unforgettable setting.
Listing content is copyright © 2026 RMLS™, Portland, Oregon. The content relating to real estate for sale on this web site comes in part from the IDX program of the RMLS™ of Portland, Oregon. Real estate listings held by brokerage firms other than Ladd Group, Cascade Sotheby's International Realty are marked with the RMLS™ logo, and detailed information about these properties includes the names of the listing brokers. Data last updated 2026-10-13T07:01:50.34.Data deemed reliable but not guaranteed. Some properties which appear for sale on this web site may subsequently have sold or may no longer be available. IDX information is provided exclusively for consumers’ personal, non-commercial use, and may not be used for any purpose other than to identify prospective properties consumers may be interested in purchasing. All information provided is deemed reliable but is not guaranteed accurate by RMLS™ or Ladd Group, Cascade Sotheby's International Realty and should be independently verified.
 Listing provided courtesy of Homestead Co.: 541-432-2212.