Skip To Content

671 W Jefferson Avenue

Sisters, OR 97759
  • $745,000
  • STATUS: Active
  • ON SITE: 28 Days
  • MLS #: 220228742
UPDATED: 21 min ago
$745,000
  • 3
    BEDS
  • 0.07
    ACRES
  • 2
    BATHS
  • 1
    1/2 BATHS
  • 1,592
    SQFT
  • $468
    $/SQFT
Neighborhood:
Type:
Townhouse
Built:
2003
County:
Area:

School Information

Elementary School:
Middle School:
High School:
Listing provided courtesy of Cascade Hasson SIR :.

Description

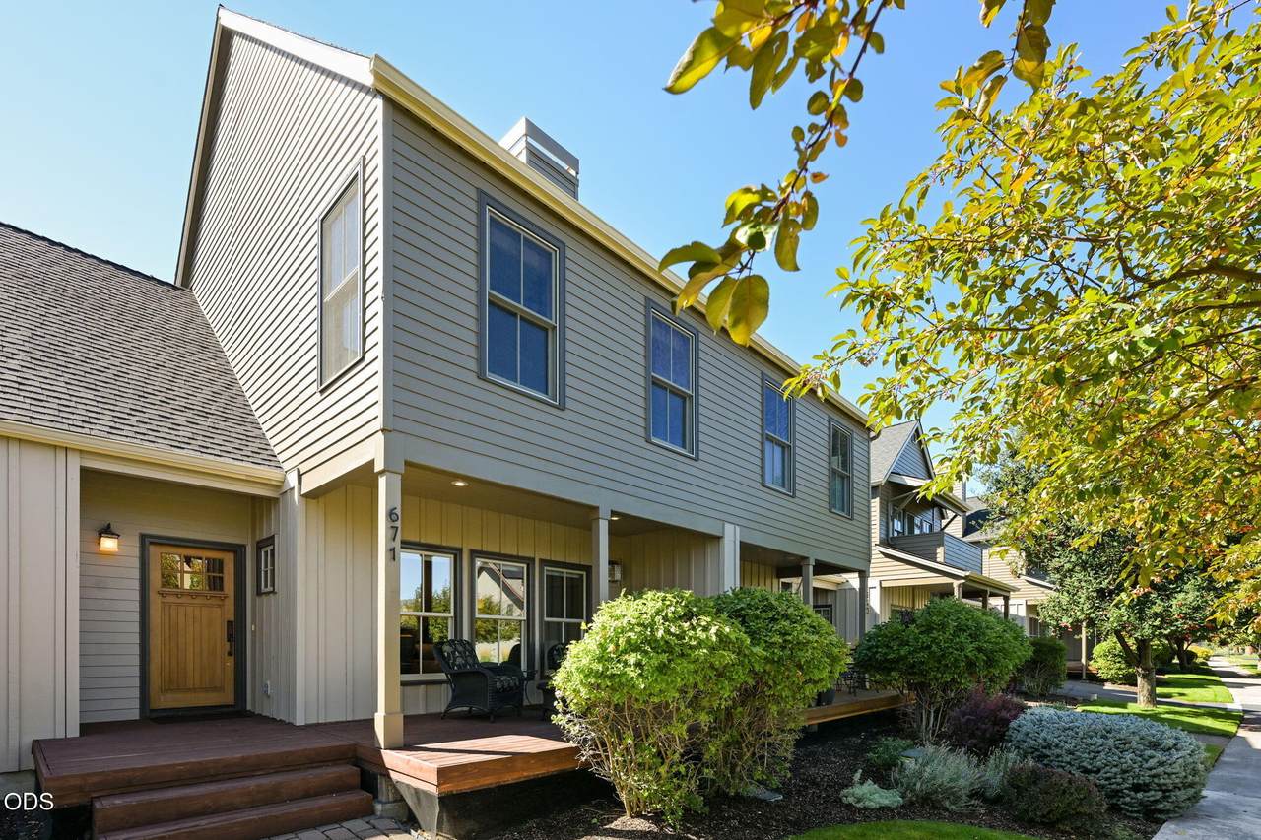
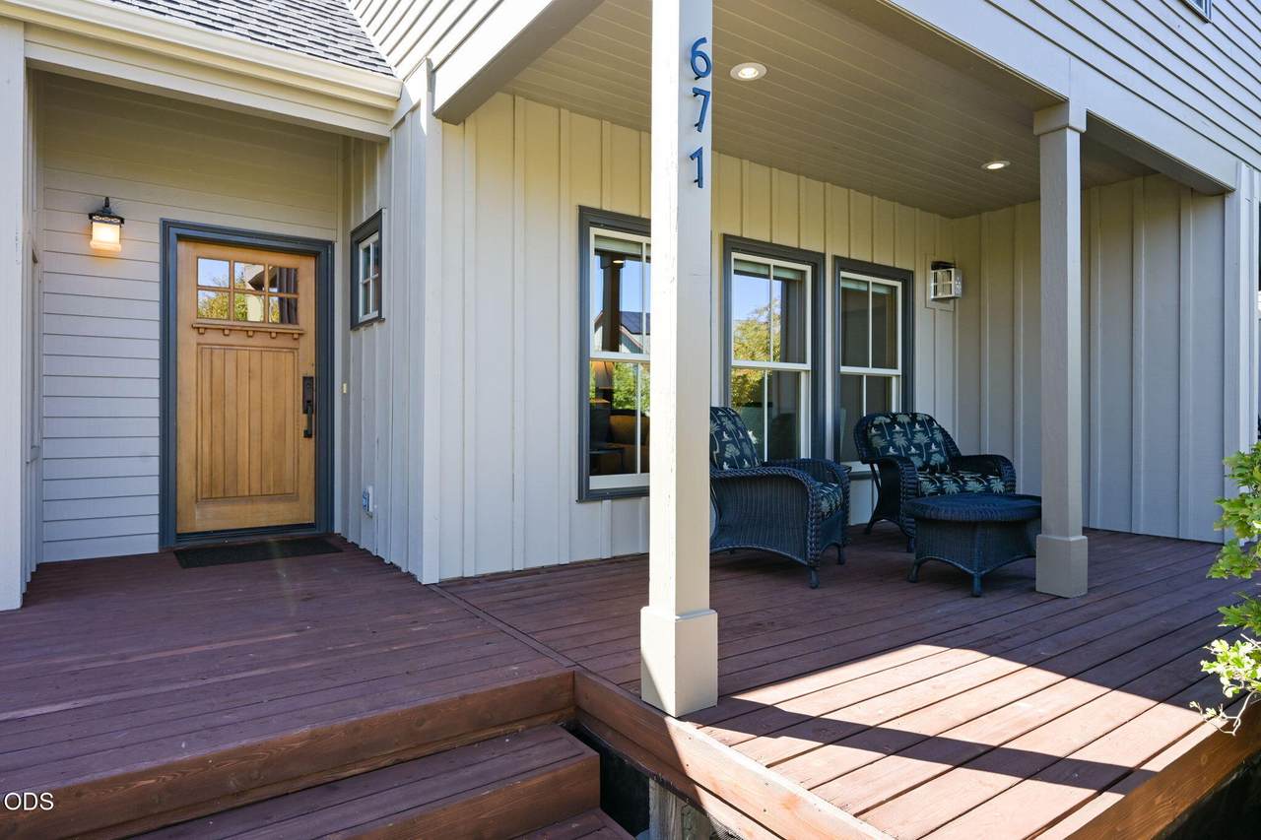
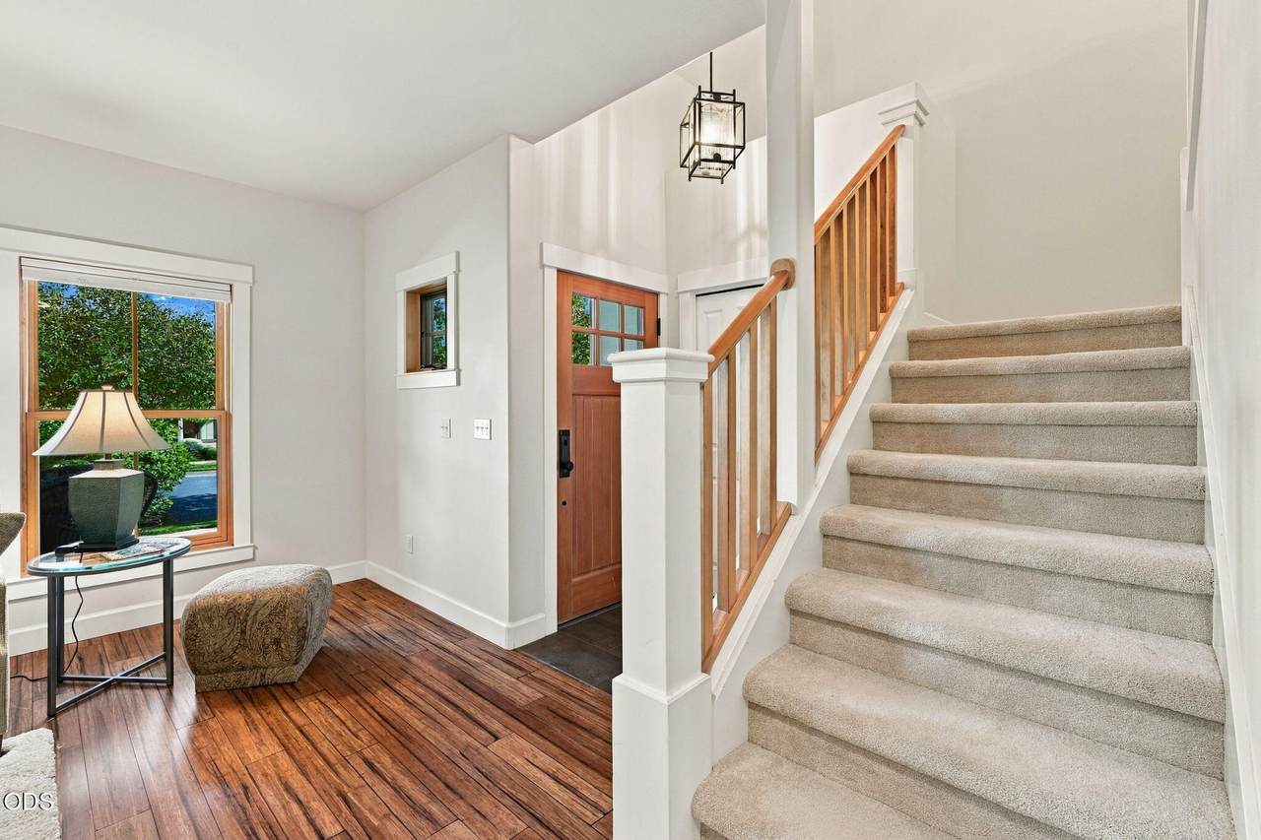
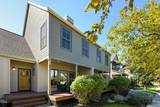
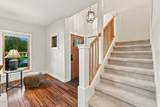
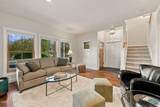
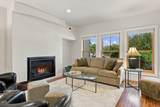
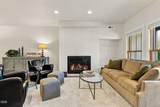
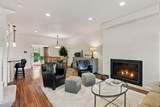
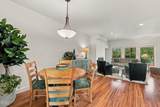
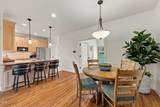
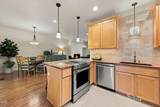
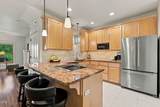
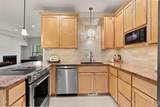
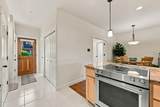
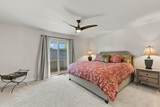
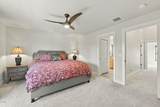
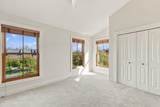
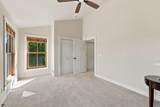
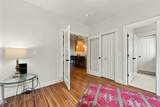
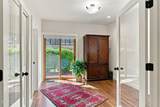
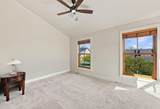
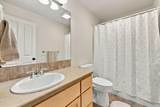
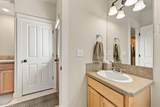
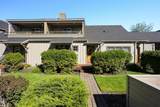
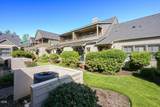
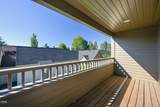
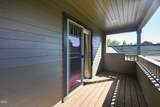
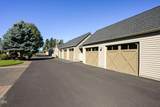
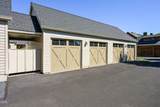
Welcome to this absolutely beautiful townhome, thoughtfully renovated from top to bottom with exceptional attention to detail and quality craftsmanship throughout. From the moment you step inside, you'll appreciate the spacious living room, beautifully updated kitchen, and inviting open floor plan designed for both everyday living and entertaining. Large windows fill the home with natural light, creating a bright and welcoming atmosphere. The thoughtfully designed floor plan flows seamlessly throughout, featuring one bedroom on the main level and two additional bedrooms upstairs. Located in a highly desirable area of town, these townhomes rarely become available, making this a special opportunity. The property also features an oversized two-car garage, providing plenty of room for vehicles, storage, and more. With extensive updates throughout, this stunning townhome is truly move-in ready and waiting for its new owner. Come see all that this beautifully renovated home has to offer!

Monthly Payment Calculator

Central Oregon Association of Realtors logo © 2026 Oregon Datashare (KCAR | MLSCO | SOMLS). All rights reserved. The data relating to real estate for sale on this web site comes in part from the Internet Data Exchange Program of the Oregon Datashare. Real estate listings held by IDX Brokerage firms other than Ladd Group, Cascade Sotheby's International Realty are marked with the Internet Data Exchange logo or the Internet Data Exchange thumbnail logo and detailed information about them includes the name of the listing Brokers. Information provided is for consumers' personal, non-commercial use and may not be used for any purpose other than to identify prospective properties the viewer may be interested in purchasing. The consumer will not copy, retransmit nor redistribute any of the content from this website. Information provided is deemed reliable, but not guaranteed. Listing courtesy of Ladd Group, Cascade Sotheby's International Realty. Data last updated: .2026-10-17T19:43:45.427
www.bendpropertysource.com/homes/181328016
Print Image

671 W Jefferson Avenue Sisters, OR 97759

  • Price: $745,000
  • Status: Active
  • On Site: 28 Days
  • Updated: 21 min ago
  • MLS #: 220228742
3
Beds
2
Baths
1
½ Baths
0.07
Acres
1,592
SQFT
$468
$/SQFT
2003
Built
Neighborhood:
Pine Meadow Vill
County:
Deschutes
Area:
Sisters
Elementary School:
Sisters Elem
Middle School:
Sisters Middle
High School:
Sisters High
Property Description
Welcome to this absolutely beautiful townhome, thoughtfully renovated from top to bottom with exceptional attention to detail and quality craftsmanship throughout. From the moment you step inside, you'll appreciate the spacious living room, beautifully updated kitchen, and inviting open floor plan designed for both everyday living and entertaining. Large windows fill the home with natural light, creating a bright and welcoming atmosphere. The thoughtfully designed floor plan flows seamlessly throughout, featuring one bedroom on the main level and two additional bedrooms upstairs. Located in a highly desirable area of town, these townhomes rarely become available, making this a special opportunity. The property also features an oversized two-car garage, providing plenty of room for vehicles, storage, and more. With extensive updates throughout, this stunning townhome is truly move-in ready and waiting for its new owner. Come see all that this beautifully renovated home has to offer!
Exterior Features

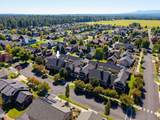
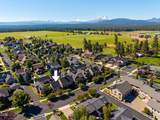
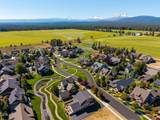
Architectural Style Craftsman Attached Garage YN No Body Type [] Construction Materials Frame Exterior Features [] Foundation Details Concrete Perimeter Garage YN Yes Lot Features LandscapedLevelSprinkler Timer(s)Sprinklers In FrontSprinklers In Rear Parking Features Alley AccessAsphaltAssignedDetachedGarage Door OpenerStorage Roof Composition Window Features Double Pane WindowsWood Frames

Interior Features

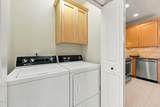
Appliances CooktopDishwasherDisposalDryerMicrowaveRangeRefrigeratorWasherWater HeaterOther Basement None Cooling Central AirHeat Pump Cooling YN Yes Eating Area Yes Fireplace Features Living RoomPropane Fireplace YN Yes Flooring BambooCarpetTile Great Room Yes Heating ElectricForced AirHeat PumpPropane Heating YN Yes Interior Features Breakfast BarCeiling Fan(s)Double VanityFiberglass Stall ShowerGranite CountersLaminate CountersLinen ClosetOpen FloorplanPantryShower/Tub ComboSmart ThermostatVaulted Ceiling(s)Walk-In Closet(s) Kitchen Yes Laundry Yes Levels Two Living Room Yes Other Room Yes Primary Bedroom Yes Second Primary Yes

Property Features

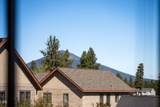
Accessibility Features [] Accessory Dwelling Unit YN No Additional Parcels YN No Association Amenities ClubhouseLandscapingPoolResort CommunitySewerSnow RemovalTennis Court(s)Trash Association Fee 188 Association Fee Frequency Monthly Association Fees 1370 Association Fees Frequency Quarterly Association YN Yes Building Area Total 1592 CCRs YN Yes Common Walls 2+ Common WallsNo One AboveNo One Below Community Features PoolShort Term Rentals Not AllowedTennis Court(s)Trail(s) Flood NA Yes Horse YN No Irrigation Source [] Listing Terms CashConventionalFHAVA Loan New Construction YN No Other Structures [] Property Sub Type Townhouse Rented YN No Road Frontage Type [] Road Surface Type Paved Security Features Carbon Monoxide Detector(s)Smoke Detector(s) Senior Community YN No Sewer Public Sewer Short Term Rental Permit YN No Special Listing Conditions Standard Tax Annual Amount 5096.09 Tax Year 2025 View Cascade MountainsNeighborhood Water Source Public Waterfront Features [] Zoning Description RH

Listing information © 2026 MLS of Central Oregon
Listing provided courtesy of Cascade Hasson SIR :.

Central Oregon Association of Realtors logo © 2026 Oregon Datashare (KCAR | MLSCO | SOMLS). All rights reserved. The data relating to real estate for sale on this web site comes in part from the Internet Data Exchange Program of the Oregon Datashare. Real estate listings held by IDX Brokerage firms other than Ladd Group, Cascade Sotheby's International Realty are marked with the Internet Data Exchange logo or the Internet Data Exchange thumbnail logo and detailed information about them includes the name of the listing Brokers. Information provided is for consumers' personal, non-commercial use and may not be used for any purpose other than to identify prospective properties the viewer may be interested in purchasing. The consumer will not copy, retransmit nor redistribute any of the content from this website. Information provided is deemed reliable, but not guaranteed. Listing courtesy of Ladd Group, Cascade Sotheby's International Realty. Data last updated: .2026-10-17T19:43:45.427
 
https://bt-photos.global.ssl.fastly.net/coar/1280_boomver_1_220228742-2.jpg https://bt-photos.global.ssl.fastly.net/coar/1280_boomver_1_220228742-2.jpg https://bt-photos.global.ssl.fastly.net/coar/1280_boomver_1_220228742-2.jpg
Logo
Ladd Group, Cascade Sotheby's International Realty
650 SW Bond St, Suite 100
Bend OR, 97702
Listing provided courtesy of Cascade Hasson SIR :.