Skip To Content

676 Becklin Drive

Merlin, OR 97532
  • $899,900
  • STATUS: Active
  • ON SITE: 24 Days
  • MLS #: 220228395
Price Reduced
UPDATED: 16 min ago
$899,900
  • 5
    BEDS
  • 2.5
    ACRES
  • 3
    BATHS
  • 1
    1/2 BATHS
  • 4,569
    SQFT
  • $197
    $/SQFT
Neighborhood:
Type:
Single-Family Home
Built:
2000
County:
Area:

School Information

Elementary School:
Middle School:
High School:
Listing provided courtesy of RE/MAX Integrity Grants Pass :.

Description

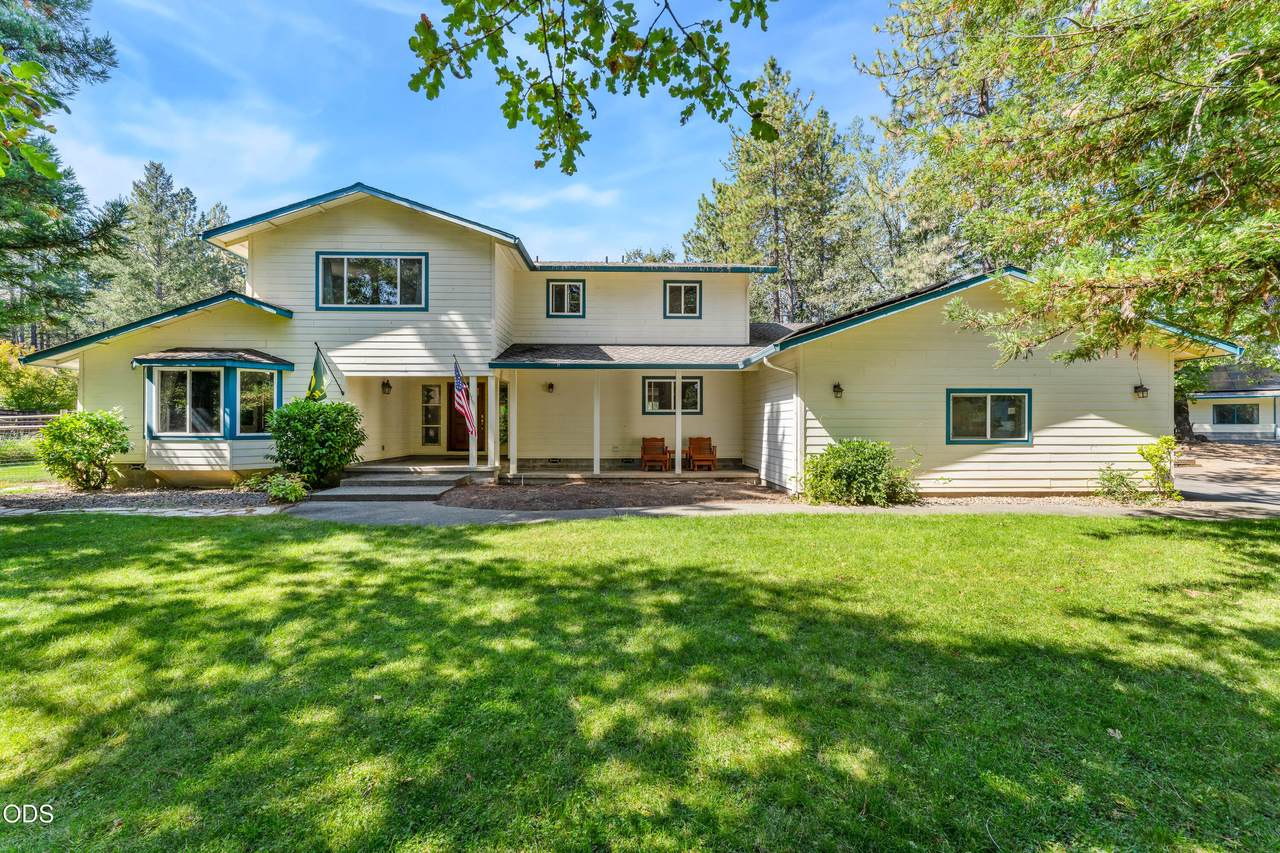
PRICE IMPROVEMENT! Exceptional MULTI FAMILY private estate with resort-style living in prestigious Becklin Subdivision. Set on 2.5 beautifully landscaped acres, this remarkable 3,919 sq ft residence offers 5 bedrooms,3.5 baths, and an unparalleled blend of elegance, privacy, and versatility. Rich hardwood floors, cherry cabinetry, granite countertops, expansive island, vaulted pine ceilings, pellet stove, screened-in room, and two luxurious primary suites, one on each floor, create an inviting yet sophisticated atmosphere. Entertain effortlessly with surround sound throughout the home and patio. The resort-inspired grounds feature a sparkling in-ground pool, hot tub, fire pit, shop, covered parking, pool house/shed, and two full RV pads with water and electricity. A private 2-bedroom, 1-bath ADU adds exceptional flexibility. Enjoy 79 owned solar panels and numerous recent upgrades. Ideally located near the Rogue River, acclaimed vineyards, Mt. Ashland, and the breathtaking Oregon Coast

Monthly Payment Calculator

Central Oregon Association of Realtors logo © 2026 Oregon Datashare (KCAR | MLSCO | SOMLS). All rights reserved. The data relating to real estate for sale on this web site comes in part from the Internet Data Exchange Program of the Oregon Datashare. Real estate listings held by IDX Brokerage firms other than Ladd Group, Cascade Sotheby's International Realty are marked with the Internet Data Exchange logo or the Internet Data Exchange thumbnail logo and detailed information about them includes the name of the listing Brokers. Information provided is for consumers' personal, non-commercial use and may not be used for any purpose other than to identify prospective properties the viewer may be interested in purchasing. The consumer will not copy, retransmit nor redistribute any of the content from this website. Information provided is deemed reliable, but not guaranteed. Listing courtesy of Ladd Group, Cascade Sotheby's International Realty. Data last updated: .2026-10-10T07:43:57.69
www.bendpropertysource.com/homes/181223904
Print Image

676 Becklin Drive Merlin, OR 97532

  • Price: $899,900
  • Status: Active
  • On Site: 24 Days
  • Updated: 16 min ago
  • MLS #: 220228395
5
Beds
3
Baths
1
½ Baths
2.5
Acres
4,569
SQFT
$197
$/SQFT
2000
Built
Neighborhood:
Becklin Subdivision
County:
Josephine
Area:
Merlin
Elementary School:
Manzanita Elem
Middle School:
Fleming Middle
High School:
North Valley High
Property Description
PRICE IMPROVEMENT! Exceptional MULTI FAMILY private estate with resort-style living in prestigious Becklin Subdivision. Set on 2.5 beautifully landscaped acres, this remarkable 3,919 sq ft residence offers 5 bedrooms,3.5 baths, and an unparalleled blend of elegance, privacy, and versatility. Rich hardwood floors, cherry cabinetry, granite countertops, expansive island, vaulted pine ceilings, pellet stove, screened-in room, and two luxurious primary suites, one on each floor, create an inviting yet sophisticated atmosphere. Entertain effortlessly with surround sound throughout the home and patio. The resort-inspired grounds feature a sparkling in-ground pool, hot tub, fire pit, shop, covered parking, pool house/shed, and two full RV pads with water and electricity. A private 2-bedroom, 1-bath ADU adds exceptional flexibility. Enjoy 79 owned solar panels and numerous recent upgrades. Ideally located near the Rogue River, acclaimed vineyards, Mt. Ashland, and the breathtaking Oregon Coast
Exterior Features

Architectural Style Contemporary Attached Garage YN No Body Type [] Construction Materials ConcreteFrame Exterior Features Fire PitRV HookupSpa/Hot Tub Foundation Details Concrete Perimeter Garage YN Yes Lot Features LandscapedLevel Parking Features Detached CarportDrivewayRV Access/Parking Roof Composition Window Features Double Pane WindowsVinyl Frames

Interior Features

Appliances CooktopDishwasherDisposalOvenRefrigeratorWater Heater Basement [] Cooling Heat Pump Cooling YN Yes Eating Area Yes Fireplace Features [] Flooring HardwoodTileVinyl Great Room Yes Heating ElectricHeat Pump Heating YN Yes Interior Features Granite CountersKitchen IslandOpen FloorplanPantryPrimary DownstairsSoaking TubSpa/Hot TubVaulted Ceiling(s)Walk-In Closet(s) Kitchen Yes Laundry Yes Levels Two Office Yes Primary Bedroom Yes Second Primary Yes

Property Features

Accessibility Features [] Accessory Dwelling Unit YN Yes Additional Parcels YN No ADUPermitted YN Yes ADUSq Ft 650 ADUType Detached Association Amenities [] Association YN No Building Area Total 3919 CCRs YN Yes Common Walls No Common Walls Community Features [] Flood NA Yes Irrigation Source [] Listing Terms CashConventionalFHAVA Loan New Construction YN No Other Structures GreenhouseGuest HouseRV/Boat StorageWorkshop Power Production Solar Owned Yes Property Sub Type Single Family Residence Rented YN No Road Frontage Type Private Access Road Surface Type Paved Security Features Carbon Monoxide Detector(s)Smoke Detector(s) Senior Community YN No Sewer Septic Tank Short Term Rental Permit YN No Special Listing Conditions Standard Tax Annual Amount 4374.76 Tax Year 2025 View Territorial Water Source Well Waterfront Features [] Zoning Description Rr2 5; Rural Res 2 5 Ac

Listing information © 2026 MLS of Central Oregon
Listing provided courtesy of RE/MAX Integrity Grants Pass :.

Central Oregon Association of Realtors logo © 2026 Oregon Datashare (KCAR | MLSCO | SOMLS). All rights reserved. The data relating to real estate for sale on this web site comes in part from the Internet Data Exchange Program of the Oregon Datashare. Real estate listings held by IDX Brokerage firms other than Ladd Group, Cascade Sotheby's International Realty are marked with the Internet Data Exchange logo or the Internet Data Exchange thumbnail logo and detailed information about them includes the name of the listing Brokers. Information provided is for consumers' personal, non-commercial use and may not be used for any purpose other than to identify prospective properties the viewer may be interested in purchasing. The consumer will not copy, retransmit nor redistribute any of the content from this website. Information provided is deemed reliable, but not guaranteed. Listing courtesy of Ladd Group, Cascade Sotheby's International Realty. Data last updated: .2026-10-10T07:43:57.69
 
https://bt-photos.global.ssl.fastly.net/coar/1280_boomver_1_220228395-2.jpg https://bt-photos.global.ssl.fastly.net/coar/1280_boomver_1_220228395-2.jpg https://bt-photos.global.ssl.fastly.net/coar/1280_boomver_1_220228395-2.jpg
Logo
Ladd Group, Cascade Sotheby's International Realty
650 SW Bond St, Suite 100
Bend OR, 97702
Listing provided courtesy of RE/MAX Integrity Grants Pass :.