


Skip To Content

71 Yale Creek Road

Jacksonville, OR 97530
  • $975,000
  • STATUS: Active
  • ON SITE: 23 Days
  • MLS #: 220229003
$975,000
  • 4
    BEDS
  • 47.31
    ACRES
  • 5
    BATHS
  • 2
    1/2 BATHS
  • 4,156
    SQFT
  • $235
    $/SQFT
Neighborhood:
N/A
Type:
Single-Family Home
Built:
1994
County:
Area:

School Information

Elementary School:
Middle School:
High School:
Listing provided courtesy of Ramsay Realty :.

Description

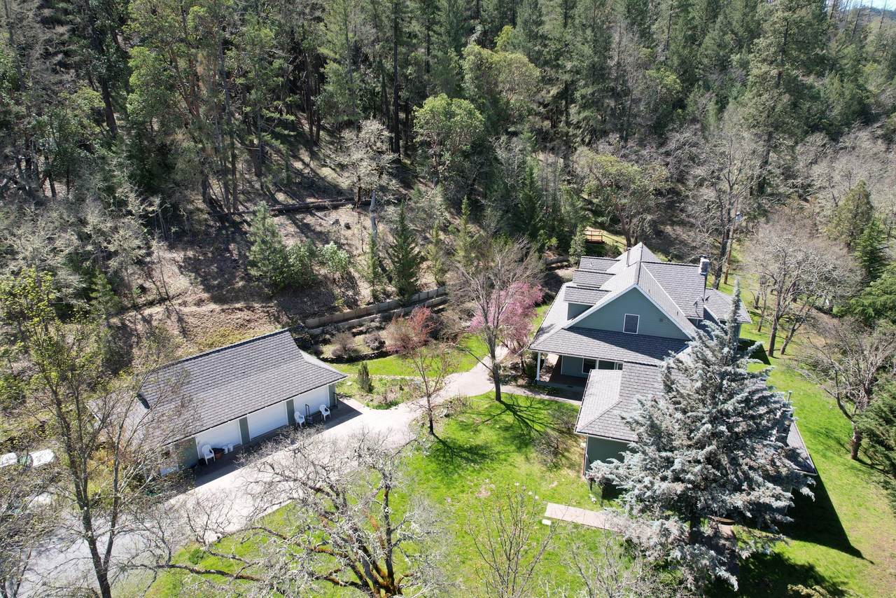
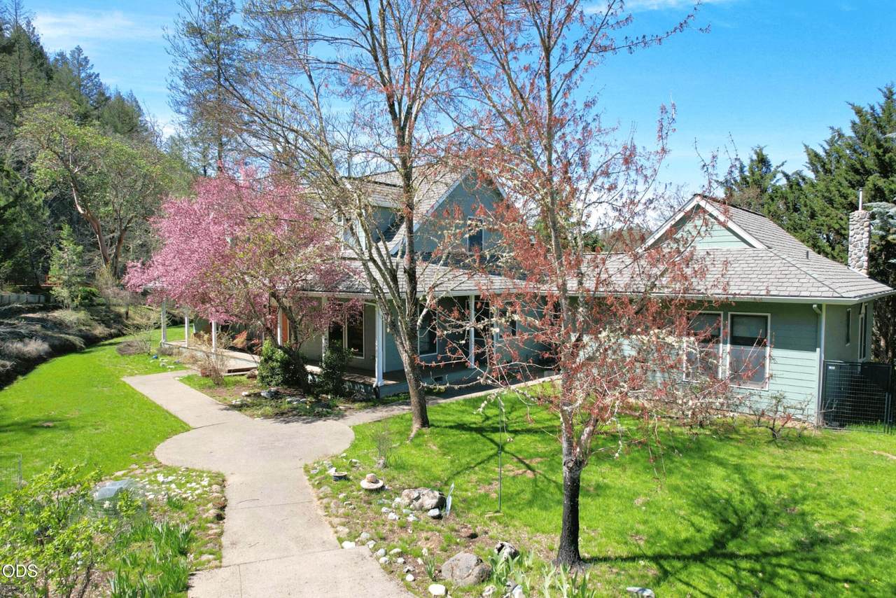
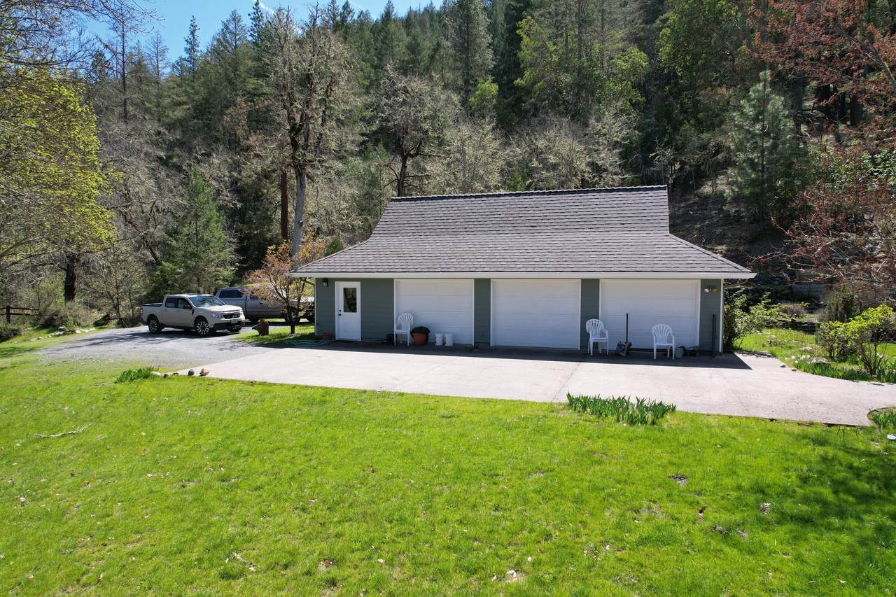
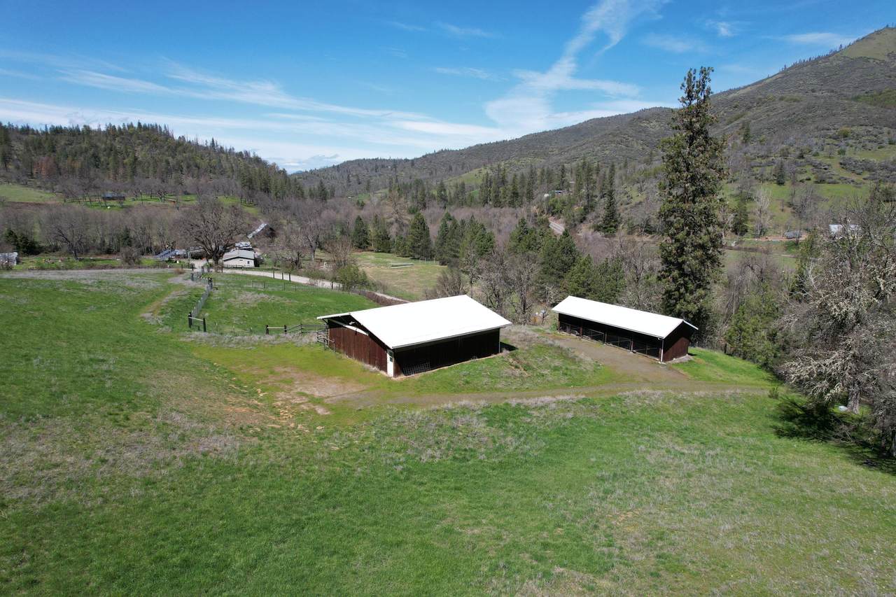
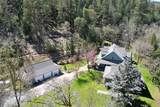
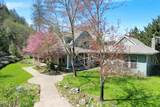
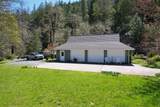
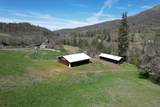
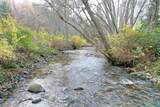
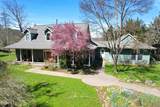
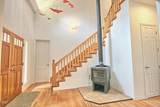
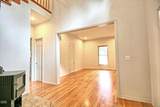
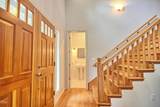
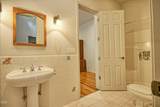
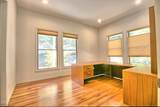
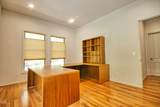
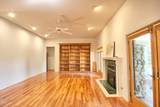
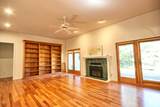
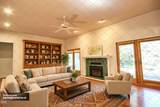
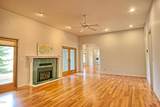
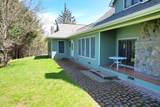
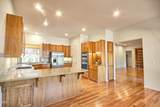
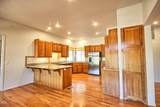
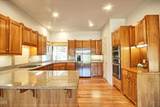
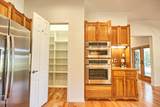
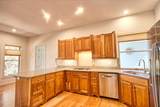
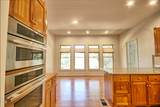
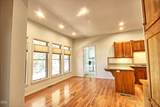
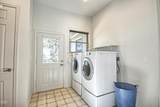
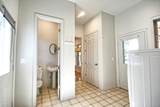
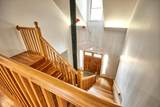
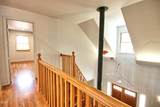
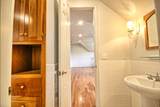
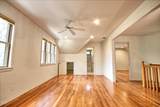
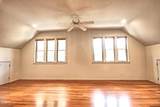
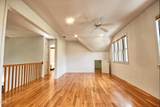
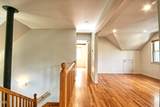
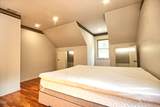
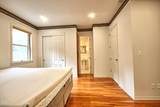
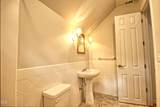
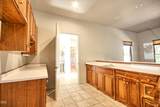
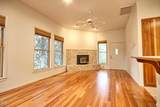
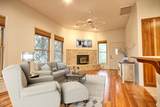
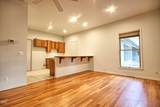
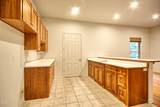
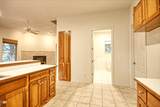
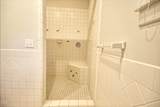
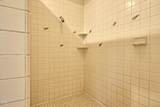
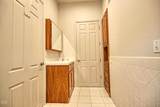
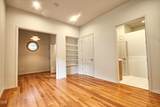
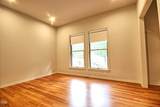
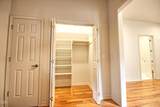
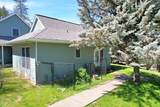
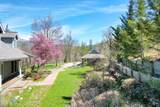
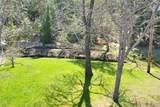
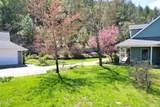
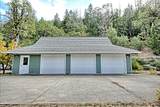
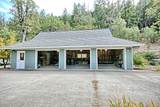
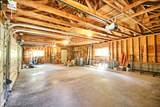
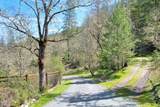
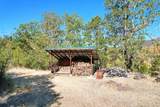
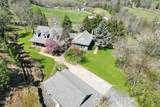
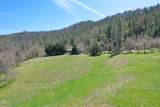
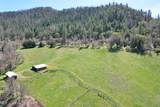
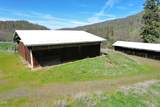
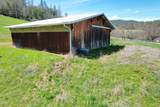
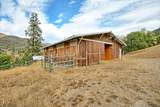
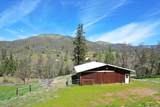
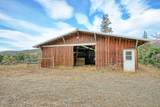
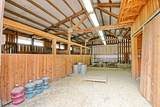
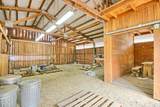
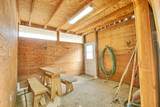
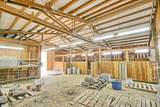
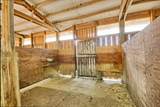
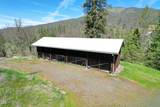
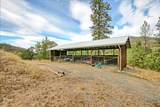
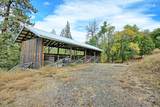
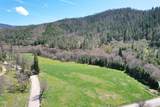
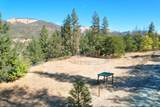
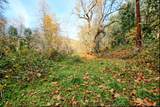
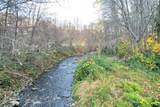
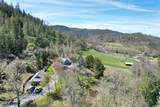
River, Pastures, Barn, Trails & an Exceptional Home! 4,156 sq. ft. modern farmhouse w/ ADU overlooks mountains & neighboring farmland, offering a blend of comfort & functionality. The main level features a spacious primary suite, dedicated office, guest bath, formal dining room & a view-filled kitchen w/ breakfast nook that opens to a welcoming living area w/ fireplace. Upstairs are two ensuite bedrooms & a central loft-style gathering space. A large laundry/mudroom connects to an outstanding ADU w/ separate entrance, full kitchen capability, pellet stove, spacious bedroom & bath. The 3-bay garage provides abundant room for vehicles, equipment & toys. 47+ acres w/ multiple water rights, river frontage & easy potential to restore picnic areas & walking paths enhance the setting. Ideal for equestrian use w/ fenced pastures, a quality barn w/ stalls & paddock, round pen, equipment shelter & convenient access to miles of established BLM trails. Thoughtful infrastructure throughout.

Monthly Payment Calculator

Central Oregon Association of Realtors logo © 2026 Oregon Datashare (KCAR | MLSCO | SOMLS). All rights reserved. The data relating to real estate for sale on this web site comes in part from the Internet Data Exchange Program of the Oregon Datashare. Real estate listings held by IDX Brokerage firms other than Ladd Group, Cascade Sotheby's International Realty are marked with the Internet Data Exchange logo or the Internet Data Exchange thumbnail logo and detailed information about them includes the name of the listing Brokers. Information provided is for consumers' personal, non-commercial use and may not be used for any purpose other than to identify prospective properties the viewer may be interested in purchasing. The consumer will not copy, retransmit nor redistribute any of the content from this website. Information provided is deemed reliable, but not guaranteed. Listing courtesy of Ladd Group, Cascade Sotheby's International Realty. Data last updated: .2026-10-15T23:43:51.263
www.bendpropertysource.com/homes/181442830
Print Image

71 Yale Creek Road Jacksonville, OR 97530

  • Price: $975,000
  • Status: Active
  • On Site: 23 Days
  • MLS #: 220229003
4
Beds
5
Baths
2
½ Baths
47.31
Acres
4,156
SQFT
$235
$/SQFT
1994
Built
Neighborhood:
N/A
County:
Jackson
Area:
Jacksonville
Elementary School:
Ruch Outdoor Community School
Middle School:
Mcloughlin Middle
High School:
South Medford High
Property Description
River, Pastures, Barn, Trails & an Exceptional Home! 4,156 sq. ft. modern farmhouse w/ ADU overlooks mountains & neighboring farmland, offering a blend of comfort & functionality. The main level features a spacious primary suite, dedicated office, guest bath, formal dining room & a view-filled kitchen w/ breakfast nook that opens to a welcoming living area w/ fireplace. Upstairs are two ensuite bedrooms & a central loft-style gathering space. A large laundry/mudroom connects to an outstanding ADU w/ separate entrance, full kitchen capability, pellet stove, spacious bedroom & bath. The 3-bay garage provides abundant room for vehicles, equipment & toys. 47+ acres w/ multiple water rights, river frontage & easy potential to restore picnic areas & walking paths enhance the setting. Ideal for equestrian use w/ fenced pastures, a quality barn w/ stalls & paddock, round pen, equipment shelter & convenient access to miles of established BLM trails. Thoughtful infrastructure throughout.
Exterior Features

Architectural Style Traditional Attached Garage YN No Body Type [] Construction Materials Frame Exterior Features [] Foundation Details Concrete Perimeter Garage YN Yes Lot Features Adjoins Public LandsDrip SystemFencedGardenLandscapedLevelNative PlantsPastureSlopedSprinkler Timer(s)Sprinklers In FrontSprinklers In RearWooded Parking Features ConcreteDetachedDrivewayGarage Door OpenerGatedGravelStorage Roof Composition Window Features Double Pane WindowsVinyl FramesWood Frames

Interior Features

Appliances DishwasherDryerMicrowaveOvenRangeRefrigeratorWasherWater HeaterWater Softener Basement None Bonus Room Yes Cooling Heat Pump Cooling YN Yes Dining Room Yes Eating Area Yes Fireplace Features Family RoomInsertLiving RoomPropaneWood Burning Fireplace YN Yes Flooring HardwoodTileVinyl Heating ElectricForced AirHeat PumpPellet StoveWood Heating YN Yes Interior Features Built-in FeaturesCeiling Fan(s)Central VacuumDouble VanityEnclosed Toilet(s)In-Law FloorplanLinen ClosetPantryPrimary DownstairsShower/Tub ComboSoaking TubSolid Surface CountersTile CountersTile ShowerVaulted Ceiling(s)Walk-In Closet(s) Kitchen Yes Laundry Yes Levels Two Living Room Yes Loft Yes Office Yes Primary Bedroom Yes Second Primary Yes

Property Features

Accessibility Features [] Accessory Dwelling Unit YN Yes Additional Parcels YN Yes ADUPermitted YN Yes ADUSq Ft 864 ADUType Attached Association Amenities [] Association YN No Building Area Total 3292 CCRs YN Yes Common Walls No Common Walls Community Features Access to Public LandsTrail(s) Flood Plain Yes Horse YN Yes Irrigation Source CreekRiver Irrigation Water Rights YN Yes Listing Terms CashConventionalFHAVA Loan New Construction YN No Other Structures Animal Stall(s)ArenaBarn(s)Corral(s)Guest HouseShed(s)Stable(s)StorageWorkshop Power Production Generator Yes Property Sub Type Single Family Residence Rented YN No Road Frontage Type EasementPrivate AccessShared Access Road Surface Type Gravel Security Features Carbon Monoxide Detector(s)Smoke Detector(s) Senior Community YN No Sewer Septic TankStandard Leach Field Short Term Rental Permit YN No Special Listing Conditions Standard Tax Annual Amount 7954.16 Tax Year 2026 View Mountain(s)Valley Water Source Well Waterfront Features River Front Waterfront YN Yes Zoning Description EFU

Listing information © 2026 MLS of Central Oregon
Listing provided courtesy of Ramsay Realty :.

Central Oregon Association of Realtors logo © 2026 Oregon Datashare (KCAR | MLSCO | SOMLS). All rights reserved. The data relating to real estate for sale on this web site comes in part from the Internet Data Exchange Program of the Oregon Datashare. Real estate listings held by IDX Brokerage firms other than Ladd Group, Cascade Sotheby's International Realty are marked with the Internet Data Exchange logo or the Internet Data Exchange thumbnail logo and detailed information about them includes the name of the listing Brokers. Information provided is for consumers' personal, non-commercial use and may not be used for any purpose other than to identify prospective properties the viewer may be interested in purchasing. The consumer will not copy, retransmit nor redistribute any of the content from this website. Information provided is deemed reliable, but not guaranteed. Listing courtesy of Ladd Group, Cascade Sotheby's International Realty. Data last updated: .2026-10-15T23:43:51.263
 
https://bt-photos.global.ssl.fastly.net/coar/1280_boomver_2_220229003-2.jpg https://bt-photos.global.ssl.fastly.net/coar/1280_boomver_2_220229003-2.jpg https://bt-photos.global.ssl.fastly.net/coar/1280_boomver_2_220229003-2.jpg
Logo
Ladd Group, Cascade Sotheby's International Realty
650 SW Bond St, Suite 100
Bend OR, 97702
Listing provided courtesy of Ramsay Realty :.