


Skip To Content

710 Garner Road

Cave Junction, OR 97523
  • $499,999
  • STATUS: Active
  • ON SITE: 32 Days
  • MLS #: 220228677
UPDATED: 73 min ago
$499,999
  • 5
    BEDS
  • 7.7
    ACRES
  • 2
    BATHS
  • 0
    1/2 BATHS
  • 2,650
    SQFT
  • $189
    $/SQFT
Neighborhood:
N/A
Type:
Single-Family Home
Built:
1948
County:

School Information

Elementary School:
Middle School:
High School:
Listing provided courtesy of Kendon Leet Real Estate Inc :.

Description

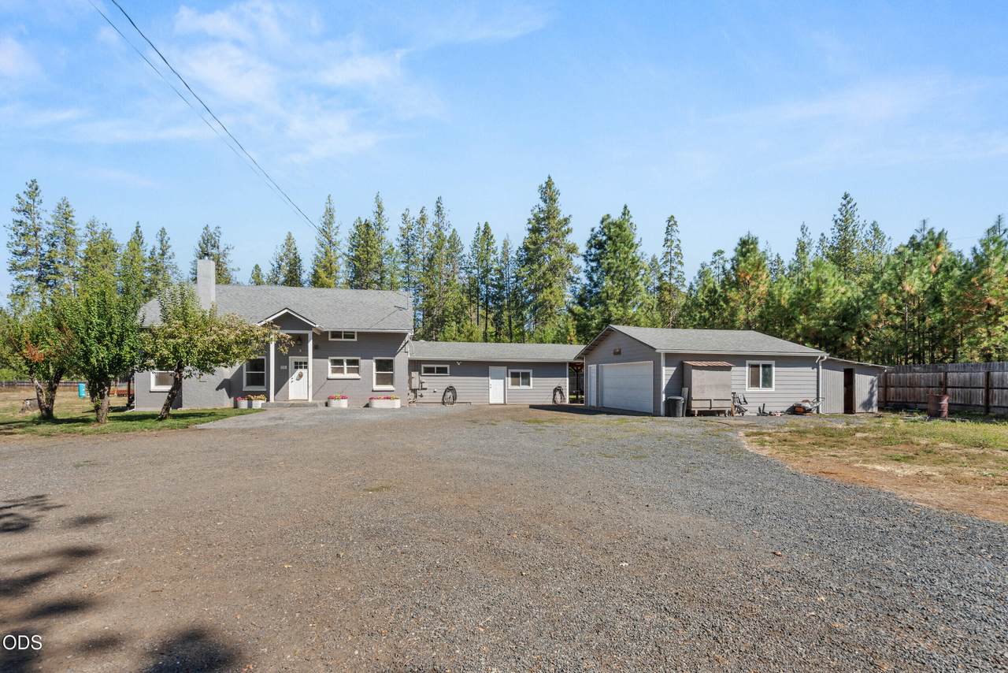
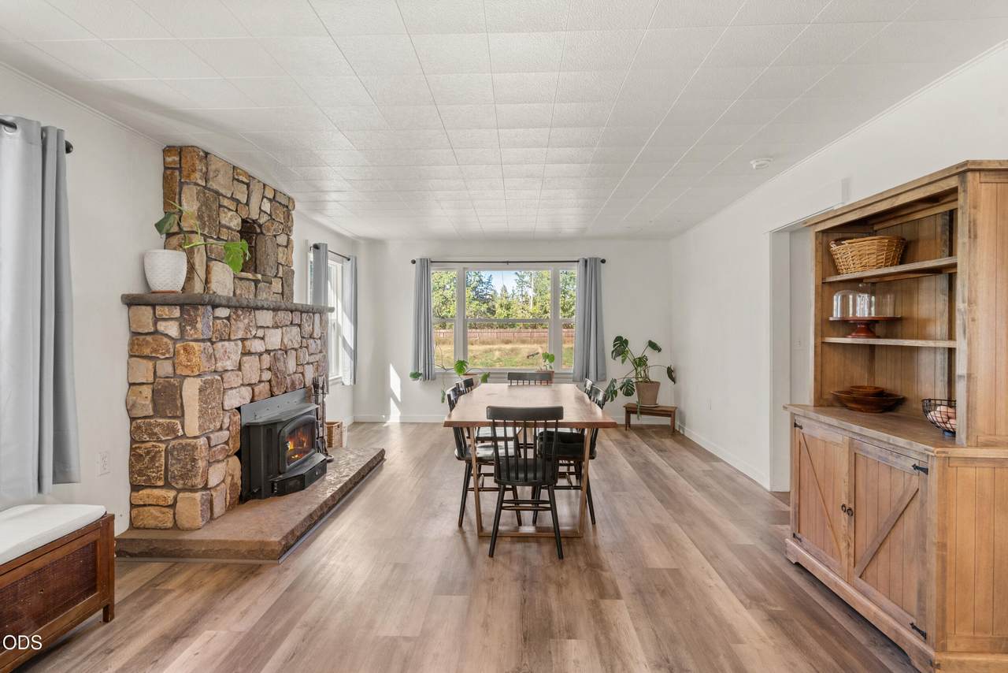
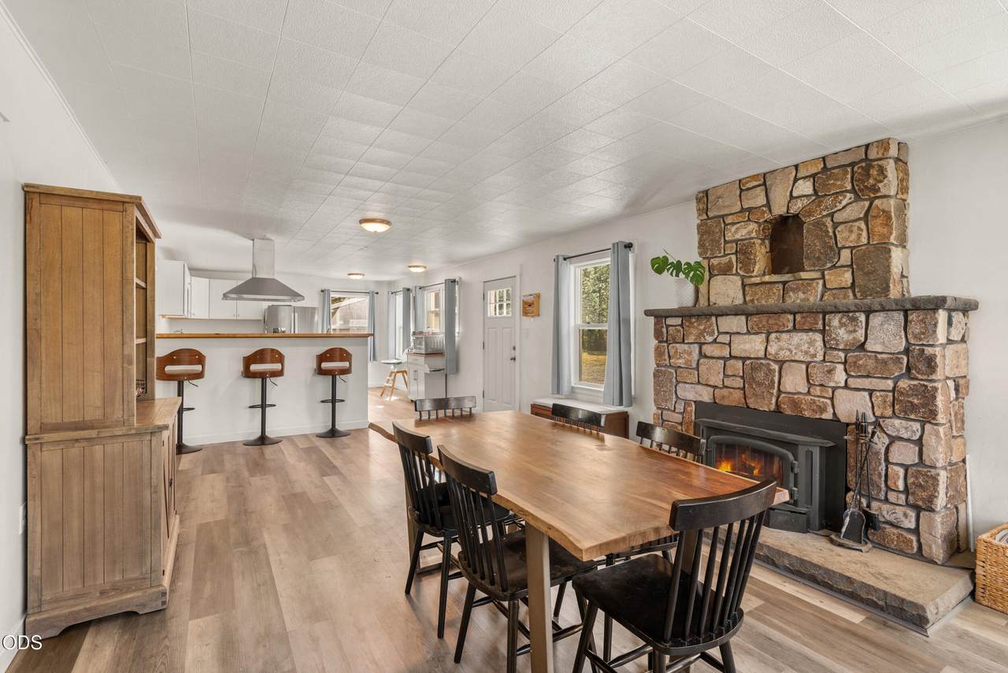
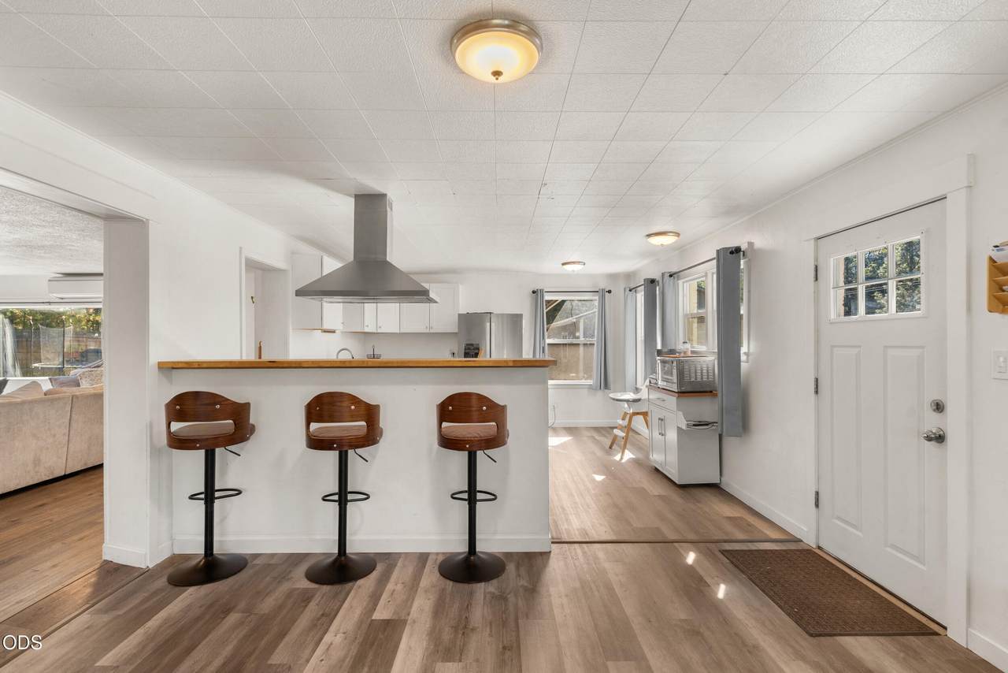
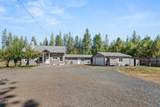
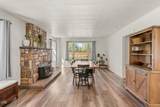
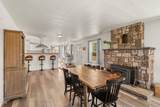
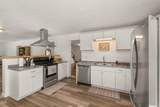
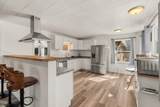
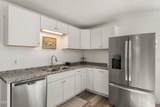
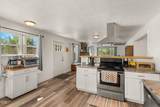
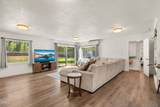
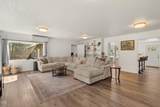
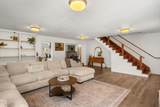
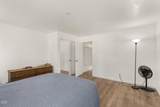
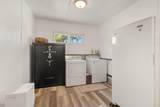
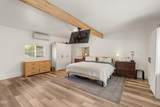
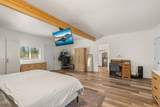
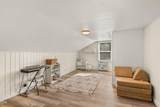
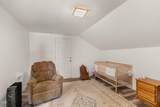
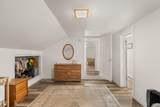
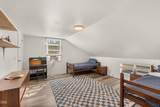
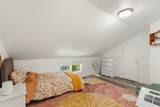
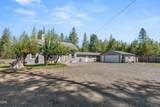
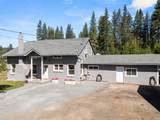
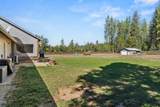
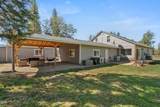
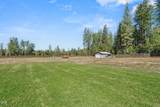
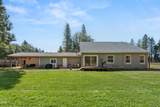
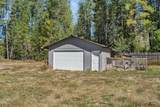
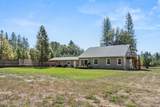
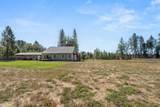
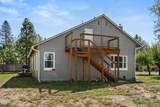
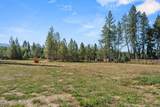
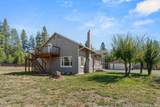
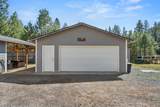
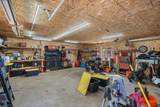
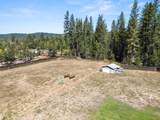
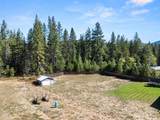
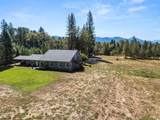
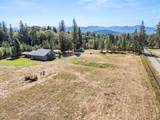
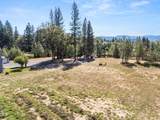
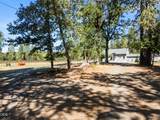
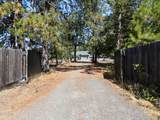
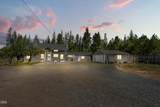
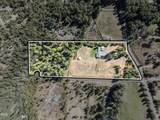
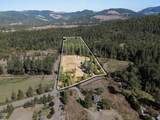
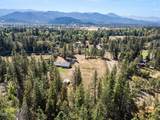
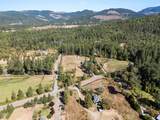
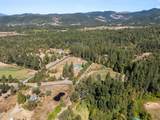
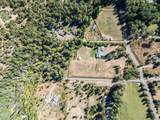
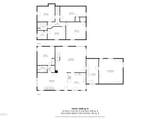
Charming 5 bed, 2 bath home situated on 7.7 level & useable acres in the Illinois Valley! Offering 2,650 sq. ft. of living space, this home provides plenty of room, functionality, flexibility, and freedom. The interior has been thoughtfully updated while maintaining the character and charm of the home, with LVP flooring flowing throughout. A spacious bonus room offers endless possibilities and plenty of flexibility, whether you envision a game room, home office, hobby space, or additional living area. Outdoors, the property offers 2 acres of water rights and two wells. Most of the Property is fenced with a gated entry, the remaining acreage extends into beautiful wooded and timbered areas, creating a great space for animals or kiddos! The property also features two separate detached 2-car garages, offering plenty of storage, workspace, and room for vehicles, equipment, or recreational toys. Tucked near the end of the road, you'll enjoy a peaceful, quiet setting with plenty of privacy.

Monthly Payment Calculator

Central Oregon Association of Realtors logo © 2026 Oregon Datashare (KCAR | MLSCO | SOMLS). All rights reserved. The data relating to real estate for sale on this web site comes in part from the Internet Data Exchange Program of the Oregon Datashare. Real estate listings held by IDX Brokerage firms other than Ladd Group, Cascade Sotheby's International Realty are marked with the Internet Data Exchange logo or the Internet Data Exchange thumbnail logo and detailed information about them includes the name of the listing Brokers. Information provided is for consumers' personal, non-commercial use and may not be used for any purpose other than to identify prospective properties the viewer may be interested in purchasing. The consumer will not copy, retransmit nor redistribute any of the content from this website. Information provided is deemed reliable, but not guaranteed. Listing courtesy of Ladd Group, Cascade Sotheby's International Realty. Data last updated: .2026-10-17T18:43:46.263
www.bendpropertysource.com/homes/181192802
Print Image

710 Garner Road Cave Junction, OR 97523

  • Price: $499,999
  • Status: Active
  • On Site: 32 Days
  • Updated: 73 min ago
  • MLS #: 220228677
5
Beds
2
Baths
0
½ Baths
7.7
Acres
2,650
SQFT
$189
$/SQFT
1948
Built
Neighborhood:
N/A
County:
Josephine
Area:
Cave Junction
Elementary School:
Evergreen Elem
Middle School:
Lorna Byrne Middle
High School:
Illinois Valley High
Property Description
Charming 5 bed, 2 bath home situated on 7.7 level & useable acres in the Illinois Valley! Offering 2,650 sq. ft. of living space, this home provides plenty of room, functionality, flexibility, and freedom. The interior has been thoughtfully updated while maintaining the character and charm of the home, with LVP flooring flowing throughout. A spacious bonus room offers endless possibilities and plenty of flexibility, whether you envision a game room, home office, hobby space, or additional living area. Outdoors, the property offers 2 acres of water rights and two wells. Most of the Property is fenced with a gated entry, the remaining acreage extends into beautiful wooded and timbered areas, creating a great space for animals or kiddos! The property also features two separate detached 2-car garages, offering plenty of storage, workspace, and room for vehicles, equipment, or recreational toys. Tucked near the end of the road, you'll enjoy a peaceful, quiet setting with plenty of privacy.
Exterior Features

Architectural Style Contemporary Attached Garage YN No Body Type [] Construction Materials BlockBrickFrame Exterior Features [] Foundation Details Concrete PerimeterSlab Garage YN Yes Lot Features FencedLevelPastureWooded Parking Features ConcreteDetachedDrivewayGravelRV Access/ParkingStorageWorkshop in Garage Roof Composition Window Features Double Pane WindowsVinyl Frames

Interior Features

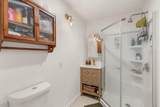
Appliances DishwasherRangeRange HoodWater Heater Basement None Bonus Room Yes Cooling DuctlessHeat Pump Cooling YN Yes Dining Room Yes Eating Area Yes Family Room Yes Fireplace Features [] Flooring LaminateVinyl Heating DuctlessHeat PumpWood Heating YN Yes Interior Features Fiberglass Stall ShowerLaminate CountersLinen ClosetOpen FloorplanPantryWalk-In Closet(s) Kitchen Yes Laundry Yes Levels Two Living Room Yes

Property Features

Accessibility Features [] Accessory Dwelling Unit YN No Additional Parcels YN No Association Amenities [] Association YN No Building Area Total 2650 CCRs YN No Common Walls No Common WallsNo One AboveNo One Below Community Features [] Flood NA Yes Horse YN Yes Irrigation Source Creek Irrigation Water Rights YN Yes Listing Terms CashConventionalFHAUSDA LoanVA Loan New Construction YN No Other Structures Second GarageShed(s)StorageWorkshopOther Property Sub Type Single Family Residence Rented YN No Road Frontage Type Private Access Road Surface Type Paved Security Features Carbon Monoxide Detector(s)Smoke Detector(s) Senior Community YN No Sewer Septic TankStandard Leach Field Short Term Rental Permit YN No Special Listing Conditions Standard Tax Annual Amount 2336.47 Tax Year 2025 View Mountain(s)Territorial Water Source PrivateWell Waterfront Features [] Zoning Description Rr5; Rural Res 5 Ac

Listing information © 2026 MLS of Central Oregon
Listing provided courtesy of Kendon Leet Real Estate Inc :.

Central Oregon Association of Realtors logo © 2026 Oregon Datashare (KCAR | MLSCO | SOMLS). All rights reserved. The data relating to real estate for sale on this web site comes in part from the Internet Data Exchange Program of the Oregon Datashare. Real estate listings held by IDX Brokerage firms other than Ladd Group, Cascade Sotheby's International Realty are marked with the Internet Data Exchange logo or the Internet Data Exchange thumbnail logo and detailed information about them includes the name of the listing Brokers. Information provided is for consumers' personal, non-commercial use and may not be used for any purpose other than to identify prospective properties the viewer may be interested in purchasing. The consumer will not copy, retransmit nor redistribute any of the content from this website. Information provided is deemed reliable, but not guaranteed. Listing courtesy of Ladd Group, Cascade Sotheby's International Realty. Data last updated: .2026-10-17T18:43:46.263
 
https://bt-photos.global.ssl.fastly.net/coar/1280_boomver_1_220228677-2.jpg https://bt-photos.global.ssl.fastly.net/coar/1280_boomver_1_220228677-2.jpg https://bt-photos.global.ssl.fastly.net/coar/1280_boomver_1_220228677-2.jpg
Logo
Ladd Group, Cascade Sotheby's International Realty
650 SW Bond St, Suite 100
Bend OR, 97702
Listing provided courtesy of Kendon Leet Real Estate Inc :.