


Description
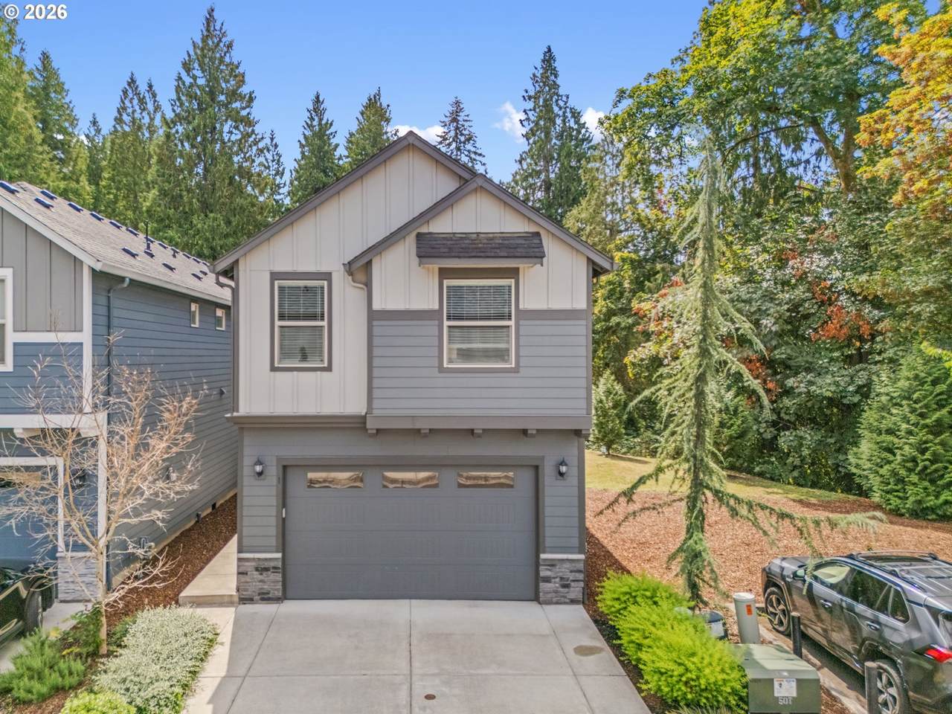
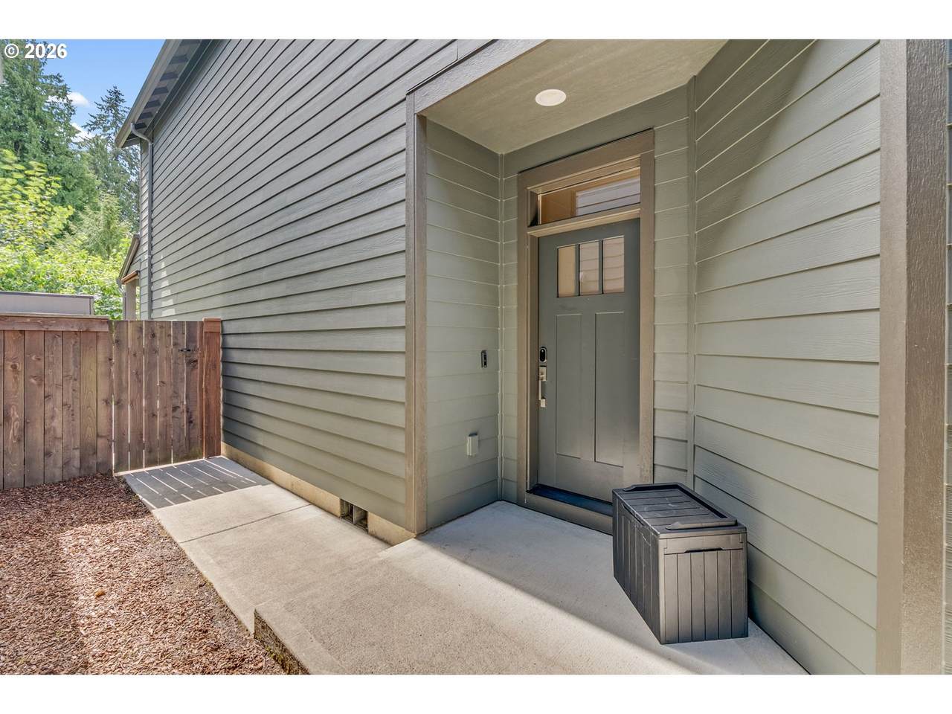
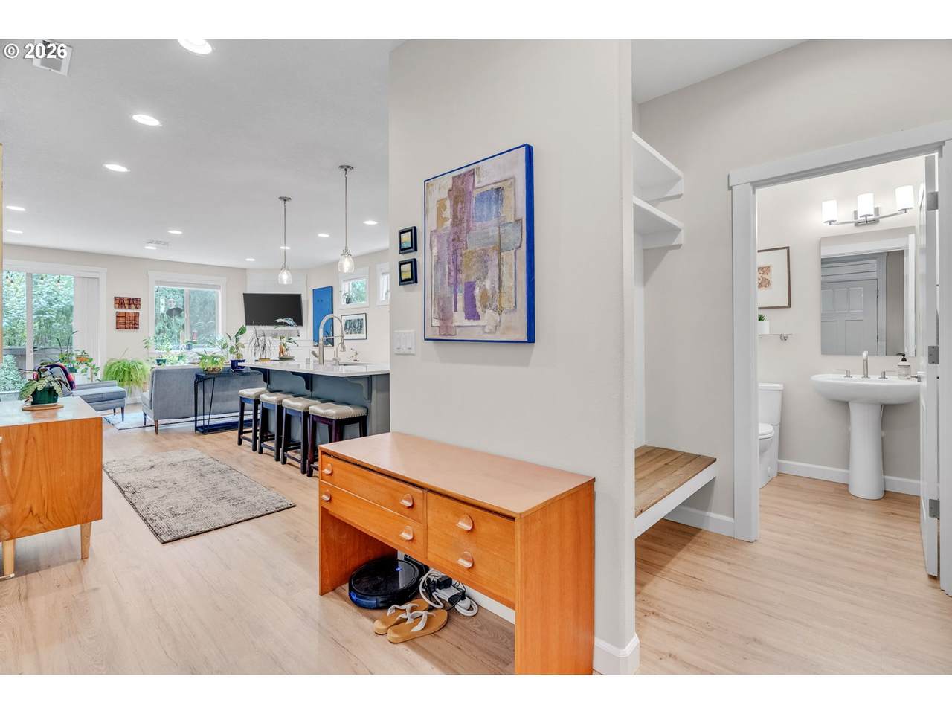
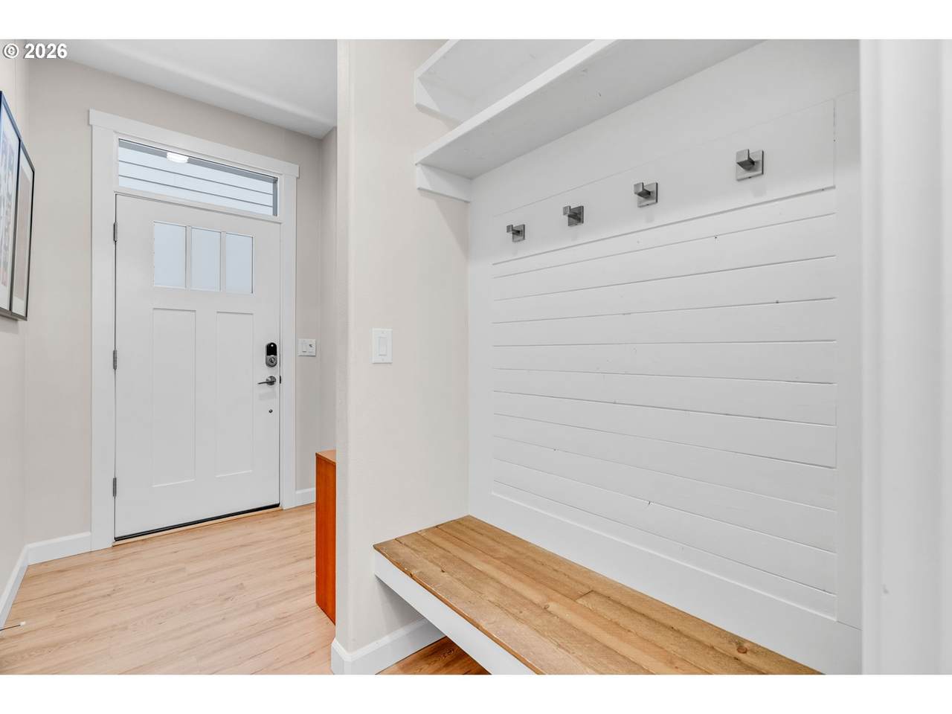
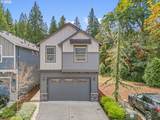
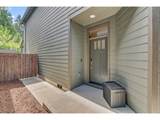
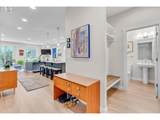
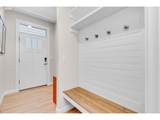
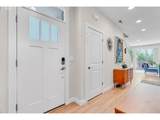
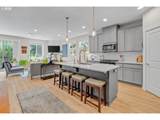
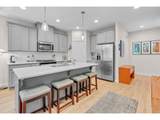
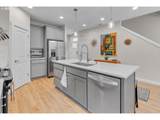
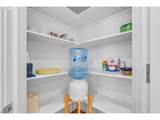
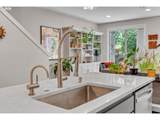
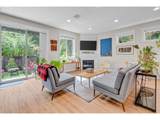
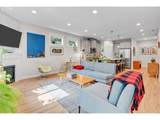
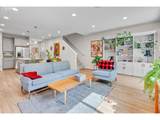
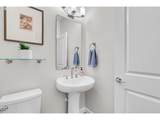
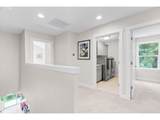
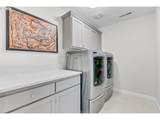
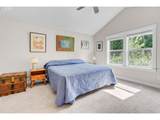
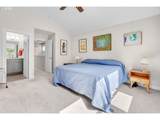
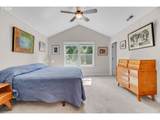
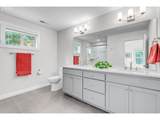
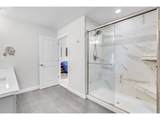
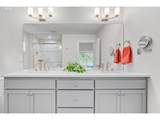
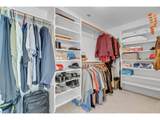
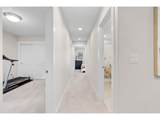
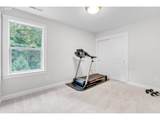
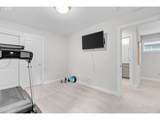
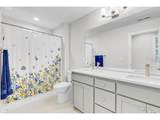
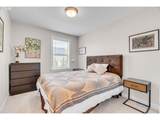
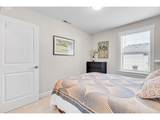
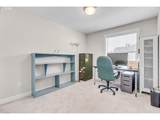
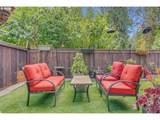
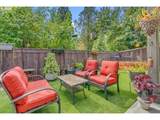
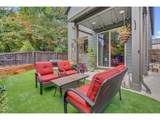
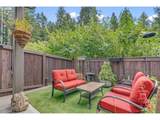
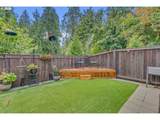
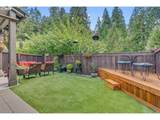
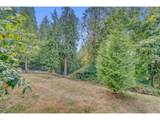
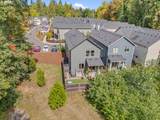
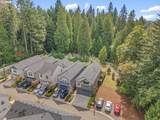
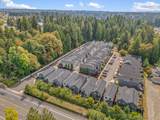
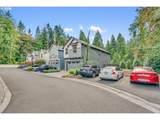
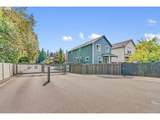
The best of both worlds! Contemporary living surrounded by nature! This newer construction home is tucked into the corner of a small gated community and surrounded by green space! A perfect combination of nature, style, convenience and privacy.The open floor plan is bright and inviting, with quartz countertops, high ceilings, kitchen island, luxury vinyl plank flooring, a gas fireplace, and central air. Plus, outstanding extras such as a custom built-in bookcase in the living room, large panty and guest bathroom on the main floor. The upstairs offers an extra large primary suite with big walk in closet, vaulted ceilings, peaceful nature views, and a private bath with walk in shower, tile floors and quartz countertops. Plus, 3 more bedrooms, a second bathroom with double sinks and a full tub. The spacious laundry room completes the upper floor with everything you need. Outside, the private, fully fenced backyard is easy to maintain and made for enjoying the outdoors, with a covered patio for year round views of nature and a lovely elevated deck overlooking the surrounding green space where bunnies, birds and squirrels frolic and the occasional deer come to visit. The full size garage has tons of built in shelving for storage while still leaving room to park your car. The driveway has plenty of room for two and there’s also extra guest parking right next to the home—a nice bonus when friends and family come to visit.This location is hard to beat, close to both I-5 and 205, with a huge park next door, less than 2 miles to The Salmon Creek Greenway Trail, and less than five miles to Burnt Bridge and several other parks full of walking trails and places for the kids to play. 3 Salmon Creek schools are within walking distance and there are tons of shopping, and dining choices all close by. A beautiful home in a peaceful setting, while still being convenient to everything you need.
-
4BEDS
-
0.06ACRES
-
2BATHS
-
11/2 BATHS
-
1,857SQFT
-
$296$/SQFT
School Information
Description
The best of both worlds! Contemporary living surrounded by nature! This newer construction home is tucked into the corner of a small gated community and surrounded by green space! A perfect combination of nature, style, convenience and privacy.The open floor plan is bright and inviting, with quartz countertops, high ceilings, kitchen island, luxury vinyl plank flooring, a gas fireplace, and central air. Plus, outstanding extras such as a custom built-in bookcase in the living room, large panty and guest bathroom on the main floor. The upstairs offers an extra large primary suite with big walk in closet, vaulted ceilings, peaceful nature views, and a private bath with walk in shower, tile floors and quartz countertops. Plus, 3 more bedrooms, a second bathroom with double sinks and a full tub. The spacious laundry room completes the upper floor with everything you need. Outside, the private, fully fenced backyard is easy to maintain and made for enjoying the outdoors, with a covered patio for year round views of nature and a lovely elevated deck overlooking the surrounding green space where bunnies, birds and squirrels frolic and the occasional deer come to visit. The full size garage has tons of built in shelving for storage while still leaving room to park your car. The driveway has plenty of room for two and there’s also extra guest parking right next to the home—a nice bonus when friends and family come to visit.This location is hard to beat, close to both I-5 and 205, with a huge park next door, less than 2 miles to The Salmon Creek Greenway Trail, and less than five miles to Burnt Bridge and several other parks full of walking trails and places for the kids to play. 3 Salmon Creek schools are within walking distance and there are tons of shopping, and dining choices all close by. A beautiful home in a peaceful setting, while still being convenient to everything you need.
Listing content is copyright © 2026 RMLS™, Portland, Oregon. The content relating to real estate for sale on this web site comes in part from the IDX program of the RMLS™ of Portland, Oregon. Real estate listings held by brokerage firms other than Ladd Group, Cascade Sotheby's International Realty are marked with the RMLS™ logo, and detailed information about these properties includes the names of the listing brokers. Data last updated 2026-10-11T04:54:34.22.Data deemed reliable but not guaranteed. Some properties which appear for sale on this web site may subsequently have sold or may no longer be available. IDX information is provided exclusively for consumers’ personal, non-commercial use, and may not be used for any purpose other than to identify prospective properties consumers may be interested in purchasing. All information provided is deemed reliable but is not guaranteed accurate by RMLS™ or Ladd Group, Cascade Sotheby's International Realty and should be independently verified.
 Listing provided courtesy of Living Room Realty Inc: .