


Description
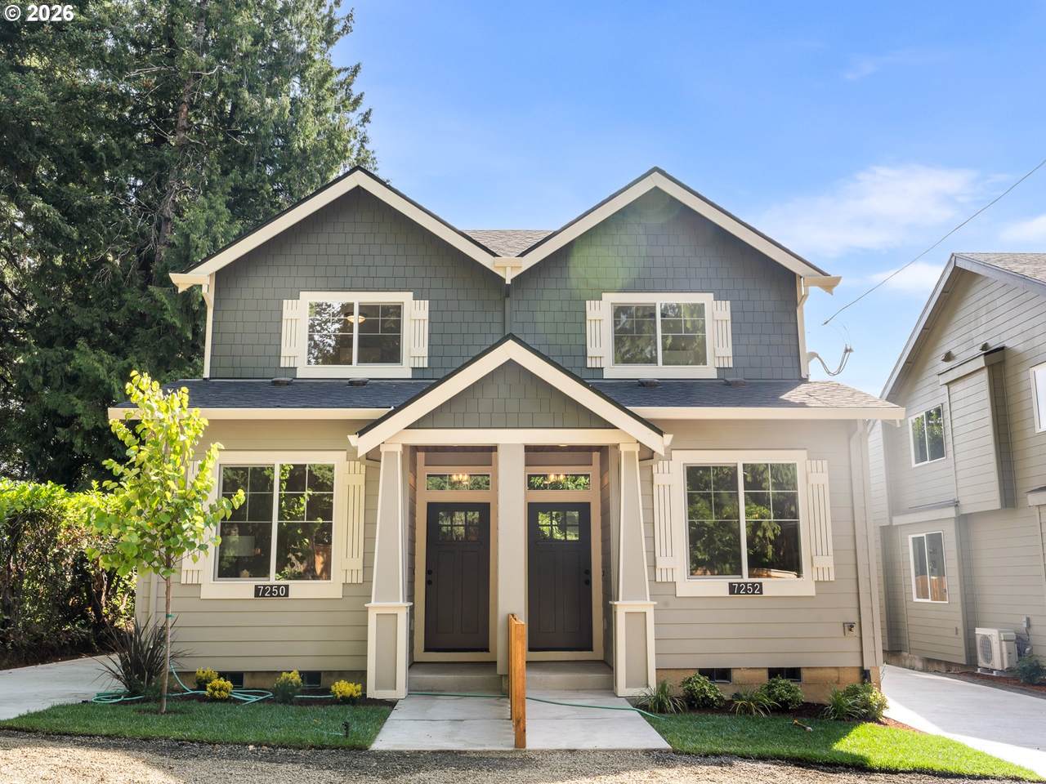
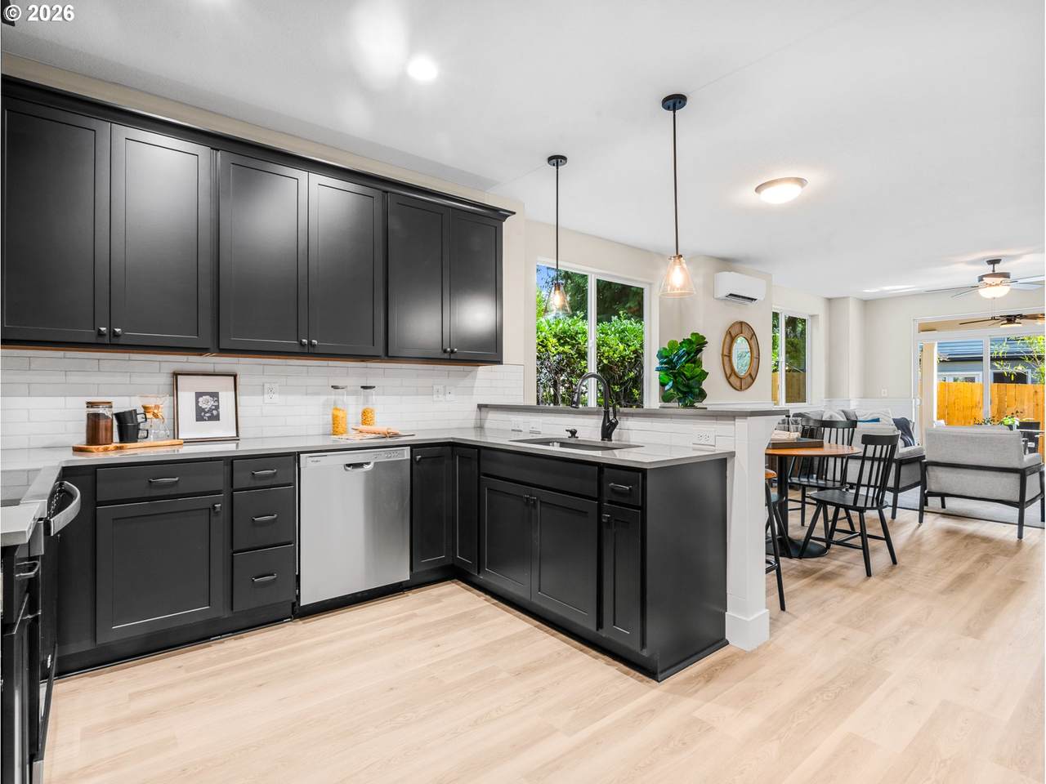
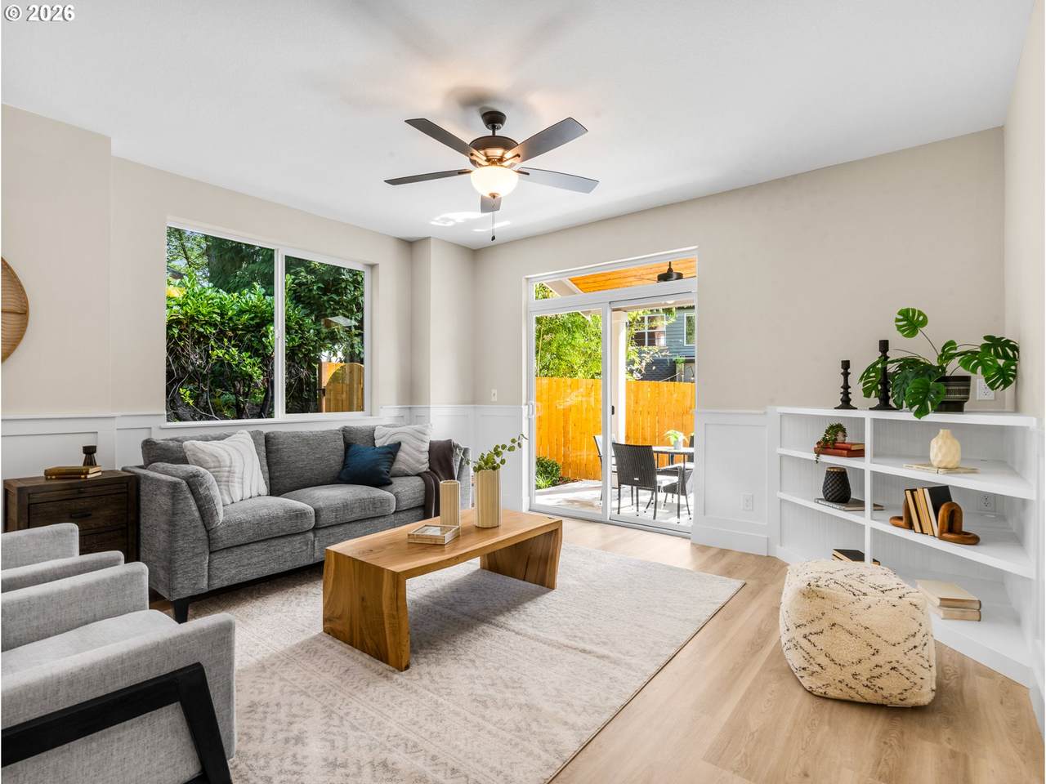
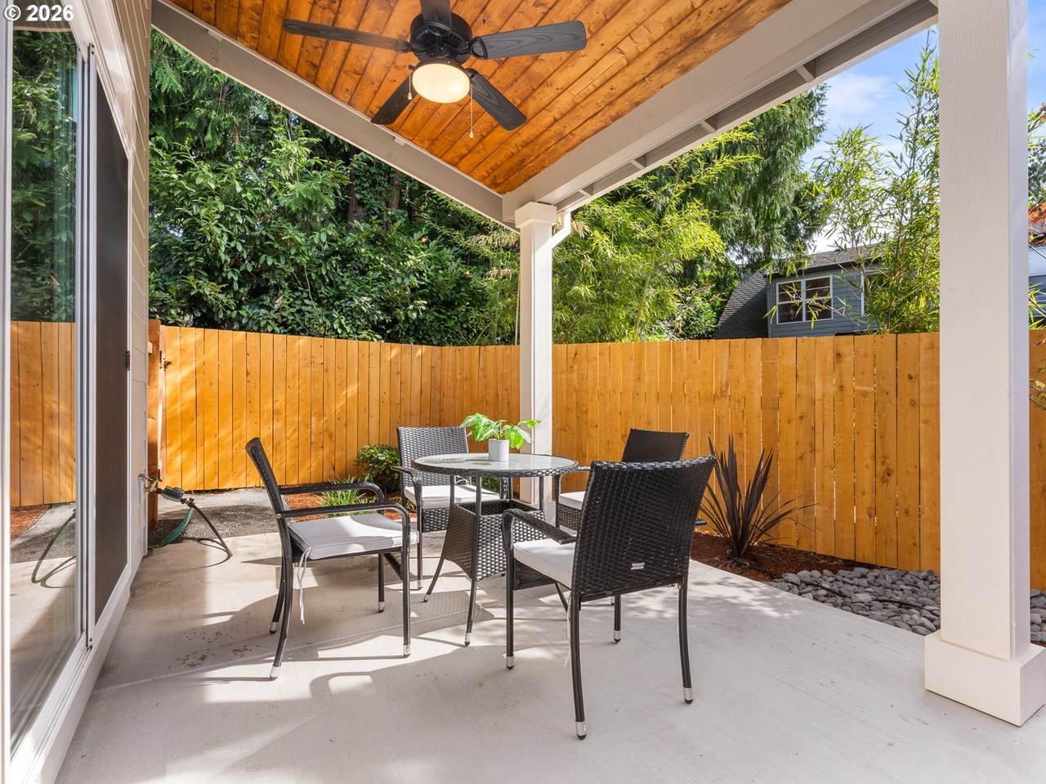
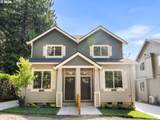
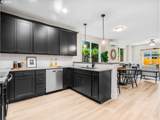
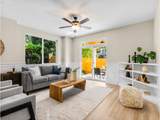
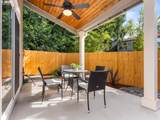
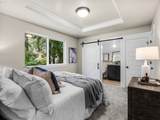
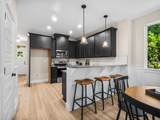
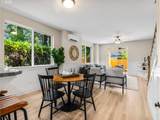
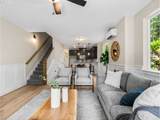
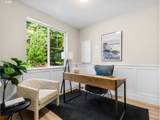
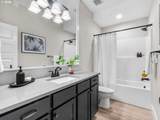
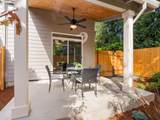
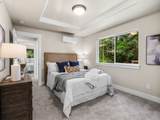
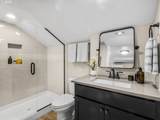
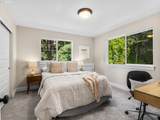
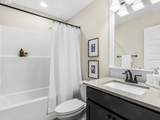
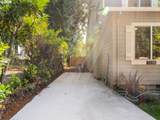
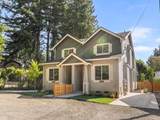
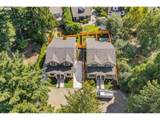
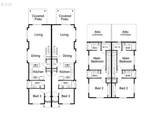
Brand new in South Portland with a main level bedroom and full bath, dedicated off street parking via the driveway/parking pad, a fenced backyard and covered patio, this thoughtfully designed 3 bedroom, 3 full bathroom home offers flexibility on both levels. Step inside to an open kitchen, dining and living area with direct access to the covered patio and private outdoor space. The kitchen pairs painted shaker cabinetry with slab counters, a full height backsplash, stainless steel Whirlpool appliances, and black fixtures, while detailed millwork and wainscoting add character throughout the main living spaces. The main level bedroom creates useful separation for guests, work from home or flexible daily living, with a full bath conveniently nearby. Upstairs, the primary bedroom features a coffered ceiling with crown molding and private bath, joined by a second bedroom, full hall bath and convenient laundry area. Outside, low maintenance landscaping keeps the fenced yard manageable while still giving you room to relax, and the covered patio extends the living space for year round outdoor enjoyment. Minisplit heating and cooling add comfort and practicality. Unlike many other new construction homes, I am not a condo and have no HoA. Upon final recording of the land division, ownership will include the underlying lot with no additional monthly association dues. Enjoy an amenity rich South Portland location near Fulton Park with its playground, basketball court, soccer field, paths and community garden. Nearby Willamette Park adds riverfront paths, tennis courts, a dog off leash area and boat access along the Willamette Greenway Trail. John's Landing dining, coffee and everyday shopping are close by, with convenient access to the Sellwood Bridge, OHSU, Barbur Blvd, I-5 and downtown Portland. A 2-10 Builder Warranty is included at closing for added peace of mind.
-
3BEDS
-
N/AACRES
-
3BATHS
-
01/2 BATHS
-
1,270SQFT
-
$409$/SQFT
School Information
Description
Brand new in South Portland with a main level bedroom and full bath, dedicated off street parking via the driveway/parking pad, a fenced backyard and covered patio, this thoughtfully designed 3 bedroom, 3 full bathroom home offers flexibility on both levels. Step inside to an open kitchen, dining and living area with direct access to the covered patio and private outdoor space. The kitchen pairs painted shaker cabinetry with slab counters, a full height backsplash, stainless steel Whirlpool appliances, and black fixtures, while detailed millwork and wainscoting add character throughout the main living spaces. The main level bedroom creates useful separation for guests, work from home or flexible daily living, with a full bath conveniently nearby. Upstairs, the primary bedroom features a coffered ceiling with crown molding and private bath, joined by a second bedroom, full hall bath and convenient laundry area. Outside, low maintenance landscaping keeps the fenced yard manageable while still giving you room to relax, and the covered patio extends the living space for year round outdoor enjoyment. Minisplit heating and cooling add comfort and practicality. Unlike many other new construction homes, I am not a condo and have no HoA. Upon final recording of the land division, ownership will include the underlying lot with no additional monthly association dues. Enjoy an amenity rich South Portland location near Fulton Park with its playground, basketball court, soccer field, paths and community garden. Nearby Willamette Park adds riverfront paths, tennis courts, a dog off leash area and boat access along the Willamette Greenway Trail. John's Landing dining, coffee and everyday shopping are close by, with convenient access to the Sellwood Bridge, OHSU, Barbur Blvd, I-5 and downtown Portland. A 2-10 Builder Warranty is included at closing for added peace of mind.
Listing content is copyright © 2026 RMLS™, Portland, Oregon. The content relating to real estate for sale on this web site comes in part from the IDX program of the RMLS™ of Portland, Oregon. Real estate listings held by brokerage firms other than Ladd Group, Cascade Sotheby's International Realty are marked with the RMLS™ logo, and detailed information about these properties includes the names of the listing brokers. Data last updated 2026-10-10T07:14:37.12.Data deemed reliable but not guaranteed. Some properties which appear for sale on this web site may subsequently have sold or may no longer be available. IDX information is provided exclusively for consumers’ personal, non-commercial use, and may not be used for any purpose other than to identify prospective properties consumers may be interested in purchasing. All information provided is deemed reliable but is not guaranteed accurate by RMLS™ or Ladd Group, Cascade Sotheby's International Realty and should be independently verified.
 Listing provided courtesy of Keller Williams Realty Portland Premiere: 503-709-4632.