


Description
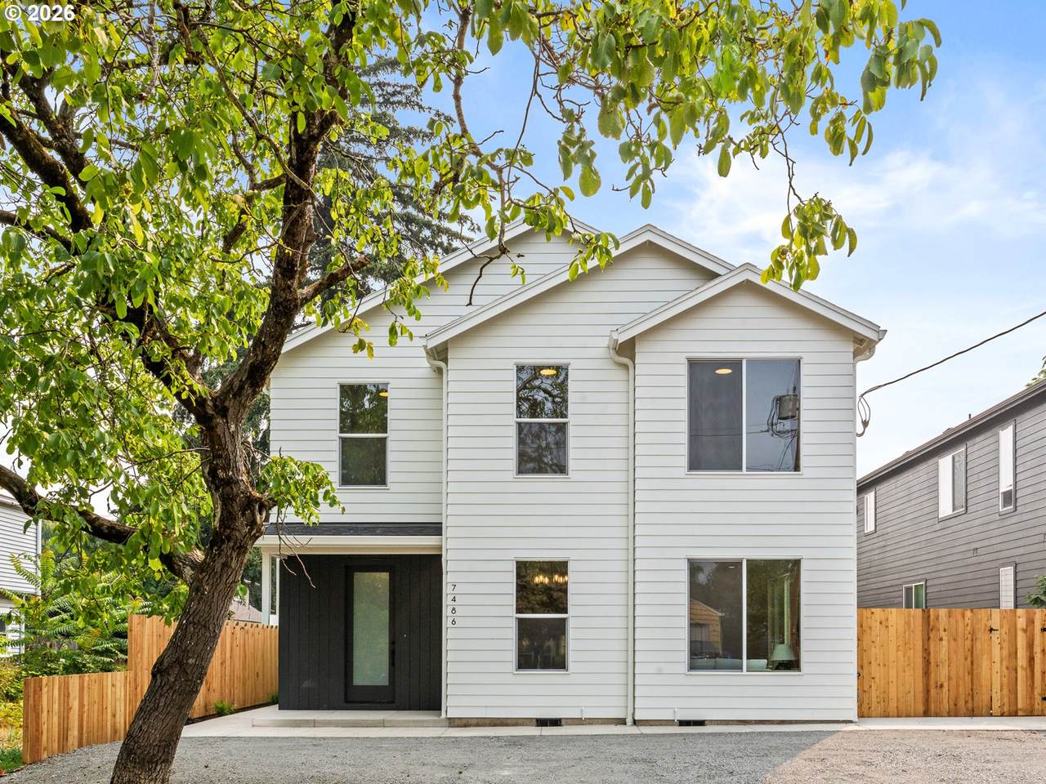
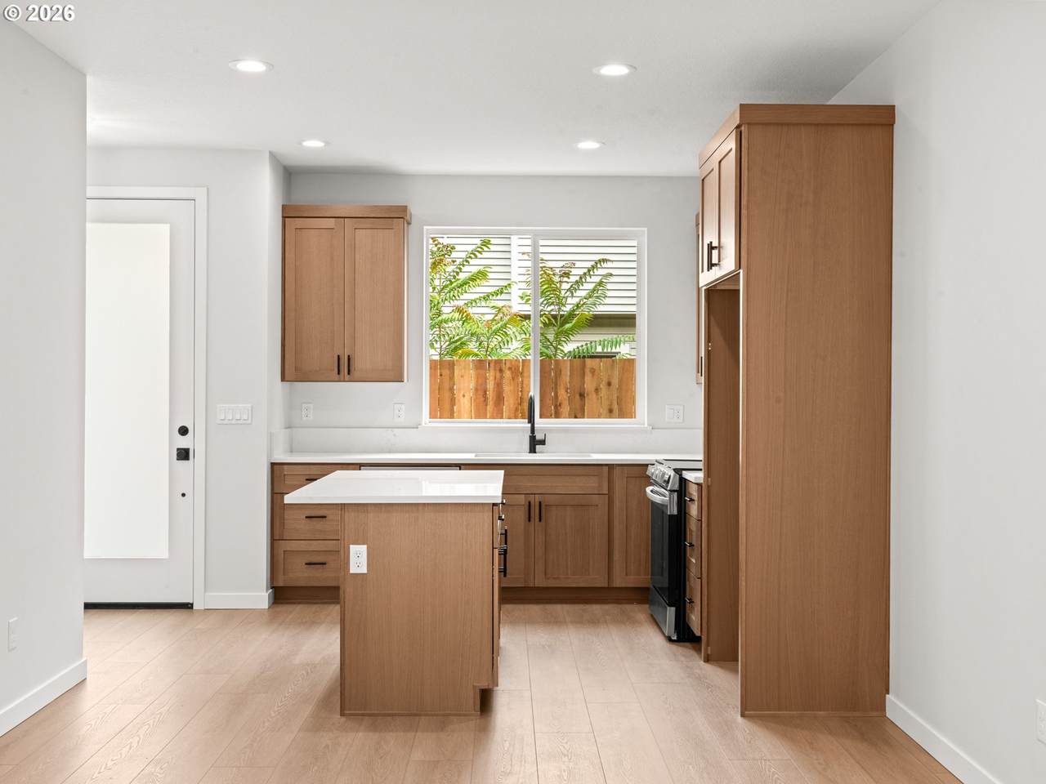
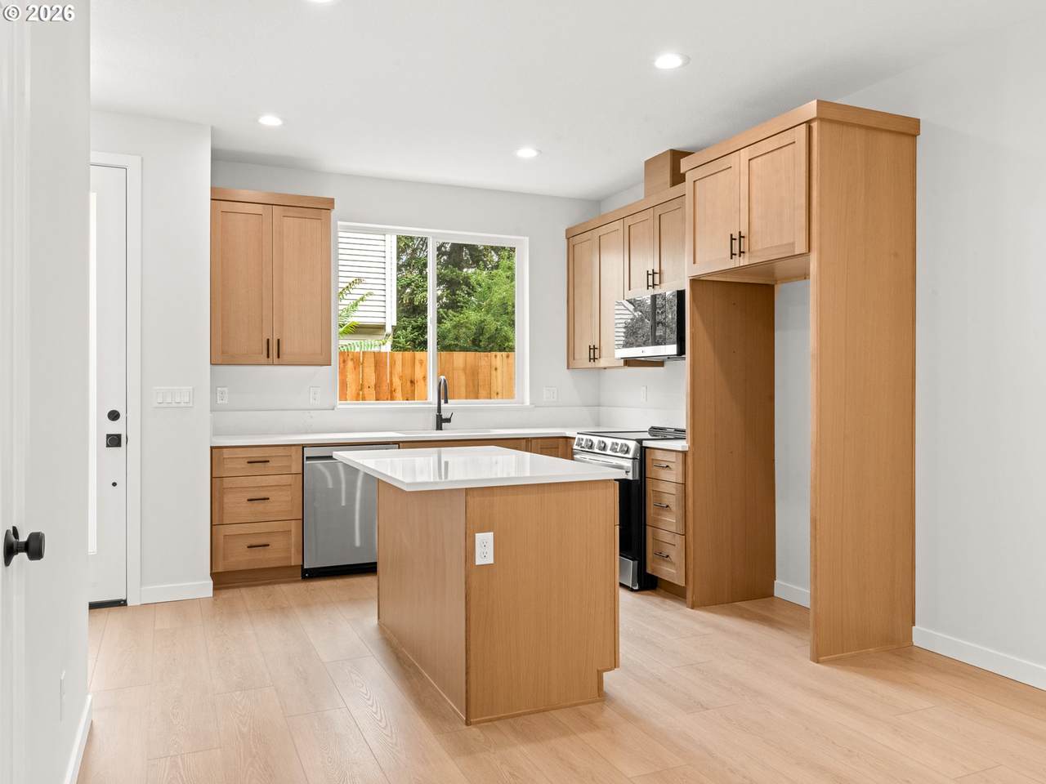
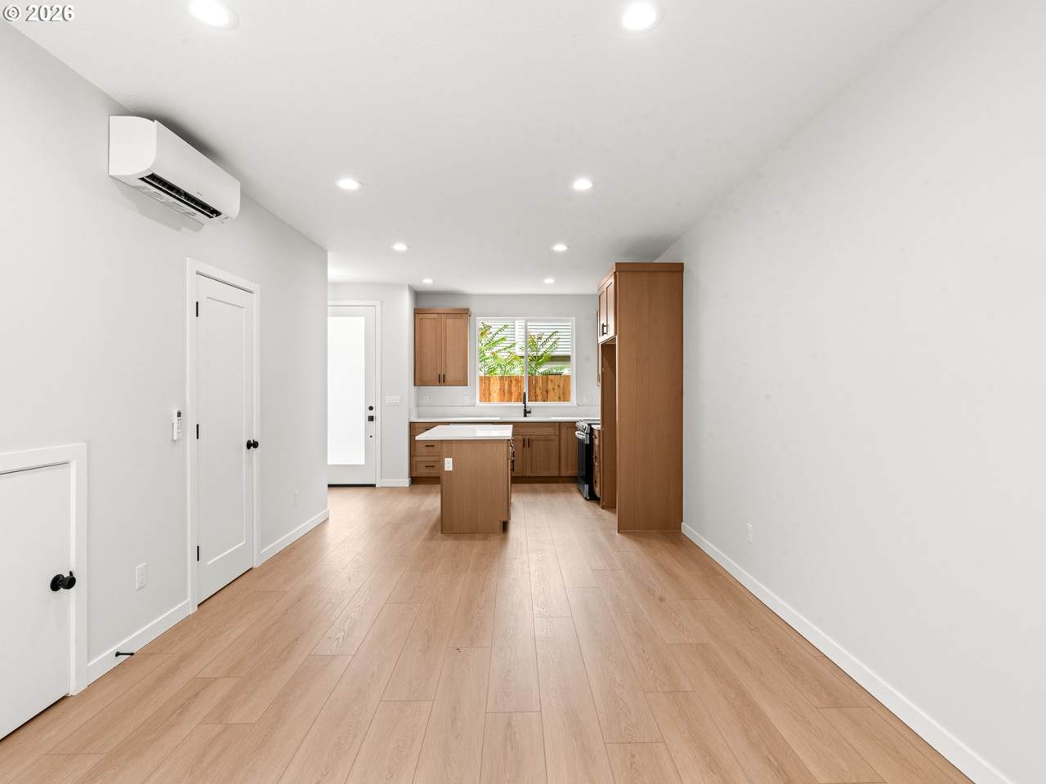
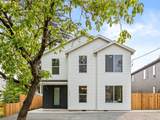
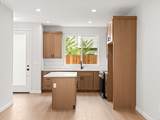
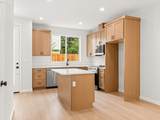
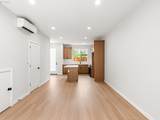
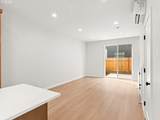
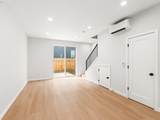
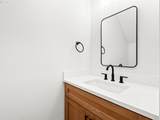
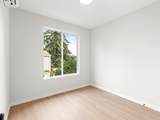
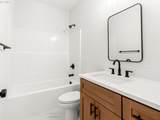
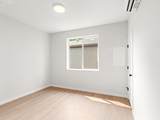
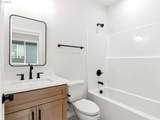
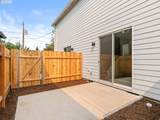
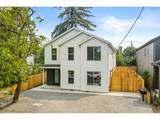
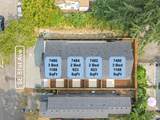
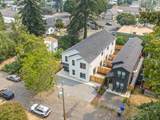
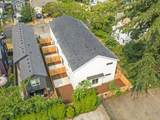
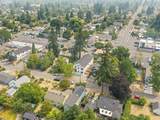
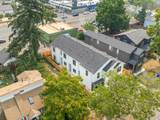
Thoughtfully designed, I offer two bedrooms, 2½ bathrooms, and 923 square feet of brand new living space in Portland's Brentwood Darlington neighborhood. Unlike many other new construction homes, I am not a condo and have no HoA. You own the underlying lot outright and have no additional monthly dues to worry about. Crafted by a local family builder with roots in finish carpentry, each home reflects enduring craftsmanship, forward thinking design, and a commitment to strengthening Portland's neighborhoods. Built better from the finish up. Step through my covered front porch into an open main floor where tall ceilings and natural light give the living, dining, and kitchen areas an airy, connected feel. My kitchen is anchored by a spacious island with an eat bar, adding room for meal preparation, casual dining, and conversation. A convenient ½ bathroom completes the main level. Just off my living room, a slider opens to a private fenced outdoor space ready for patio seating, gardening, dining outside, or relaxing. Upstairs, I offer two bedrooms, two full bathrooms, and dedicated laundry, keeping everyday essentials together while preserving the main floor for gathering. Mini splits provide energy efficient year round heating and cooling. Beyond my doors, enjoy Brentwood Park & community garden, Mt. Scott Community Center, New Seasons Market, and the restaurants, cafes, shops, and local businesses along Woodstock Boulevard and the Foster corridor. Nearby transit, bike routes, and major roadways provide convenient connections throughout PDX. With tall ceilings, an open layout, two full upstairs bathrooms, private outdoor space, and no HoA, I combine modern comfort and thoughtful design in Southeast Portland. My list price is for buyers eligible for Portland Housing Bureau's System Development Charge Exemption (SDC), an initiative promoting affordable housing across the City of Portland.
-
2BEDS
-
N/AACRES
-
2BATHS
-
11/2 BATHS
-
923SQFT
-
$336$/SQFT
School Information
Description
Thoughtfully designed, I offer two bedrooms, 2½ bathrooms, and 923 square feet of brand new living space in Portland's Brentwood Darlington neighborhood. Unlike many other new construction homes, I am not a condo and have no HoA. You own the underlying lot outright and have no additional monthly dues to worry about. Crafted by a local family builder with roots in finish carpentry, each home reflects enduring craftsmanship, forward thinking design, and a commitment to strengthening Portland's neighborhoods. Built better from the finish up. Step through my covered front porch into an open main floor where tall ceilings and natural light give the living, dining, and kitchen areas an airy, connected feel. My kitchen is anchored by a spacious island with an eat bar, adding room for meal preparation, casual dining, and conversation. A convenient ½ bathroom completes the main level. Just off my living room, a slider opens to a private fenced outdoor space ready for patio seating, gardening, dining outside, or relaxing. Upstairs, I offer two bedrooms, two full bathrooms, and dedicated laundry, keeping everyday essentials together while preserving the main floor for gathering. Mini splits provide energy efficient year round heating and cooling. Beyond my doors, enjoy Brentwood Park & community garden, Mt. Scott Community Center, New Seasons Market, and the restaurants, cafes, shops, and local businesses along Woodstock Boulevard and the Foster corridor. Nearby transit, bike routes, and major roadways provide convenient connections throughout PDX. With tall ceilings, an open layout, two full upstairs bathrooms, private outdoor space, and no HoA, I combine modern comfort and thoughtful design in Southeast Portland. My list price is for buyers eligible for Portland Housing Bureau's System Development Charge Exemption (SDC), an initiative promoting affordable housing across the City of Portland.
Listing content is copyright © 2026 RMLS™, Portland, Oregon. The content relating to real estate for sale on this web site comes in part from the IDX program of the RMLS™ of Portland, Oregon. Real estate listings held by brokerage firms other than Ladd Group, Cascade Sotheby's International Realty are marked with the RMLS™ logo, and detailed information about these properties includes the names of the listing brokers. Data last updated 2026-10-11T09:49:59.28.Data deemed reliable but not guaranteed. Some properties which appear for sale on this web site may subsequently have sold or may no longer be available. IDX information is provided exclusively for consumers’ personal, non-commercial use, and may not be used for any purpose other than to identify prospective properties consumers may be interested in purchasing. All information provided is deemed reliable but is not guaranteed accurate by RMLS™ or Ladd Group, Cascade Sotheby's International Realty and should be independently verified.
 Listing provided courtesy of Keller Williams Realty Portland Premiere: 503-709-4632.