
Description
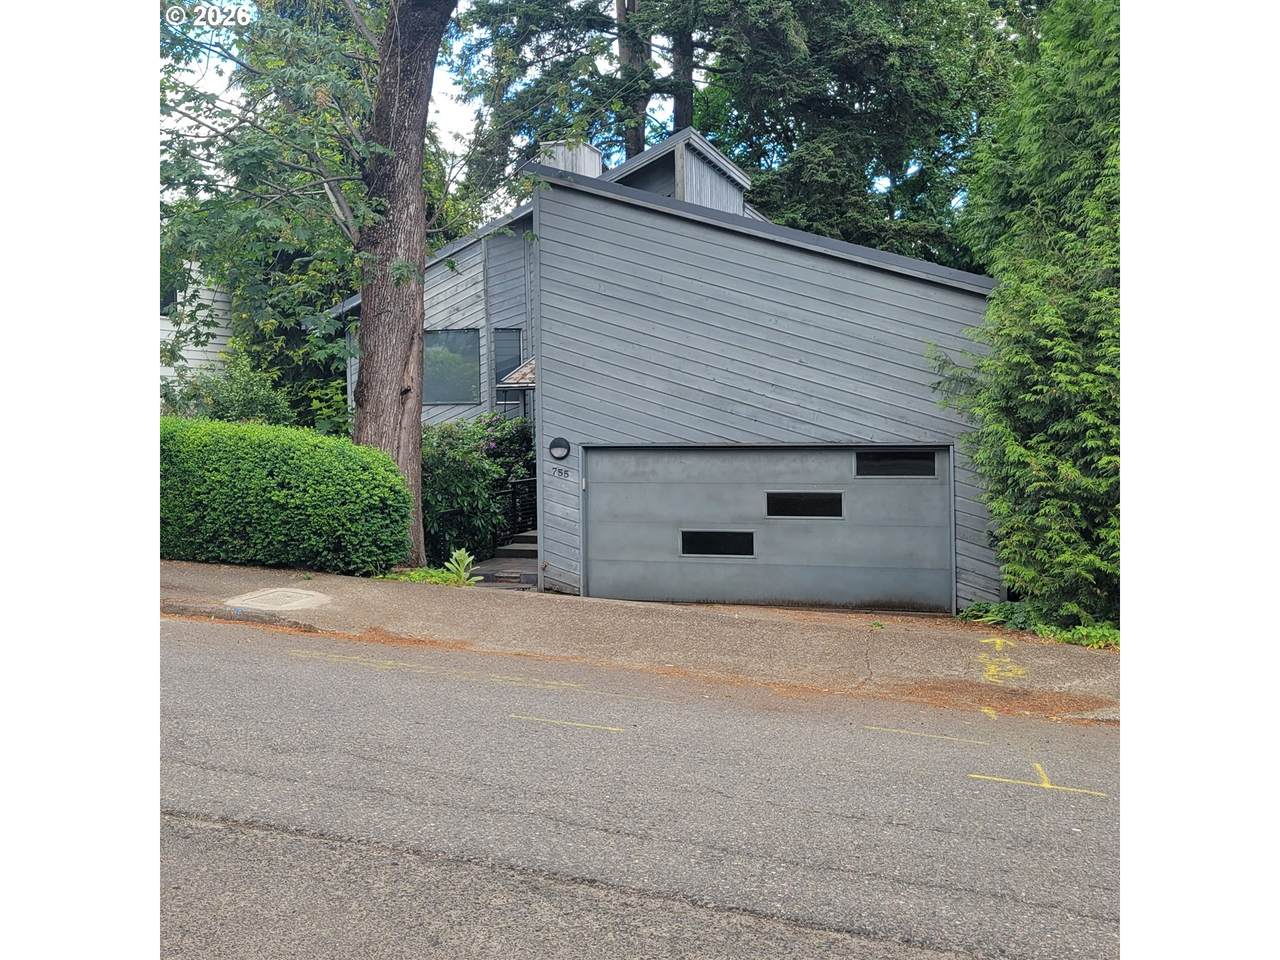
Surrounded by towering evergreens and set in a remarkably private setting, this classic contemporary residence offers a rare combination of architectural character, natural beauty, and everyday comfort. Designed to embrace its forested surroundings, the home is filled with natural light and showcases tranquil views through expansive windows that create a seamless connection to the outdoors. High ceilings throughout the home enhance the sense of openness, while warm, inviting spaces create an atmosphere that is both elegant and comfortable. The main living room is a standout gathering space, featuring a dramatic wall of windows that frames the surrounding landscape and fills the room with sunlight throughout the day. Just off the living area, a cozy library with fireplace offers the perfect setting for reading, working from home, or relaxing by the fire on a quiet evening. The spacious primary suite serves as a private retreat, complete with a generous walk-in closet, separate sitting room, and fireplace. Whether enjoying a morning coffee overlooking the trees or unwinding at the end of the day, this serene space provides comfort and flexibility. Additional living areas throughout the home accommodate a variety of lifestyles, including a lower-level family room with wood floors that is ideal for media, recreation, or guest gatherings. Every room reflects an appreciation for the surrounding environment, with peaceful outlooks and a sense of privacy that is increasingly difficult to find. The home's thoughtful design balances grand proportions with inviting living spaces, creating an atmosphere that feels both refined and welcoming. Ideally located in Southwest Portland, this home offers easy access to shopping, dining, parks, and schools while enjoying a peaceful, private forest setting. [Home Energy Score = 1. HES Report at https://rpt.greenbuildingregistry.com/hes/OR10197520]
-
4BEDS
-
0.22ACRES
-
4BATHS
-
01/2 BATHS
-
2,808SQFT
-
$257$/SQFT
School Information
Description
Surrounded by towering evergreens and set in a remarkably private setting, this classic contemporary residence offers a rare combination of architectural character, natural beauty, and everyday comfort. Designed to embrace its forested surroundings, the home is filled with natural light and showcases tranquil views through expansive windows that create a seamless connection to the outdoors. High ceilings throughout the home enhance the sense of openness, while warm, inviting spaces create an atmosphere that is both elegant and comfortable. The main living room is a standout gathering space, featuring a dramatic wall of windows that frames the surrounding landscape and fills the room with sunlight throughout the day. Just off the living area, a cozy library with fireplace offers the perfect setting for reading, working from home, or relaxing by the fire on a quiet evening. The spacious primary suite serves as a private retreat, complete with a generous walk-in closet, separate sitting room, and fireplace. Whether enjoying a morning coffee overlooking the trees or unwinding at the end of the day, this serene space provides comfort and flexibility. Additional living areas throughout the home accommodate a variety of lifestyles, including a lower-level family room with wood floors that is ideal for media, recreation, or guest gatherings. Every room reflects an appreciation for the surrounding environment, with peaceful outlooks and a sense of privacy that is increasingly difficult to find. The home's thoughtful design balances grand proportions with inviting living spaces, creating an atmosphere that feels both refined and welcoming. Ideally located in Southwest Portland, this home offers easy access to shopping, dining, parks, and schools while enjoying a peaceful, private forest setting. [Home Energy Score = 1. HES Report at https://rpt.greenbuildingregistry.com/hes/OR10197520]
Listing content is copyright © 2026 RMLS™, Portland, Oregon. The content relating to real estate for sale on this web site comes in part from the IDX program of the RMLS™ of Portland, Oregon. Real estate listings held by brokerage firms other than Ladd Group, Cascade Sotheby's International Realty are marked with the RMLS™ logo, and detailed information about these properties includes the names of the listing brokers. Data last updated 2026-10-12T16:49:44.427.Data deemed reliable but not guaranteed. Some properties which appear for sale on this web site may subsequently have sold or may no longer be available. IDX information is provided exclusively for consumers’ personal, non-commercial use, and may not be used for any purpose other than to identify prospective properties consumers may be interested in purchasing. All information provided is deemed reliable but is not guaranteed accurate by RMLS™ or Ladd Group, Cascade Sotheby's International Realty and should be independently verified.
 Listing provided courtesy of eXp Realty, LLC: 503-389-0821.