


Description
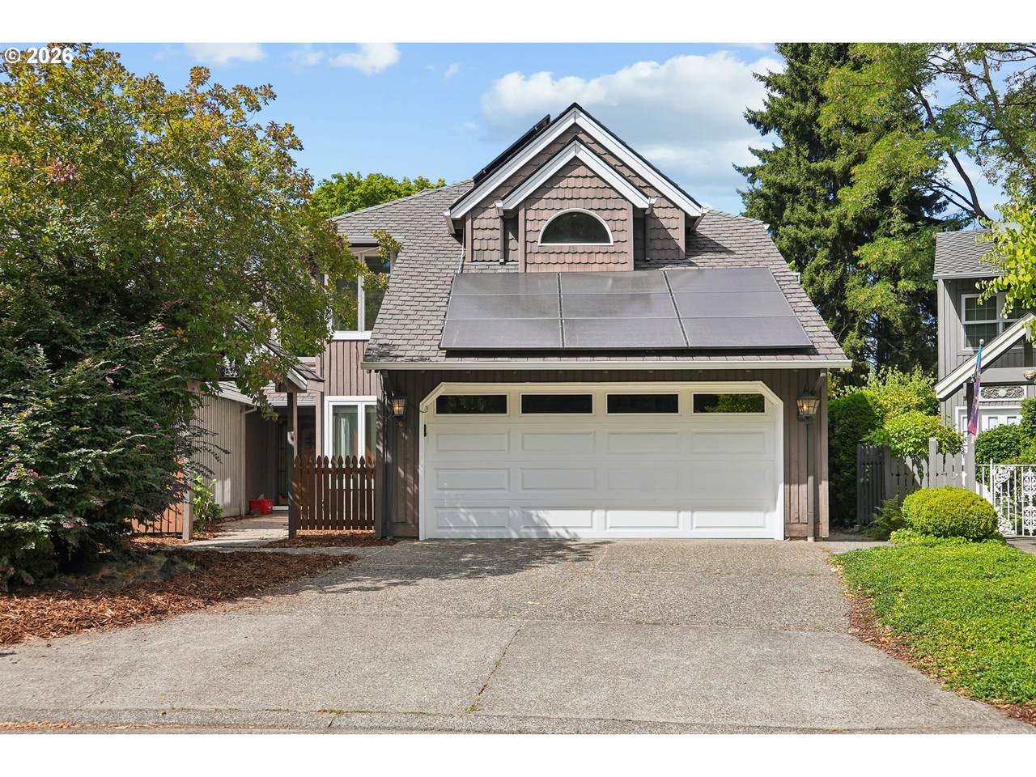
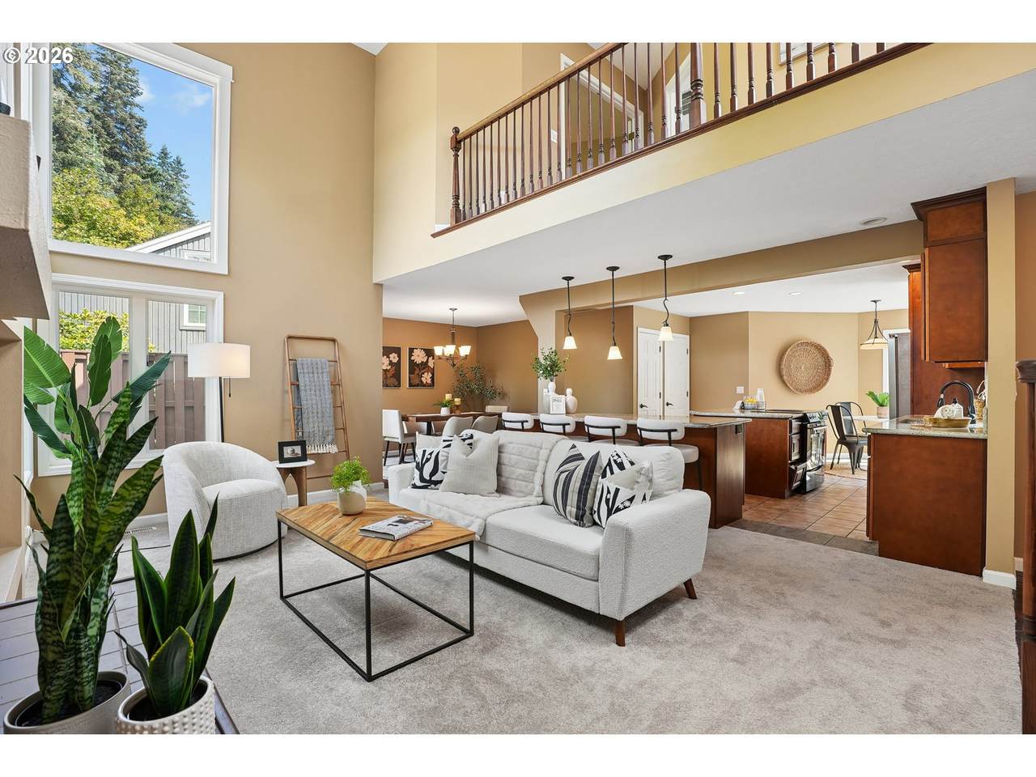
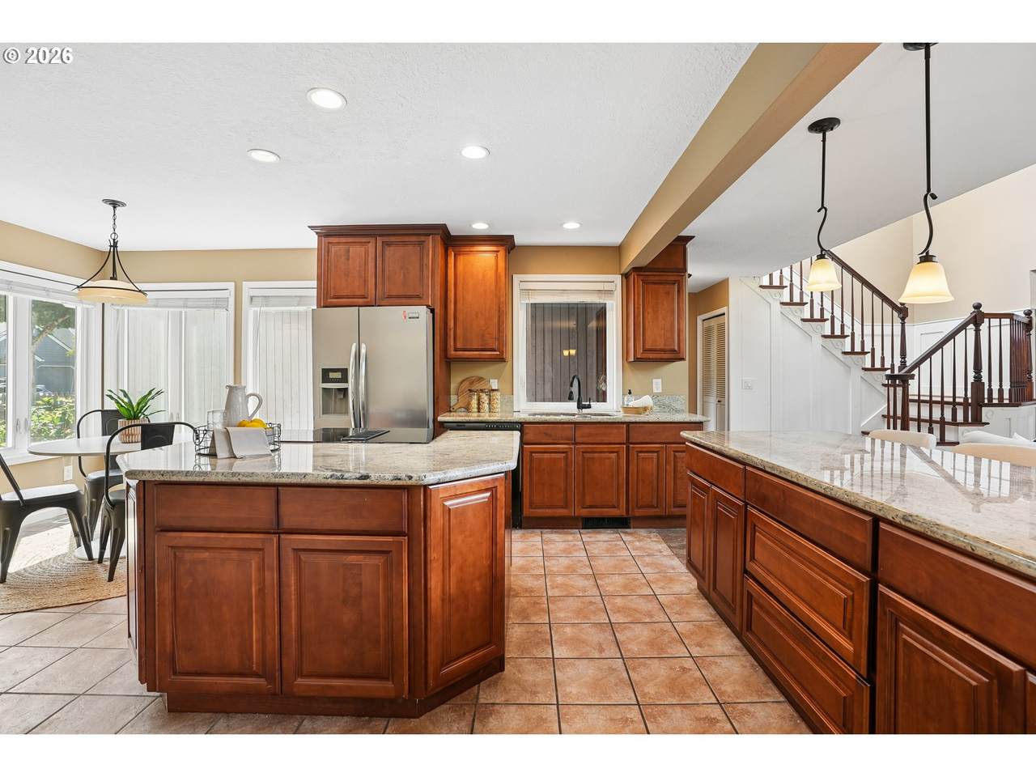
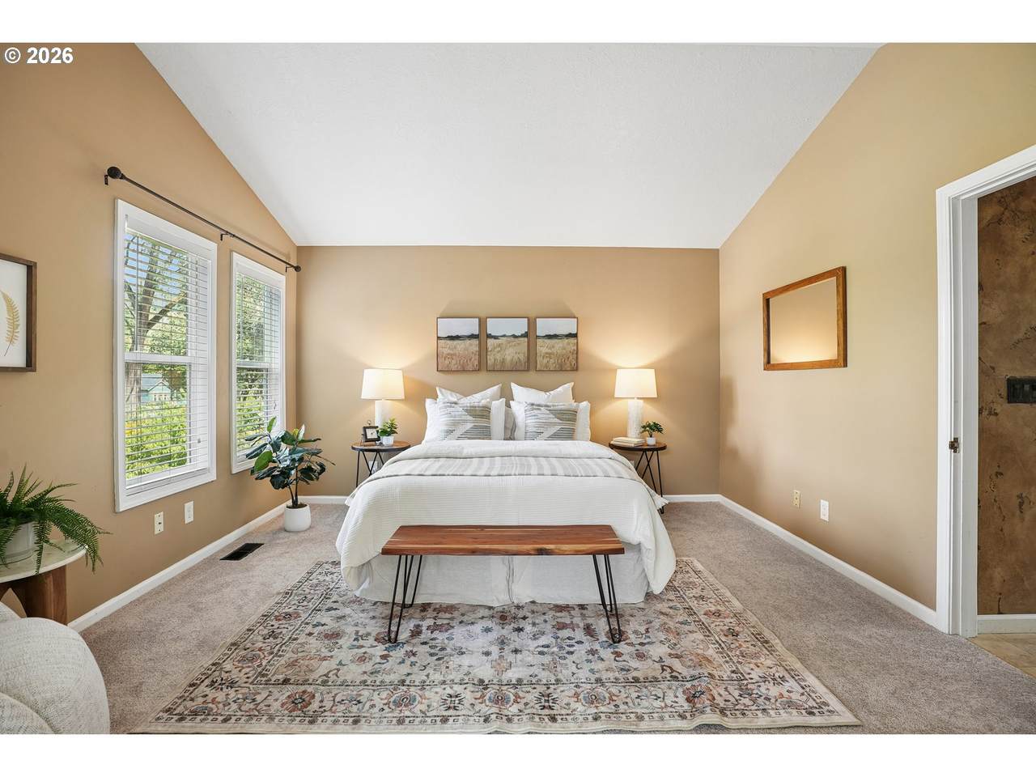
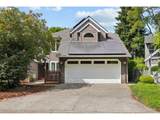
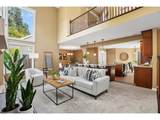
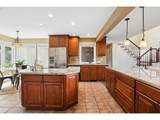
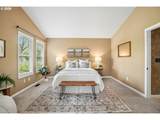
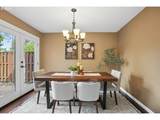
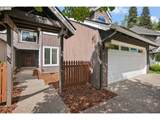
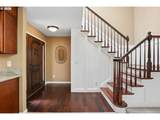
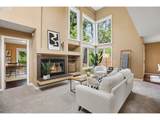
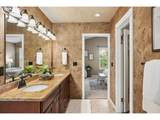
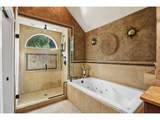
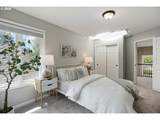
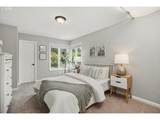
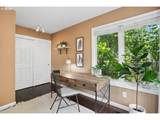
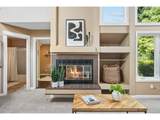
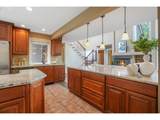
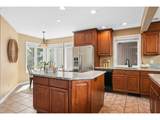
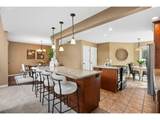
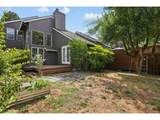
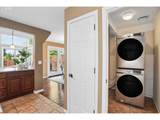
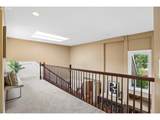
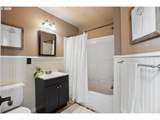
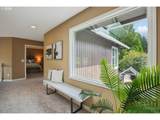
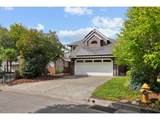
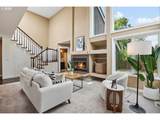
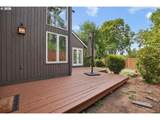
Come for the great floor plan, stay for the giant primary suite—and the solar and A/C certainly don’t hurt! This one has some surprises! Tucked into Afton Commons, this 3 bedroom, 2 bath home has a fantastic floor plan, tons of natural light, and way more space than you might expect. The main level has an easy flow from the spacious kitchen and dining areas right out to the deck and fully fenced backyard—perfect for summer dinners, gardening, or entertaining. Upstairs, the primary suite is genuinely huge, with vaulted ceilings and an ensuite bath that feels more like a retreat, complete with double vanity, jetted soaking tub and separate walk-in shower. Two additional bedrooms give you plenty of flexibility for family, guests, office space, or whatever life currently requires. And then there are the practical updates: brand new carpeting, owned solar panels, a newer furnace (2022), newer water heater and garage door, plus an attached two-car garage. The home is comfortable and move-in ready as-is, with plenty of opportunity to make some updates over time to really make it your own. Perfect location near walking trails and bike paths, great indoor/outdoor connection, actual yard space, big rooms, AND owned solar? There’s a whole lot to love here.
-
3BEDS
-
0.1ACRES
-
2BATHS
-
01/2 BATHS
-
1,664SQFT
-
$322$/SQFT
School Information
Description
Come for the great floor plan, stay for the giant primary suite—and the solar and A/C certainly don’t hurt! This one has some surprises! Tucked into Afton Commons, this 3 bedroom, 2 bath home has a fantastic floor plan, tons of natural light, and way more space than you might expect. The main level has an easy flow from the spacious kitchen and dining areas right out to the deck and fully fenced backyard—perfect for summer dinners, gardening, or entertaining. Upstairs, the primary suite is genuinely huge, with vaulted ceilings and an ensuite bath that feels more like a retreat, complete with double vanity, jetted soaking tub and separate walk-in shower. Two additional bedrooms give you plenty of flexibility for family, guests, office space, or whatever life currently requires. And then there are the practical updates: brand new carpeting, owned solar panels, a newer furnace (2022), newer water heater and garage door, plus an attached two-car garage. The home is comfortable and move-in ready as-is, with plenty of opportunity to make some updates over time to really make it your own. Perfect location near walking trails and bike paths, great indoor/outdoor connection, actual yard space, big rooms, AND owned solar? There’s a whole lot to love here.
Listing content is copyright © 2026 RMLS™, Portland, Oregon. The content relating to real estate for sale on this web site comes in part from the IDX program of the RMLS™ of Portland, Oregon. Real estate listings held by brokerage firms other than Ladd Group, Cascade Sotheby's International Realty are marked with the RMLS™ logo, and detailed information about these properties includes the names of the listing brokers. Data last updated 2026-10-10T07:14:37.12.Data deemed reliable but not guaranteed. Some properties which appear for sale on this web site may subsequently have sold or may no longer be available. IDX information is provided exclusively for consumers’ personal, non-commercial use, and may not be used for any purpose other than to identify prospective properties consumers may be interested in purchasing. All information provided is deemed reliable but is not guaranteed accurate by RMLS™ or Ladd Group, Cascade Sotheby's International Realty and should be independently verified.
 Listing provided courtesy of Keller Williams PDX Central: .