
Skip To Content

8133 SE Kinnaman St

Hillsboro, OR 97123
  • $460,000
  • STATUS: Active
  • ON SITE: 20 Days
  • MLS #: 118919497
UPDATED: 35 min ago
$460,000
  • 3
    BEDS
  • 0.06
    ACRES
  • 2
    BATHS
  • 1
    1/2 BATHS
  • 1,563
    SQFT
  • $294
    $/SQFT
Type:
Townhouse
Built:
2023
County:

School Information

Elementary School:
Middle School:
High School:

Description

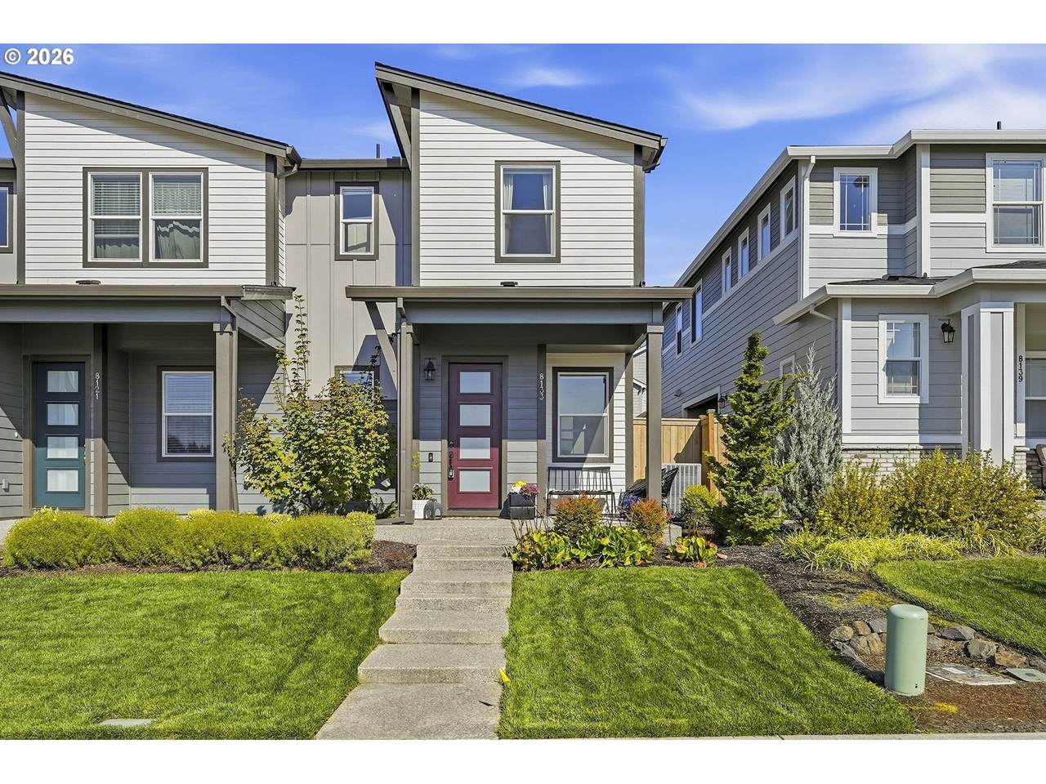
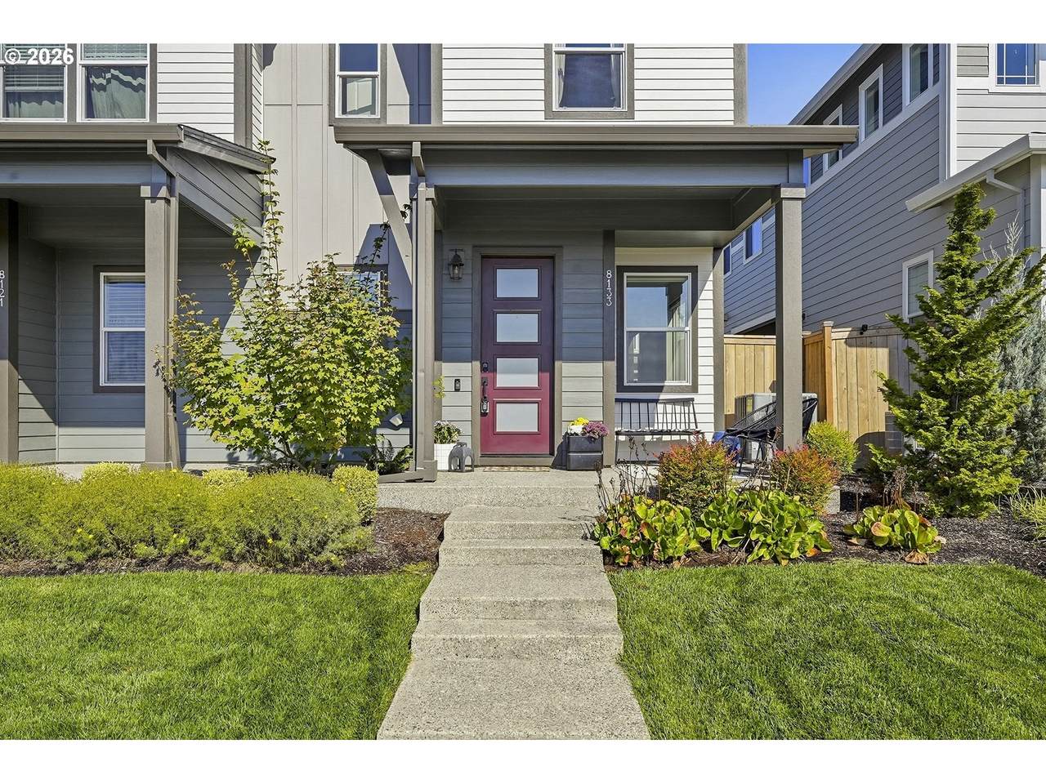
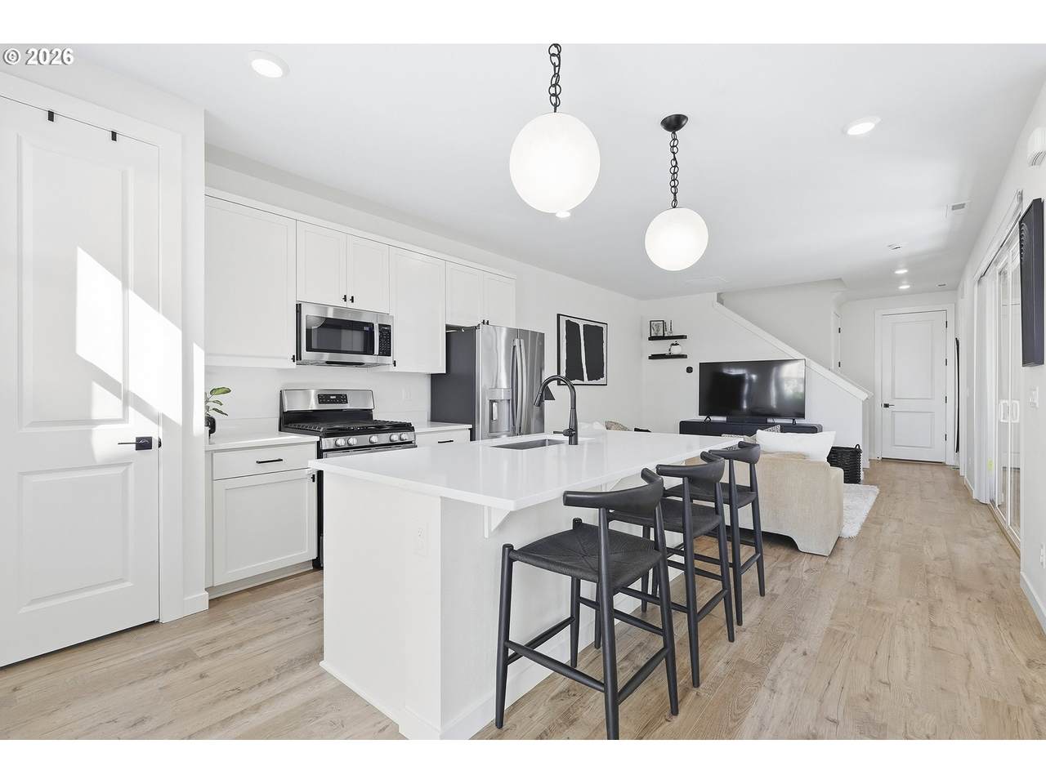
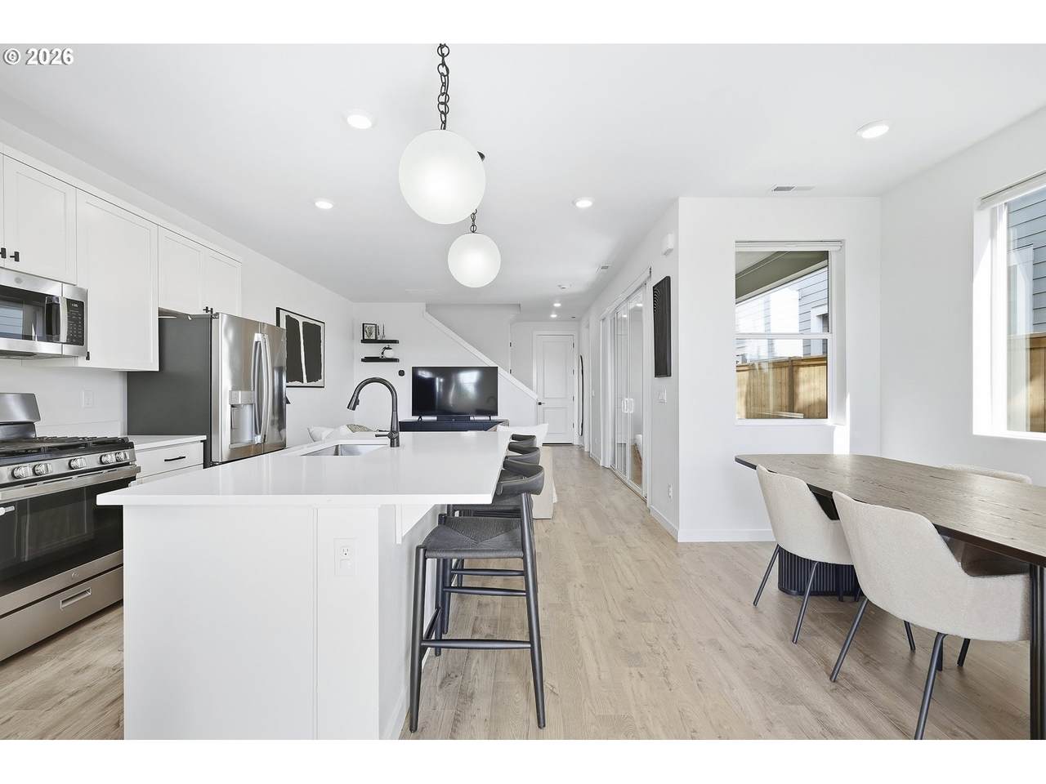
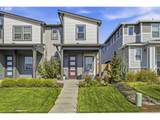
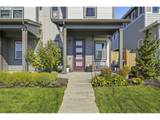
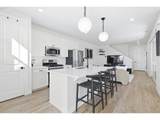
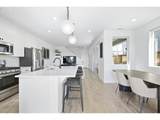
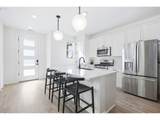
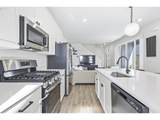
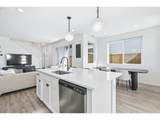
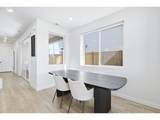
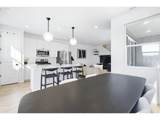
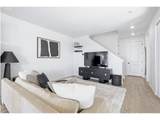
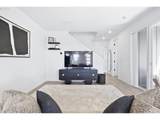
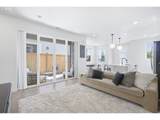
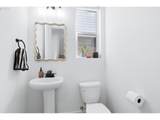
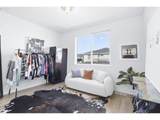
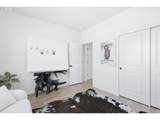
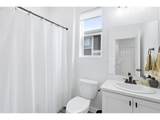
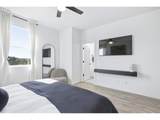
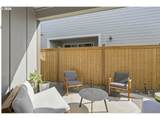
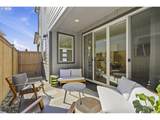
Like-new, light and bright 3 bed + 3 bath townhome offering modern finishes, thoughtful upgrades, and an open-concept floor plan designed for easy everyday living. LVP flooring extends throughout the entire lower level and stairs, complemented by updated light fixtures throughout the home. The kitchen features sleek LG appliances and flows seamlessly into the dining and living spaces, creating an inviting setting for entertaining. Central A/C provides year-round comfort, while the garage is equipped with an EV charger for added convenience. Outside, the professionally paved side yard offers a clean, low-maintenance space to relax or entertain. Best of all, enjoy the rare bonus of a wide-open field directly across from the home, providing an expansive outlook and added sense of space. Ideally located near Reed’s Crossing Town Center, Tamarack Elementary and Park, miles of greenways, parks and trails, plus The Reserve Vineyards & Golf Club. LOW HOA! [Home Energy Score = 9. HES Report at https://rpt.greenbuildingregistry.com/hes/OR10251712]

Monthly Payment Calculator


Listing content is copyright © 2026 RMLS™, Portland, Oregon. The content relating to real estate for sale on this web site comes in part from the IDX program of the RMLS™ of Portland, Oregon. Real estate listings held by brokerage firms other than Ladd Group, Cascade Sotheby's International Realty are marked with the RMLS™ logo, and detailed information about these properties includes the names of the listing brokers. Data last updated 2026-10-15T10:04:44.05.Data deemed reliable but not guaranteed. Some properties which appear for sale on this web site may subsequently have sold or may no longer be available. IDX information is provided exclusively for consumers’ personal, non-commercial use, and may not be used for any purpose other than to identify prospective properties consumers may be interested in purchasing. All information provided is deemed reliable but is not guaranteed accurate by RMLS™ or Ladd Group, Cascade Sotheby's International Realty and should be independently verified.
www.bendpropertysource.com/homes/181551699
Print Image

8133 SE Kinnaman St Hillsboro, OR 97123

  • Price: $460,000
  • Status: Active
  • On Site: 20 Days
  • Updated: 35 min ago
  • MLS #: 118919497
3
Beds
2
Baths
1
½ Baths
0.06
Acres
1,563
SQFT
$294
$/SQFT
2023
Built
Neighborhood:
152-Hillsboro/Forest Grove
County:
Washington
Area:
152-Hillsboro/Forest Grove
Elementary School:
Tamarack
Middle School:
South Meadows
High School:
Hillsboro
Property Description
Like-new, light and bright 3 bed + 3 bath townhome offering modern finishes, thoughtful upgrades, and an open-concept floor plan designed for easy everyday living. LVP flooring extends throughout the entire lower level and stairs, complemented by updated light fixtures throughout the home. The kitchen features sleek LG appliances and flows seamlessly into the dining and living spaces, creating an inviting setting for entertaining. Central A/C provides year-round comfort, while the garage is equipped with an EV charger for added convenience. Outside, the professionally paved side yard offers a clean, low-maintenance space to relax or entertain. Best of all, enjoy the rare bonus of a wide-open field directly across from the home, providing an expansive outlook and added sense of space. Ideally located near Reed’s Crossing Town Center, Tamarack Elementary and Park, miles of greenways, parks and trails, plus The Reserve Vineyards & Golf Club. LOW HOA! [Home Energy Score = 9. HES Report at https://rpt.greenbuildingregistry.com/hes/OR10251712]
Exterior Features

Architectural Style Stories2 Townhouse Attached Garage YN Yes Exterior Description Wood Composite Exterior Features Covered Patio Garage Type Attached Lot Features Level Parking Features On Street Parking Total 2 Road Surface Type Paved Roof Composition View YN No

Interior Features

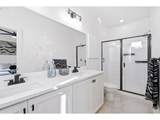
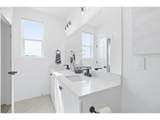
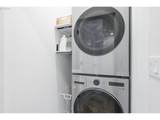
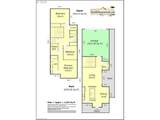
Appliances Dishwasher Disposal Free Standing Range Free Standing Refrigerator Gas Appliances Island Microwave Quartz Stainless Steel Appliance Bathrooms Full Lower Level 0 Bathrooms Full Main Level 0 Bathrooms Full Upper Level 2 Bathrooms Partial Lower Level 0 Bathrooms Partial Main Level 1 Bathrooms Partial Upper Level 0 Cooling Central Air Cooling YN Yes Dining Room Features Cont Vinyl Floor Dining Room Level Main Fireplaces Total 0 Heating Forced Air90 Heating YN Yes Interior Features Ceiling Fan Garage Door Opener Laundry Tile Floor Vinyl Floor Washer Dryer Kitchen Features Dishwasher Eat Bar Island Microwave Kitchen Features Cont Free Standing Range Free Standing Refrigerator Vinyl Floor Kitchen11 Level Main Living Room Features Patio Sliding Doors Living Room Features Cont Vinyl Floor Living Room Level Main Lower Level Area Total 0 Main Level Area Total 629 Primary Bedroom Features Ceiling Fan Primary Bedroom Features Cont Double Sinks Suite Vinyl Floor Walkin Closet Walkin Shower Primary Bedroom Level Upper Second Bedroom Features Cont Closet Vinyl Floor Second Bedroom Level Main Third Bedroom Features Cont Closet Vinyl Floor Third Bedroom Level Upper Upper Level Area Total 934 Window Features Double Pane Windows Vinyl Frames

Property Features

Accessibility Features Garageon Main Kitchen Cabinets Accessibility YN Yes Association Amenities Commons Front Yard Landscaping Association Fee 115 Association Fee Frequency Monthly Association YN Yes Bank Owned YN No Fuel Description Gas Green Certification YN Yes Home Warranty YN No Hot Water Description Electricity IDXAddress Display YN Yes Listing Terms Cash Conventional FHA New Construction YN No Property Attached YN Yes Property Condition Resale Property Sub Type Attached Senior Community YN No Sewer Public Sewer Short Sale YN No Tax Annual Amount 4407.18 Tax Year 2025 Water Source Public Water

Listing provided courtesy of Hustle & Heart Homes: .


Listing content is copyright © 2026 RMLS™, Portland, Oregon. The content relating to real estate for sale on this web site comes in part from the IDX program of the RMLS™ of Portland, Oregon. Real estate listings held by brokerage firms other than Ladd Group, Cascade Sotheby's International Realty are marked with the RMLS™ logo, and detailed information about these properties includes the names of the listing brokers. Data last updated 2026-10-15T10:04:44.05.Data deemed reliable but not guaranteed. Some properties which appear for sale on this web site may subsequently have sold or may no longer be available. IDX information is provided exclusively for consumers’ personal, non-commercial use, and may not be used for any purpose other than to identify prospective properties consumers may be interested in purchasing. All information provided is deemed reliable but is not guaranteed accurate by RMLS™ or Ladd Group, Cascade Sotheby's International Realty and should be independently verified.
 
https://bt-photos.global.ssl.fastly.net/portland/1280_boomver_1_118919497-2.jpg https://bt-photos.global.ssl.fastly.net/portland/1280_boomver_1_118919497-2.jpg https://bt-photos.global.ssl.fastly.net/portland/1280_boomver_1_118919497-2.jpg
Logo
Ladd Group, Cascade Sotheby's International Realty
650 SW Bond St, Suite 100
Bend OR, 97702