


Description
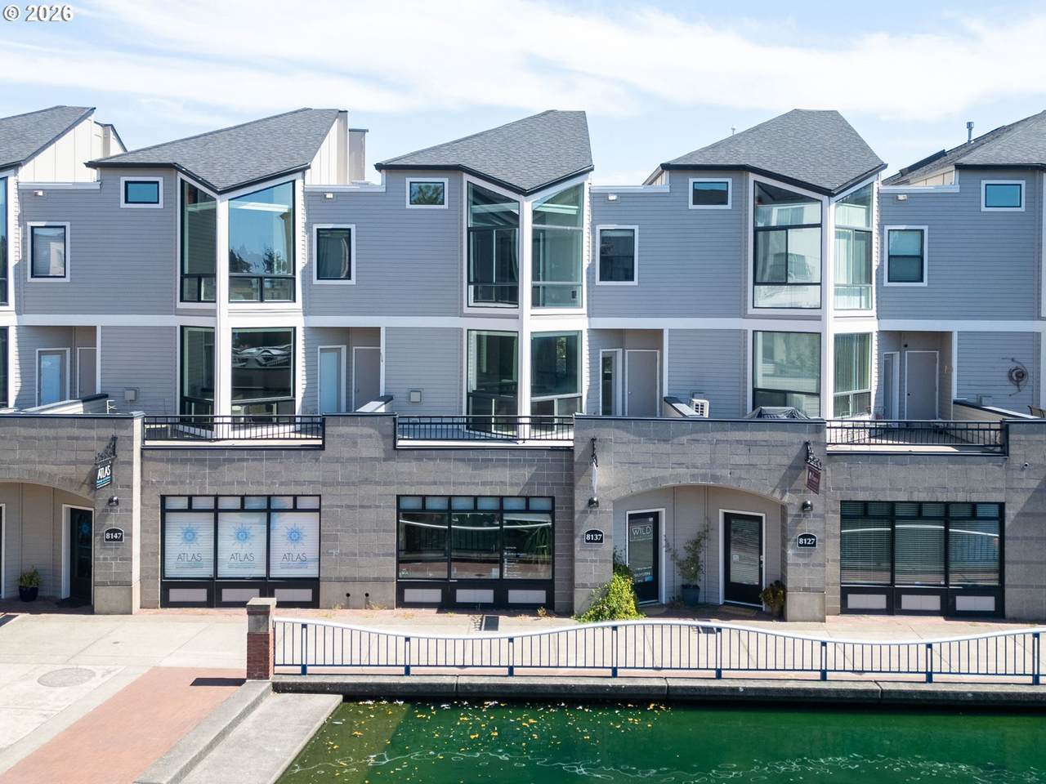
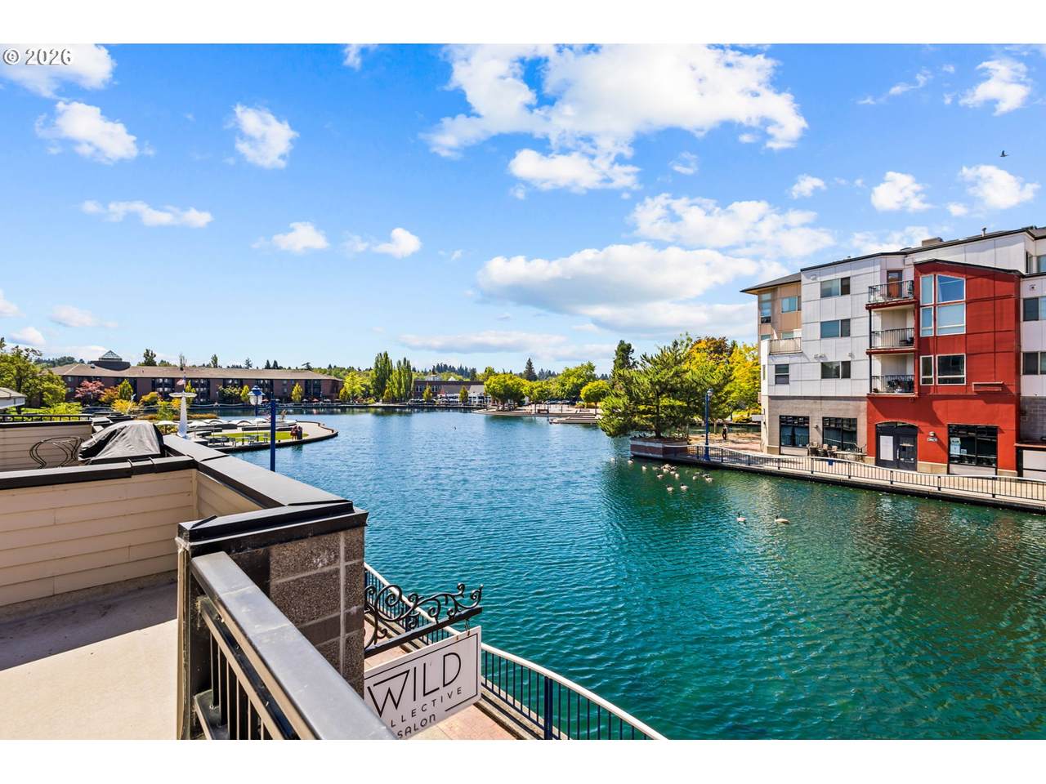
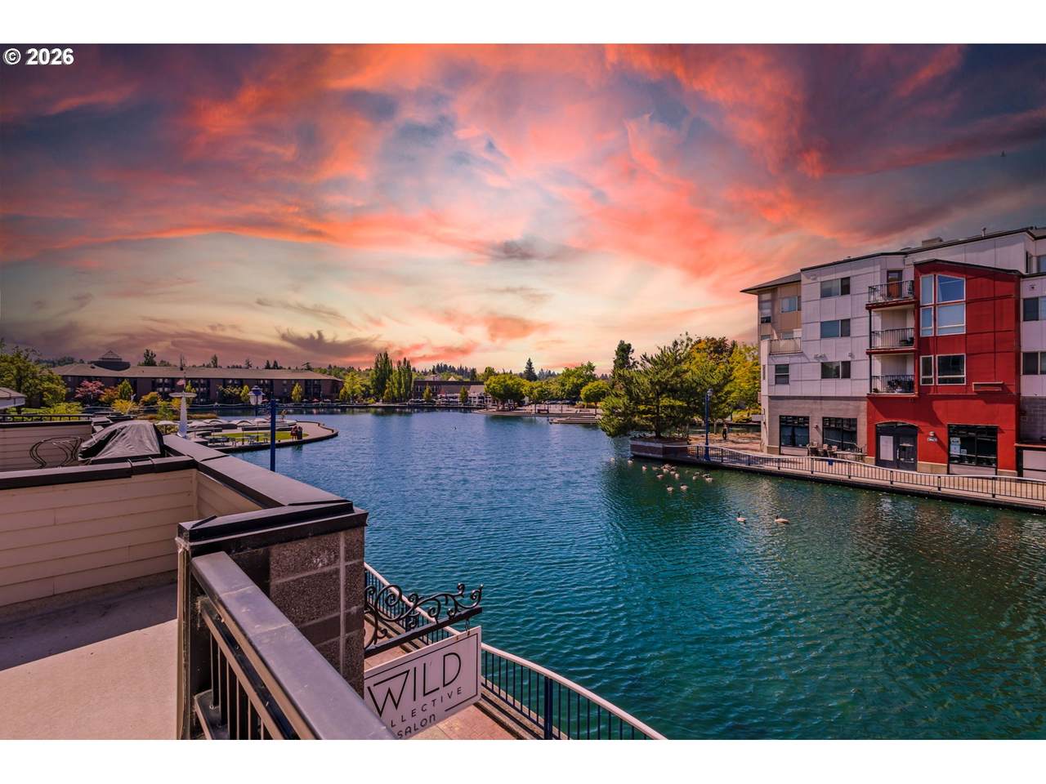
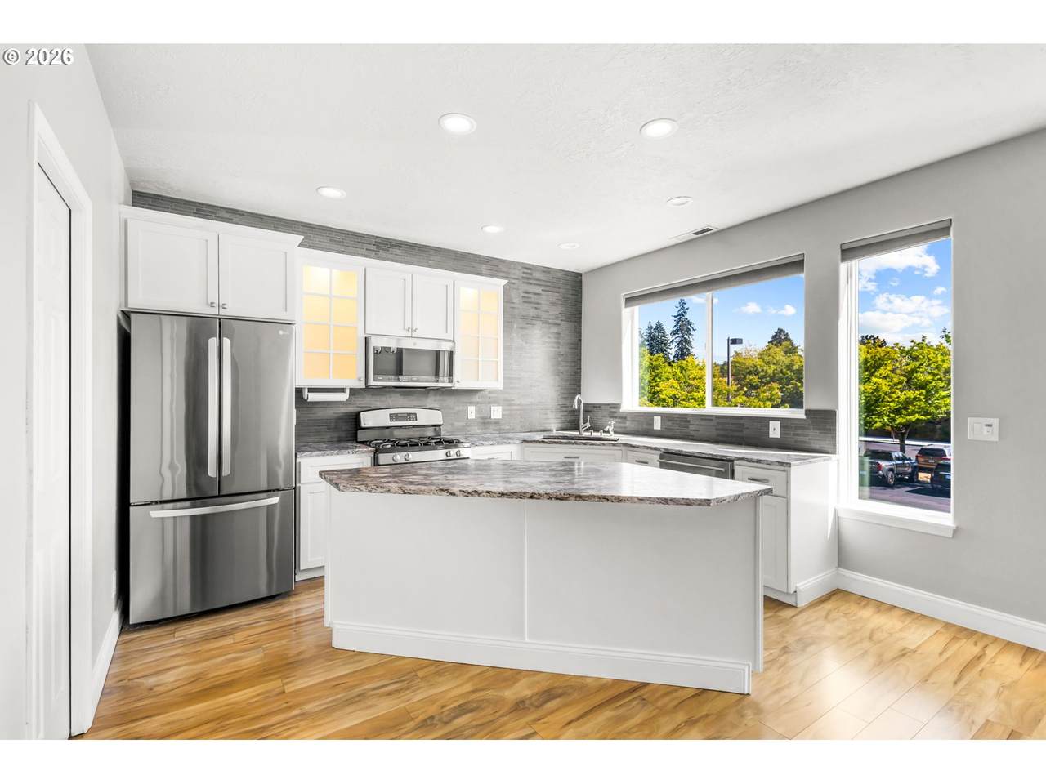
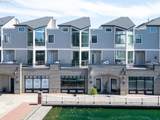
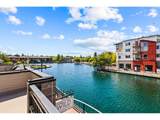
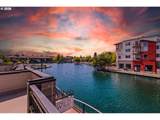
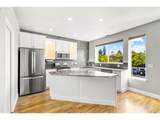
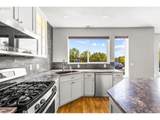
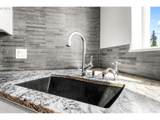
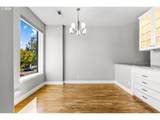
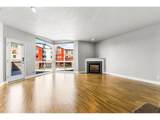
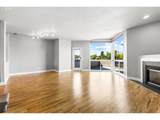
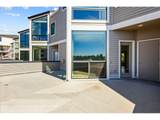
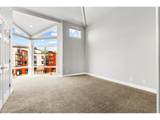
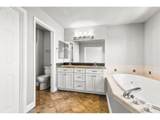
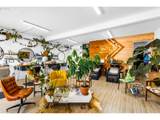
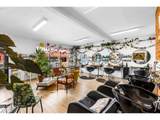
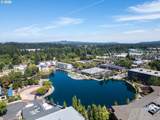
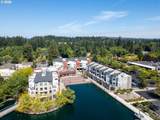
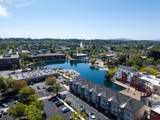
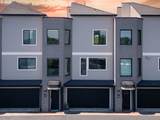
Rare luxurious 2-unit lakefront townhome in the vibrant heart of downtown Tualatin. This premier property combines an upscale residence with an immediate income-generating commercial space on the main level. Enjoy panoramic views of Tualatin Lake, the newly unveiled Veterans Plaza, and the renovated splash pad. Inherit a reliable tenant with a successful hair salon operating in the commercial space for the past 8 years. Step outside to a highly walkable district filled with dozens of restaurants, shops, parks, the library, bus lines, and the WES station, while top tier Bridgeport Village shopping, dining and theater are just one mile away. The elegant residence features 3 spacious bedrooms, 2.5 bathrooms, and a massive private balcony perfect for taking in the picturesque lakefront scenery. The bright interior boasts soaring 9-foot ceilings and expansive floor-to-ceiling windows that flood the home with natural light. The beautifully appointed kitchen comes fully equipped with premium granite countertops, basalt tile, stainless steel appliances, a gas stove, and a walk-in pantry. Relax in the inviting living room centered around an inviting gas fireplace with modern convenience at your fingertips controlled from your phone, including the video doorbell, secure door lock codes, and automated motorized shades. Upstairs, the decadent primary suite serves as a serene sanctuary with unrivaled lake views, private bathroom featuring a double vanity and jetted soaking tub, a walk-in closet, and close to the washer and dryer conveniently located on the same level as all 3 bright bedrooms. The private, oversized 2-car garage provides abundant storage and ample room to comfortably park. This unique property perfectly blends sophisticated lakeside living, unparalleled walkability, and exceptional future investment value and cash flow.
-
3BEDS
-
0.03ACRES
-
2BATHS
-
21/2 BATHS
-
2,712SQFT
-
$295$/SQFT
School Information
Description
Rare luxurious 2-unit lakefront townhome in the vibrant heart of downtown Tualatin. This premier property combines an upscale residence with an immediate income-generating commercial space on the main level. Enjoy panoramic views of Tualatin Lake, the newly unveiled Veterans Plaza, and the renovated splash pad. Inherit a reliable tenant with a successful hair salon operating in the commercial space for the past 8 years. Step outside to a highly walkable district filled with dozens of restaurants, shops, parks, the library, bus lines, and the WES station, while top tier Bridgeport Village shopping, dining and theater are just one mile away. The elegant residence features 3 spacious bedrooms, 2.5 bathrooms, and a massive private balcony perfect for taking in the picturesque lakefront scenery. The bright interior boasts soaring 9-foot ceilings and expansive floor-to-ceiling windows that flood the home with natural light. The beautifully appointed kitchen comes fully equipped with premium granite countertops, basalt tile, stainless steel appliances, a gas stove, and a walk-in pantry. Relax in the inviting living room centered around an inviting gas fireplace with modern convenience at your fingertips controlled from your phone, including the video doorbell, secure door lock codes, and automated motorized shades. Upstairs, the decadent primary suite serves as a serene sanctuary with unrivaled lake views, private bathroom featuring a double vanity and jetted soaking tub, a walk-in closet, and close to the washer and dryer conveniently located on the same level as all 3 bright bedrooms. The private, oversized 2-car garage provides abundant storage and ample room to comfortably park. This unique property perfectly blends sophisticated lakeside living, unparalleled walkability, and exceptional future investment value and cash flow.
Listing content is copyright © 2026 RMLS™, Portland, Oregon. The content relating to real estate for sale on this web site comes in part from the IDX program of the RMLS™ of Portland, Oregon. Real estate listings held by brokerage firms other than Ladd Group, Cascade Sotheby's International Realty are marked with the RMLS™ logo, and detailed information about these properties includes the names of the listing brokers. Data last updated 2026-10-13T07:01:50.34.Data deemed reliable but not guaranteed. Some properties which appear for sale on this web site may subsequently have sold or may no longer be available. IDX information is provided exclusively for consumers’ personal, non-commercial use, and may not be used for any purpose other than to identify prospective properties consumers may be interested in purchasing. All information provided is deemed reliable but is not guaranteed accurate by RMLS™ or Ladd Group, Cascade Sotheby's International Realty and should be independently verified.
 Listing provided courtesy of RealtyNET, LLC: .