
Skip To Content

814 E Coyote Springs Road

Sisters, OR 97759
  • $895,000
  • STATUS: Active
  • ON SITE: 22 Days
  • MLS #: 220228837
UPDATED: 47 min ago
$895,000
  • 3
    BEDS
  • 0.3
    ACRES
  • 2
    BATHS
  • 1
    1/2 BATHS
  • 2,411
    SQFT
  • $371
    $/SQFT
Neighborhood:
Type:
Single-Family Home
Built:
2002
County:
Area:

School Information

Elementary School:
Middle School:
High School:
Listing provided courtesy of Coldwell Banker Mayfield Realty :.

Description

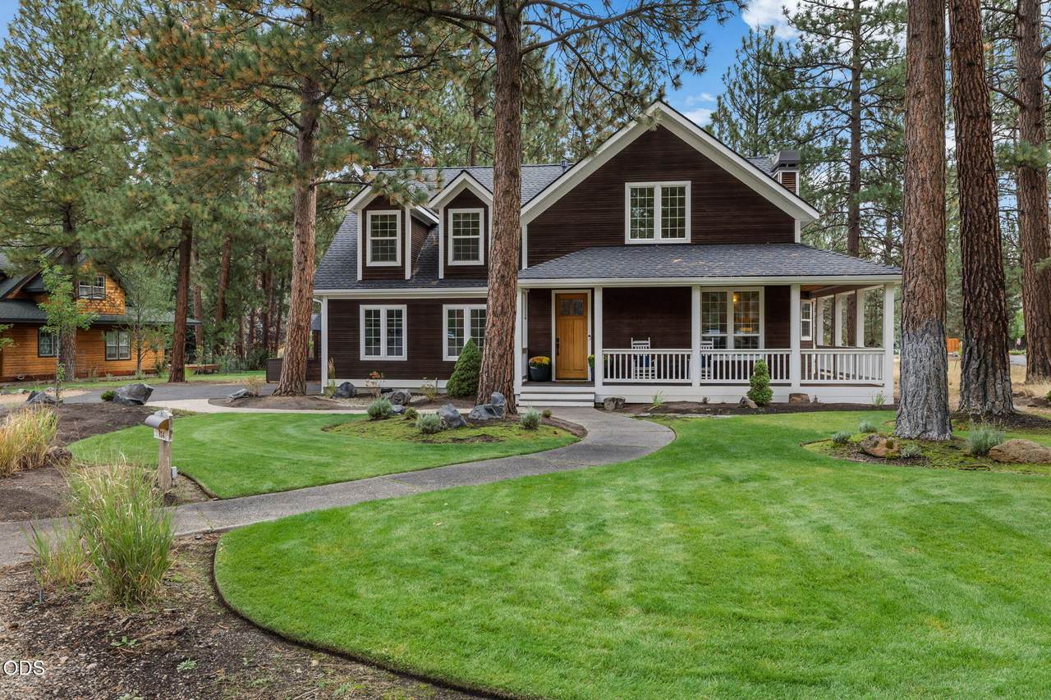
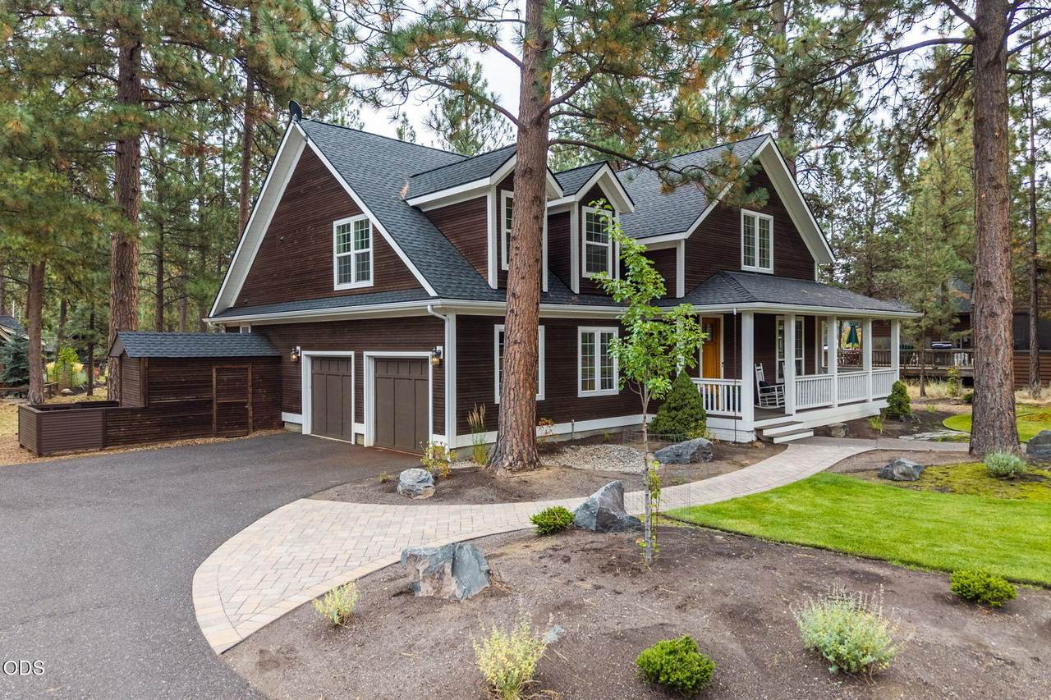
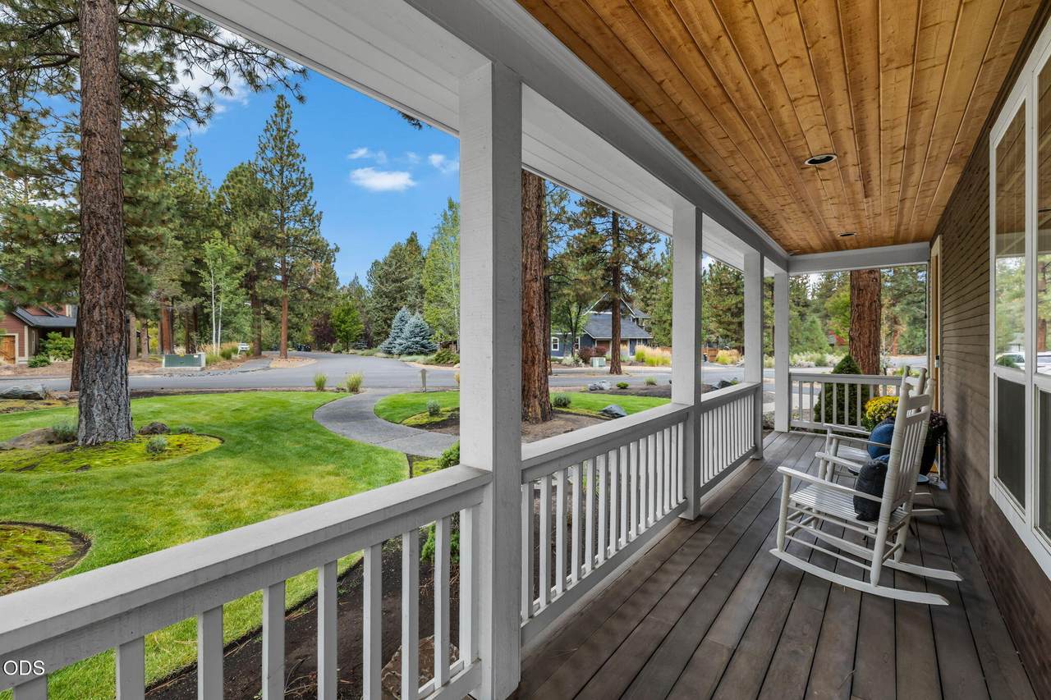
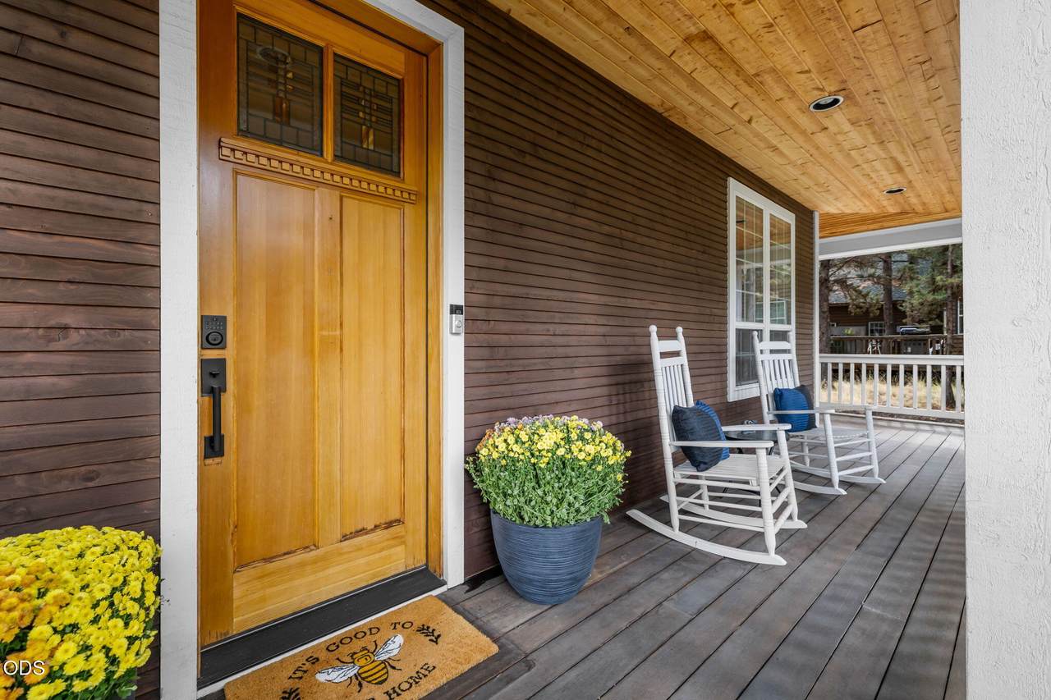
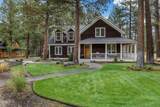
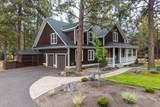
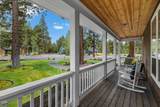
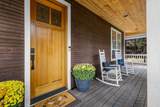
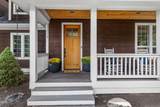
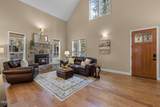
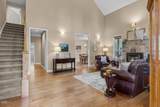
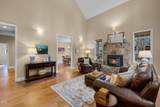
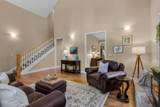
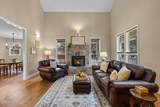
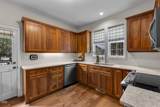
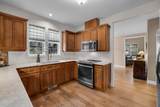
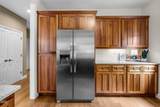
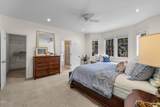
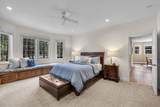
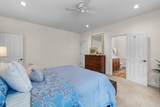
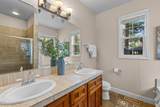
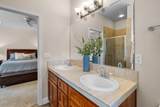
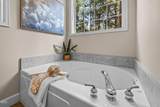
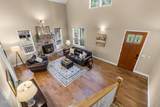
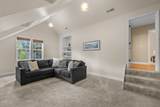
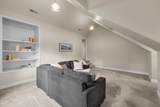
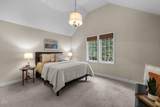
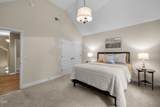
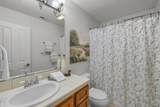
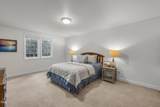
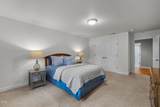
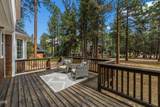
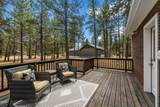
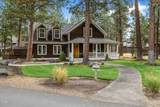
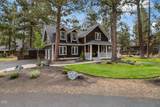
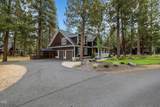
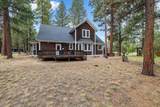
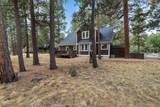
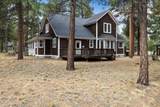
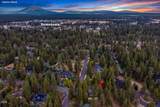
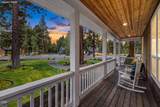
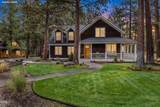
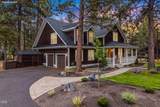
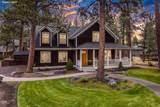
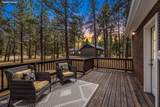
Tucked into Sisters' sought-after Coyote Springs neighborhood, this 3-bed, 2.5-bath home is full of charm from the moment you step onto the wraparound front porch. Vaulted ceilings and hardwood floors give the living room an open, airy feel, anchored by a cozy stone fireplace. The kitchen features quartz counters and generous cabinet space. The primary suite sits on the main level for easy living, while upstairs offers two good-sized bedrooms, a full bath, and a spacious bonus room over the garage, perfect for a home office, playroom, or media space. A new furnace and hot water heater are already in place. Unwind on the back deck, then walk to town, the athletic club, Three Creeks Brewing, Sisters Movie House, and the Peterson Ridge Trail system for hiking and mountain biking right out your door. Move-in ready and full of character in one of Sisters' most walkable neighborhoods.

Monthly Payment Calculator

Central Oregon Association of Realtors logo © 2026 Oregon Datashare (KCAR | MLSCO | SOMLS). All rights reserved. The data relating to real estate for sale on this web site comes in part from the Internet Data Exchange Program of the Oregon Datashare. Real estate listings held by IDX Brokerage firms other than Ladd Group, Cascade Sotheby's International Realty are marked with the Internet Data Exchange logo or the Internet Data Exchange thumbnail logo and detailed information about them includes the name of the listing Brokers. Information provided is for consumers' personal, non-commercial use and may not be used for any purpose other than to identify prospective properties the viewer may be interested in purchasing. The consumer will not copy, retransmit nor redistribute any of the content from this website. Information provided is deemed reliable, but not guaranteed. Listing courtesy of Ladd Group, Cascade Sotheby's International Realty. Data last updated: .2026-10-11T06:43:56.933
www.bendpropertysource.com/homes/181328020
Print Image

814 E Coyote Springs Road Sisters, OR 97759

  • Price: $895,000
  • Status: Active
  • On Site: 22 Days
  • Updated: 47 min ago
  • MLS #: 220228837
3
Beds
2
Baths
1
½ Baths
0.3
Acres
2,411
SQFT
$371
$/SQFT
2002
Built
Neighborhood:
Coyote Springs
County:
Deschutes
Area:
Sisters
Elementary School:
Sisters Elem
Middle School:
Sisters Middle
High School:
Sisters High
Property Description
Tucked into Sisters' sought-after Coyote Springs neighborhood, this 3-bed, 2.5-bath home is full of charm from the moment you step onto the wraparound front porch. Vaulted ceilings and hardwood floors give the living room an open, airy feel, anchored by a cozy stone fireplace. The kitchen features quartz counters and generous cabinet space. The primary suite sits on the main level for easy living, while upstairs offers two good-sized bedrooms, a full bath, and a spacious bonus room over the garage, perfect for a home office, playroom, or media space. A new furnace and hot water heater are already in place. Unwind on the back deck, then walk to town, the athletic club, Three Creeks Brewing, Sisters Movie House, and the Peterson Ridge Trail system for hiking and mountain biking right out your door. Move-in ready and full of character in one of Sisters' most walkable neighborhoods.
Exterior Features

Architectural Style Northwest Attached Garage YN Yes Body Type [] Construction Materials Frame Exterior Features [] Foundation Details Stemwall Garage YN Yes Lot Features LandscapedLevelNative PlantsSprinkler Timer(s)Sprinklers In FrontXeriscape Landscape Parking Features AsphaltAttachedDrivewayGarage Door Opener Roof Composition Window Features Bay Window(s)Double Pane WindowsVinyl Frames

Interior Features

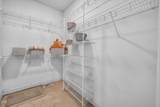
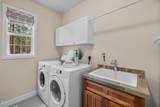
Appliances DishwasherDisposalDryerMicrowaveOvenRangeRefrigeratorWasherWater Heater Basement [] Bonus Room Yes Cooling Central AirHeat Pump Cooling YN Yes Dining Room Yes Fireplace Features Living Room Fireplace YN Yes Flooring CarpetHardwoodStone Heating ElectricForced AirPellet StovePropane Heating YN Yes Interior Features Built-in FeaturesCeiling Fan(s)Double VanityFiberglass Stall ShowerGranite CountersLinen ClosetPantryPrimary DownstairsShower/Tub ComboTile CountersTile ShowerVaulted Ceiling(s)Walk-In Closet(s) Kitchen Yes Laundry Yes Levels Two Living Room Yes Primary Bedroom Yes

Property Features

Accessibility Features [] Accessory Dwelling Unit YN No Additional Parcels YN No Association Amenities Firewise CertificationSnow Removal Association Fee 215 Association Fee Frequency Annually Association YN Yes Building Area Total 2411 CCRs YN Yes Common Walls No Common Walls Community Features Access to Public LandsShort Term Rentals Not Allowed Irrigation Source [] Listing Terms CashConventional New Construction YN No Other Structures [] Property Sub Type Single Family Residence Rented YN No Road Frontage Type [] Road Surface Type Paved Security Features Carbon Monoxide Detector(s)Smoke Detector(s) Senior Community YN No Sewer Public Sewer Short Term Rental Permit YN No Special Listing Conditions Standard Tax Annual Amount 6811.95 Tax Year 2025 View Neighborhood Water Source Public Waterfront Features [] Zoning Description R

Listing information © 2026 MLS of Central Oregon
Listing provided courtesy of Coldwell Banker Mayfield Realty :.

Central Oregon Association of Realtors logo © 2026 Oregon Datashare (KCAR | MLSCO | SOMLS). All rights reserved. The data relating to real estate for sale on this web site comes in part from the Internet Data Exchange Program of the Oregon Datashare. Real estate listings held by IDX Brokerage firms other than Ladd Group, Cascade Sotheby's International Realty are marked with the Internet Data Exchange logo or the Internet Data Exchange thumbnail logo and detailed information about them includes the name of the listing Brokers. Information provided is for consumers' personal, non-commercial use and may not be used for any purpose other than to identify prospective properties the viewer may be interested in purchasing. The consumer will not copy, retransmit nor redistribute any of the content from this website. Information provided is deemed reliable, but not guaranteed. Listing courtesy of Ladd Group, Cascade Sotheby's International Realty. Data last updated: .2026-10-11T06:43:56.933
 
https://bt-photos.global.ssl.fastly.net/coar/1280_boomver_1_220228837-2.jpg https://bt-photos.global.ssl.fastly.net/coar/1280_boomver_1_220228837-2.jpg https://bt-photos.global.ssl.fastly.net/coar/1280_boomver_1_220228837-2.jpg
Logo
Ladd Group, Cascade Sotheby's International Realty
650 SW Bond St, Suite 100
Bend OR, 97702
Listing provided courtesy of Coldwell Banker Mayfield Realty :.