
Description
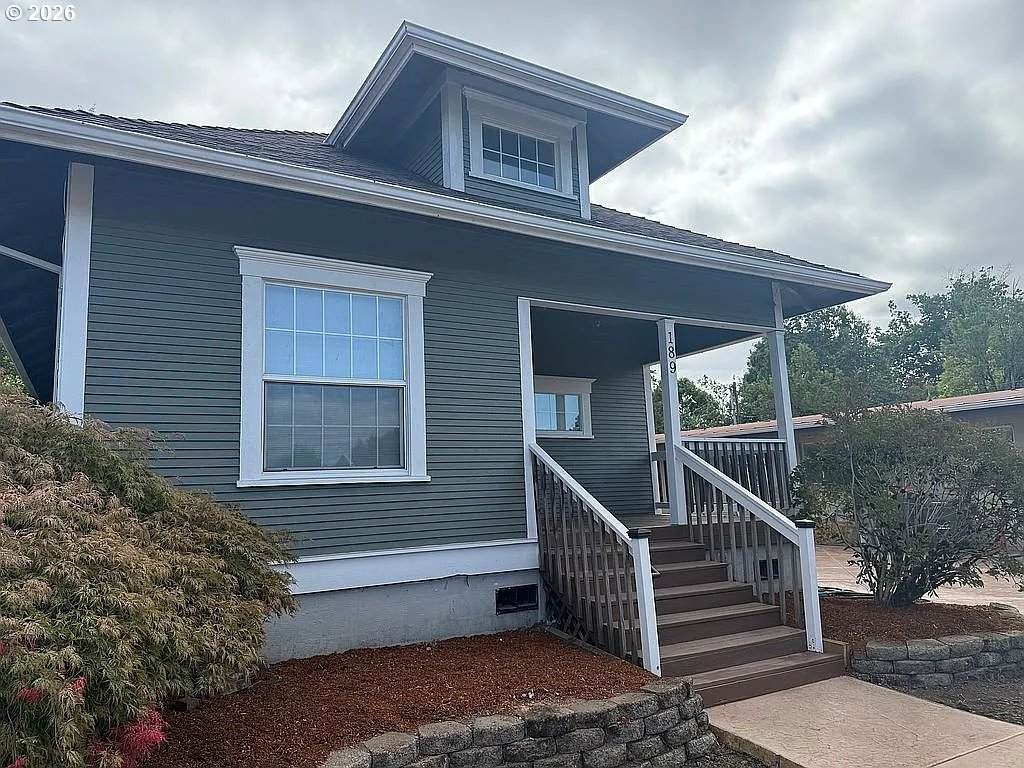
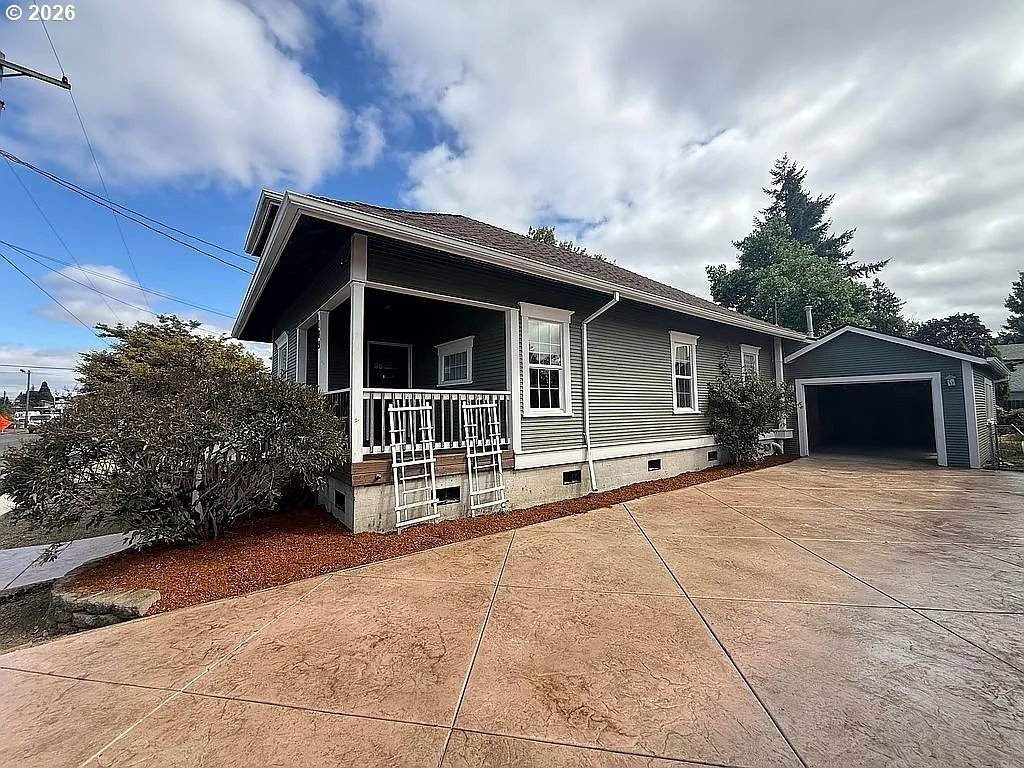
Charming 1910 Craftsman-style home combining the character of a historic McMinnville property with the comfort and convenience of a completely updated, move-in-ready home. While originally built in 1910, this is by no means a fixer—the home has been extensively renovated from the foundation up and is ready for its next owner to simply move in and enjoy. The home features 2 bedrooms, 1 bathroom, plus a separate office/guest room, providing flexible space for a home office, hobby room, or overnight guests. One of the standout features of this property is its exceptional walkability. Very close to historic downtown McMinnville and 3rd Street, where restaurants, wine tasting rooms, cafés, local shops, farmers markets, and community events are all just a short stroll from home. Enjoy the convenience of downtown living while still coming home to a peaceful, established neighborhood. The outdoor space is another highlight. The home opens to a spacious, fully fenced backyard with mature trees and plenty of privacy, creating a peaceful setting for relaxing or entertaining. A large multi-level deck provides generous space for outdoor dining, barbecues, gatherings, or simply enjoying a quiet evening at home. The backyard also features a hot tub, making this private outdoor space an inviting retreat throughout the year. The property also features a large, newly finished stamped-concrete driveway, adding attractive curb appeal and convenient usable space. Currently used as a residence, the property also offers the option for conversion to commercial use, providing additional possibilities for the future. A unique opportunity to own a beautifully renovated 1910 Craftsman offering historic charm, modern updates, wonderful outdoor living space, and the ability to walk to the heart of downtown McMinnville in just minutes.
-
2BEDS
-
0.14ACRES
-
1BATHS
-
01/2 BATHS
-
1,052SQFT
-
$366$/SQFT
School Information
Description
Charming 1910 Craftsman-style home combining the character of a historic McMinnville property with the comfort and convenience of a completely updated, move-in-ready home. While originally built in 1910, this is by no means a fixer—the home has been extensively renovated from the foundation up and is ready for its next owner to simply move in and enjoy. The home features 2 bedrooms, 1 bathroom, plus a separate office/guest room, providing flexible space for a home office, hobby room, or overnight guests. One of the standout features of this property is its exceptional walkability. Very close to historic downtown McMinnville and 3rd Street, where restaurants, wine tasting rooms, cafés, local shops, farmers markets, and community events are all just a short stroll from home. Enjoy the convenience of downtown living while still coming home to a peaceful, established neighborhood. The outdoor space is another highlight. The home opens to a spacious, fully fenced backyard with mature trees and plenty of privacy, creating a peaceful setting for relaxing or entertaining. A large multi-level deck provides generous space for outdoor dining, barbecues, gatherings, or simply enjoying a quiet evening at home. The backyard also features a hot tub, making this private outdoor space an inviting retreat throughout the year. The property also features a large, newly finished stamped-concrete driveway, adding attractive curb appeal and convenient usable space. Currently used as a residence, the property also offers the option for conversion to commercial use, providing additional possibilities for the future. A unique opportunity to own a beautifully renovated 1910 Craftsman offering historic charm, modern updates, wonderful outdoor living space, and the ability to walk to the heart of downtown McMinnville in just minutes.
Listing content is copyright © 2026 RMLS™, Portland, Oregon. The content relating to real estate for sale on this web site comes in part from the IDX program of the RMLS™ of Portland, Oregon. Real estate listings held by brokerage firms other than Ladd Group, Cascade Sotheby's International Realty are marked with the RMLS™ logo, and detailed information about these properties includes the names of the listing brokers. Data last updated 2026-10-15T10:04:44.05.Data deemed reliable but not guaranteed. Some properties which appear for sale on this web site may subsequently have sold or may no longer be available. IDX information is provided exclusively for consumers’ personal, non-commercial use, and may not be used for any purpose other than to identify prospective properties consumers may be interested in purchasing. All information provided is deemed reliable but is not guaranteed accurate by RMLS™ or Ladd Group, Cascade Sotheby's International Realty and should be independently verified.
 Listing provided courtesy of Save Big Realty: 541-708-3898.