

Skip To Content

8254 Kimberly Court

White City, OR 97503
  • $250,000
  • STATUS: Active
  • ON SITE: 23 Days
  • MLS #: 220228919
UPDATED: 33 min ago
$250,000
  • 4
    BEDS
  • 0.14
    ACRES
  • 4
    BATHS
  • 0
    1/2 BATHS
  • 1,440
    SQFT
  • $174
    $/SQFT
Neighborhood:
N/A
Type:
Single-Family Home
Built:
1980
County:
Area:

School Information

Elementary School:
Middle School:
High School:
Listing provided courtesy of eXp Realty, LLC :.

Description

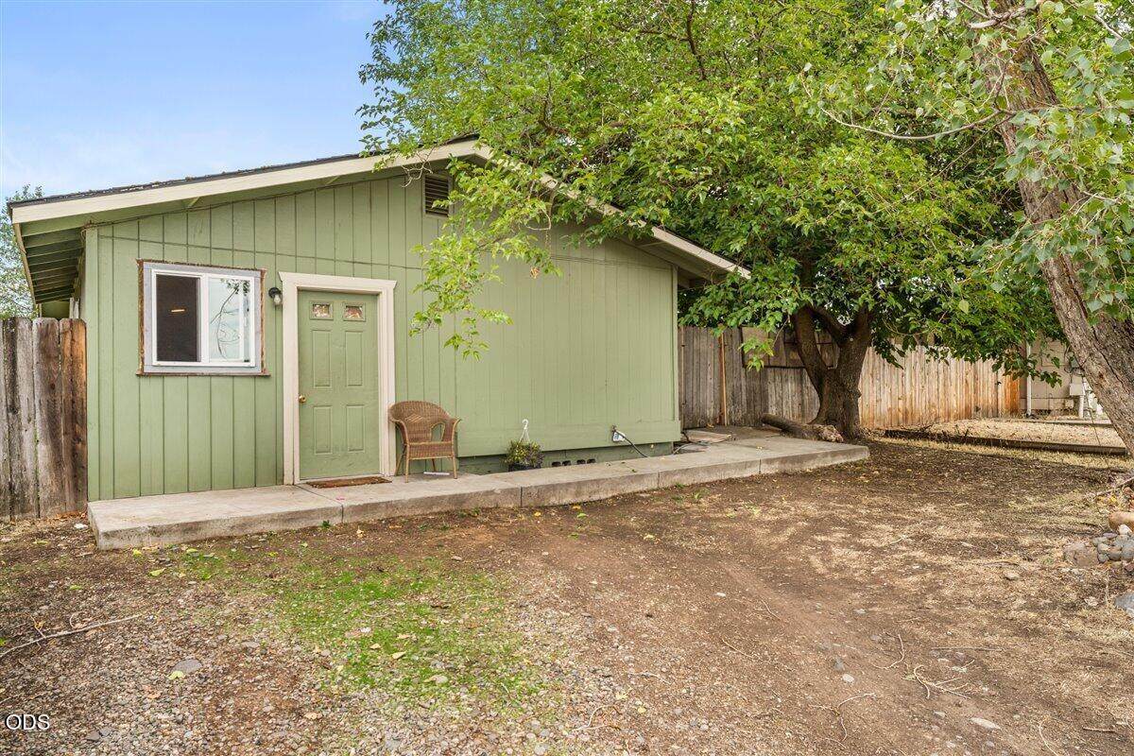
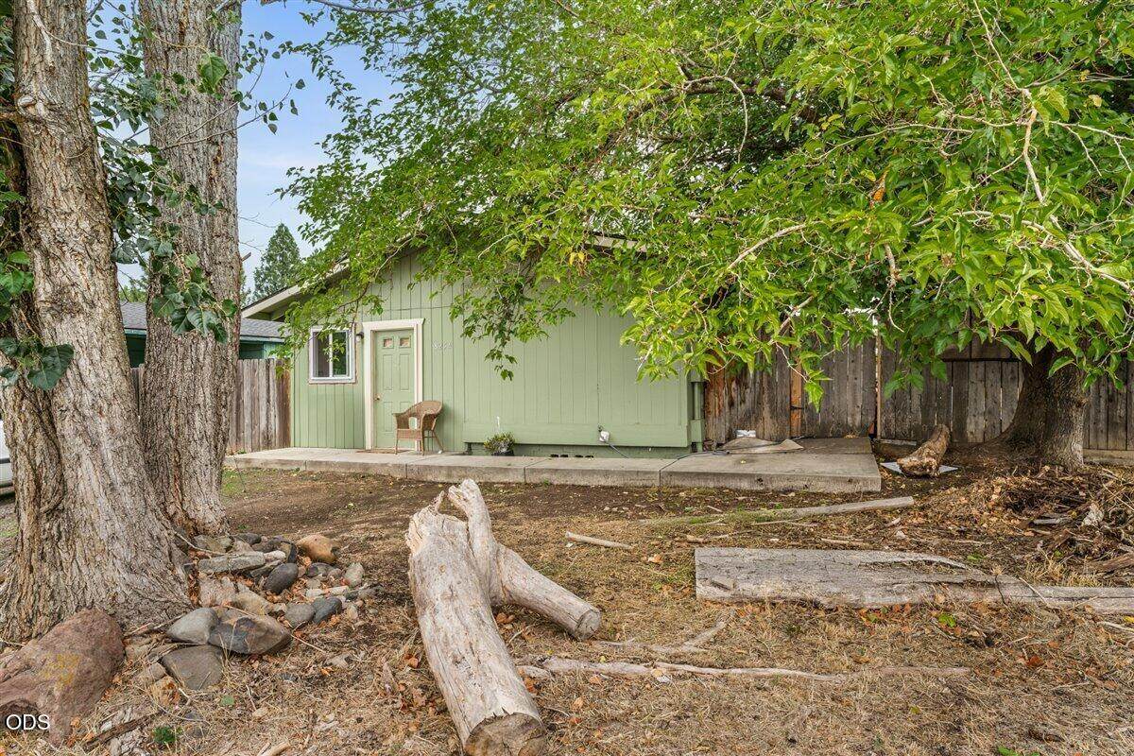
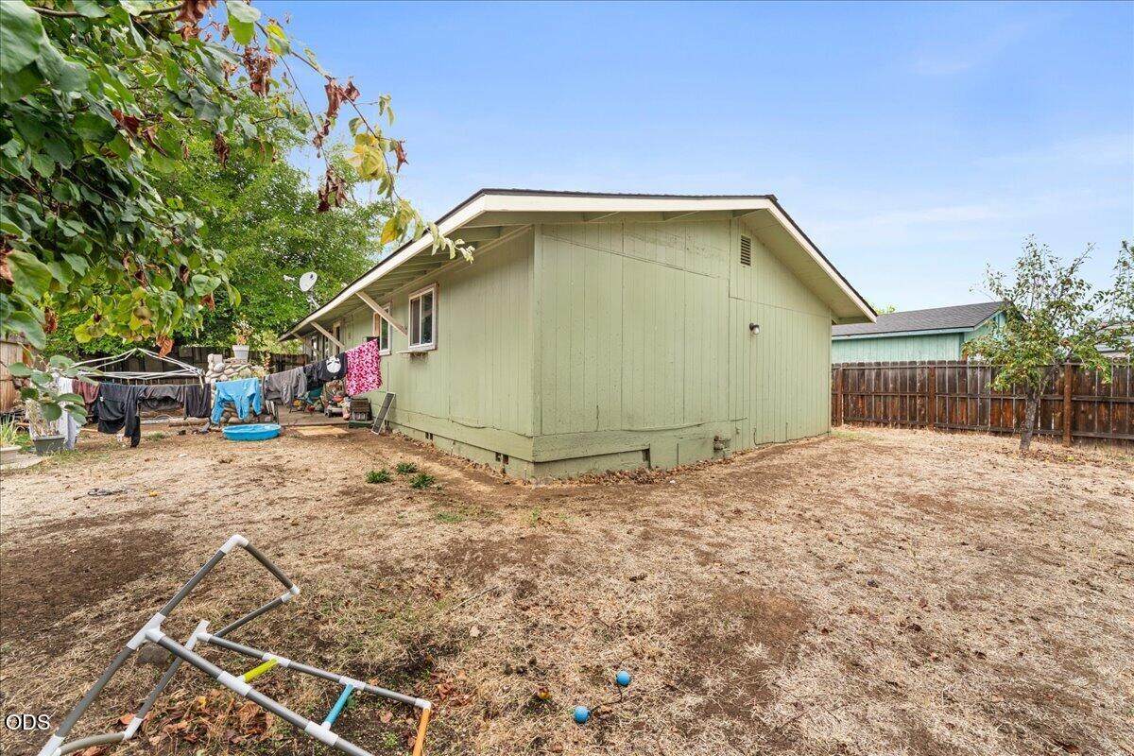
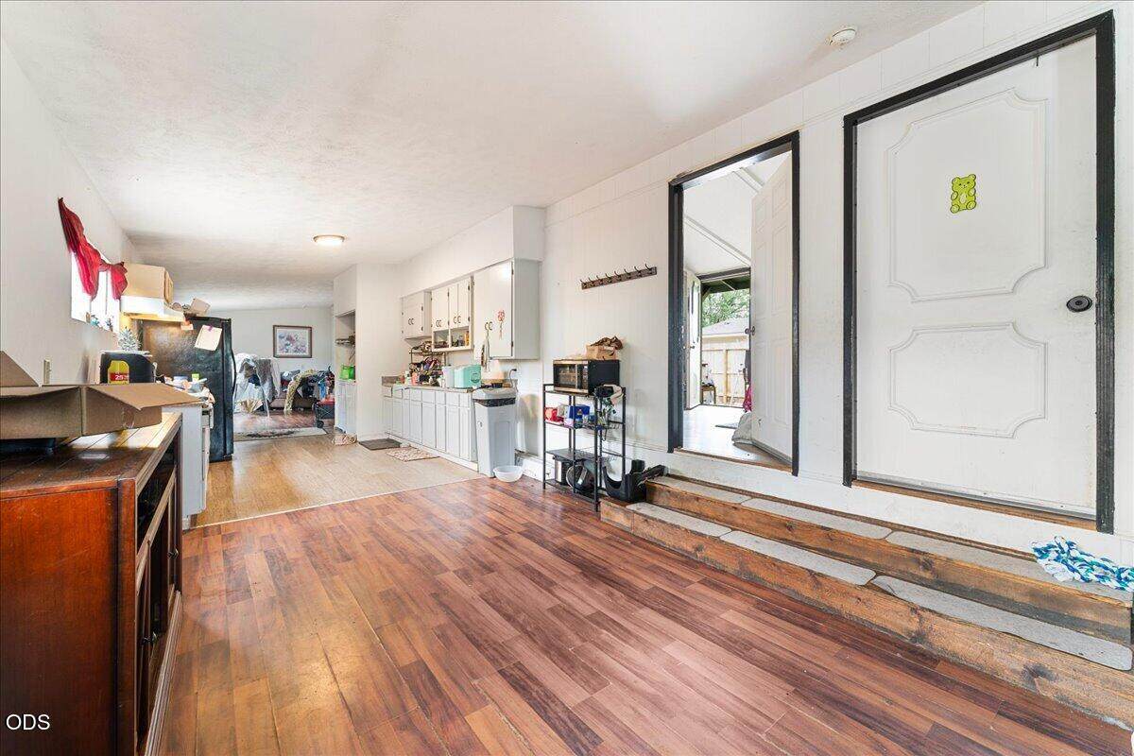
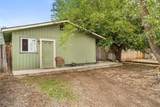
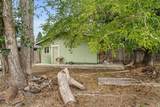
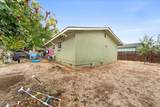
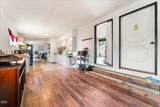
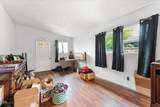
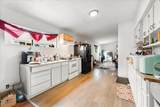
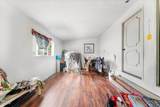
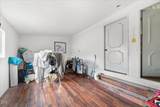
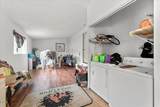
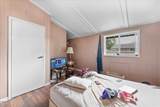
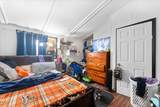
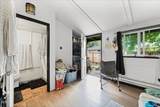
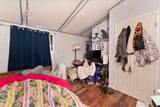
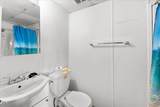
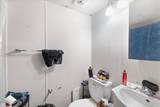
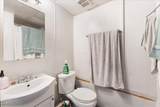
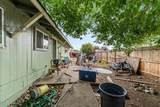
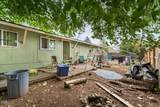
Attention investors and house-hackers! This 4-bedroom, 4-bathroom property is a rare find, perfectly configured for a communal living setup or a high-margin rent-by-the-room strategy. Unlike standard floor plans, every single bedroom boasts its own dedicated private bathroom, offering tenants the ultimate blend of shared community and personal privacy. Situated on a generous lot, the home features an expansive backyard and a large side yard. This vast outdoor space is perfect for creating communal gathering areas, fire pits, and outdoor dining. Whether you are looking to launch a co-living space, or add a powerful cash-flowing asset to your real estate portfolio, this property is designed to generate serious income.

Monthly Payment Calculator

Central Oregon Association of Realtors logo © 2026 Oregon Datashare (KCAR | MLSCO | SOMLS). All rights reserved. The data relating to real estate for sale on this web site comes in part from the Internet Data Exchange Program of the Oregon Datashare. Real estate listings held by IDX Brokerage firms other than Ladd Group, Cascade Sotheby's International Realty are marked with the Internet Data Exchange logo or the Internet Data Exchange thumbnail logo and detailed information about them includes the name of the listing Brokers. Information provided is for consumers' personal, non-commercial use and may not be used for any purpose other than to identify prospective properties the viewer may be interested in purchasing. The consumer will not copy, retransmit nor redistribute any of the content from this website. Information provided is deemed reliable, but not guaranteed. Listing courtesy of Ladd Group, Cascade Sotheby's International Realty. Data last updated: .2026-10-12T16:43:42.41
www.bendpropertysource.com/homes/181367897
Print Image

8254 Kimberly Court White City, OR 97503

  • Price: $250,000
  • Status: Active
  • On Site: 23 Days
  • Updated: 33 min ago
  • MLS #: 220228919
4
Beds
4
Baths
0
½ Baths
0.14
Acres
1,440
SQFT
$174
$/SQFT
1980
Built
Neighborhood:
N/A
County:
Jackson
Area:
White City
Elementary School:
Table Rock Elem
Middle School:
White Mountain Middle
High School:
Eagle Point High
Property Description
Attention investors and house-hackers! This 4-bedroom, 4-bathroom property is a rare find, perfectly configured for a communal living setup or a high-margin rent-by-the-room strategy. Unlike standard floor plans, every single bedroom boasts its own dedicated private bathroom, offering tenants the ultimate blend of shared community and personal privacy. Situated on a generous lot, the home features an expansive backyard and a large side yard. This vast outdoor space is perfect for creating communal gathering areas, fire pits, and outdoor dining. Whether you are looking to launch a co-living space, or add a powerful cash-flowing asset to your real estate portfolio, this property is designed to generate serious income.
Exterior Features

Architectural Style Other Attached Garage YN No Body Type [] Construction Materials Block Exterior Features [] Foundation Details Block Garage YN No Lot Features Level Parking Features AsphaltDrivewayOn Street Roof Composition Window Features Vinyl Frames

Interior Features

Appliances DryerRange HoodRefrigeratorWasherWater Heater Basement [] Cooling Wall/Window Unit(s) Cooling YN Yes Dining Room Yes Fireplace Features [] Flooring Laminate Heating Baseboard Heating YN Yes Interior Features [] Kitchen Yes Levels One Living Room Yes Primary Bedroom Yes Second Primary Yes

Property Features

Accessibility Features [] Accessory Dwelling Unit YN No Additional Parcels YN No Association Amenities [] Association YN No Building Area Total 1440 CCRs YN No Common Walls No Common Walls Community Features [] Flood NA Yes Irrigation Source [] Listing Terms CashConventional New Construction YN No Other Structures [] Property Sub Type Single Family Residence Rented YN Yes Road Frontage Type [] Road Surface Type Gravel Security Features [] Senior Community YN No Sewer Public Sewer Short Term Rental Permit YN No Special Listing Conditions Standard Tax Annual Amount 1675.71 Tax Year 2025 View [] Water Source Public Waterfront Features [] Zoning Description UR-6

Listing information © 2026 MLS of Central Oregon
Listing provided courtesy of eXp Realty, LLC :.

Central Oregon Association of Realtors logo © 2026 Oregon Datashare (KCAR | MLSCO | SOMLS). All rights reserved. The data relating to real estate for sale on this web site comes in part from the Internet Data Exchange Program of the Oregon Datashare. Real estate listings held by IDX Brokerage firms other than Ladd Group, Cascade Sotheby's International Realty are marked with the Internet Data Exchange logo or the Internet Data Exchange thumbnail logo and detailed information about them includes the name of the listing Brokers. Information provided is for consumers' personal, non-commercial use and may not be used for any purpose other than to identify prospective properties the viewer may be interested in purchasing. The consumer will not copy, retransmit nor redistribute any of the content from this website. Information provided is deemed reliable, but not guaranteed. Listing courtesy of Ladd Group, Cascade Sotheby's International Realty. Data last updated: .2026-10-12T16:43:42.41
 
https://bt-photos.global.ssl.fastly.net/coar/orig_boomver_1_220228919-2.jpg https://bt-photos.global.ssl.fastly.net/coar/orig_boomver_1_220228919-2.jpg https://bt-photos.global.ssl.fastly.net/coar/orig_boomver_1_220228919-2.jpg
Logo
Ladd Group, Cascade Sotheby's International Realty
650 SW Bond St, Suite 100
Bend OR, 97702
Listing provided courtesy of eXp Realty, LLC :.