


Description
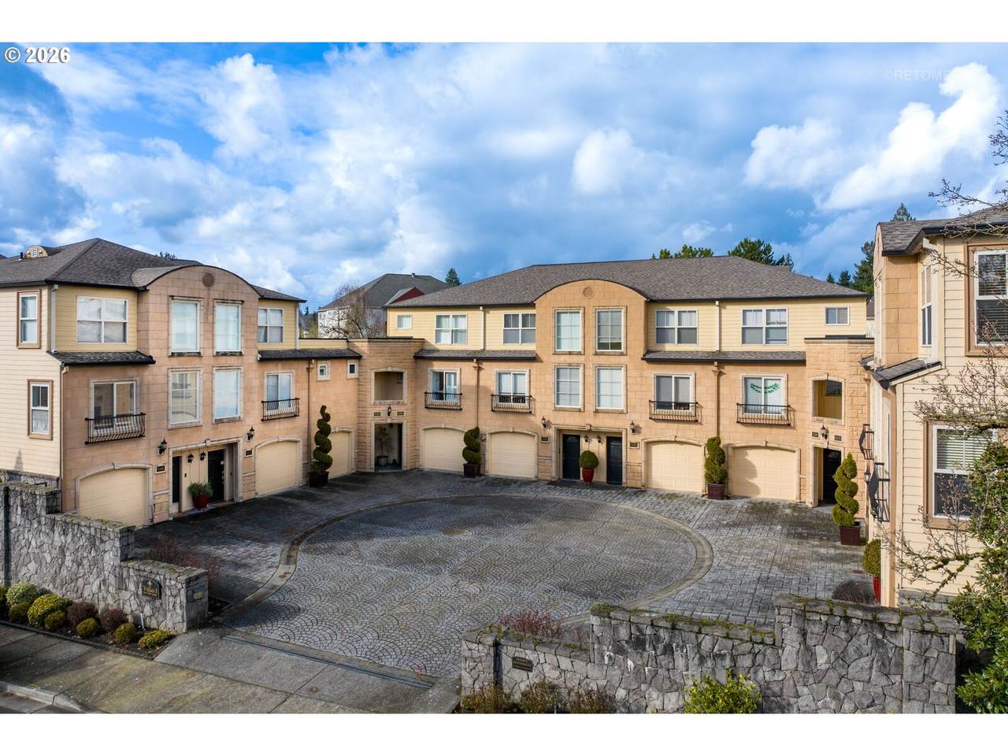
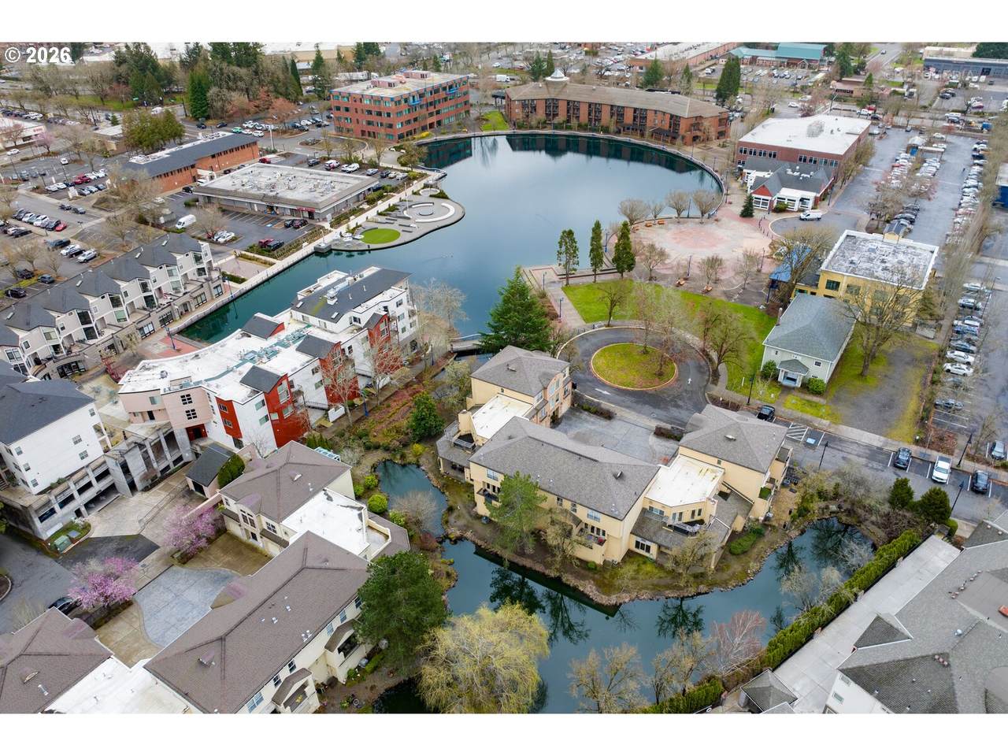
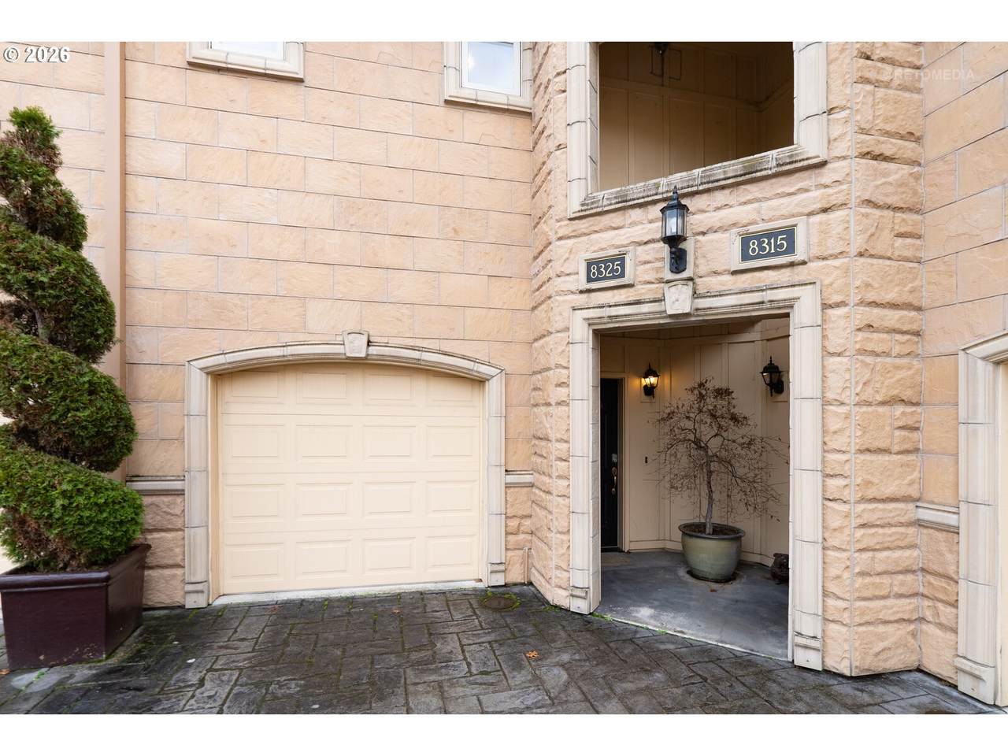
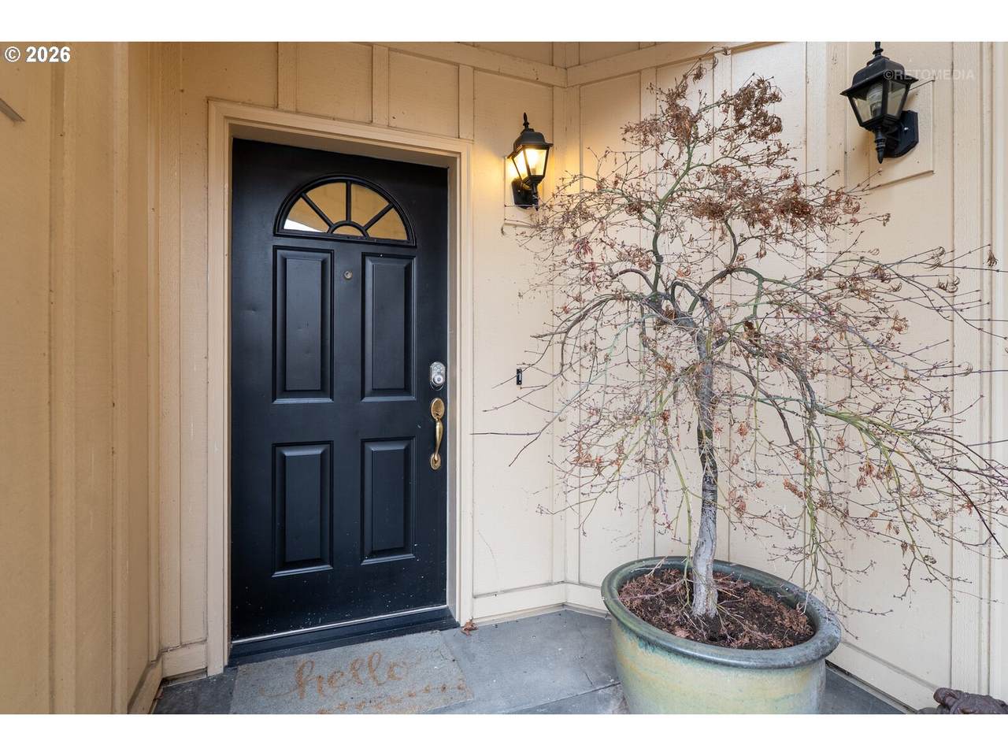
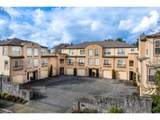
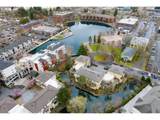
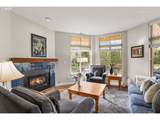
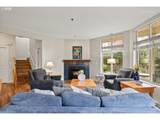
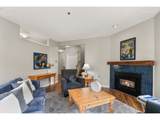
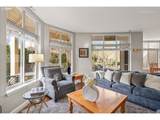
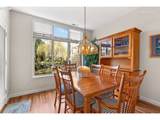
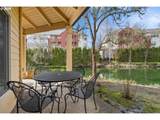
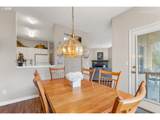
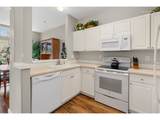
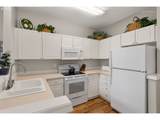
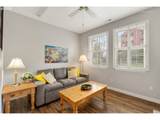
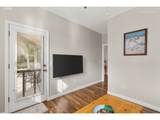
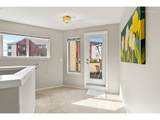
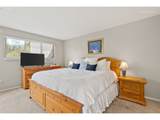
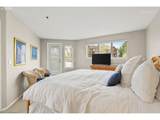
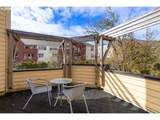
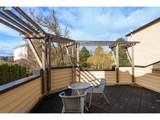
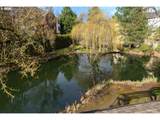
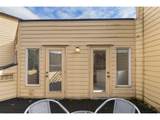
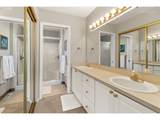
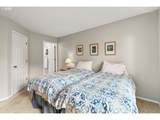
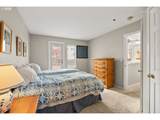
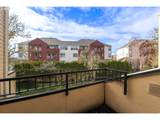
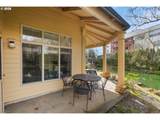
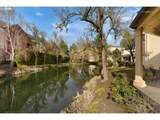
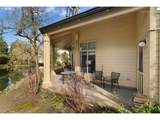
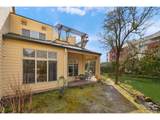
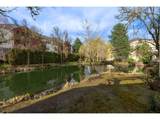
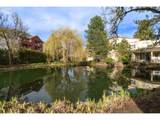
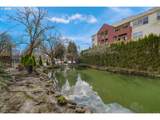
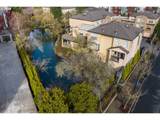
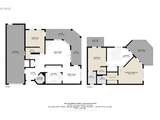
Rare waterside living in the heart of Tualatin Commons. Tucked into an intimate community, this light-filled townhome offers a setting where the water brings a sense of calm and the pace of everyday life naturally slows. It is the kind of peaceful backdrop you simply do not expect to find right in the middle of Tualatin. From the moment you enter, walls of windows stretch across the main level, framing peaceful water views and filling the living spaces with natural light. The living room centers around a cozy fireplace and flows effortlessly into the dining area and kitchen, creating a layout that feels both open and inviting. The kitchen offers generous cabinetry for all the essentials and more, and ample counter space. Stay connected with the pass-through to the dining area, perfect for handing off drinks, sharing a laugh, or just staying in the mix while you cook! Just outside, the extended covered patio becomes a favorite place to slow down, enjoy the view, and unwind beside the water. The flexible townhome layout offers three bedrooms, including a main-level bedroom with direct access to the patio. Upstairs, the primary suite opens to a pergola-framed balcony overlooking the water, a perfect spot for slow mornings or quiet evenings watching the light reflect off the water. Here, even the second suite enjoys its own balcony view. Practical features like a two-car tandem garage, central air conditioning, and a furnace and heat pump updated in 2022, add everyday comfort and convenience. Moments from Tualatin Commons, this home is moments from waterfront walking paths, local restaurants, coffee shops, community events, and shopping, with quick access to I-5, Bridgeport Village, and nearby parks, including Tualatin Park and Cook’s Park along the river. Peaceful water views, a thoughtful floor plan, and an unbeatable location come together to create a townhome that truly captures the lifestyle so many love about living in Tualatin!
-
3BEDS
-
0.05ACRES
-
2BATHS
-
11/2 BATHS
-
1,483SQFT
-
$276$/SQFT
School Information
Description
Rare waterside living in the heart of Tualatin Commons. Tucked into an intimate community, this light-filled townhome offers a setting where the water brings a sense of calm and the pace of everyday life naturally slows. It is the kind of peaceful backdrop you simply do not expect to find right in the middle of Tualatin. From the moment you enter, walls of windows stretch across the main level, framing peaceful water views and filling the living spaces with natural light. The living room centers around a cozy fireplace and flows effortlessly into the dining area and kitchen, creating a layout that feels both open and inviting. The kitchen offers generous cabinetry for all the essentials and more, and ample counter space. Stay connected with the pass-through to the dining area, perfect for handing off drinks, sharing a laugh, or just staying in the mix while you cook! Just outside, the extended covered patio becomes a favorite place to slow down, enjoy the view, and unwind beside the water. The flexible townhome layout offers three bedrooms, including a main-level bedroom with direct access to the patio. Upstairs, the primary suite opens to a pergola-framed balcony overlooking the water, a perfect spot for slow mornings or quiet evenings watching the light reflect off the water. Here, even the second suite enjoys its own balcony view. Practical features like a two-car tandem garage, central air conditioning, and a furnace and heat pump updated in 2022, add everyday comfort and convenience. Moments from Tualatin Commons, this home is moments from waterfront walking paths, local restaurants, coffee shops, community events, and shopping, with quick access to I-5, Bridgeport Village, and nearby parks, including Tualatin Park and Cook’s Park along the river. Peaceful water views, a thoughtful floor plan, and an unbeatable location come together to create a townhome that truly captures the lifestyle so many love about living in Tualatin!
Listing content is copyright © 2026 RMLS™, Portland, Oregon. The content relating to real estate for sale on this web site comes in part from the IDX program of the RMLS™ of Portland, Oregon. Real estate listings held by brokerage firms other than Ladd Group, Cascade Sotheby's International Realty are marked with the RMLS™ logo, and detailed information about these properties includes the names of the listing brokers. Data last updated 2026-10-13T07:01:50.34.Data deemed reliable but not guaranteed. Some properties which appear for sale on this web site may subsequently have sold or may no longer be available. IDX information is provided exclusively for consumers’ personal, non-commercial use, and may not be used for any purpose other than to identify prospective properties consumers may be interested in purchasing. All information provided is deemed reliable but is not guaranteed accurate by RMLS™ or Ladd Group, Cascade Sotheby's International Realty and should be independently verified.
 Listing provided courtesy of Berkshire Hathaway HomeServices NW Real Estate: .