Skip To Content

83489 Jensen Ln

Florence, OR 97439
  • $1,299,000
  • STATUS: BumpableBuyer
  • ON SITE: 196 Days
  • MLS #: 316882078
Under Contract
UPDATED: 18 min ago
$1,299,000
  • 3
    BEDS
  • 1.24
    ACRES
  • 3
    BATHS
  • 0
    1/2 BATHS
  • 3,130
    SQFT
  • $415
    $/SQFT
Type:
Single-Family Home
Built:
2020
County:

School Information

Elementary School:
Middle School:
High School:

Description

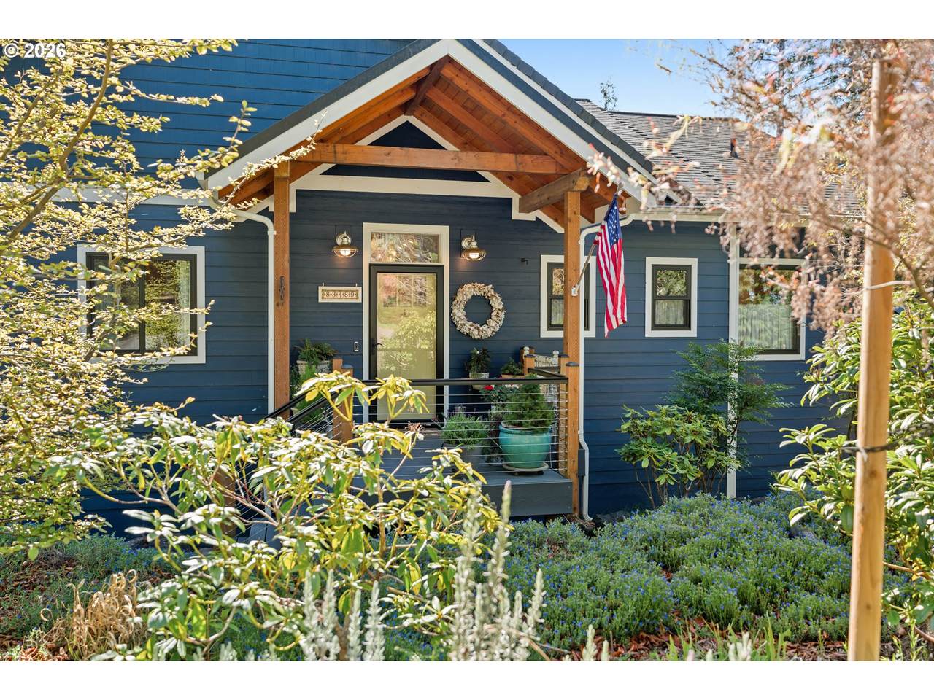
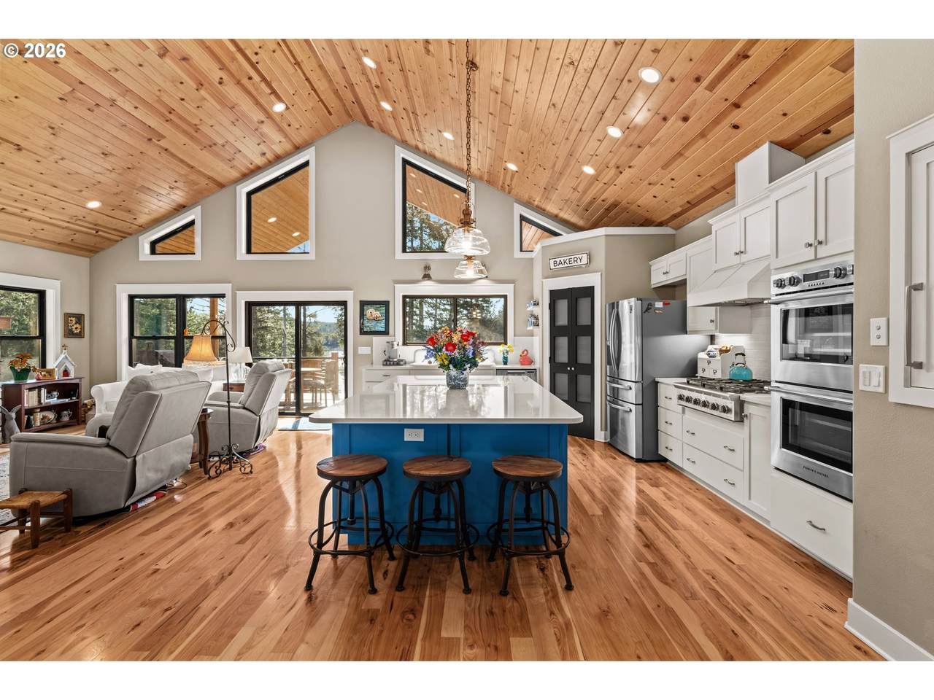
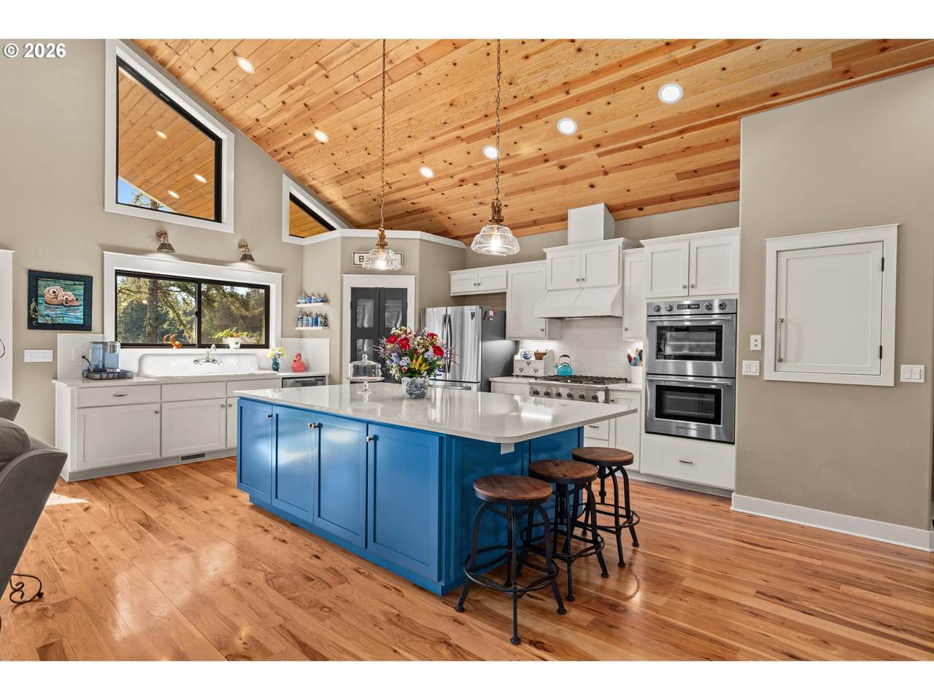
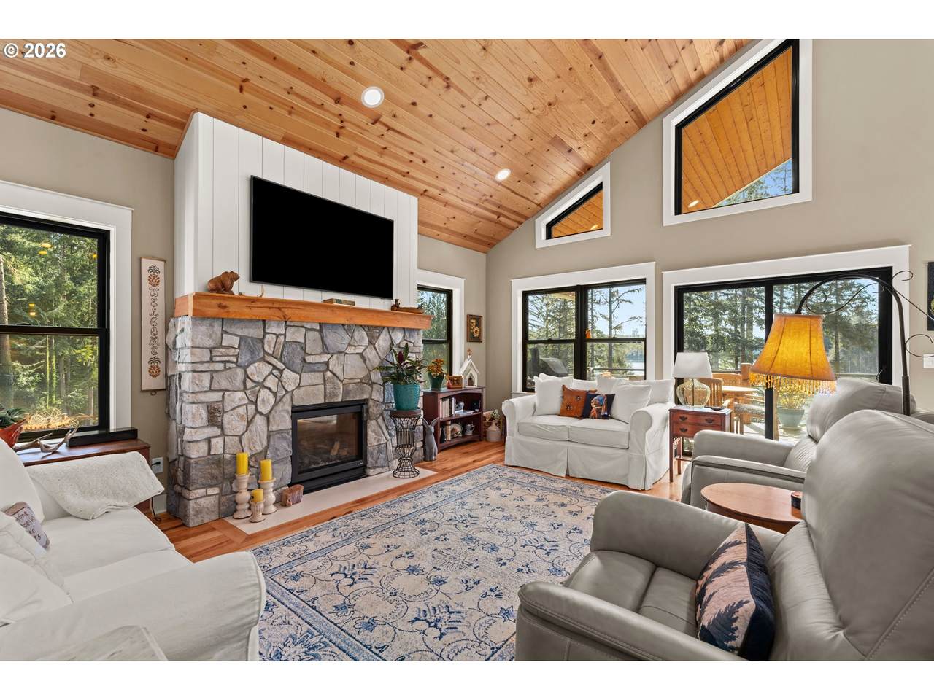
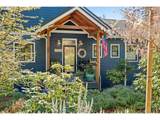
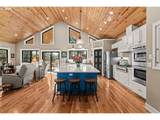
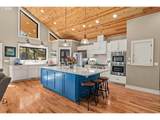
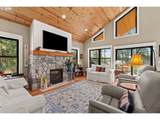
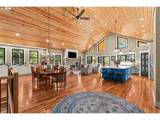
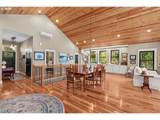
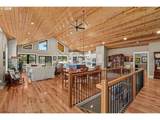
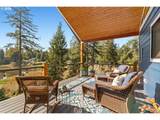
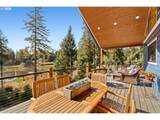
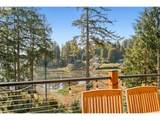
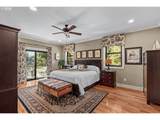
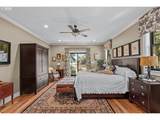
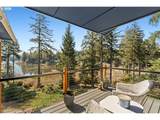
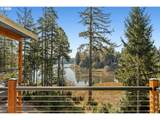
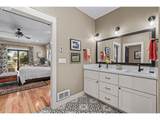
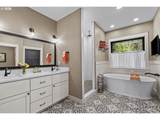
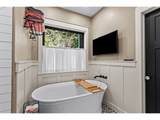
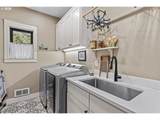
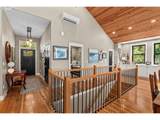
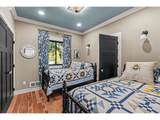
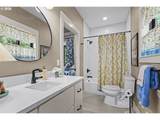
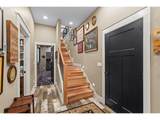
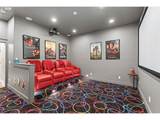
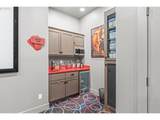
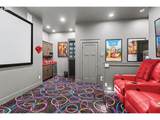
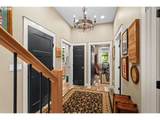
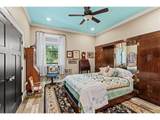
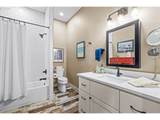
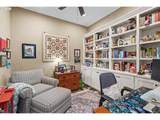
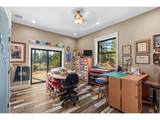
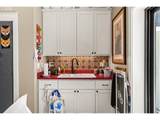
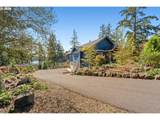
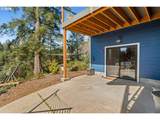
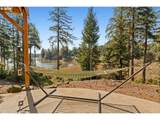
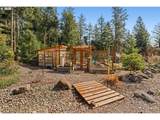
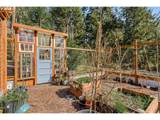
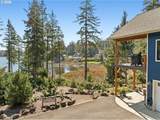
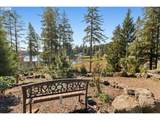
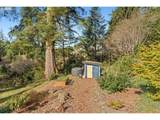
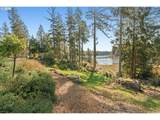
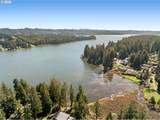
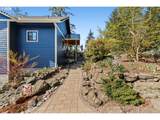
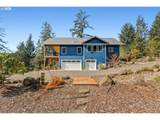
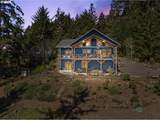
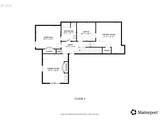
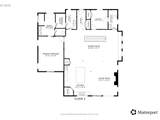
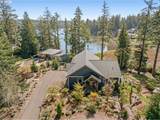
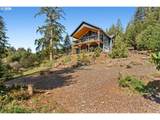
Set on 1.24 private waterfront acres, this exceptional custom-built 2020 home offers a beautiful blend of luxury, comfort, and thoughtful design. Inside, vaulted wood ceilings, hardwood floors, expansive windows, and a stone fireplace create a warm and inviting living space filled with natural light. The open living space opens to a generous deck and gorgeous view. The kitchen is beautifully appointed with premium appliances, double ovens, a dumbwaiter, a vintage farmhouse sink, quartz counters and a large island designed for gathering, making it a dream for home chefs and bakers alike. The main-level primary suite offers a peaceful retreat with private deck access, a spa-like bath, soaking tub, walk-in shower, and closet space which conveniently connects to the laundry room. Additionally the upstairs has an extra bedroom or office that connects to the 2nd bathroom on this level. Downstairs, the home opens to a flexible bonus space currently used as an artist studio, complete with a counter and sink area, perfect for a potter, quilter, gardener, painter, or artist of any kind. There is also an additional office with built-in bookshelves and a guest room on the lower level with an attached bathroom, could be used as a second primary suite. The true showpiece is the incredible custom home theater, a rare feature that makes this property stand out in all the right ways. Covered outdoor living spaces and professionally landscaped grounds with native plants complement the peaceful lakefront setting, offering privacy, serenity, and a connection to nature. A custom greenhouse and fenced garden area create a space worthy of a home and garden magazine feature. The spacious, finished three-car garage, featuring insulated doors and additional covered outdoor parking provides plenty of room for all your storage needs. From the upper level, the views are simply stunning—truly the kind you never grow tired of. This is a one-of-a-kind dream property!

Monthly Payment Calculator


Listing content is copyright © 2026 RMLS™, Portland, Oregon. The content relating to real estate for sale on this web site comes in part from the IDX program of the RMLS™ of Portland, Oregon. Real estate listings held by brokerage firms other than Ladd Group, Cascade Sotheby's International Realty are marked with the RMLS™ logo, and detailed information about these properties includes the names of the listing brokers. Data last updated 2026-10-13T07:01:50.34.Data deemed reliable but not guaranteed. Some properties which appear for sale on this web site may subsequently have sold or may no longer be available. IDX information is provided exclusively for consumers’ personal, non-commercial use, and may not be used for any purpose other than to identify prospective properties consumers may be interested in purchasing. All information provided is deemed reliable but is not guaranteed accurate by RMLS™ or Ladd Group, Cascade Sotheby's International Realty and should be independently verified.
www.bendpropertysource.com/homes/174590379
Print Image

83489 Jensen Ln Florence, OR 97439

  • Price: $1,299,000
  • Status: BumpableBuyer
  • On Site: 196 Days
  • Updated: 18 min ago
  • MLS #: 316882078
3
Beds
3
Baths
0
½ Baths
1.24
Acres
3,130
SQFT
$415
$/SQFT
2020
Built
Neighborhood:
231-Lane Co:Florence South/Dunes City
County:
Lane
Area:
231-Lane Co:Florence South/Dunes City
Elementary School:
Siuslaw
Middle School:
Siuslaw
High School:
Siuslaw
Property Description
Set on 1.24 private waterfront acres, this exceptional custom-built 2020 home offers a beautiful blend of luxury, comfort, and thoughtful design. Inside, vaulted wood ceilings, hardwood floors, expansive windows, and a stone fireplace create a warm and inviting living space filled with natural light. The open living space opens to a generous deck and gorgeous view. The kitchen is beautifully appointed with premium appliances, double ovens, a dumbwaiter, a vintage farmhouse sink, quartz counters and a large island designed for gathering, making it a dream for home chefs and bakers alike. The main-level primary suite offers a peaceful retreat with private deck access, a spa-like bath, soaking tub, walk-in shower, and closet space which conveniently connects to the laundry room. Additionally the upstairs has an extra bedroom or office that connects to the 2nd bathroom on this level. Downstairs, the home opens to a flexible bonus space currently used as an artist studio, complete with a counter and sink area, perfect for a potter, quilter, gardener, painter, or artist of any kind. There is also an additional office with built-in bookshelves and a guest room on the lower level with an attached bathroom, could be used as a second primary suite. The true showpiece is the incredible custom home theater, a rare feature that makes this property stand out in all the right ways. Covered outdoor living spaces and professionally landscaped grounds with native plants complement the peaceful lakefront setting, offering privacy, serenity, and a connection to nature. A custom greenhouse and fenced garden area create a space worthy of a home and garden magazine feature. The spacious, finished three-car garage, featuring insulated doors and additional covered outdoor parking provides plenty of room for all your storage needs. From the upper level, the views are simply stunning—truly the kind you never grow tired of. This is a one-of-a-kind dream property!
Exterior Features

Architectural Style Stories2 Custom Style Attached Garage YN Yes Exterior Description Lap Siding Exterior Features Covered Deck Covered Patio Fire Pit Garden Greenhouse Porch Raised Beds RVHookup RVParking Sprinkler Tool Shed Foundation Details Stem Wall Garage Type Attached Extra Deep Oversized Lot Features Cul_de_sac Irrigated Irrigation Equipment Sloped Trees Parking Features Driveway RVAccess Parking Parking Total 3 Road Surface Type Concrete Paved Roof Composition Shingle View Description Bay Mountain Trees Woods View YN Yes Water Body Name Kiechle Arm Waterfront Features Bay Front Lake Waterfront YN Yes

Interior Features

Additional Room Description Media Room Additional Room Level Lower Additional Room2 Description Office Additional Room2 Level Lower Additional Room3 Description Bonus Room Additional Room3 Level Lower Appliances Builtin Oven Builtin Range Convection Oven Dishwasher Double Oven Free Standing Refrigerator Gas Appliances Island Microwave Pantry Plumbed For Ice Maker Quartz Range Hood Stainless Steel Appliance Basement Full Basement Bathrooms Full Lower Level 1 Bathrooms Full Main Level 2 Bathrooms Full Upper Level 0 Bathrooms Partial Lower Level 0 Bathrooms Partial Main Level 0 Bathrooms Partial Upper Level 0 Cooling Heat Pump Cooling YN Yes Dining Room Features Builtin Features Great Room Hardwood Floors Dining Room Features Cont Vaulted Ceiling Dining Room Level Main Fireplace Features Gas Fireplace YN Yes Fireplaces Total 1 Heating Ductless Heat Pump Wall Heater Heating YN Yes Interior Features Ceiling Fan Dumbwaiter Garage Door Opener Hardwood Floors Heated Tile Floor High Ceilings Home Theater Laundry Luxury Vinyl Plank Murphy Bed Soaking Tub Sound System Tile Floor Vaulted Ceiling Wallto Wall Carpet Washer Dryer Kitchen Features Builtin Range Dishwasher Dumbwaiter Gas Appliances Great Room Hardwood Floors Island Microwave Pantry Kitchen Features Cont Double Oven Free Standing Refrigerator Vaulted Ceiling Kitchen11 Level Main Living Room Features Deck Fireplace Insert Great Room Hardwood Floors Sliding Doors Living Room Features Cont Vaulted Ceiling Living Room Level Main Lower Level Area Total 993 Main Level Area Total 2137 Primary Bedroom Features Ceiling Fan Deck Hardwood Floors Sliding Doors Primary Bedroom Features Cont Double Sinks Ensuite High Ceilings Soaking Tub Tile Floor Walkin Closet Walkin Shower Primary Bedroom Level Main Second Bedroom Features Hardwood Floors Second Bedroom Features Cont Bathtub With Shower Closet High Ceilings Shared Bath Second Bedroom Level Main Third Bedroom Features Cont Closet High Ceilings Shared Bath Vinyl Floor Walkin Shower Third Bedroom Level Lower Upper Level Area Total 0 Window Features Double Pane Windows Vinyl Frames

Property Features

Association YN No Bank Owned YN No Farm YN No Fuel Description Electricity Gas Green Certification YN No Home Warranty YN No Hot Water Description Electricity IDXAddress Display YN Yes Internet Service Type Cable Satellite Listing Terms Cash Conventional FHA VALoan New Construction YN No Property Attached YN No Property Condition Resale Property Sub Type Single Family Residence RVDescription RVParking Senior Community YN No Sewer Septic Tank Short Sale YN No Tax Annual Amount 8188.39 Tax Year 2025 Water Source Private Well Zoning R

Listing provided courtesy of Hearthstone Real Estate: .


Listing content is copyright © 2026 RMLS™, Portland, Oregon. The content relating to real estate for sale on this web site comes in part from the IDX program of the RMLS™ of Portland, Oregon. Real estate listings held by brokerage firms other than Ladd Group, Cascade Sotheby's International Realty are marked with the RMLS™ logo, and detailed information about these properties includes the names of the listing brokers. Data last updated 2026-10-13T07:01:50.34.Data deemed reliable but not guaranteed. Some properties which appear for sale on this web site may subsequently have sold or may no longer be available. IDX information is provided exclusively for consumers’ personal, non-commercial use, and may not be used for any purpose other than to identify prospective properties consumers may be interested in purchasing. All information provided is deemed reliable but is not guaranteed accurate by RMLS™ or Ladd Group, Cascade Sotheby's International Realty and should be independently verified.
 
https://bt-photos.global.ssl.fastly.net/portland/1280_boomver_2_316882078-2.jpg https://bt-photos.global.ssl.fastly.net/portland/1280_boomver_2_316882078-2.jpg https://bt-photos.global.ssl.fastly.net/portland/1280_boomver_2_316882078-2.jpg
Logo
Ladd Group, Cascade Sotheby's International Realty
650 SW Bond St, Suite 100
Bend OR, 97702